Commercial Properties For Sale in Market Harborough, Leicestershire
Paid partnerships can play a role in listing order
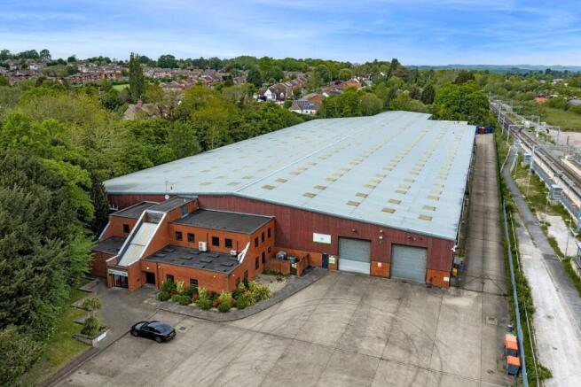
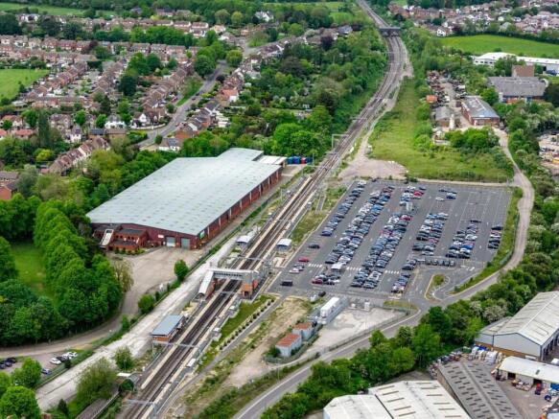
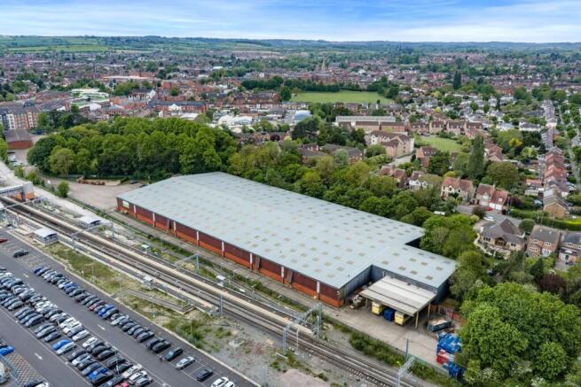
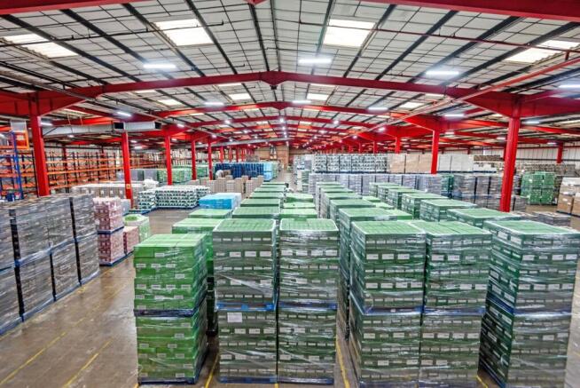
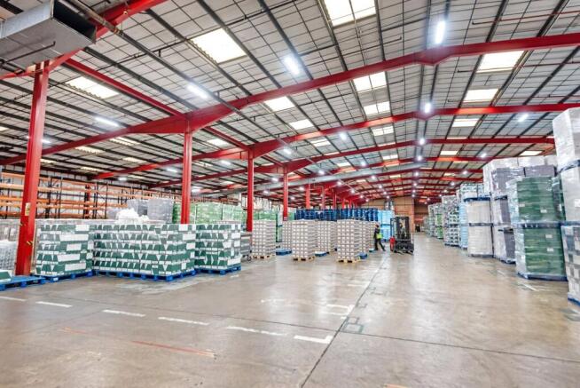
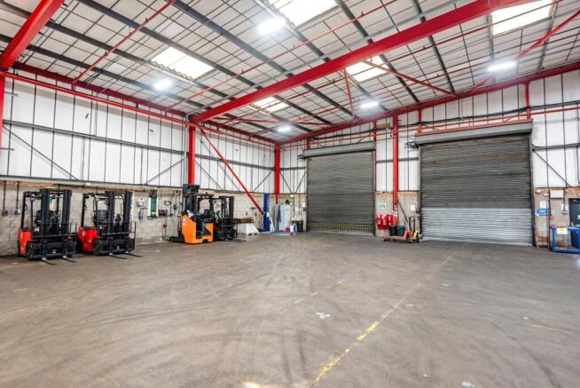
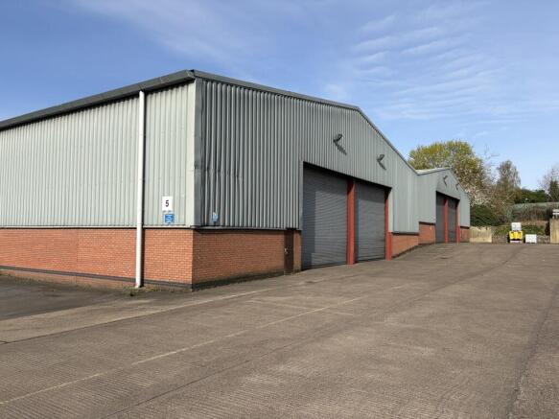
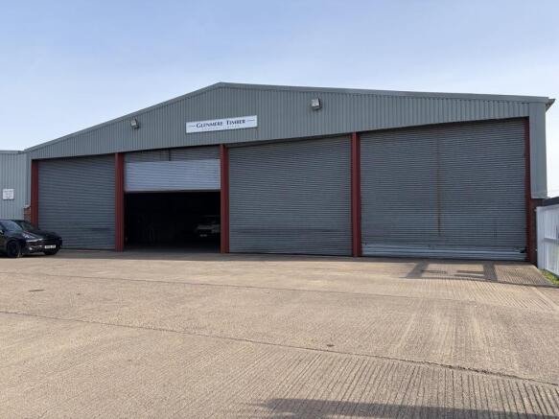
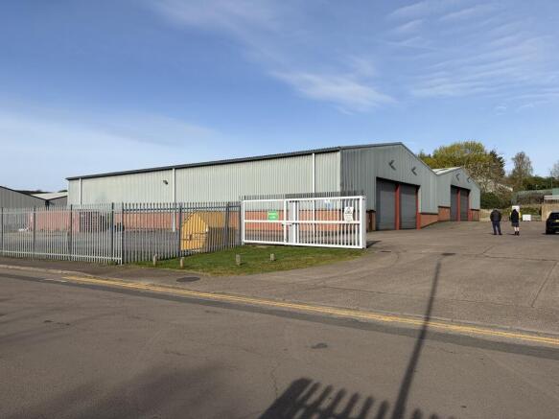
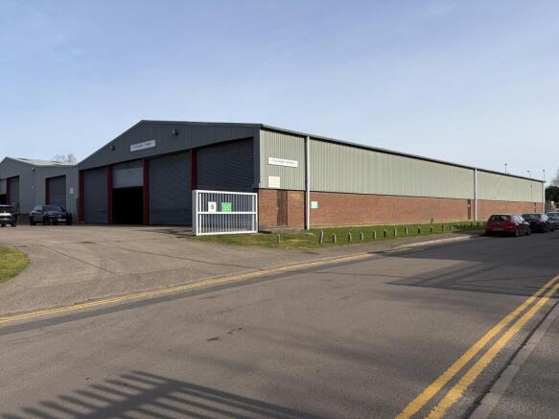
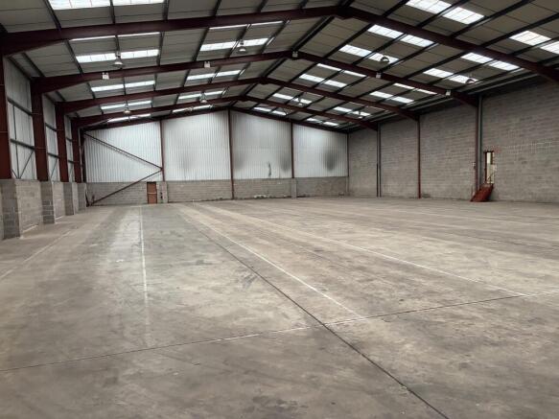
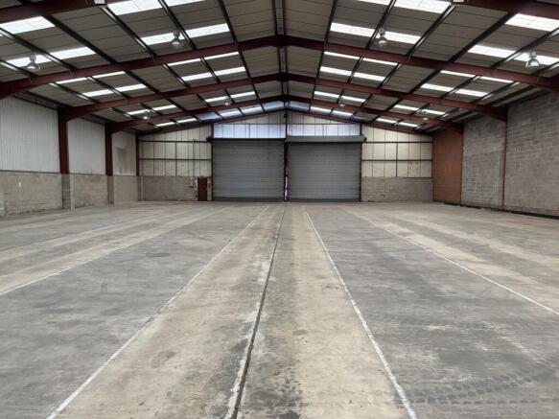
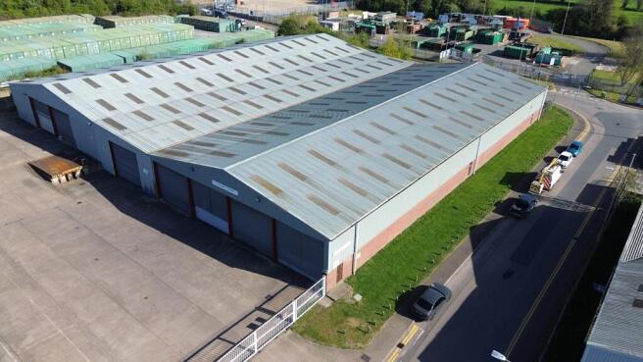
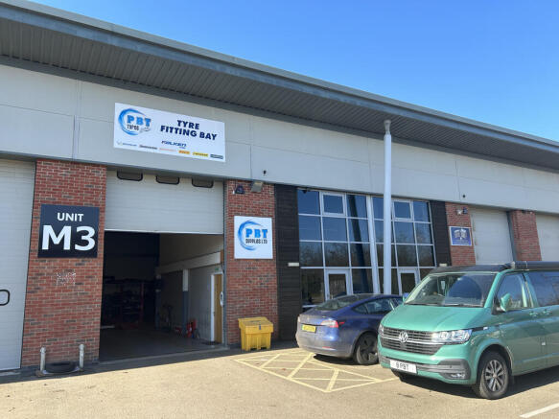
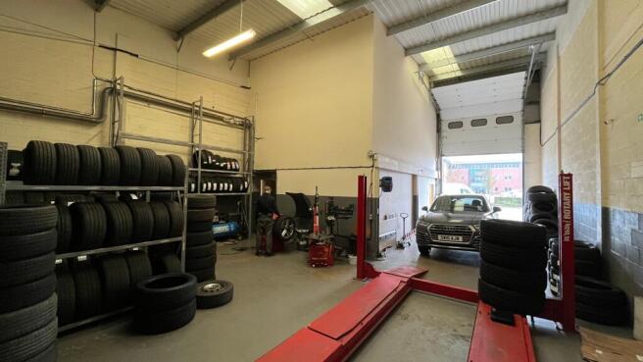
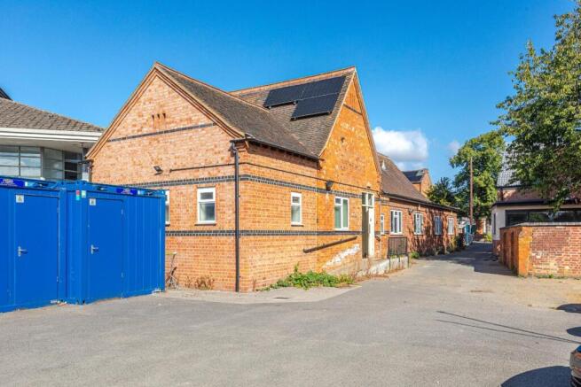
The semi-detached Property is a portal-framed industrial warehouse constructed in the early 2000s. The Property has brick elevations under a pitched and profile clad roof with 10% translucent roof panels. Fenestration is double-glazed powder-coated aluminium. There are three roller shutter doors. Internally, the Property is open-plan but the design is three separate units in a terraced arrangement. Parking and loading facilities are available at the front of the Property.
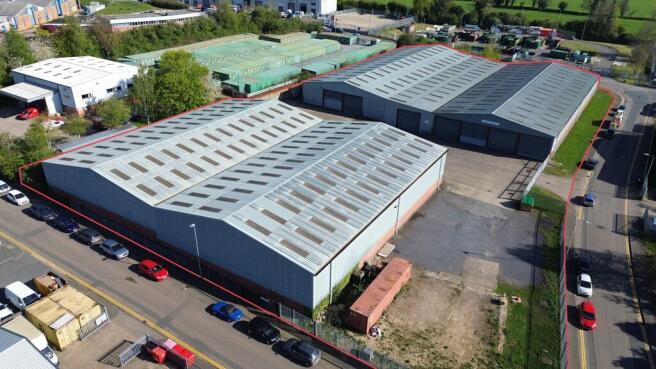
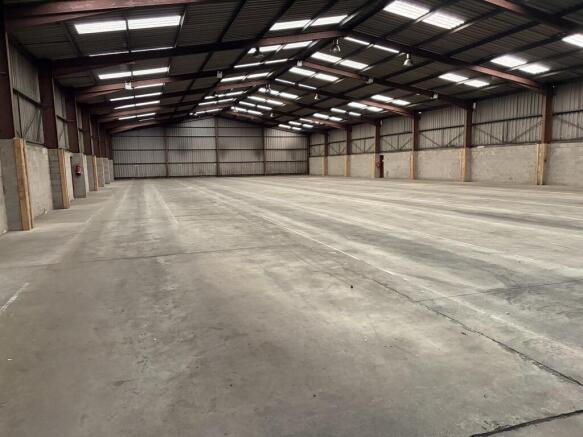
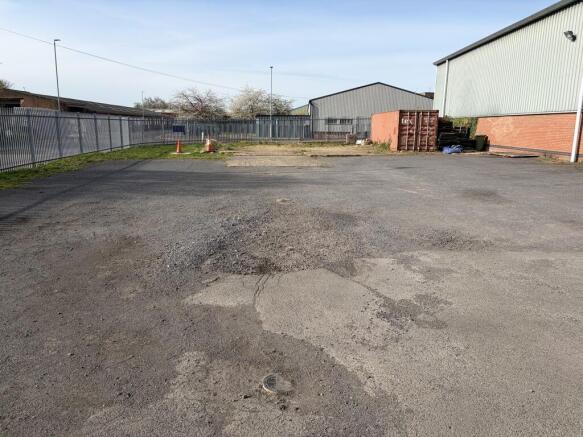
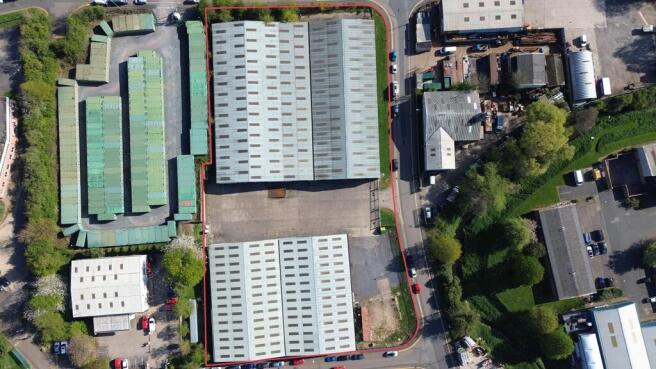
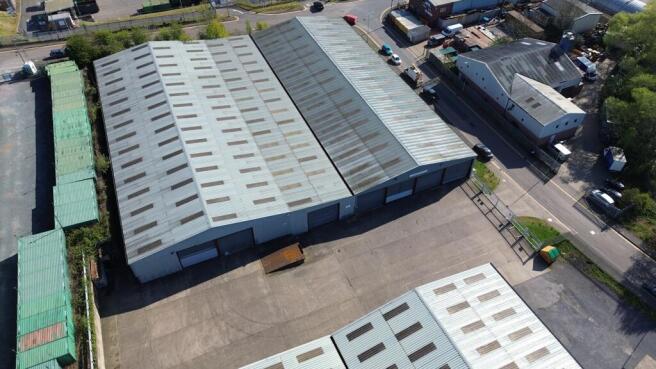
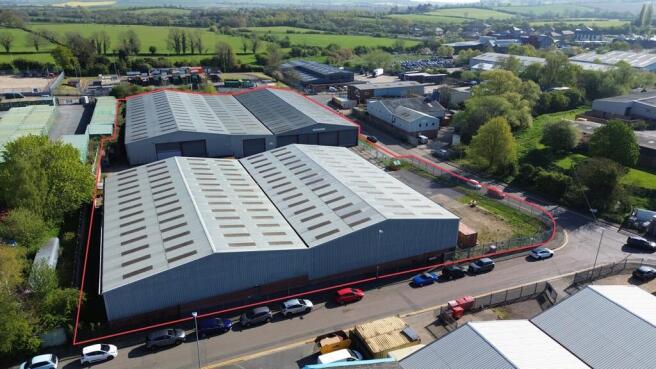
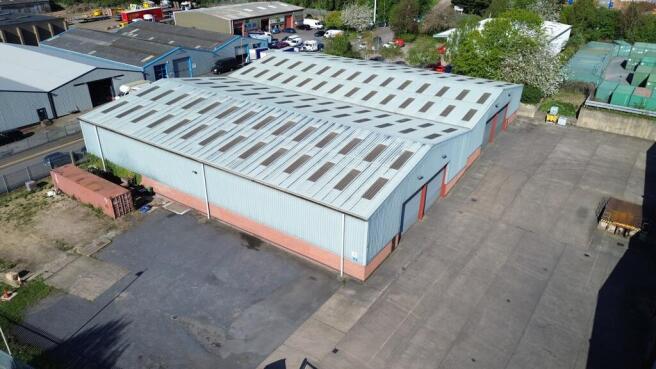
A substantial industrial site, regular in shape and predominantly hardstanding, extending to 2.43 acres and comprises two modern industrial buildings. Unit 1 comprises a three-bay warehouse built circa 1980s of steel portal frame construction with brick, block and profile steel clad elevations beneath a pitched roof with similar profile steel cladding and incorporating translucent roof light panels. The front elevation comprises a full height electrically operated roller shutter on each bay accessed via a concrete surfaced yard. The floor is of solid concrete construction throughout. Internally, the accommodation is unencumbered and has the benefit of lighting and three phase power with an eaves height of circa 5.73m. Unit 2 is a two-bay warehouse built circa 1997 of steel portal frame construction with similar brick, block and profile steel clad elevations beneath an insulated profile steel sheet roof of pitched design. Again, translucent roof light panels are incorporated into the roof providing natural light. Each bay has the benefit of full height electrically operated roller shutter loading doors accessed via a concrete surfaced yard. The floor is of solid concrete construction throughout and the eaves ranges from 6.04m in one of the bays and 7m on the other. Internally, the property is predominantly clear and unencumbered throughout, benefitting from three phase power and LED lighting. Externally there is a concrete surfaced yard providing car parking and...
The semi-detached Property is a portal-framed industrial warehouse constructed in the early 2000s. The Property has brick elevations under a pitched and profile clad roof with 10% translucent roof panels. Fenestration is double-glazed powder-coated aluminium. There are three roller shutter doors. Internally, the Property is open-plan but the design is three separate units in a terraced arrangement. Parking and loading facilities are available at the front of the Property.
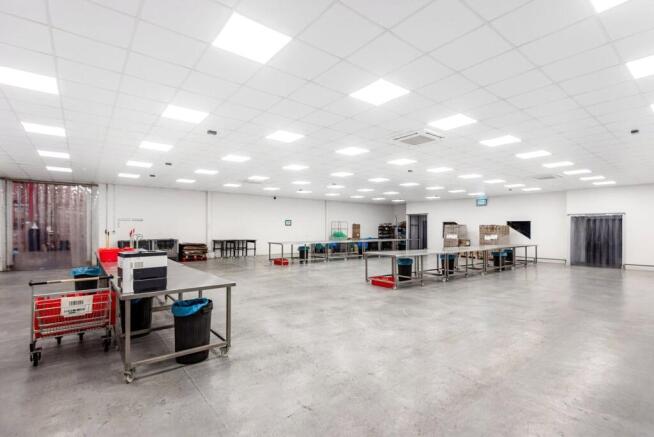
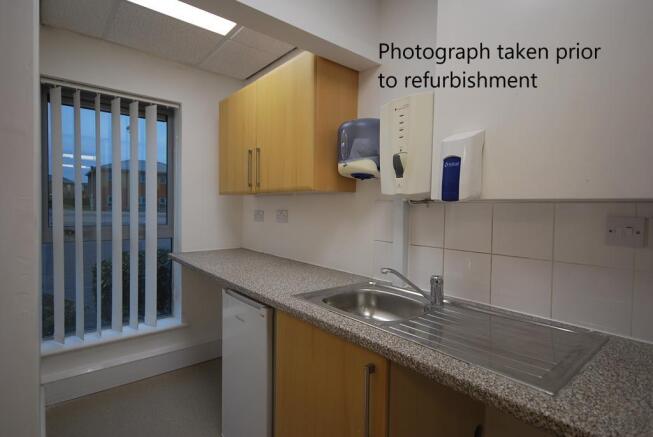
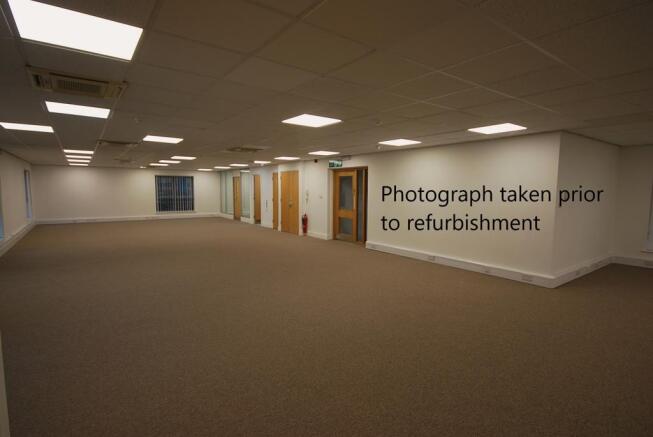
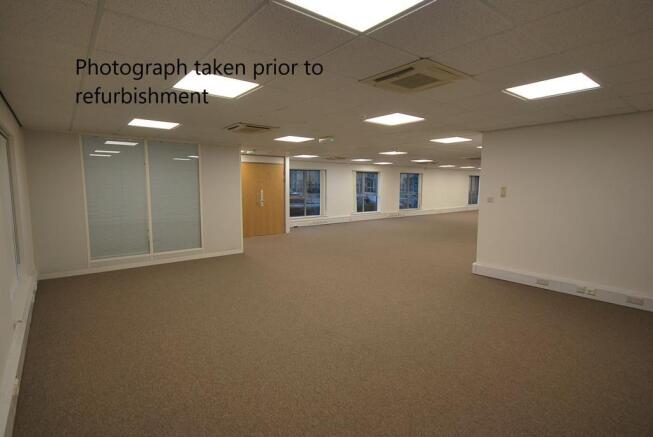
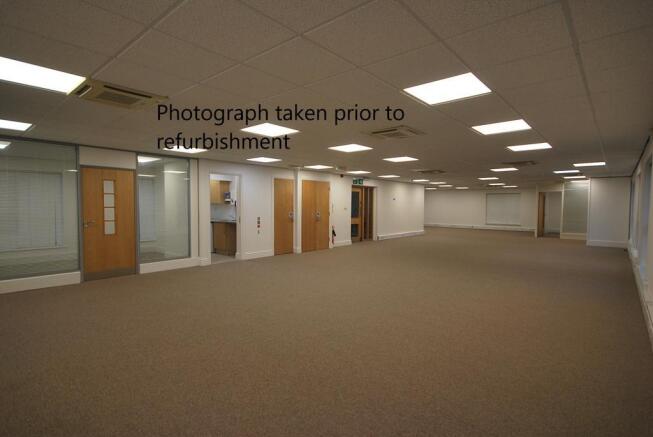
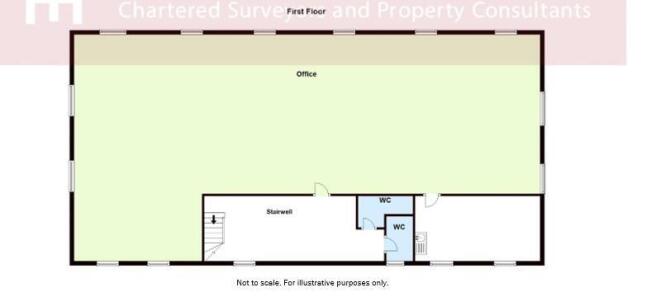
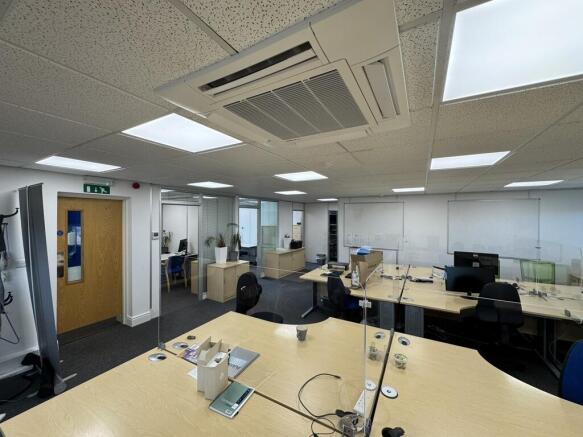
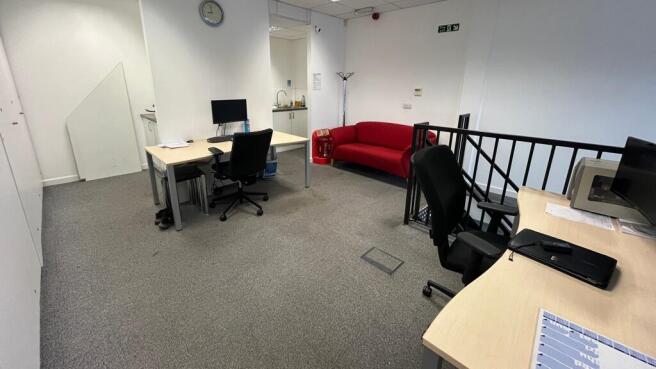
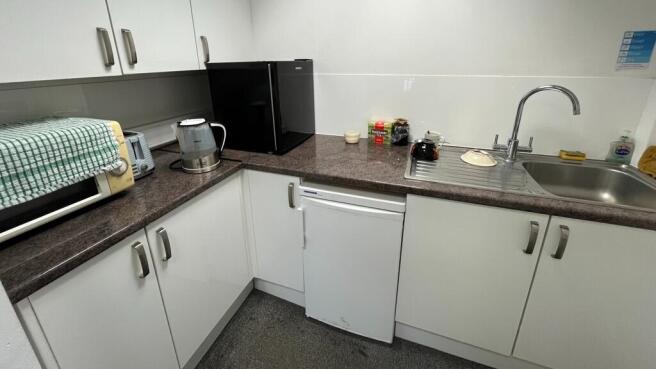
The Property is currently under refurbishment. The Property's office areas will be refitted to include new carpet-tiled floor coverings, suspended ceilings including LED lighting and perimeter trunking. The Property also includes air-conditioning to both floors which can be independently controlled, kitchen and WC facilities on both floors.
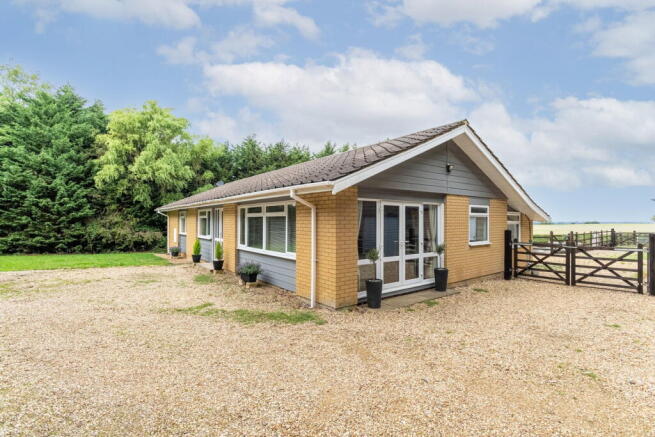
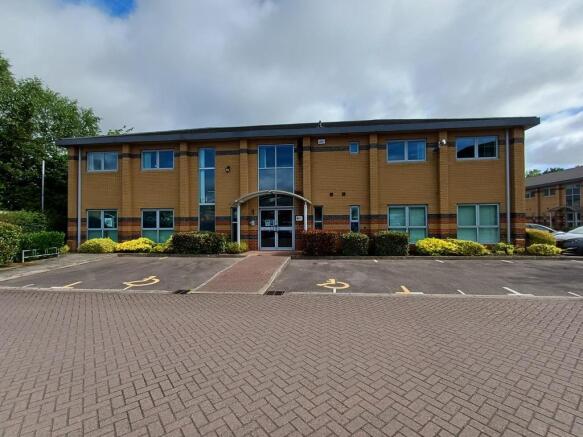
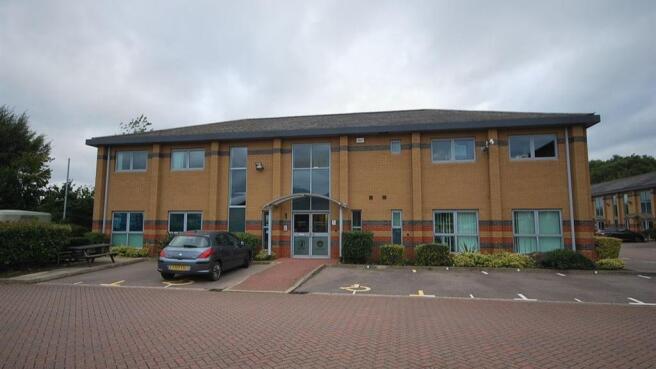
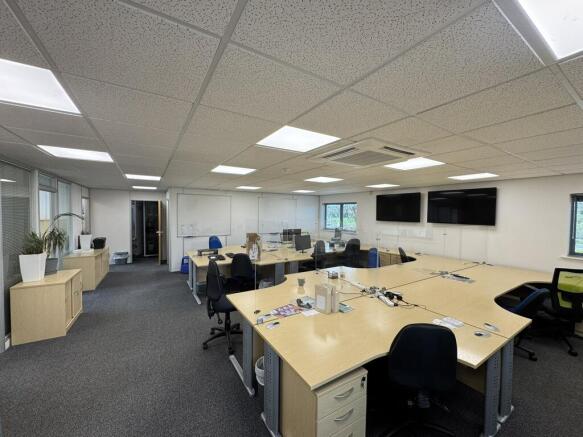
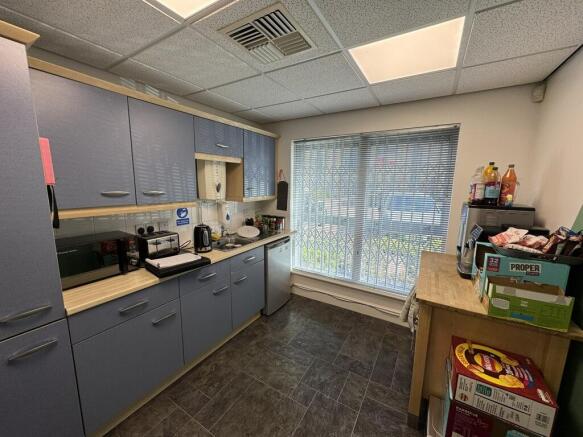
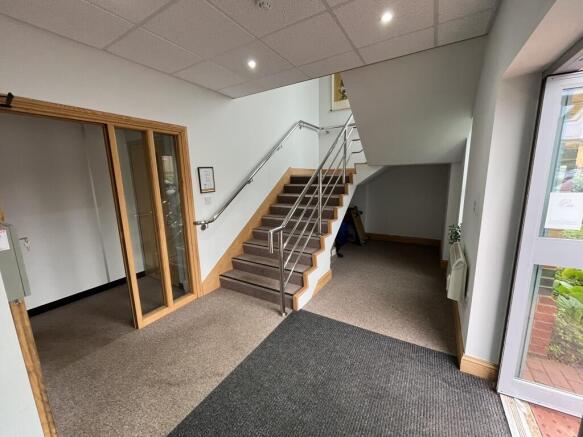
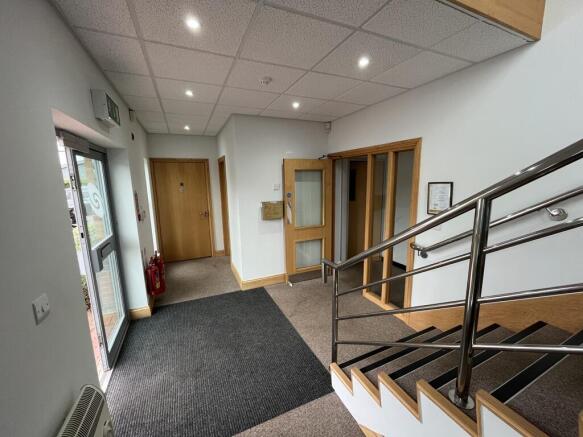
The property comprises a self-contained detached two-storey office building occupying a prominent position at the entrance to the business park. The accommodation will be comprehensively refurbished to provide modern office space, including new carpet tiled floors, suspended ceilings with LED lighting, perimeter trunking, and air-conditioning throughout. Kitchen and WC facilities are provided on both floors, creating an efficient working environment for occupiers. There are 22 dedicated parking spaces with the building.
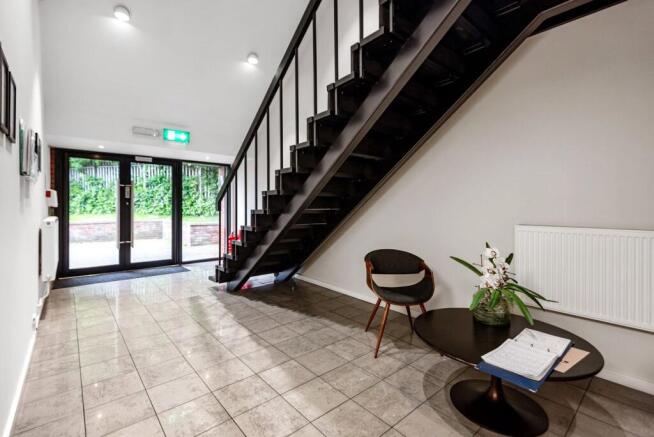
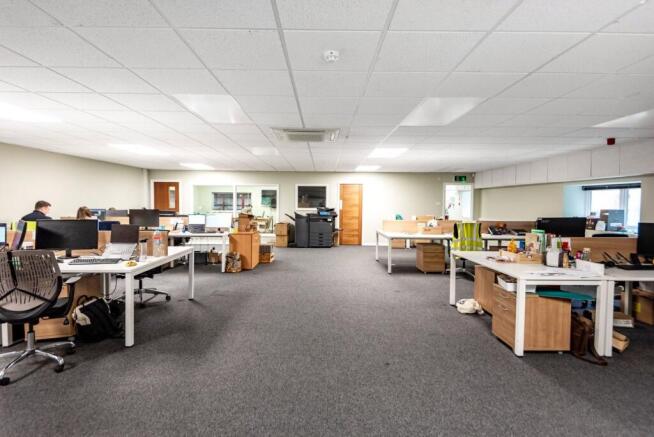
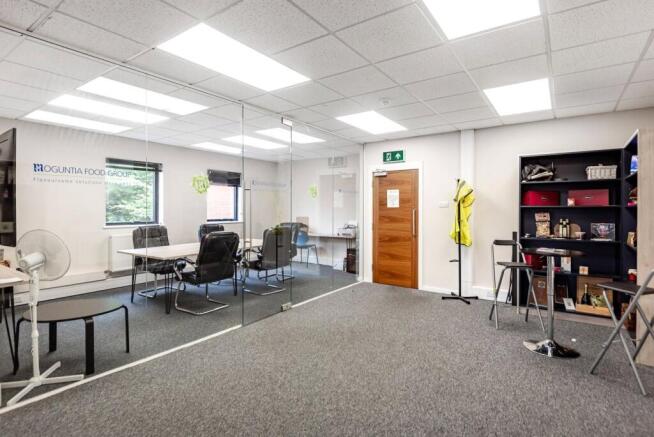
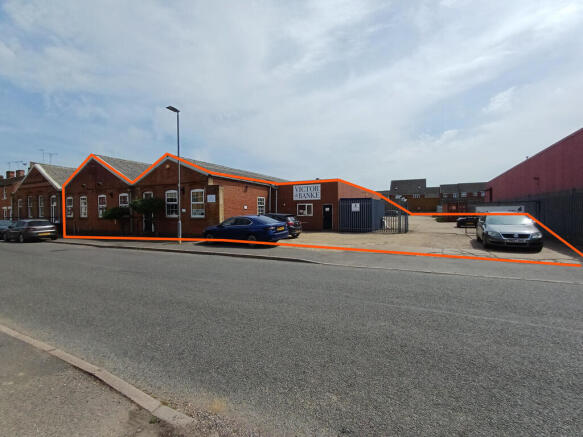
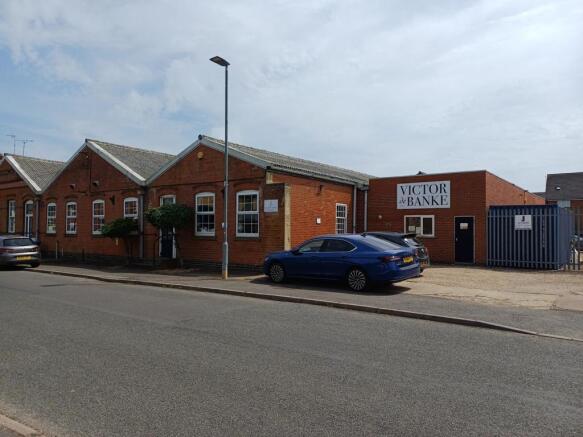
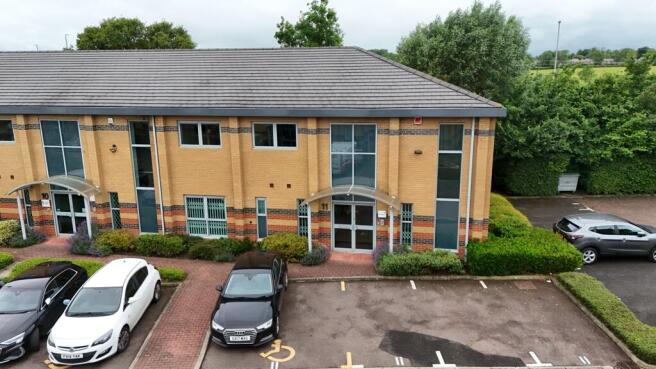
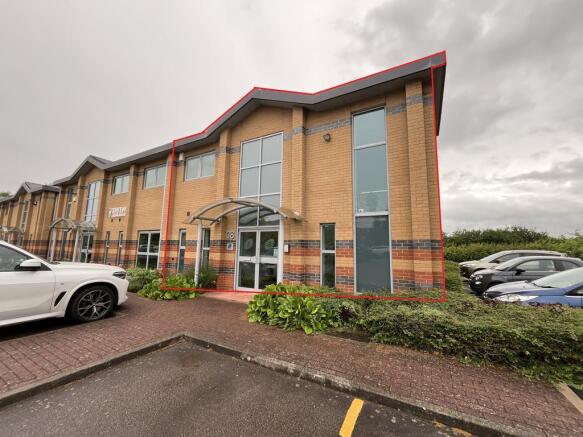
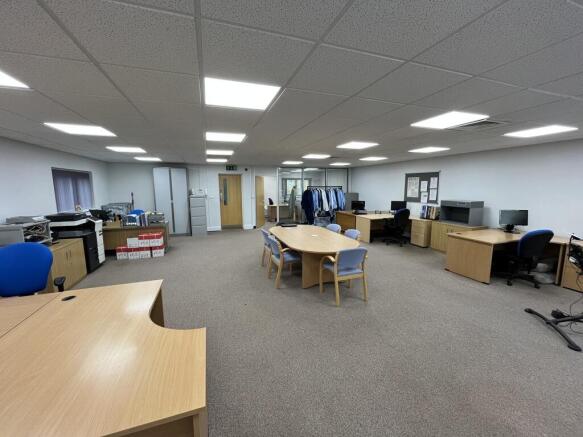
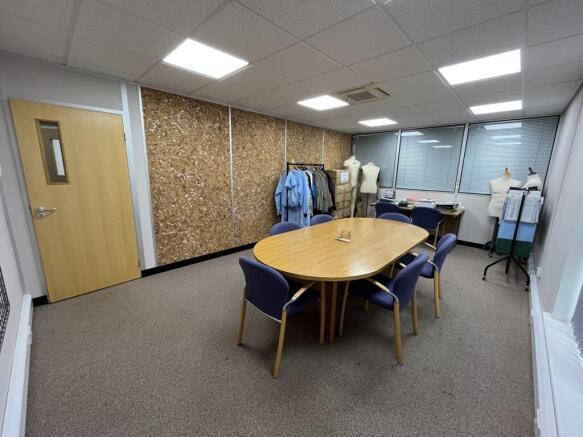
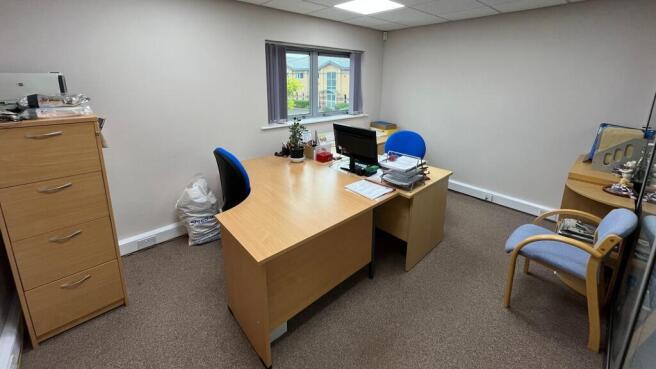
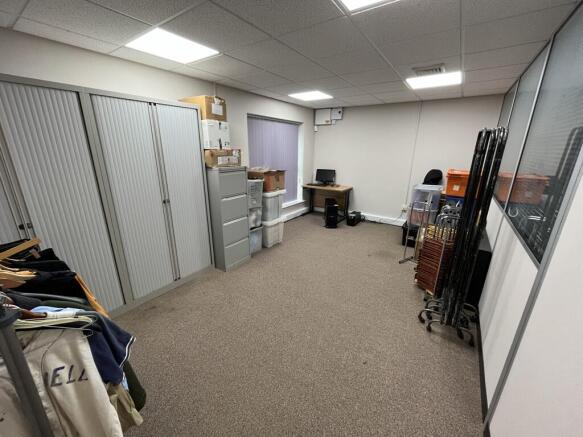
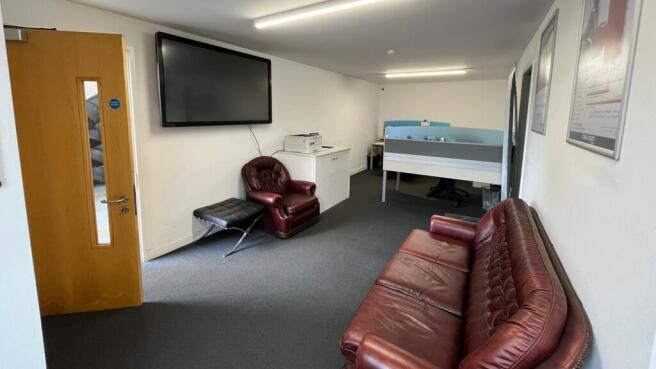
The Property comprises a light, open plan end of terrace two storey office building which benefits from a mix of meeting rooms and open plan office areas, kitchen and breakout area and ground floor WCs. The Property is built to a modern specification with perimeter trunking, suspended ceiling incorporating LED lighting, double-glazing, a heating/cooling system and an electronic intercom system. Externally the property benefits from 10 car parking spaces.
The Property comprises a light, open plan two storey office building which benefits from a mix of meeting rooms and open plan office areas, kitchen area and ground floor WCs. The Property is built to a modern specification with perimeter trunking, suspended ceiling incorporating LED lighting, double-glazing, a heating/cooling system and an electronic intercom system. Externally the property benefits from 9 car parking spaces.
The industrial building is a portal-frame building with roller shutter and concrete loading apron. The warehouse has a clear span internal layout featuring approximately 5.84 metres increasing to 7.29 meter eaves height at the front elevation. The two-storey office section is air-conditioned with a suspended ceiling, CAT II fluorescent lighting and double glazing to the front elevation.
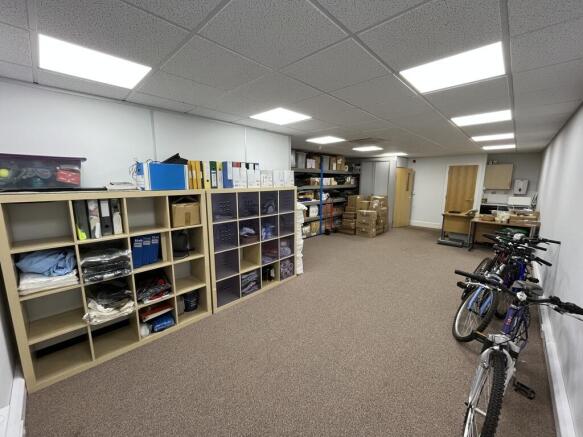
The property comprises an end terrace industrial unit of steel portal frame construction with insulated profile sheeting to walls and roof with translucent roof lights. There is part full-height glazing to the front and side of the unit. Internally the property has a clear span with two storey offices to the rear elevation together with a single WC and tea point. The warehouse is fitted with ceiling-mounted Powrmatic gas heater, lighting and three-phase electrics. Loading is via a roller shutter door to the front which measures 2.9m wide x 4.2m high. The first floor offices are fitted with carpeting, strip lighting, electric heaters and part air-conditioning. Externally there are 4 car parking spaces to the front and side.
The properties comprise two mid-terraced light industrial warehouse units of steel portal frame construction with insulated profile sheeting to walls and roof with translucent roof lights. Internally each unit is fitted with a single WC and kitchenette on the ground floor and unit D has a large blockwork office to the rear. Both units are fitted with heating and lighting together with with roller shutter loading doors to the front elevation which measure 2.9m wide x 4.2m high. There is also a separate personnel access door to each unit. In addition, there are solar panels fitted to the roof. Externally there are two parking spaces per unit to the front and a further space per unit in a communal parking area. The units are currently occupied by one company and have single knock-through doors at ground floor level, both currently fitted with extensive mezzanines offering further storage space. The units are available either in combination or separately.
Confidential Sale - Established, Profitable & Highly Regarded Bistro Now available - a thriving and long-established bistro restaurant located in a prime position within Leicestershire. With over a decade of successful trading, the business combines an attractive setting and a loyal customer base.
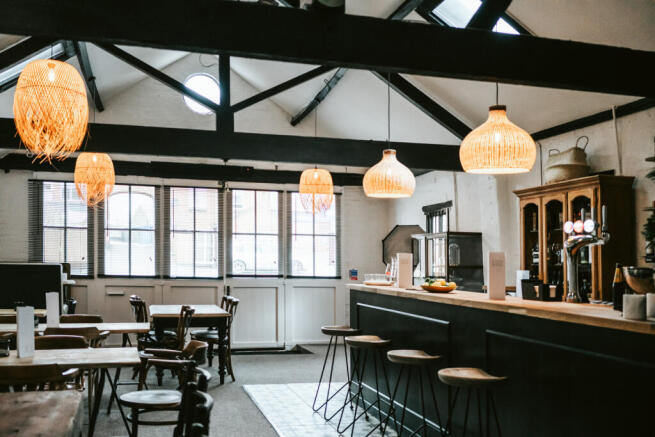
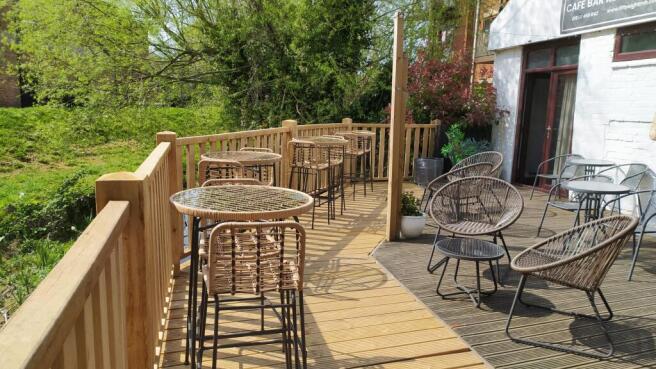
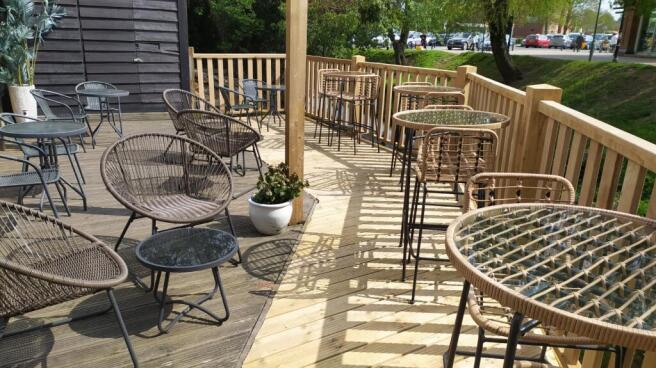
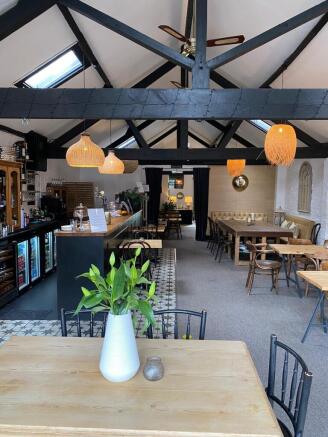
An excellent opportunity to acquire a well-established cocktail bar and hospitality venue, now trading as Boheme following a recent rebrand and repositioning. The business enjoys a strong local reputation for its premium drinks offering, relaxed atmosphere, and loyal customer base.
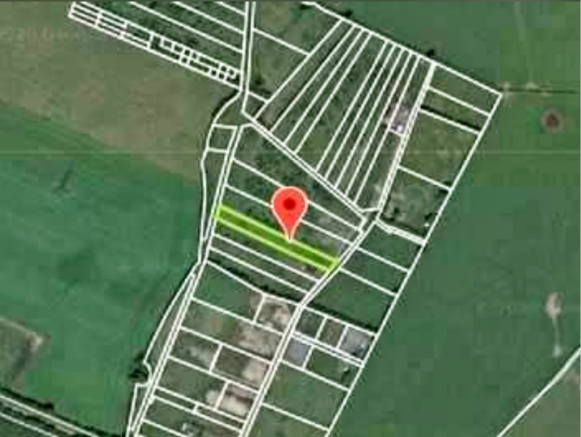
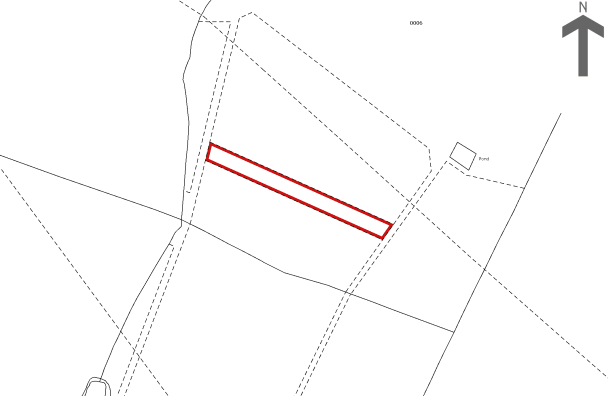
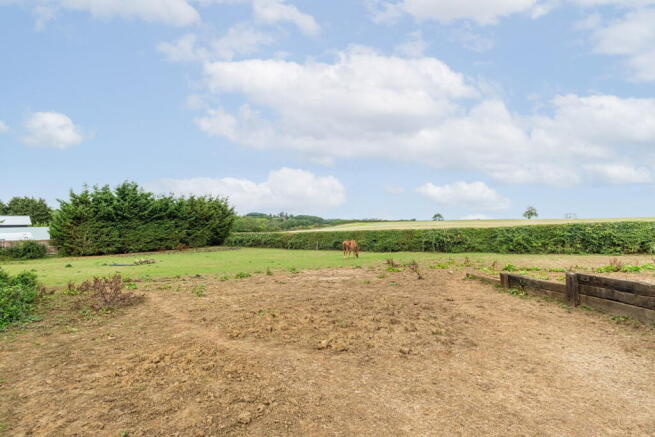
FOR SALE BY ONLINE AUCTION: terms and conditions apply. We are pleased to offer to auction a 0.5 acre plot of land situated on the outskirts of the village of Braybrooke, just north west of Kettering. The plot itself is rectangular in shape and formed part of a larger plot which was split up a...