Properties For Sale in Meg Gate, Harrogate, North Yorkshire

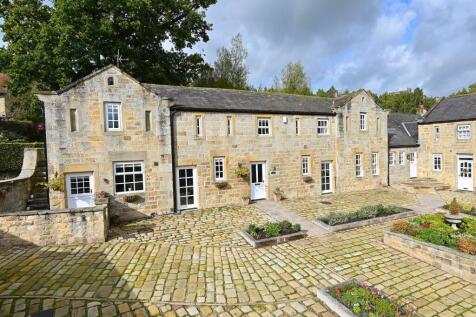
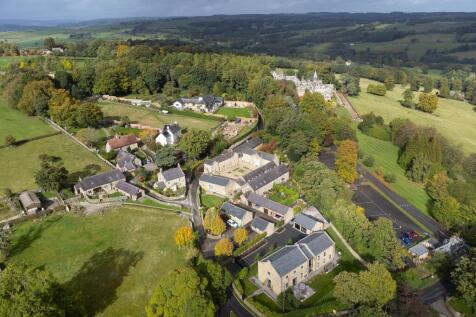
A spacious and beautifully presented four bedroomed property forming part of this charming development situated in the sought-after village of Birstwith. This individual property provides generous accommodation with much character and charm having rustic features including exposed wooden beams an...

 |
| 1/22
1/22


A very well presented four bedroom semi detached home which has been extensively refurbished throughout and offers spacious and flexible living accommodation throughout and benefits from a superb location on the fringes of Harrogate's town centre.

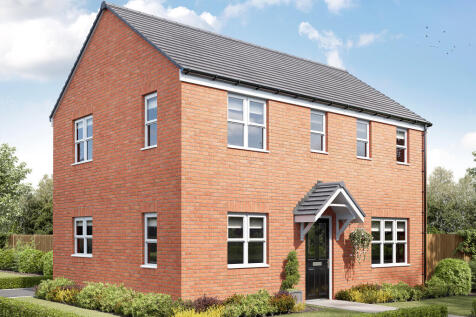
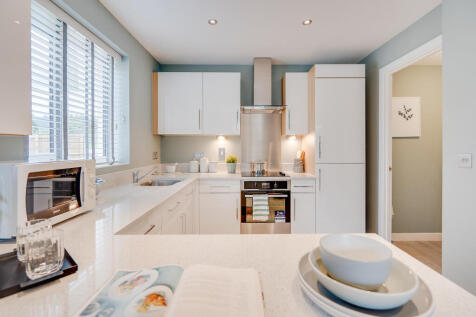

The Clayton Corner features an open-plan kitchen diner and impressive living room with French doors opening into the garden, a utility room, WC and storage cupboard. Upstairs you'll find three bedrooms, including a large en suite bedroom one, a family-sized bathroom and handy storage cupboard.


 |1/20
|1/20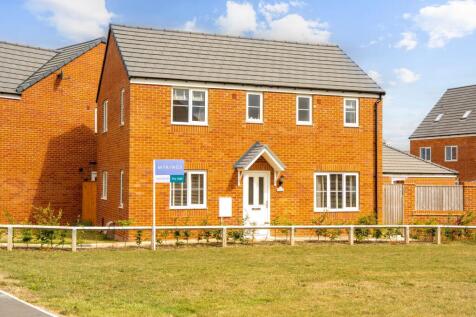
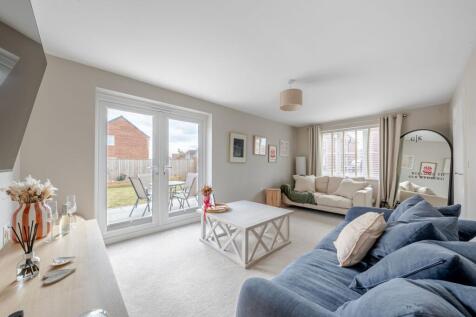
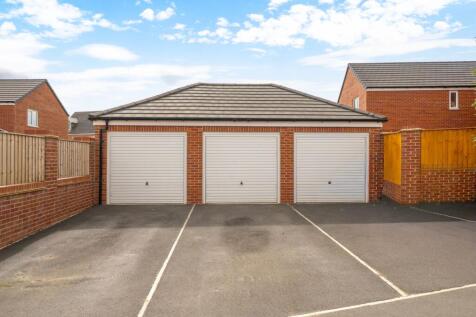
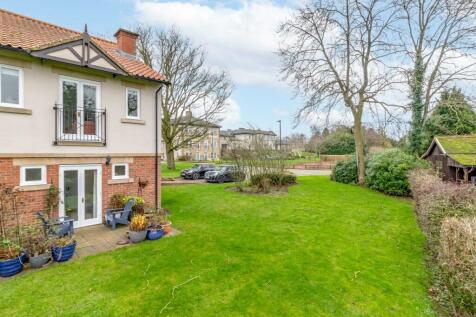
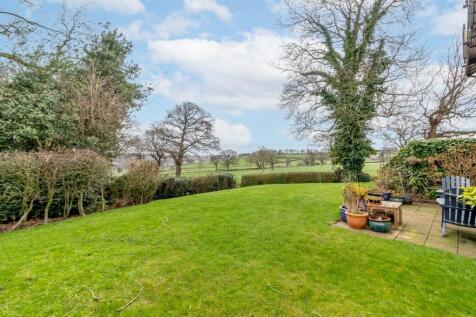
A beautifully presented and most spacious three-bedroom modern detached home built in 2023, offered with no onward chain and boasting over 1100 sq ft of light and airy accommodation with well-proportioned rooms, landscaped lawned gardens and flagged patios of a generous size, a side driveway and ...

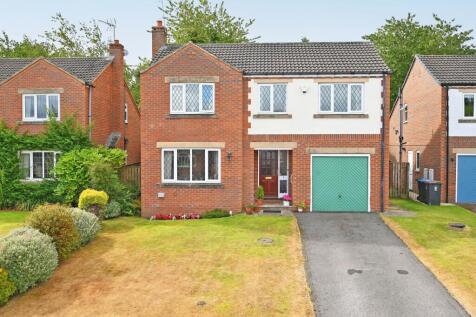
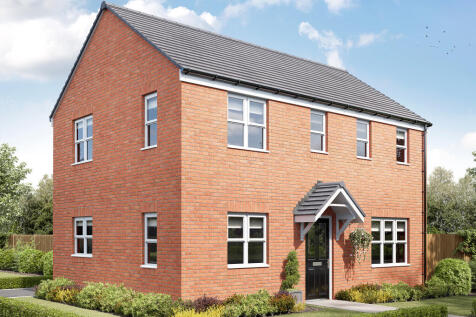
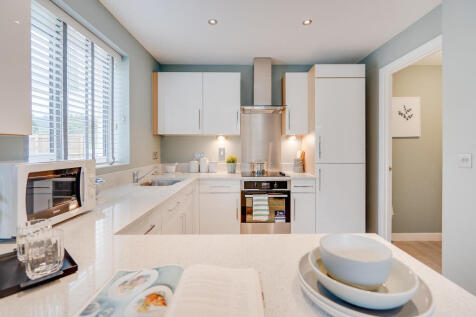
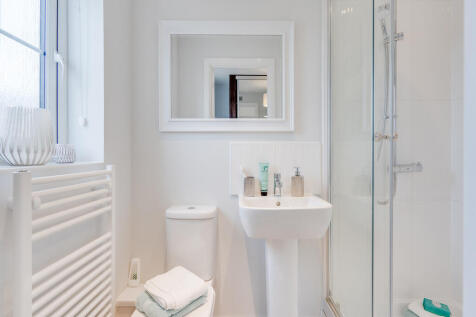
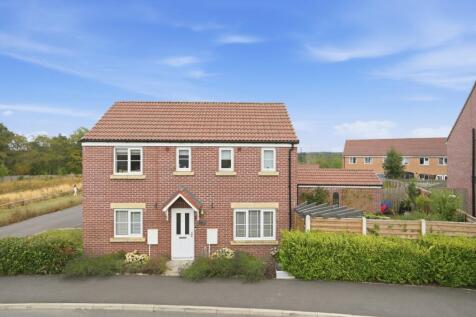
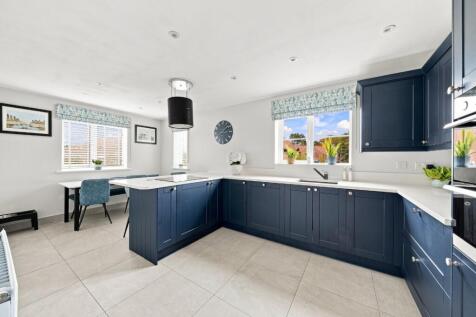
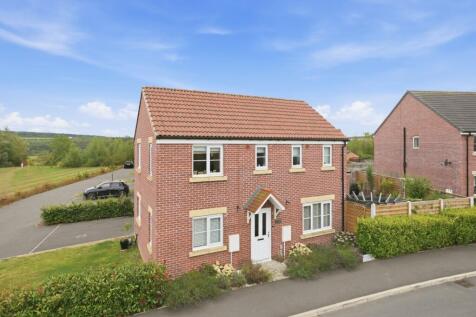
The Clayton Corner features an open-plan kitchen diner and impressive living room with French doors opening into the garden, a utility room, WC and storage cupboard. Upstairs you'll find three bedrooms, including a large en suite bedroom one, a family-sized bathroom and handy storage cupboard.
 |1/15
|1/15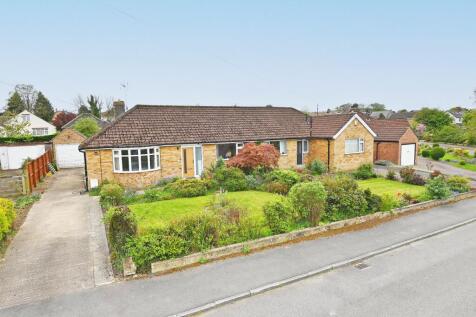
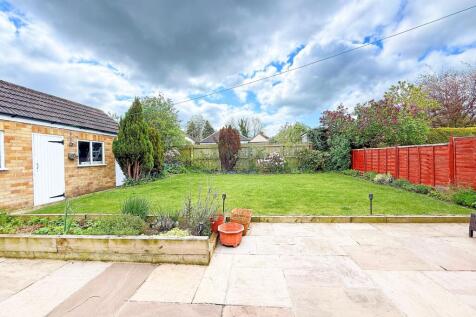
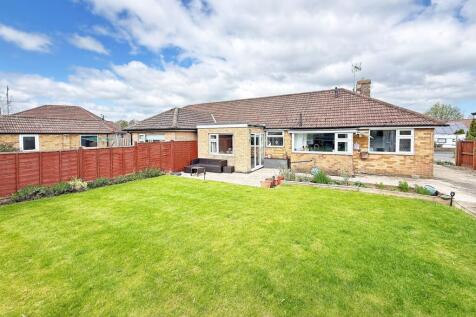
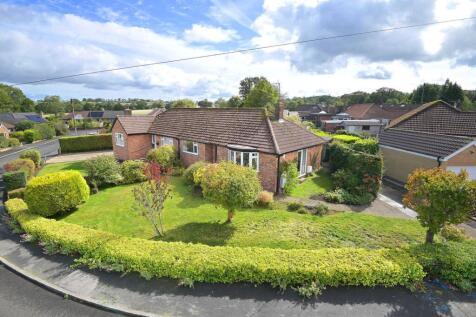
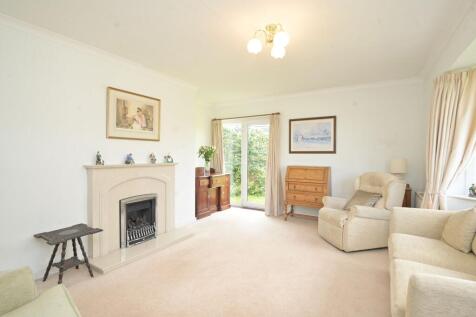
A well presented semi-detached bungalow, occupying a quiet cul-de-sac position within a popular village well served by excellent amenities including a public house, shop, café and primary school, and just a short drive from Harrogate. The property also benefits from a regular bus service between ...
| |1/14
|1/14
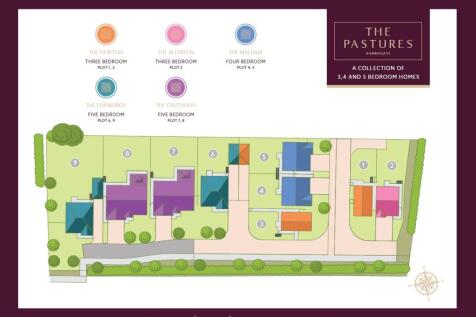

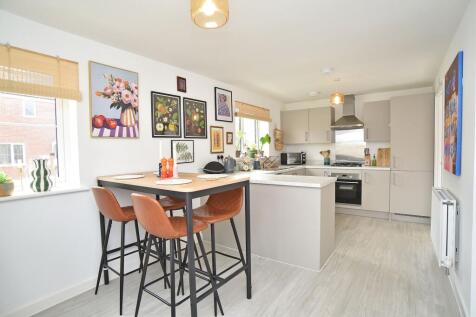
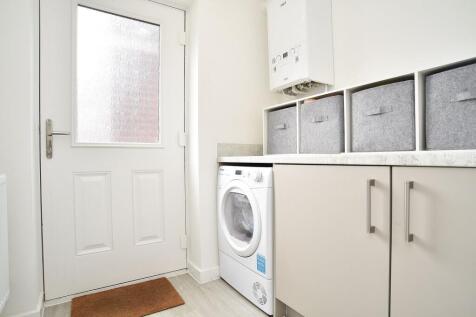
'The Newton' is a sophisticated three bedroom home offering plenty of space to grow. The impressive ground floor hosts an open plan kitchen diner complemented with French doors allowing plenty of light to flow through this area. Completing the ground floor is the utility room and family lounge.


 |1/24
|1/24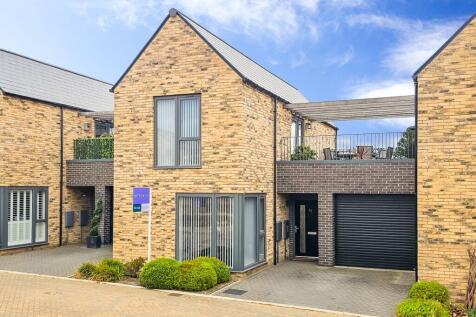
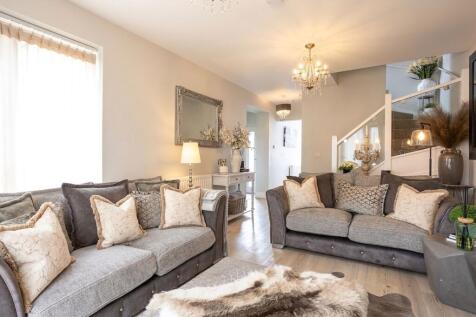
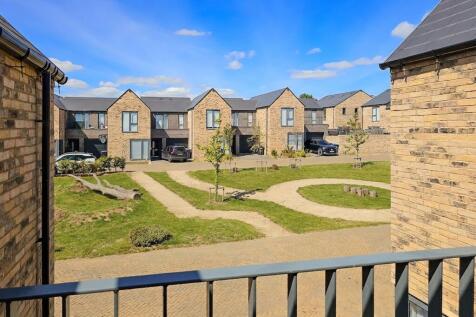
A well-presented and deceptively spacious two-bedroom link-detached home, occupying a popular position in the sought-after residential location. Offering generous living accommodation, a private decked balcony with a lovely greenery outlook, an enclosed rear garden and driveway parking with an in...
 ||1/19
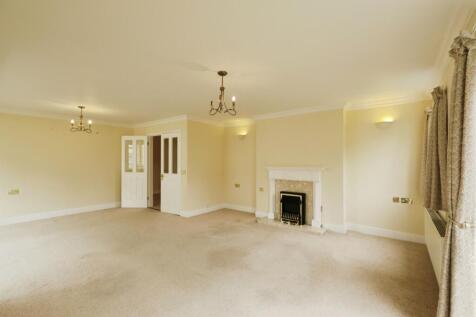
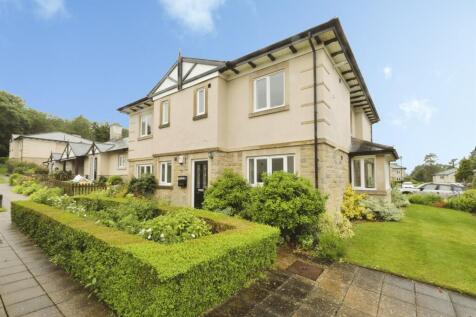
A beautifully presented ground floor purpose built retirement apartment for the over 55's, offering spacious and well proportioned accommodation. The apartment has the benefit of central heating and sealed unit double glazing and offers light and airy accommodation with beautiful views.
|1/20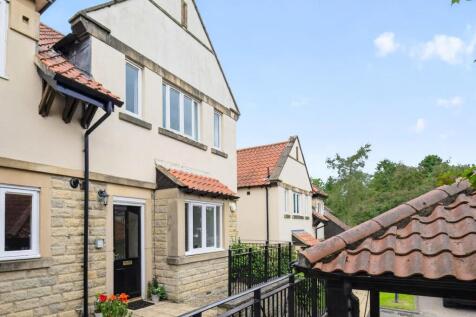
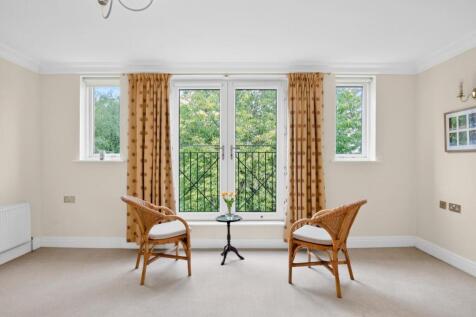
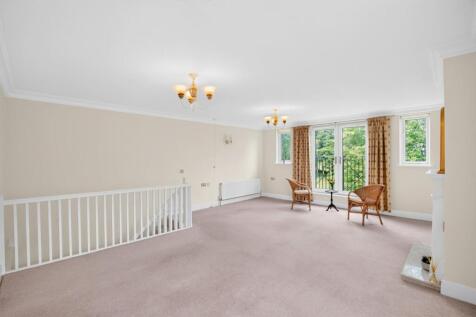
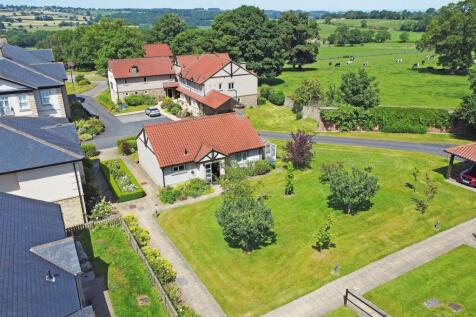
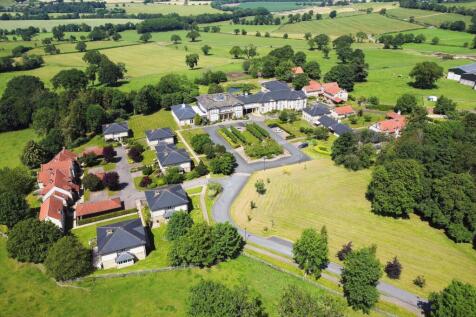
A beautifully presented two-bedroom home forming part of the exclusive Hollins Hall development for the over-55s, enjoying stunning countryside views and excellent on-site facilities. The accommodation comprises a spacious principal bedroom with fitted wardrobes and a modern en-suite sho...
 |1/16
|1/16
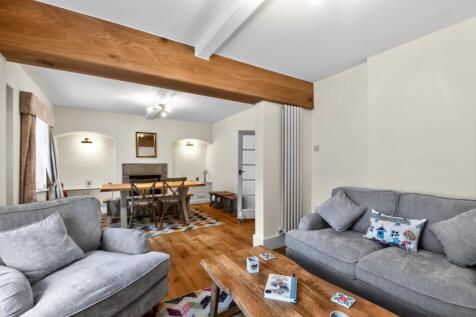
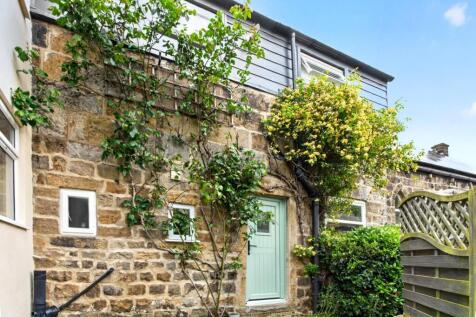
Located in the charming village of Hampsthwaite, this delightful mid-terrace house presents an ideal opportunity for families seeking a warm and inviting home. With three generously sized bedrooms, this property offers ample space for comfortable living. The open-plan design on the grou...
|1/18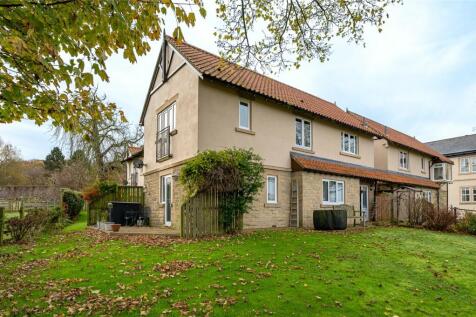
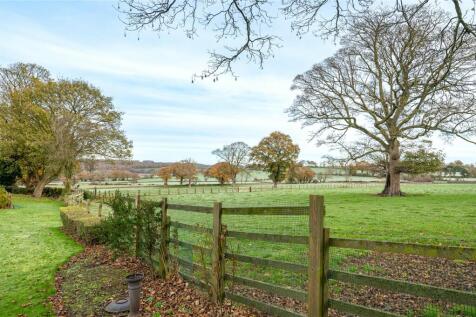
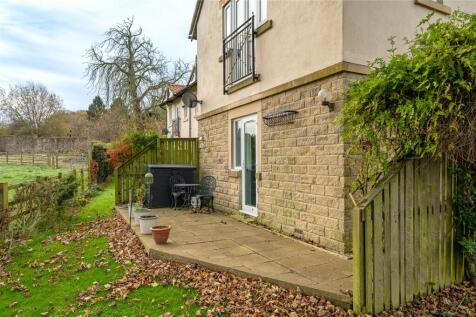
A fabulous two bedroom link-detached home which forms part of the highly regarded Hollins Hall retirement village. The property, strictly for the over 55's, resides on the outer curtilage of the estate and overlooks the beautiful countryside of Nidd Valley.

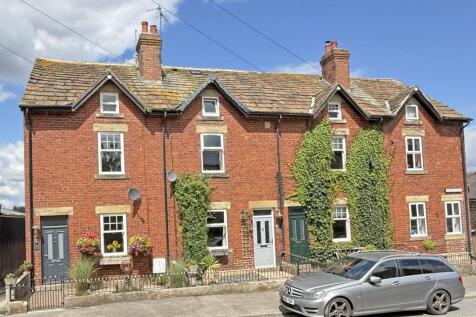
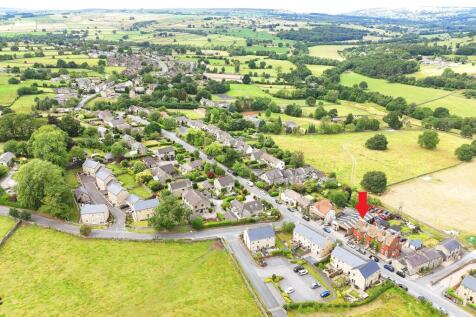
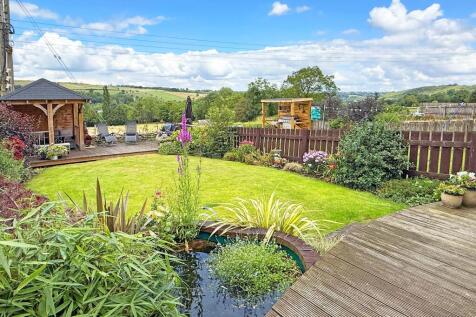 |1/18
|1/18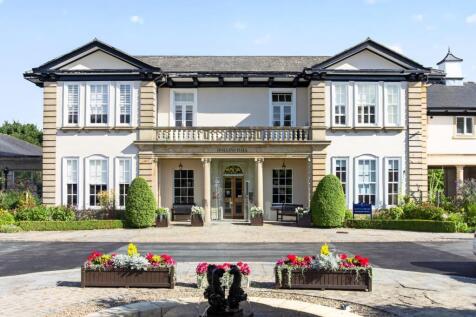
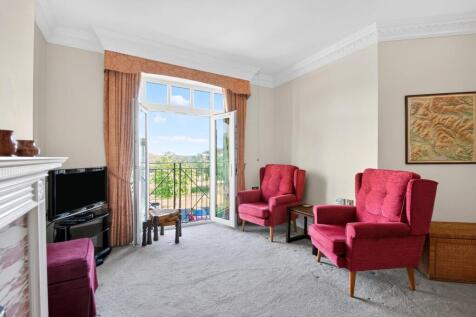
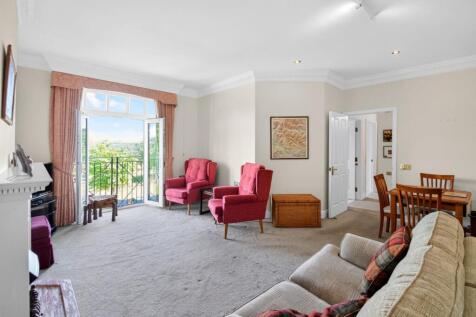
Occupying a first-floor position within the main Hollins building, this spacious two-bedroom apartment enjoys an enviable setting on the edge of the development, overlooking open fields with far-reaching views across the Nidd Valley. The apartment benefits from direct internal access to ...
|1/14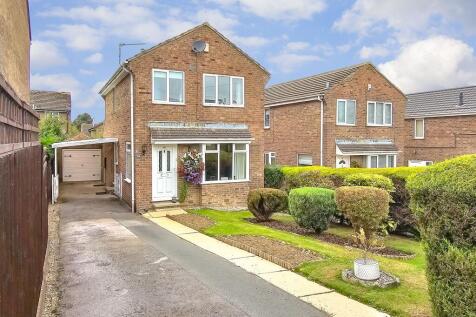
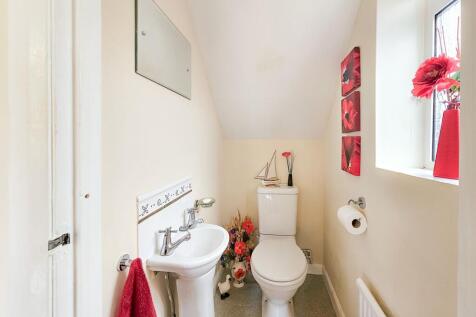
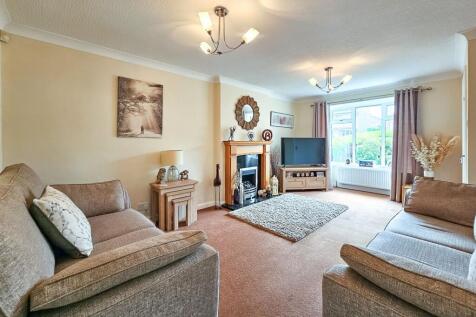
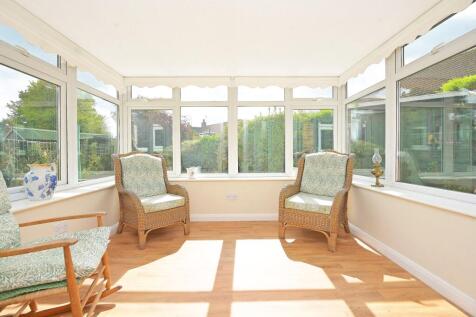
A well-presented three-bedroom detached house offering light and airy accommodation, a rear conservatory, private lawned gardens with flagged patios and entertaining areas, driveway parking, carport and single garage. Ideally located within a short walk of the park, local shops, regular bus servi...



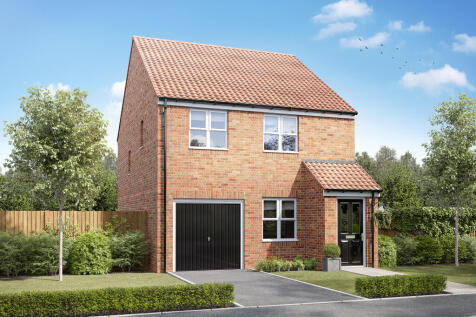
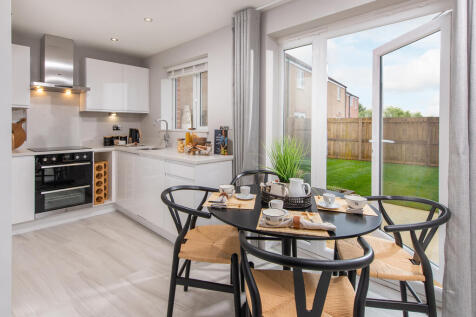
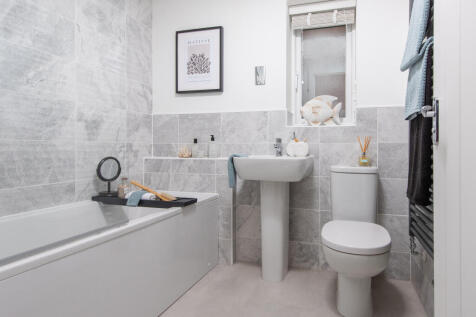
The bright open-plan kitchen/dining room with French doors leading to the garden is perfect for entertaining and family meals. The front porch, downstairs cloakroom and two fitted cupboards take care of everyday storage. There’s an en suite to bedroom one, a family bathroom and an integral garage.
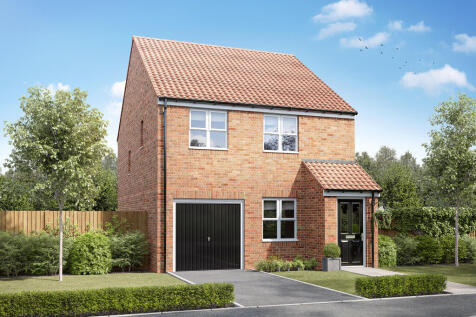
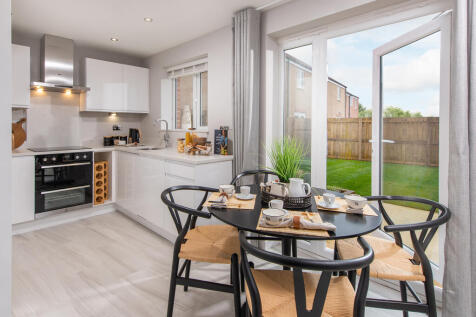
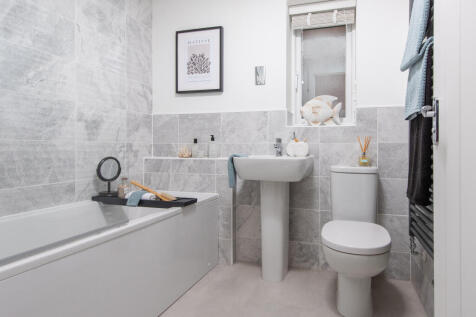
The bright open-plan kitchen/dining room with French doors leading to the garden is perfect for entertaining and family meals. The front porch, downstairs cloakroom and two fitted cupboards take care of everyday storage. There’s an en suite to bedroom one, a family bathroom and an integral garage.