Land For Sale in Milton Keynes, Buckinghamshire
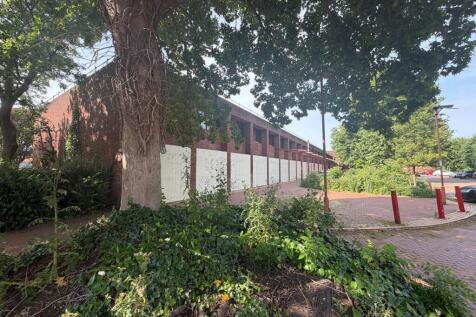
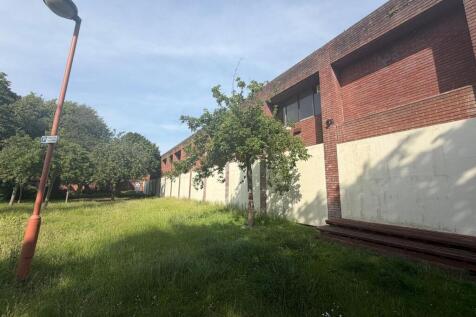
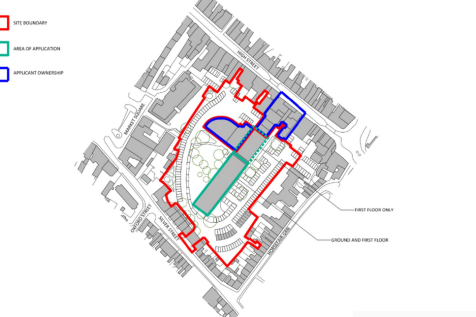
Situated just off Stony Stratford High Street we are pleased to offer a rare development opportunity comprising an existing two storey building, originally designed by renowned local architec Wayland Tunley with permitted development consent for 25 apartments on two floors.The existing building h...

 |
| 1/8
1/8Situated just off Stony Stratford High Street we are pleased to offer a rare development opportunity comprising an existing two storey building, originally designed by renowned local architec Wayland Tunley with permitted development consent for 25 apartments on two floors.The existing building h...
1/18
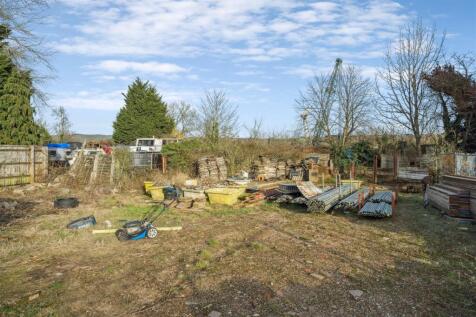
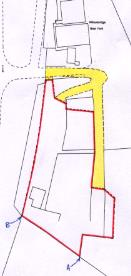
An investment opportunity to acquire a development site of approximately 1 acre with planning permission. Situated on the edge of Bedfordshire and Buckinghamshire with excellent transport links with road links/motorways and mainline train stations in close proximity. Planning permission has been ...
 1/1
1/1
A former petrol filling station site on the outskirts of Newport Pagnell town centre, fully decontaminated, and with validated planning permission for a mixed use development consisting of a retro petrol station and shop, retail, offices, restaurant and car showroom. The site may also be suitable for alternative re-development, however enquiries should be made with the local planning authority as to the potential feasibility of any such use. Details of the planning application and the decision notice can be found on the Milton Keynes Council online planning register - application ref. 12/01890/FUL.
 1/14
1/14


The property comprises a 27 bedroom nursing home that has recently ceased trading and provides a substantial Grade II detached building, separate cottage bungalow and grounds. The accommodation in the main building briefly comprises three resident's lounges, dining room, administrative office, commercial kitchen, nine bedrooms and ancillary rooms at ground floor; thirteen bedrooms and ancillary rooms at first floor, with five bedrooms and ancillary rooms at second floor. Within the basement there are two offices, a staff room, utility room, stores and toilet facilities. The cottage bungalow provides two administrative offices, kitchen and bathroom. Externally, there are enclosed private gardens running to the perimeter of the buildings, whilst to the rear of the site is a car park and double garage.
 1/6
1/6


An opportunity to acquire a residential development site, which comprises of Grade II listed stable and barn outbuildings, with planning consent granted for conversion to form a new dwelling, along with access and associated development. Application no: 20/01147/FUL.
|1/32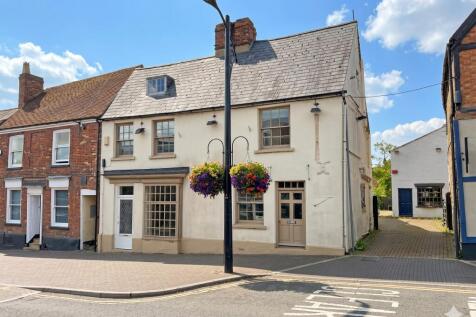
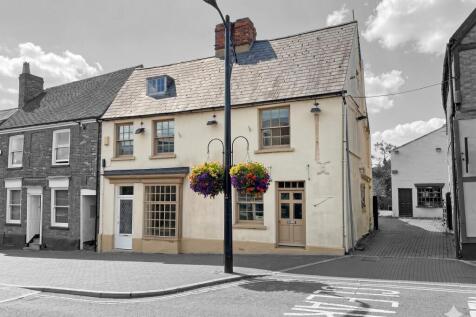
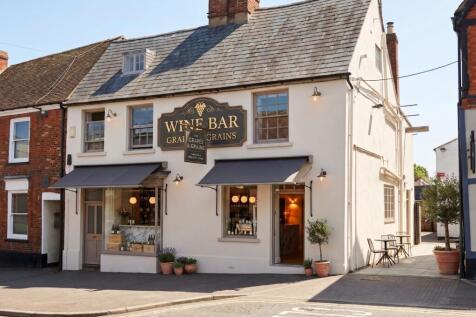
Previously a local restaurant, Units 1 & 2 are now available and packed with potential. Whether you want to open a bustling new coffee shop, a stylish barbershop, or a retail store, these units offer brilliant St John Street frontage for maximum footfall and window advertising. Any E Class usage....
 |1/22
|1/22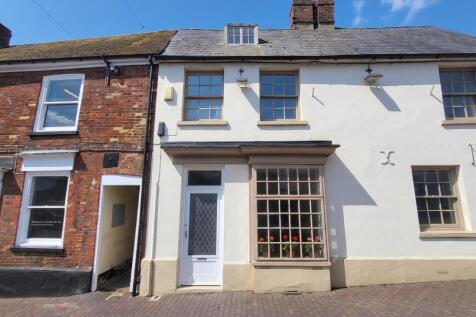
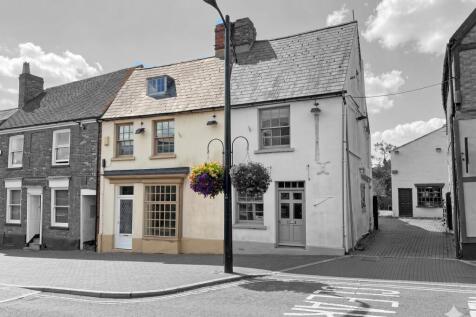
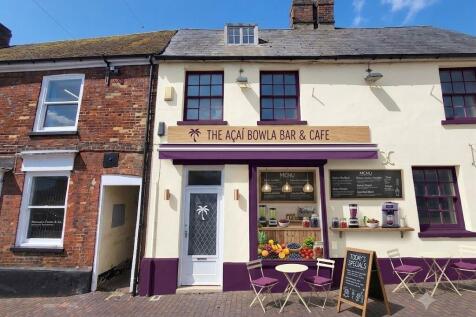
The ground floor offers a fantastic space ready for refurbishment, perfectly suited for a coffee tea shop, artisan wine bar contemporary barbers, high-end nail salon, or professional offices. the upper floor to be converted into a self-contained 1-bedroom residential apartment STP. Any E Class usage
|1/20
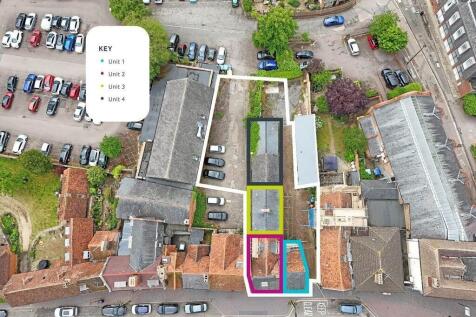

The ground floor offers a fantastic space ready for refurbishment, perfectly suited for a coffee tea shop, artisan wine bar contemporary barbers, high-end nail salon, or professional offices. the upper floor to be converted into a self-contained 1-bedroom residential apartment STP. Any E Class usage