Properties For Sale in NG21
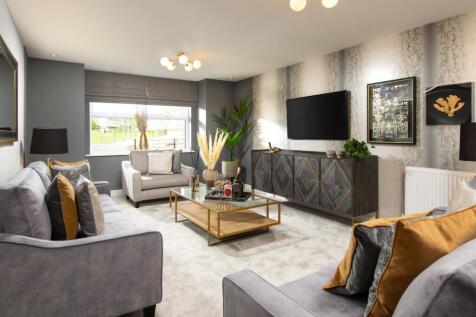
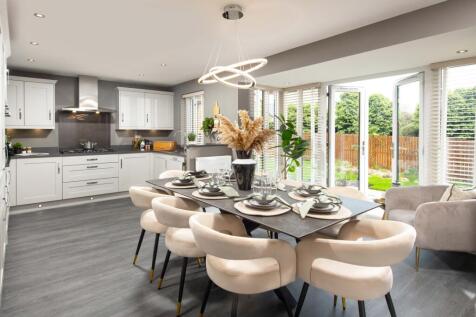
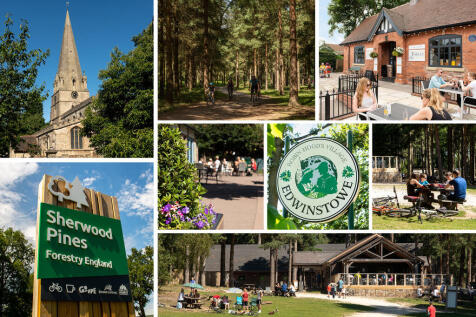
DEAL WORTH £28,000 | £15,000 MOVING COST CONTRIBUTION OR PART EXCHANGE | UPGRADED KITCHEN & SPOTLIGHT PACKAGE | FLOORING INCLUDED Overlooking open space | Cul-de-sac location | The Holden is a detached four bedroom home. Featuring an open-plan kitchen that has been designed with integrated dinin...

 1/3
1/3


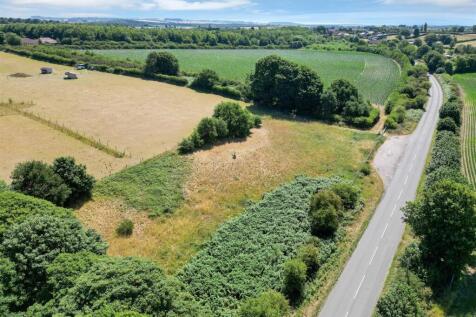
Residential development opportunity extending to approximately 7 acres, earmarked for 75 new dwellings. Benefitting from full site remediation and servicing located within the bounds of a newly established community, with a Primary School, local centre and quality public open space.

 |1/5
|1/5


A detached four-bedroom farmhouse which has recently been extended together with an extensive range of farm buildings laid out with in a farmyard extending to 3.73 acres (1.51 hectares), an outdoor riding arena and agricultural land extending to 8.15 acres (3.30 hectares). Lot 1 extends to 11.89 ...
 |1/65
|1/65

A substantial seven bedroom, six bath/shower room, detached farmhouse bordering to open countryside set in just over 3 acres, together with a substantial range of traditional outbuildings offering considerable potential, in all extending to circa 8,525 sq ft.
 |
| |1/53
|1/53


Welcome to Druidstones Barn… The epitome of luxury countryside living, this remarkable detached barn conversion boasts epic proportions and vast spaces. A versatile interconnected layout and a one-level lifestyle offer an amazing arrangement of multiple reception...

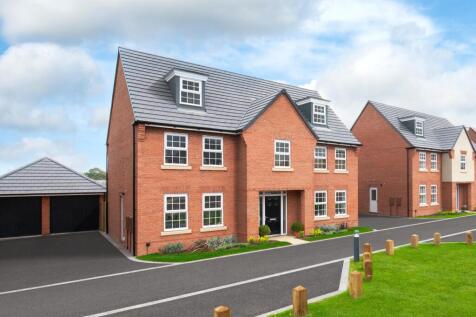

Limited availability | SAVE £37,300 | Stamp Duty contribution £15,000 OR sell your home with Part Exchange | Upgraded kitchen & flooring package This double fronted home has an impressive entrance hall, leading to a comfortable lounge, dining room, study and kitchen with breakfast, family and ut...
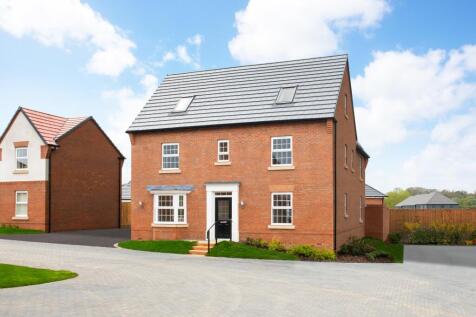
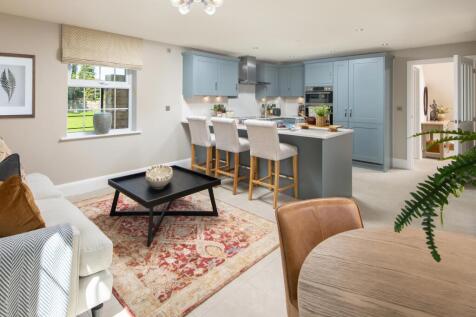
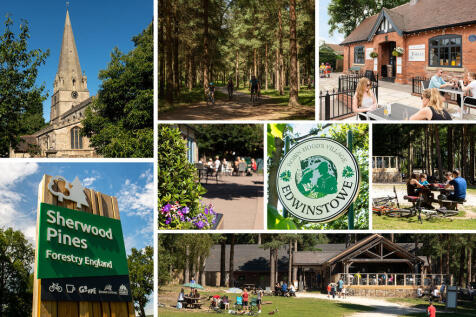
NEW PHASE | SOUTH-FACING GARDEN | Featuring two sets of French doors onto the garden from the spacious lounge and open-plan kitchen diner. Also on the ground floor is a separate dining room and utility room. The main bedroom benefits from dressing area space and a full en suite. On the top floor ...
 ||1/53
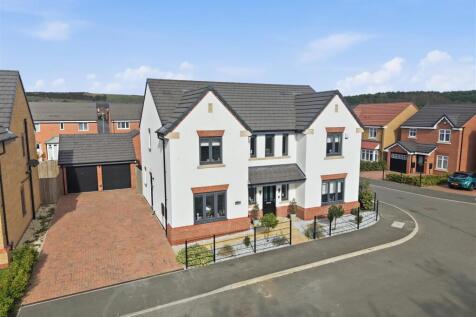
We have pleasure in offering to the market this modern five double bedroom detached family home in a small cul-de-sac village location with open countryside front views.
Key features
- Modern Detached Family Home
- 5 Double Bedrooms & 3 Reception Rooms
- Built by Harron Homes in 2023 (2,158 Sq Ft)
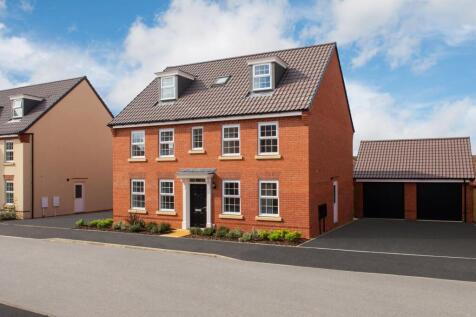
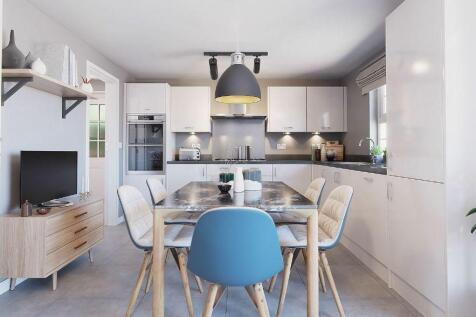

UPGRADED KITCHEN PACKAGE IMPRESSIVE FAMILY HOME | A detached home featuring an open-plan dining kitchen with French doors to the garden. The ground floor also features a spacious lounge, dedicated home office and dining room. Up a flight of stairs, you will find the impressive main bedroom with ...
||1/47


Agent Ref SM0559 Built in 2021 this exceptional five-bedroom detached family home offers luxurious accommodation across three beautifully presented floors. Situated within a highly sought-after development in Edwinstowe, the property has been significantly enhanced by the current ...
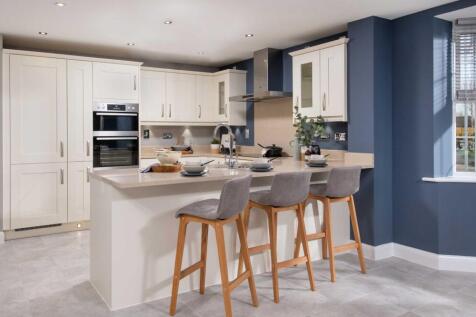
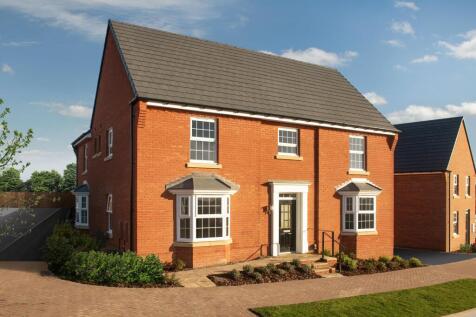
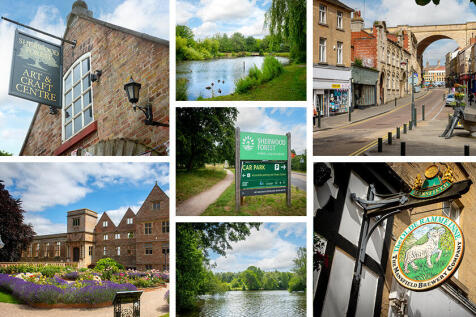
Save over £21,000 including Stamp Duty paid £17,499 & upgraded kitchen package Overlooking open space | On a private drive | The Henley is an impressive 5 bedroom detached home, with a bright open-plan kitchen. The rear garden can be accessed by two sets of French doors. There is a separate form...


 ||1/35

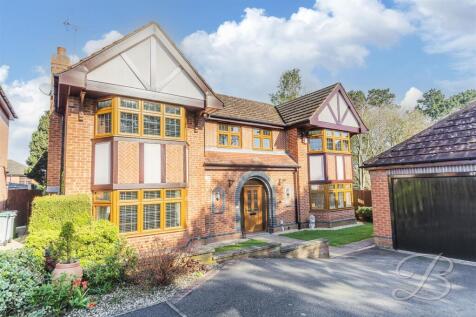
VILLAGE LIFE PERFECTED!... We are delighted to bring to market this stunning home in the picturesque village of Edwinstowe. Boasting excellent kerb appeal with its double bay-fronted façade, this property also benefits from a double garage, beautifully landscaped garden and a spacious, well-desig...

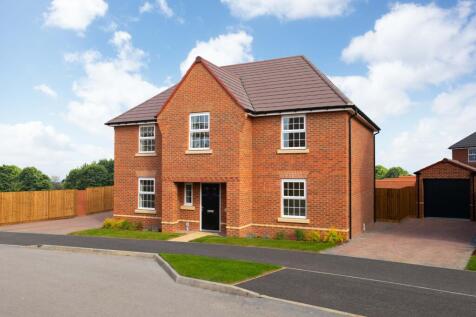
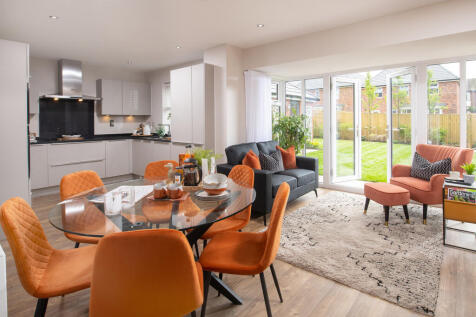
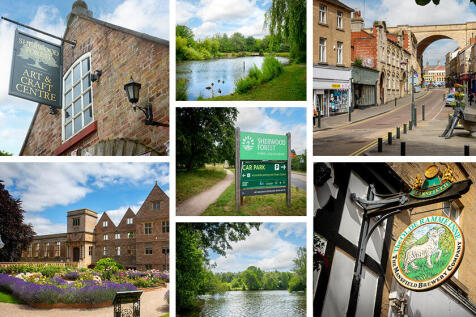
Receive an UPGRADED KITCHEN AND flooring included throughout Discover luxury with this stunning home. Large open-plan kitchen with French doors onto the garden, separate utility, formal dining room with bay window, study and and a spacious lounge with a second set of French doors. Impressive mai...
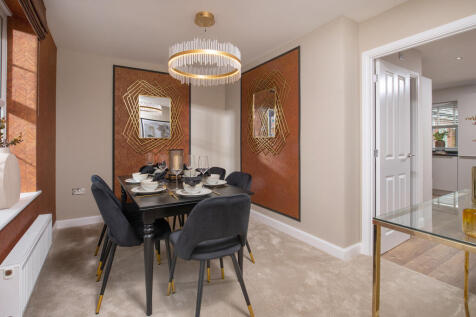 |1/37
|1/37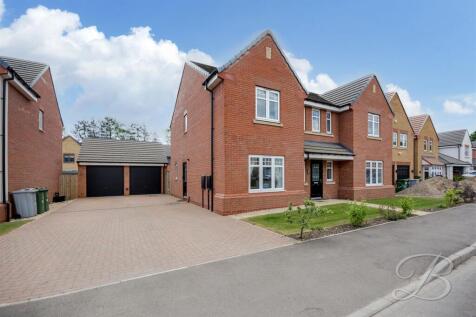


SIMPLE BREATH-TAKING ...Located in the highly sought-after village of Edwinstowe, this stunning five-bedroom detached home offers the perfect blend of modern living and rural charm. Surrounded by countryside, local amenities, and well-regarded schools, the location is ideal for families looking f...
|1/43


***GUIDE PRICE £525,000 - £550,000*** An impressive and immaculately presented five-bedroom detached family home, occupying a generous position within the highly sought-after location of Edwinstowe, close to Sherwood Forest Offering spacious and versatile accommodation arranged over two floor...
 ||1/41


Welcome to Sylvester Court… This superb detached family home occupies a prime position within a popular development, providing an outstanding lifestyle opportunity in a sought-after location on the fringes of Edwinstowe Village. Contemporary accommodation finishe...
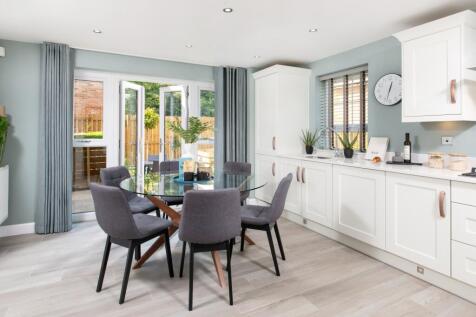
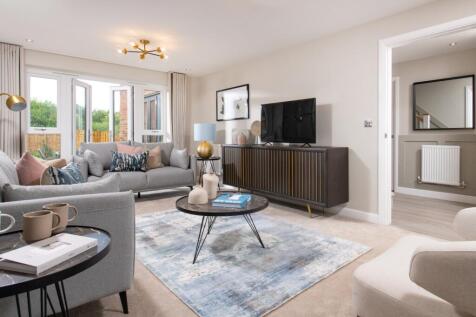
£10,000 STAMP DUTY CONTRIBUTION | UPGRADDED KITCHEN & SPOTLIGHTS PACKAGE DOUBLE GARAGE | Large south-facing garden | The Alfreton features an open-plan dining kitchen with a separate utility room and a spacious lounge, both with French doors leading to the garden. Downstairs, you'll also find a ...

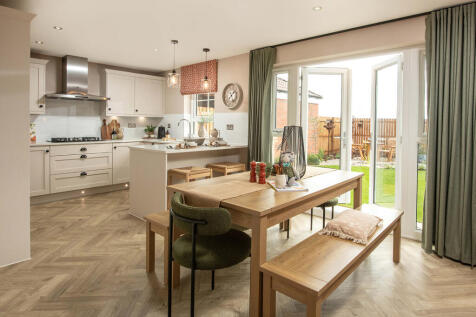
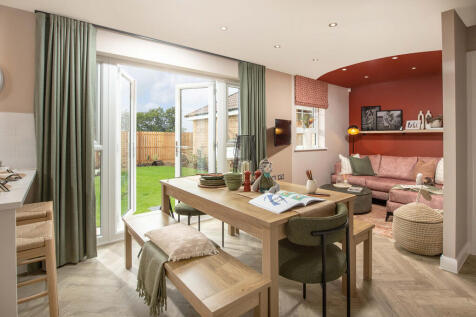
SOUTH-FACING GARDEN | Overlooking open space This detached 5 bedroom home features a large open-plan kitchen with dining and family areas. You will also find a separate dining room and a spacious lounge. Upstairs are four double bedrooms, main bedroom with en suite, a single bedroom and a family...
DEAL WORTH £28,000 | £15,000 MOVING COST CONTRIBUTION OR PART EXCHANGE | UPGRADED KITCHEN & SPOTLIGHT PACKAGE | FLOORING INCLUDED Overlooking open space | Cul-de-sac location | The Holden is a detached four bedroom home. Featuring an open-plan kitchen that has been designed with integrated dinin...
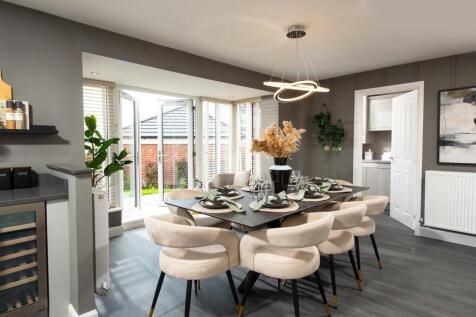
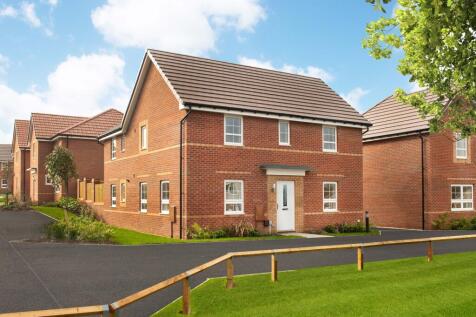

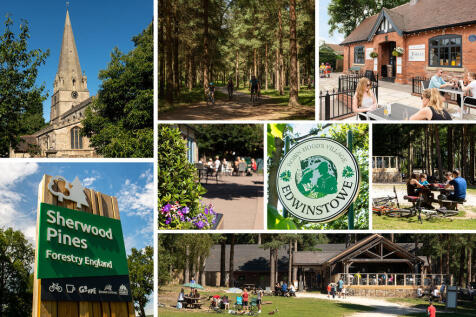
House to sell? Ask about Part Exchange | It features an open-plan dining kitchen with a separate utility room and a spacious lounge, both with French doors leading to the garden. Downstairs, you'll also find a formal dining room and a home office. Upstairs are 4 double bedrooms, including the en ...
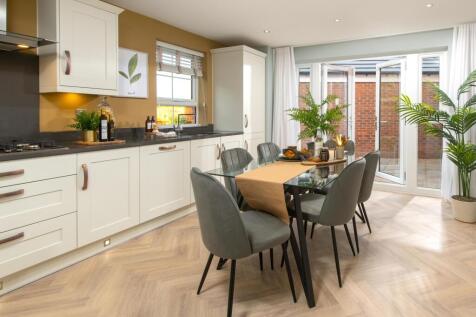

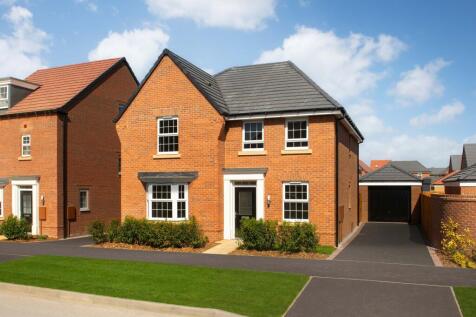
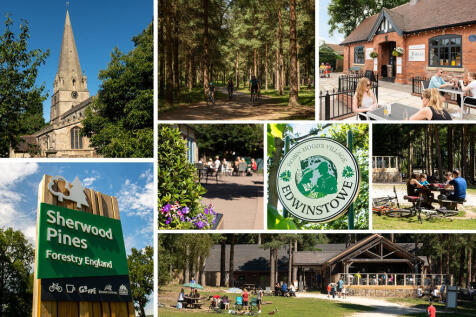
READY TO MOVE INTO - BOOK TO VIEW | SAVE £35,200 | 5% DEPOSIT PAID £22,999, OR SELL YOUR HOME WITH PART EXCHANGE | UPGRADED KITCHEN & FLOORING PACKAGES | TURFED REAR GARDEN Located on a private drive & overlooking open space | The Holden is a detached 4 bedroom home. Featuring an open-plan kitch...
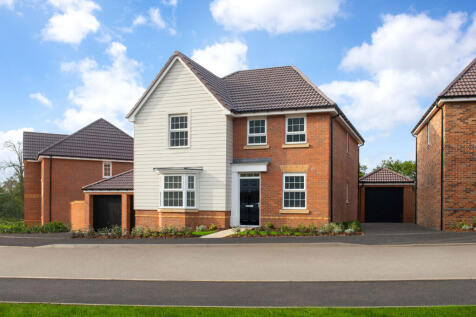
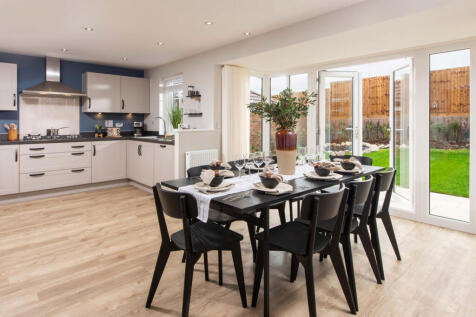
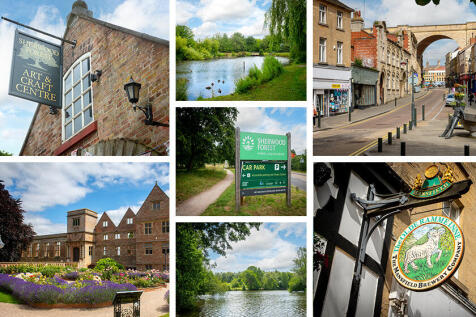
Overlooking open space | Located on a private drive | Impressive family home with an open-plan kitchen and French doors onto the garden. Separate utility room, spacious lounge and a study. Upstairs is 4 double bedrooms, including the main with en suite. A detached garage and private driveway park...
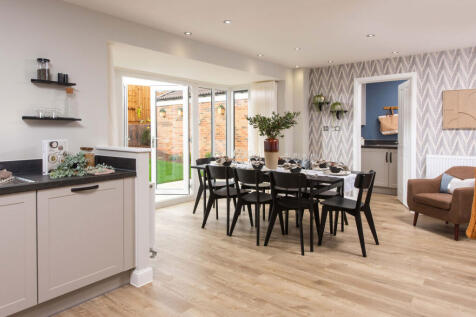

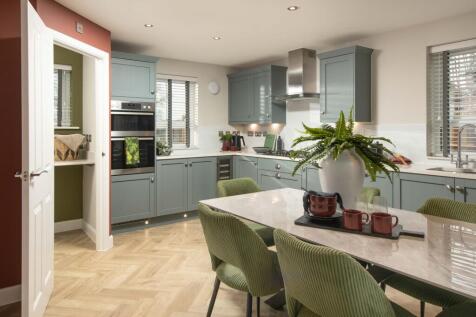

DEAL WORTH £25,800 | STAMP DUTY PAID + £10,000 CASH CONTRIBUTION OR HOUSE TO SELL ASK ABOUT PART EXCHANGE | UPGRADED KITCHEN PACKAGE | SOUTH-EAST FACING GARDEN The Alfreton features an open-plan dining kitchen with a separate utility room and a spacious lounge, both with French doors leading to...