Properties For Sale in NN12

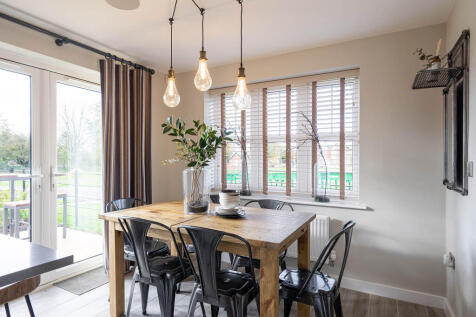
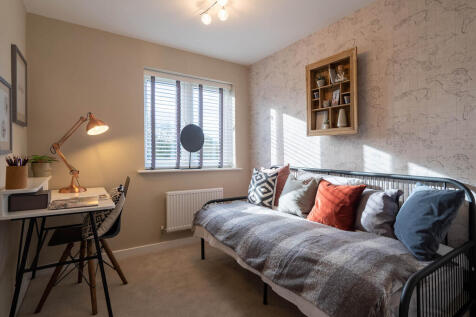
The Radstone Corner features a spacious living room and a dual-aspect kitchen/dining room with French doors to the garden. There’s a downstairs cloakroom, a utility room with outside access and storage in the hall. Bedroom one has an en-suite shower and the other bedrooms share a family bathroom.

 |
| 1/16
1/16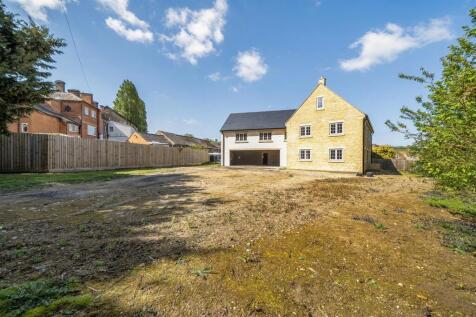
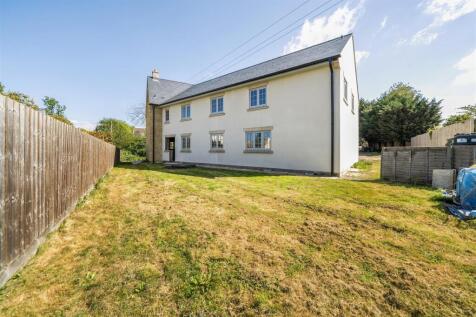
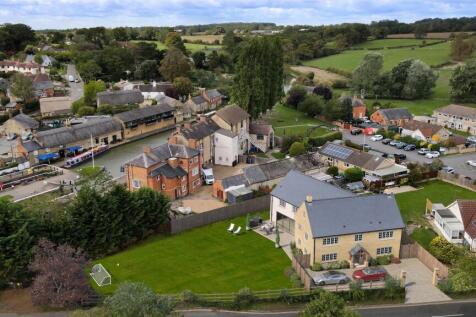
An incredible and rare opportunity to purchase an exciting project comprising a substantial detached family home situated on approximately one-third of an acre plot in the heart of the highly desirable village of Stoke Bruerne. The accommodation extends to 4,300 sq ft over two floors, plus a seco...
 |1/21
|1/21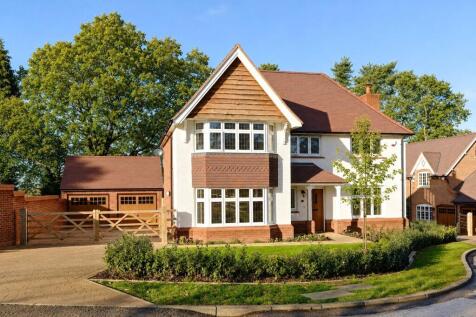
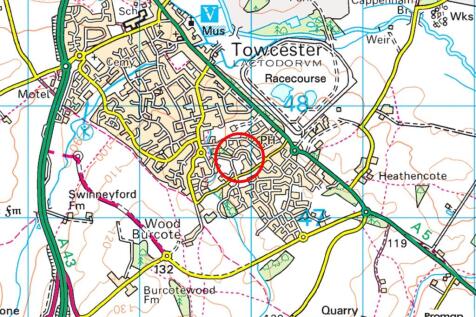
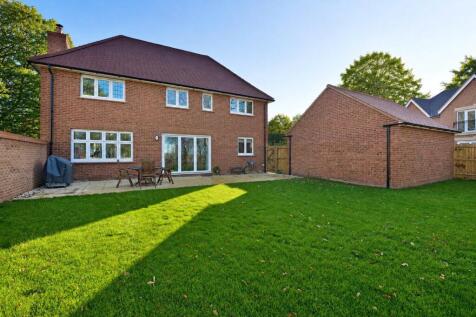
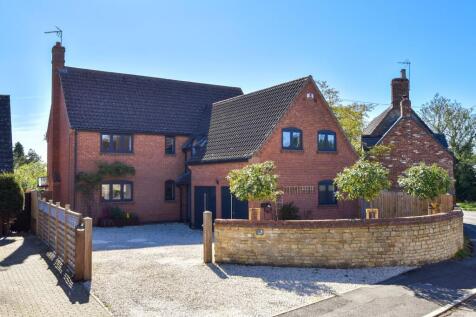
A modern brick under clay tile detached family home with a detached double garage, off street parking for six cars, and gardens. 2 Sharpe Street extends to in excess of 2,150 sq. ft. with accommodation on the ground floor including an entrance hall with a staircase to the first floor landing with...

Key features
- Detached modern property
- Four double bedrooms, three bathrooms
- Open plan kitchen/dining room
|1/33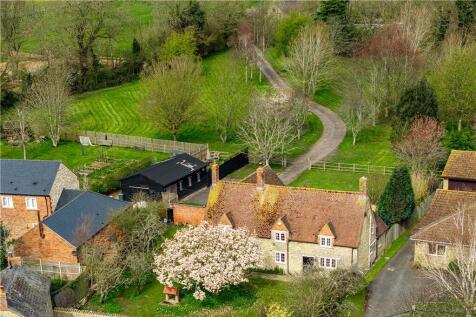
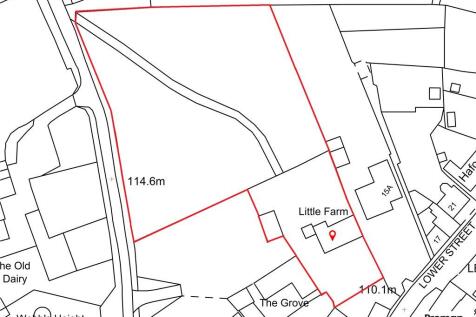
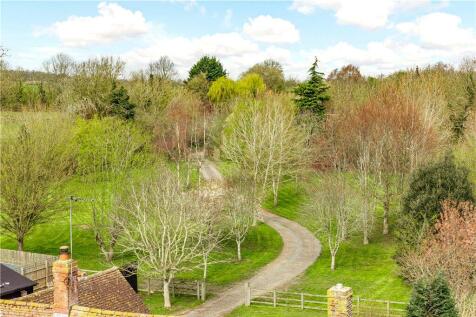
A well presented character 15th century farmhouse, accessed via a private driveway and set within approximately 1.5 acres of landscaped grounds, located in the highly sought-after hamlet of Pury End, according to the legend it was visited by Queen Elizabeth I, on her way from London to Edinburgh....

Key features
- Character Farmhouse
- 1.5 Acres
- Annexe
|1/21


Linden Barn is a substantial four-bedroom detached home with barn-inspired architecture, full-height glazing and generous open-plan living. Set in Grimscote village, it includes two en suites, a south-facing garden, gated parking, a double garage and an EV charging point.
 |1/31
|1/31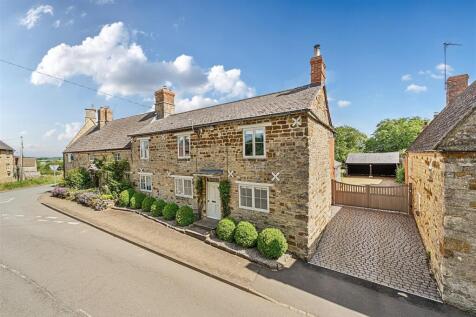
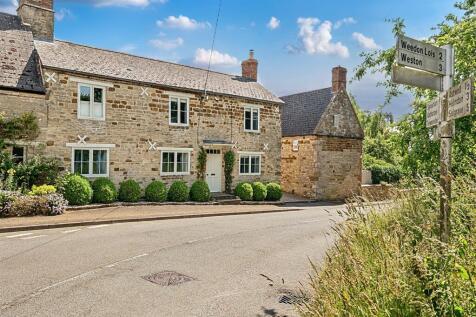
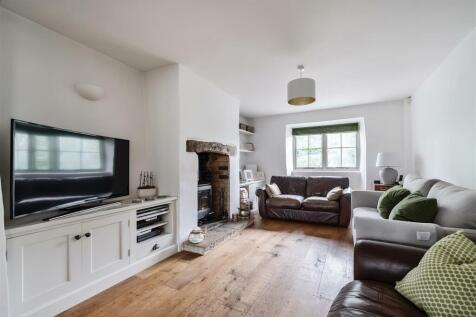
A beautiful and substantial period home, offering practical, spacious, versatile accommodation over two floors, combined with large, landscaped gardens, plentiful parking, garaging and a coach house. The well-appointed accommodation extends to sitting room, dining room, conservatory, study, kitch...
Key features
- Beautiful Period Property
- Four bedrooms & three bathrooms
- Four reception rooms
|1/30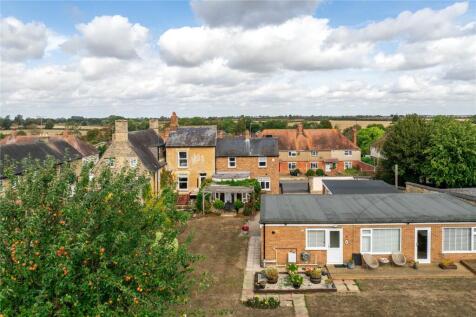

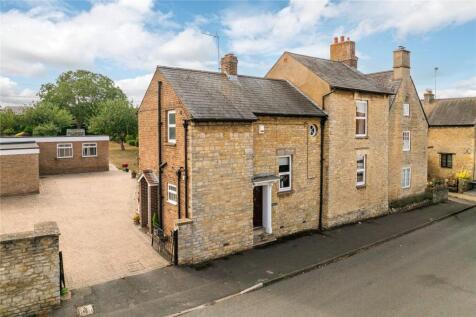
A four bedroom semi-detached property with a detached two bedroom annexe, an enclosed rear garden, a garage and driveway parking for multiple cars, situated in the village of Potterspury. The property has approximately 2,847 sq. ft. of accommodation which includes the detached two bedroom annexe ...

Key features
- Semi-detached house
- Four double bedrooms
- Bathroom and a ground floor shower room
| |1/52
|1/52
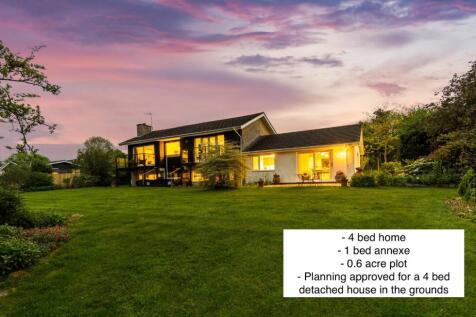
Discover this unique, individually designed four-bedroom split-level home set in 0.6 acres with a self-contained annexe, outdoor pool and planning permission for an additional four-bedroom home. Light-filled living spaces and beautifully landscaped gardens complete this exceptional family home.

Key features
- Individually designed four-bedroom split-level detached home with distinctive Canadian-inspired architecture
- A wonderfully light-filled home with a relaxed and spacious feel, enjoying elevated views over the gardens
- Beautifully appointed open-plan kitchen, dining and family room with balcony overlooking the gardens
|1/29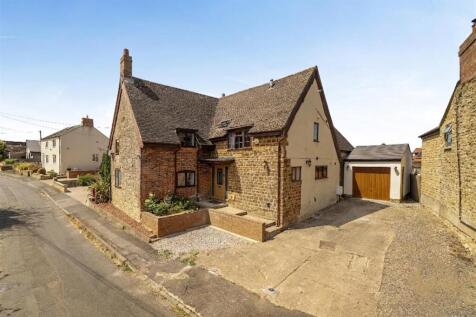

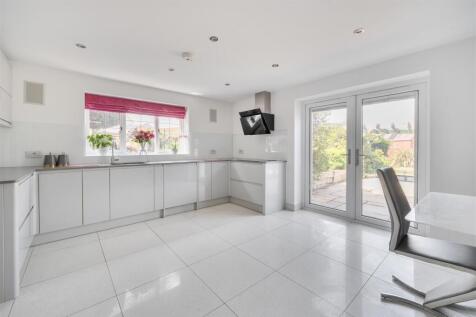
Quietly situated within Wood Burcote, this detached stone and brick cottage combines period charm with modern features. The accommodation has been beautifully refurbished throughout, to include a hallway, kitchen/breakfast room, dining room, sitting room, study, utility and cloakroom. On the firs...
Key features
- Detached cottage
- Beautifully refurbished throughout
- Four generous bedrooms
|1/25

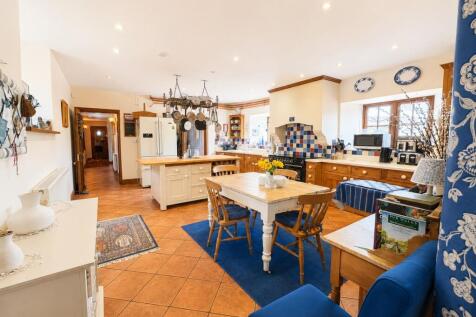
Rarely available and beautifully presented, this impressive six-bedroom 17th-century stone barn conversion is situated in the picturesque village of Eastcote. The property boasts a wealth of charm and character throughout, combining original period features with spacious and versatile modern living

Key features
- Village Location
- Stunning 17th Century Barn Conversion
- Six Double Bedrooms all With En-suites
|1/20
A period stone under tile five bedroom semi-detached property with gated driveway, garaging, a workshop and mature gardens. Jasmine cottage extends to in excess of 3,080 sq. ft. with accommodation arranged over three floors including an entrance porch, a hall and three reception areas comprising ...
Key features
- Semi detached stone property
- Five bedrooms
- Two bathrooms, one en suite, cloakroom
|1/17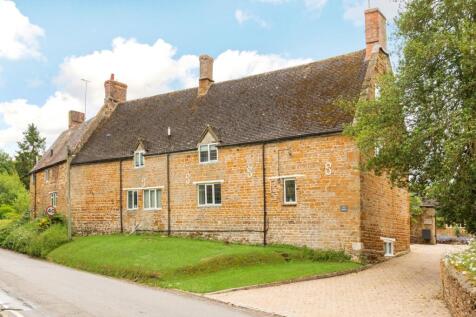
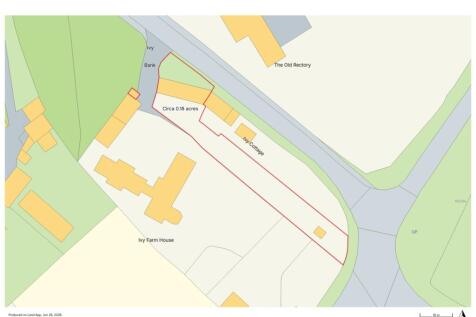
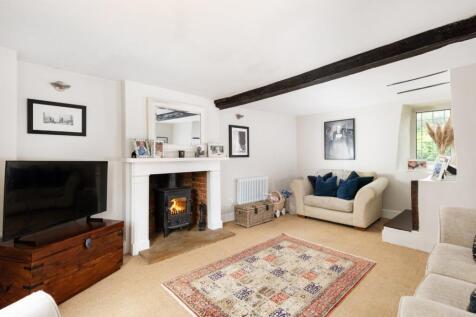
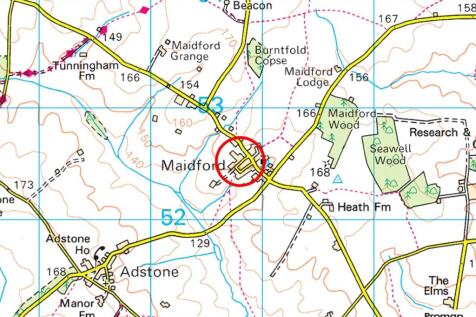
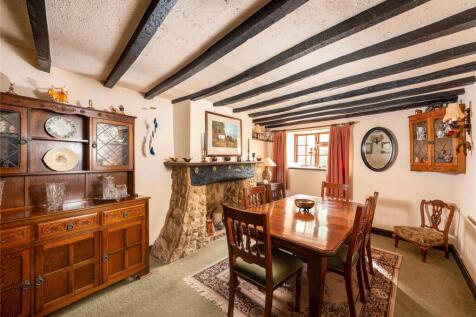
Set in the sought-after village of Maidford, Ivy Bank is an attractive four-bedroom property offering a wealth of period character.

Key features
- Grade II listed character home with four bedrooms
- Flagstone entrance hall with galleried landing
- Sitting room with exposed beams and log burner fireplace
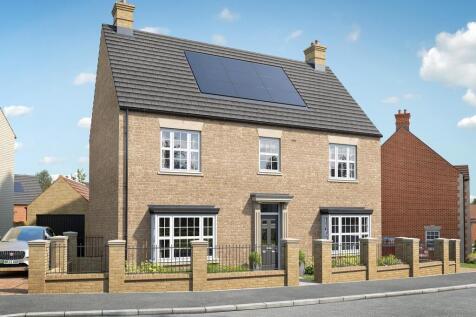
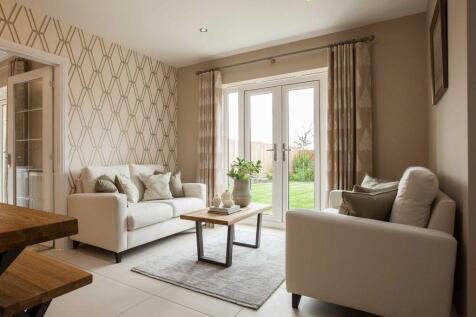

The Maidford has four bedrooms and two bathrooms. The open-plan kitchen/breakfast room and living room have French doors to the garden. There's also a dining room, a utility room with outside access, a cloakroom and built-in storage. One bedroom is en suite and the others share a family bathroom.

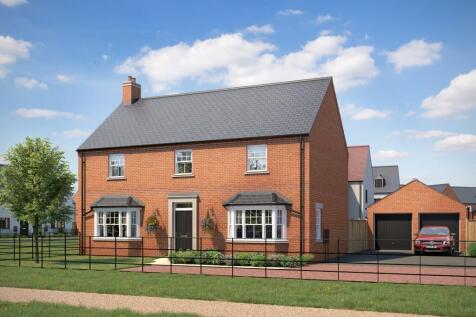
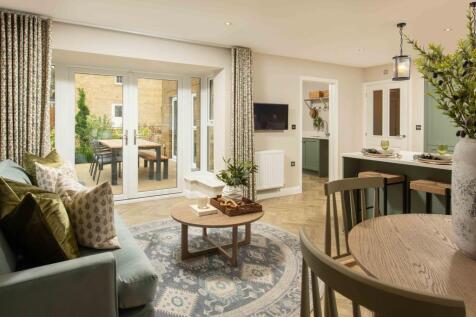
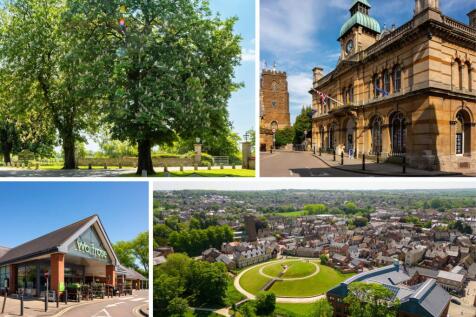
£10,000 DEPOSIT CONTRIBUTION* - Private Garden - Stunning Views - large open plan kitchen - Double Garage - Dining room or snug - The Henley is an impressive 5 bedroom detached home, with a bright open-plan kitchen. The rear garden can be accessed by two sets of French doors. There is a separate ...

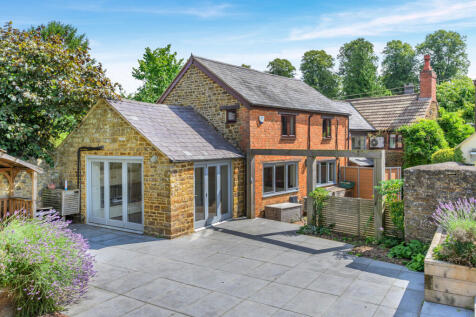
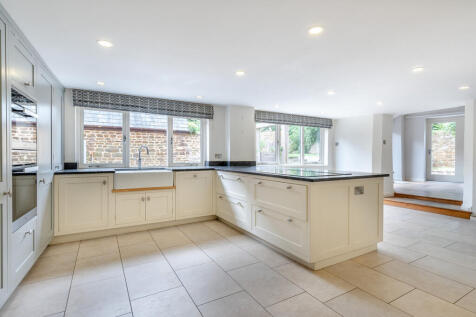

 ||1/41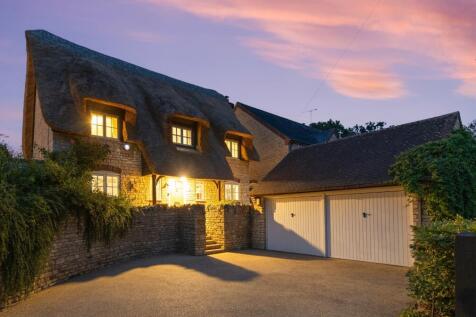
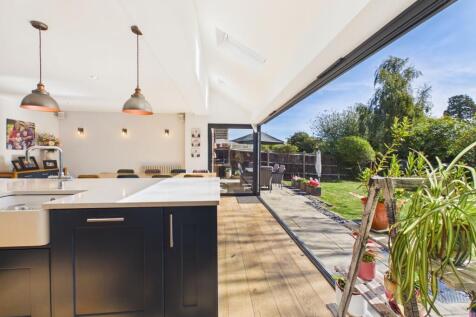
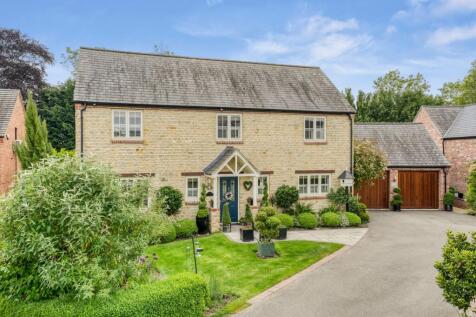
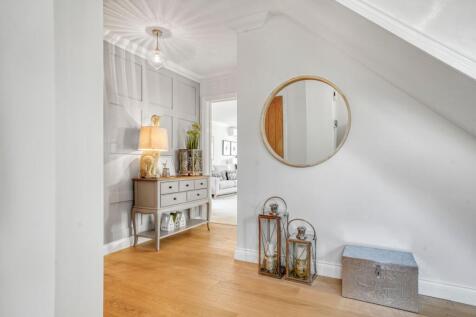
Character without compromise. A beautiful Cotswold stone and thatched family home with four bedrooms, four reception rooms, private landscaped gardens, garden studio and double garage, set on the outskirts of Silverstone.
Key features
- Beautiful Cotswold stone home with no onward chain, built in 2001 with new water reed thatch roof
- Over 2,660 sq ft in total, including the detached studio and double garage
- Four bedrooms, including a generous principal suite with fitted wardrobes and en suite


 |1/30
|1/30
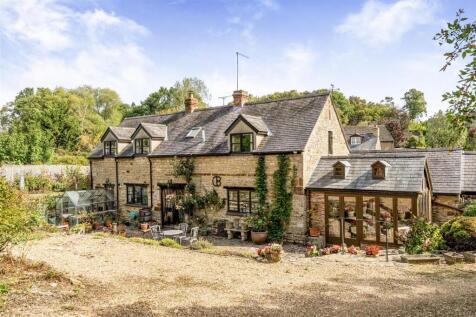
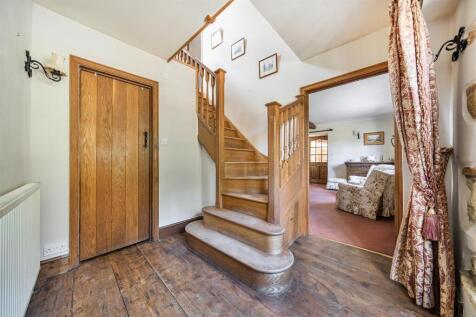
A rare opportunity to purchase a character barn conversion with gardens and paddocks extending to some 7 acres. The accommodation comprises entrance hall, sitting room, garden room, kitchen / dining room, utility, ground floor shower room, master bedroom with en-suite bathroom, two further bedroo...
Key features
- Character converted barn
- Three bedrooms
- Three bathrooms
|1/36


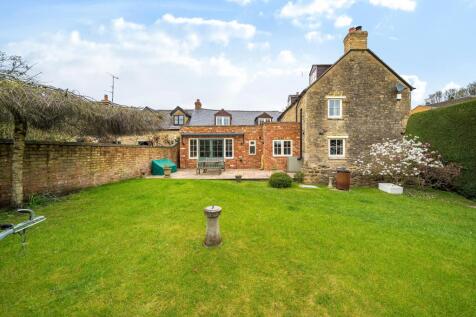
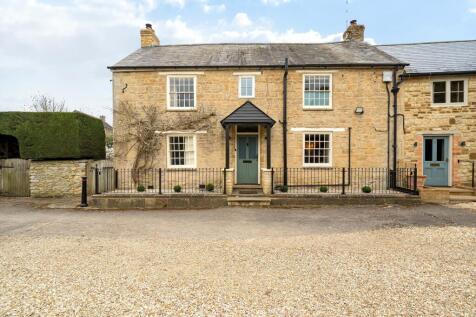
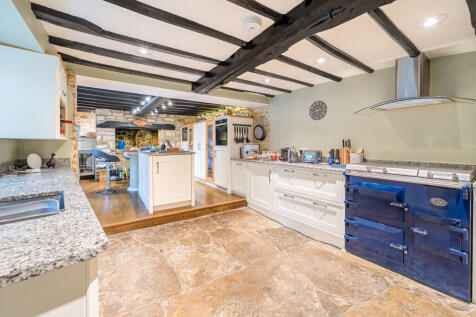
Positioned at the end of a quiet cul-de-sac on a private corner plot, this stone built, five double bedroom detached home offers well over 2,200 sq ft of accommodation across two floors, three reception rooms, two en-suite bedrooms, a detached double garage, and a layout that works as hard as ...

 |1/24
|1/24


Set in a private, end of cul-de-sac location, this stunning 5 double bedroom (2 with ensuites,) detached family home boasts generous living accommodation, to include 3 reception rooms, detached double garage & corner plot garden. Simply must be seen to appreciate size & condition.
 |1/21
|1/21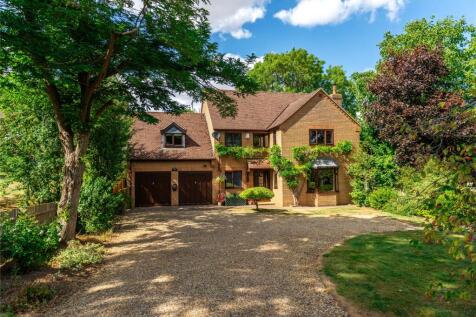
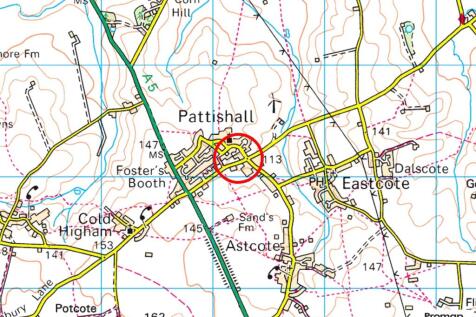
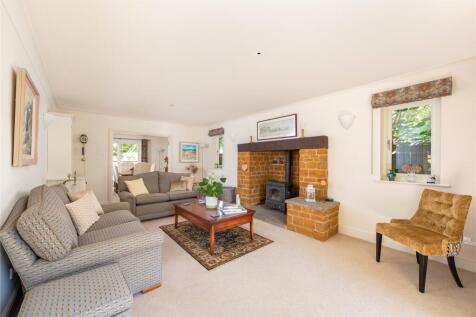
A modern brick under tile five bedroom detached property with a double integral garage, a driveway and front and rear gardens. Orchard House extends to a combined 2,742 sq. ft. with accommodation arranged over two floors. This includes an entrance hall with the staircase and an understairs cupboa...
Key features
- Detached property
- Five bedrooms
- Three bathrooms, two en suite, one Jack and Jill


 |1/25
|1/25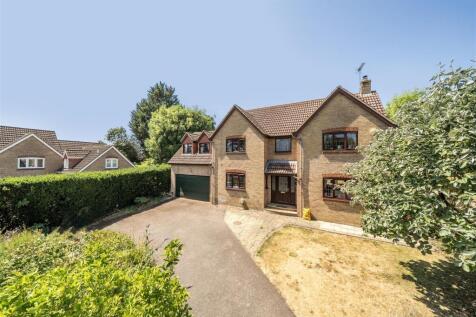
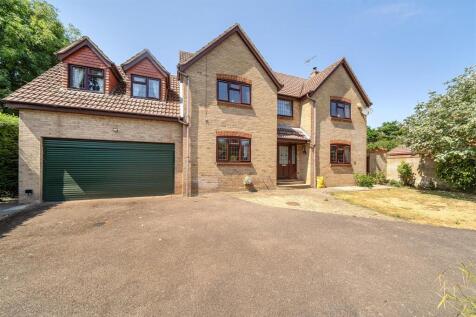
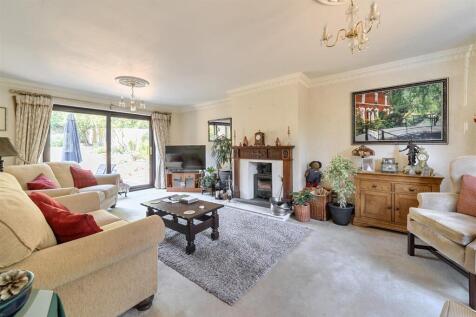
An established, substantial, detached family home, offering generous living space in excess of 2,200 sq ft, a double garage, and large, Westerly facing rear garden. The accommodation comprises entrance hall, cloakroom, dual aspect sitting room, dining room, study, kitchen / dining / garden room, ...
Key features
- Substantial, detached, family home
- In excess of 2,200 sq ft accommodation
- Four double bedrooms