Properties For Sale in NN5

Save up to £30,000 with a 5% deposit contribution and luxury flooring!We'll match your 5% deposit contribution on your new home. This means you'll have access to competitive mortgage rates and can put that remaining 5% away to spend on the things that matter most

 |
| |
| 1/20
1/20

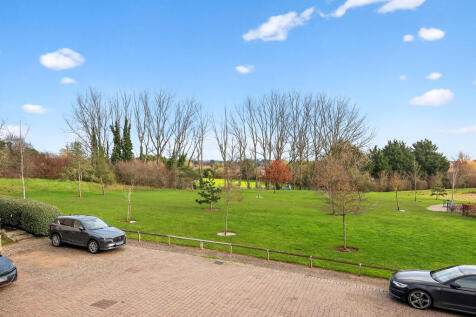
This impressive three storey family home offers a superb blend of space, versatility and modern comfort, thoughtfully arranged to suit a wide range of lifestyles. The property is perfectly positioned within a peaceful, green setting, surrounded by open spaces and just a short walk from several ...

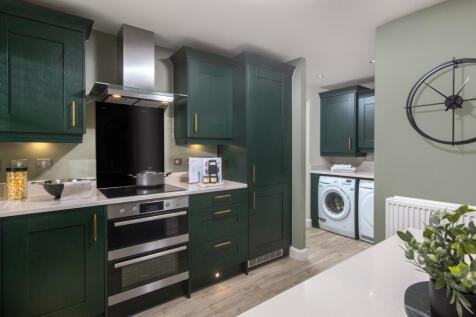

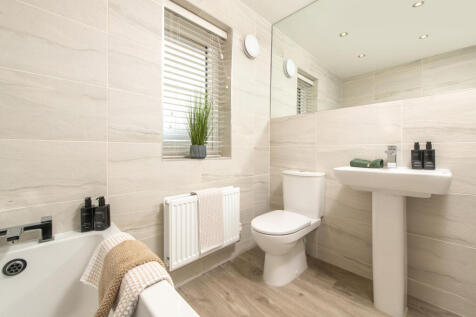
SOUTH FACING GARDEN. VIEW OUR SHOW HOME. *PLOT 45 THE RADLEIGH AT HARLESTONE GRANGE*. This detached home has a large open plan kitchen with a separate utility and French doors to the garden. There's also a comfortable lounge, a home office and some understairs storage. Upstairs you'll find an en ...

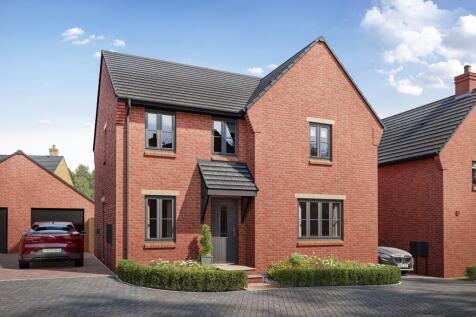


VIEW OUR SHOW HOME. *PLOT 34 - RADLEIGH AT HARLESTONE GRANGE*. At the front of this home you will find a spacious lounge and a separate study. The back of the home features an open-plan kitchen with family and dining areas which lead out onto the garden through French doors. There is also an adjo...
||1/21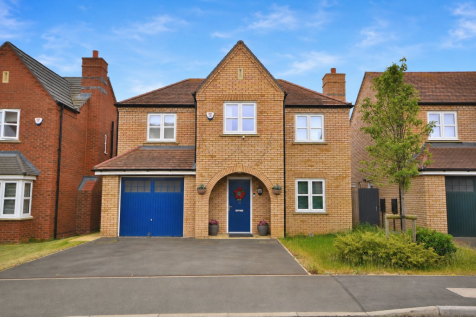
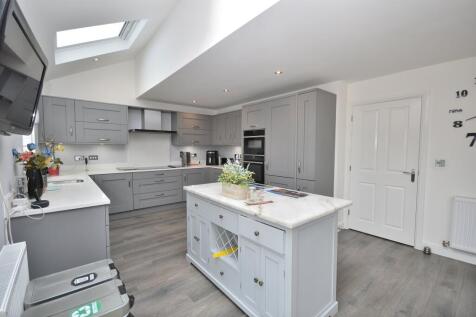

CHAIN FREE | STUNNING 28FT OPEN PLAN KITCHEN/FAMILY ROOM | FOUR DOUBLE BEDROOMSEdward Knight Estate Agents are delighted to present this beautifully appointed four double bedroom detached family home, occupying a sought-after position in Upton and offered to the market with no onward ch...

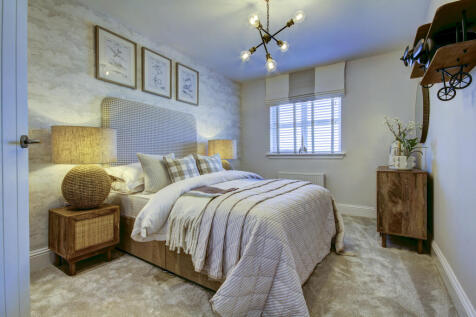


The Scaldwell gives you four bedrooms and two bathrooms. The kitchen/dining room leaves separate space for a utility room with a useful back door, while the French doors in the living room enhance the main access to the garden. This is a new home with function and appeal in equal measure.


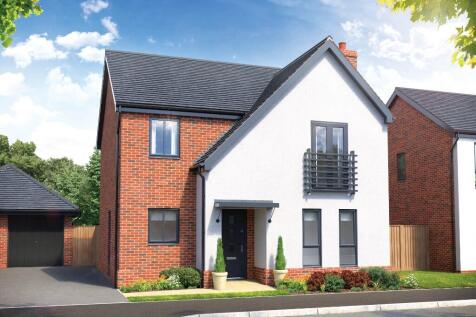

The standout appearance of The Cranleigh is matched only by its superb interior, with its thoughtfully designed open plan kitchen/dining and family area including stylish and thoughtful features such as velux windows for added light and large bi-fold doors leading out to a beautiful garden.
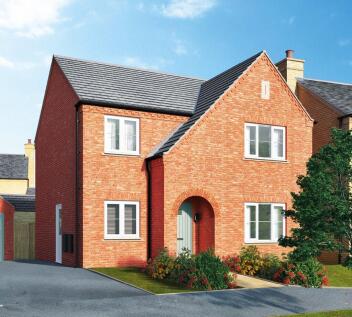
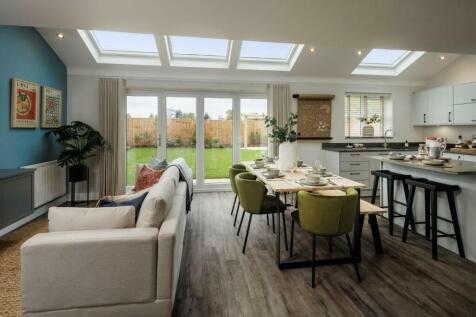
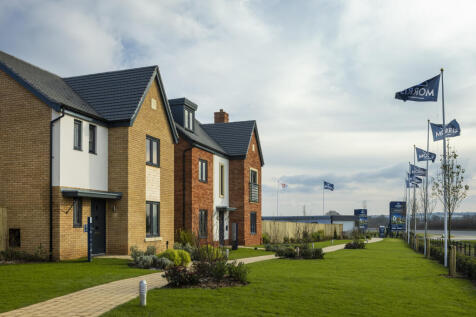
The standout appearance of The Cranleigh is matched only by its superb interior, with its thoughtfully designed open plan kitchen/dining and family area including stylish and thoughtful features such as velux windows for added light and large bi-fold doors leading out to a beautiful garden.
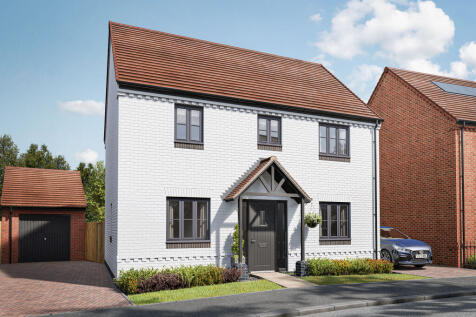


The Scaldwell gives you four bedrooms and two bathrooms. The kitchen/dining room leaves separate space for a utility room with a useful back door, while the French doors in the living room enhance the main access to the garden. This is a new home with function and appeal in equal measure.
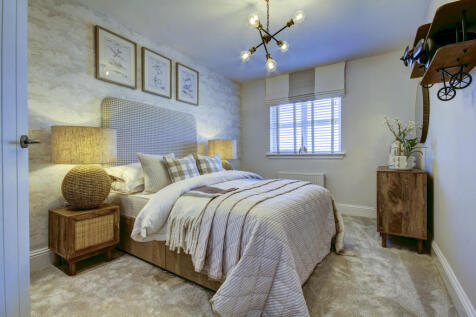 |1/26
|1/26
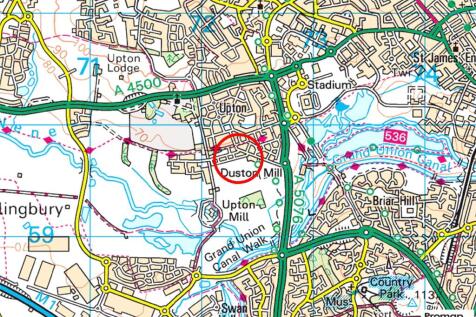
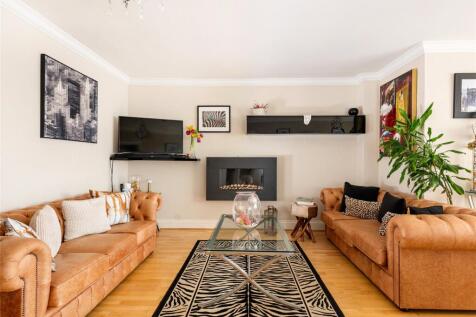
A contemporary five bedroom semi detached three storey townhouse with solar panels, secure off street parking and views over Upton Country Park, and for sale with no upper chain. The property has approximately 1,935 sq. ft. of accommodation over three floors and has been designed with low mainten...


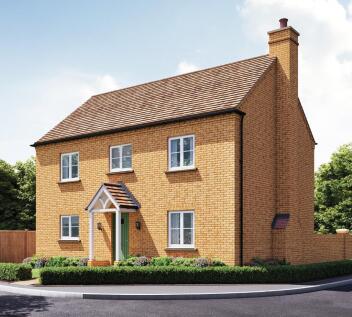

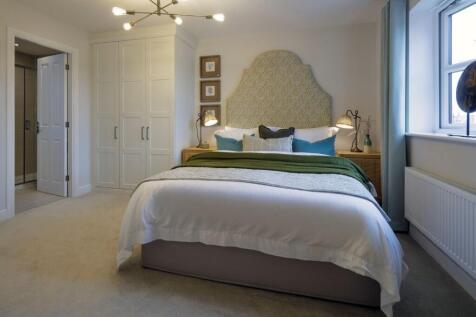
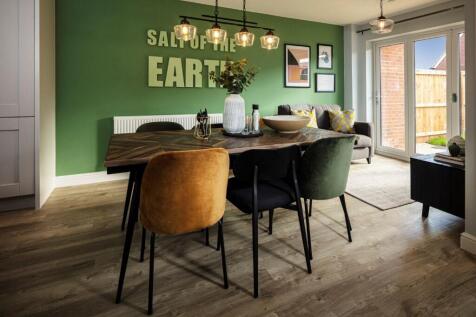

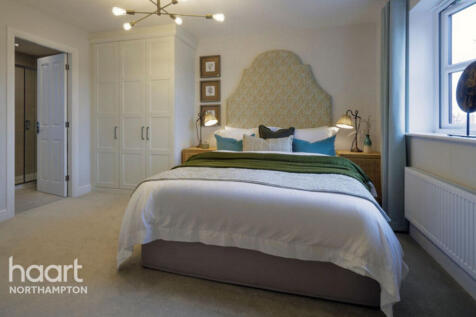
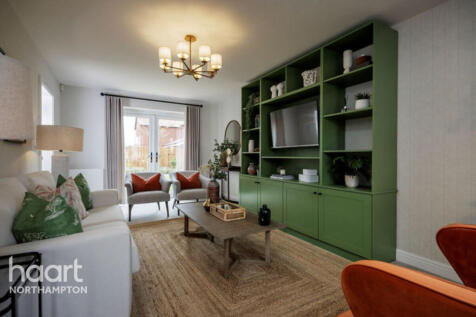

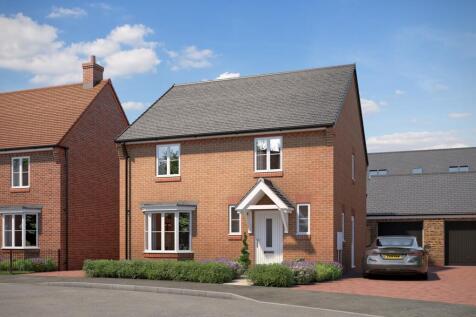
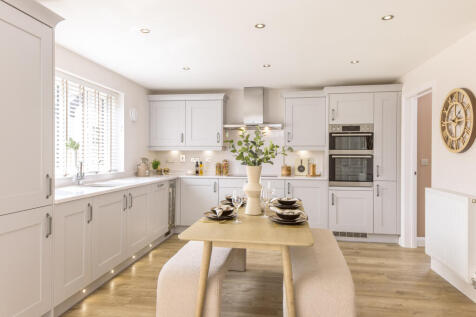
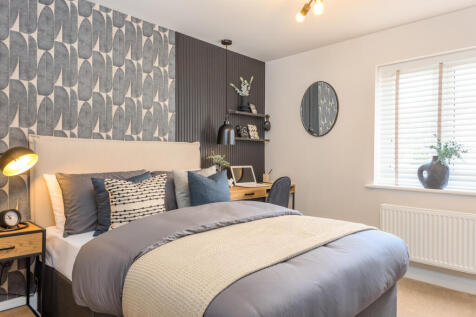
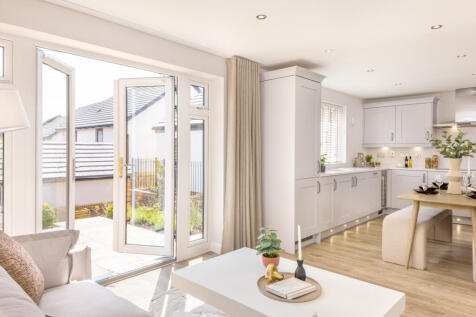
SOLAR PANELS - EV CHARGING POD - THE WOODLARK AT HARLESTONE GRANGE - Featuring an open-plan kitchen diner with family area & French doors, plus adjoined utility room. A bay-fronted lounge is ideal for relaxing in the evening. Upstairs are 4 double bedrooms, including the main bedroom with en-sui...


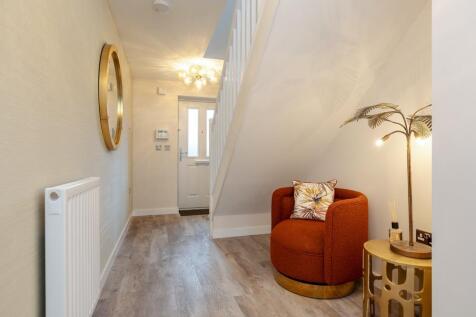
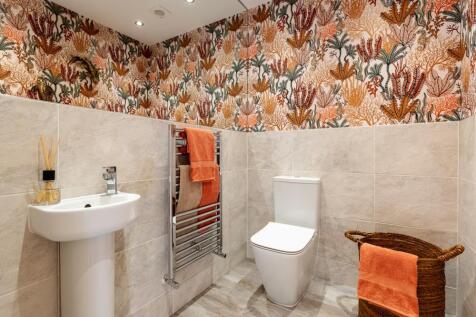
 ||1/20
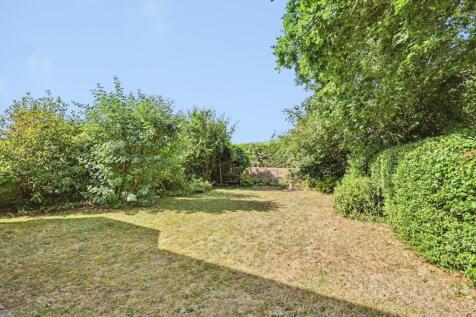

Situated within a peaceful cul-de-sac in the heart of Duston Village, this spacious four-bedroom detached home offers generous and versatile accommodation perfect for family life. The accommodation briefly comprises an entrance porch leading into a welcoming hallway, with a convenient...

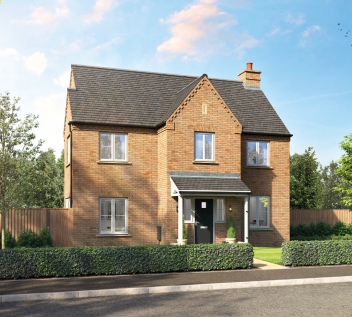

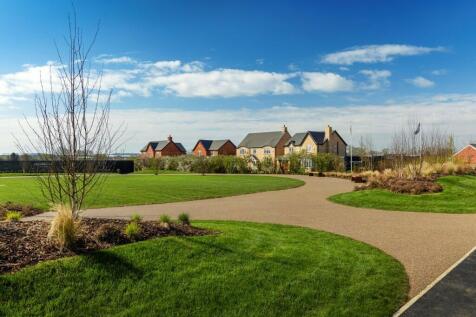


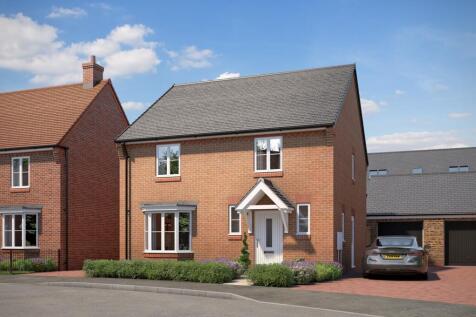
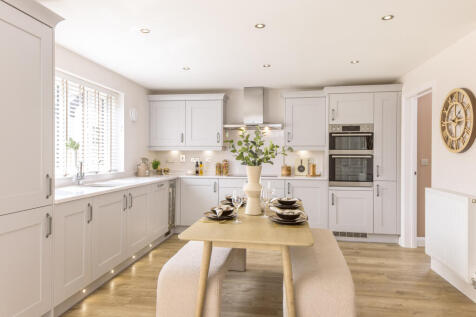
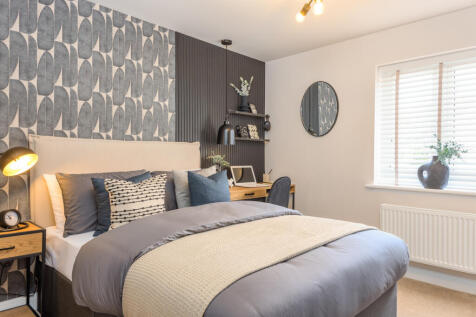
£10,000 TOWARDS YOUR DEPOSIT* - FLOORING PACKAGE INCLUDED - PRIVATE GARDEN - SOLAR PANELS - EV CHARGING POD - THE WOODLARK AT HARLESTONE GRANGE - Featuring an open-plan kitchen diner with family area & French doors, plus adjoined utility room. A bay-fronted lounge is ideal for relaxing in the eve...
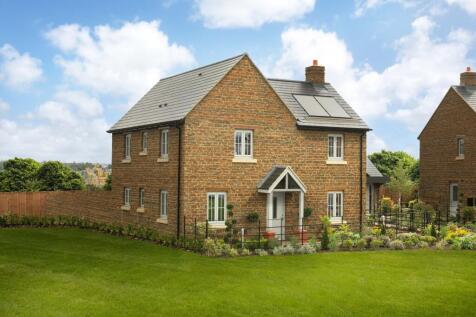


SOUTH FACING GARDEN. IDEAL CORNER PLOT. *PLOT 44 - ALDERNEY AT HARLESTONE GRANGE*. The 4 bedroom detached Alderney home has been thoughtfully laid out. The open-plan kitchen/breakfast and spacious lounge are flooded with light from the French doors. A separate dining area is perfect for entertai...
|1/25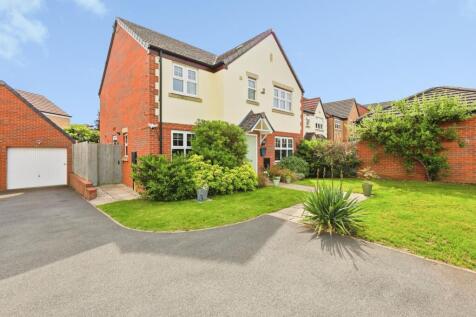
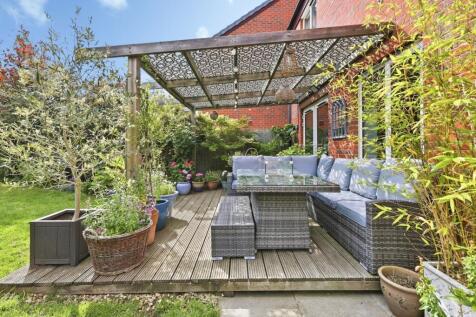
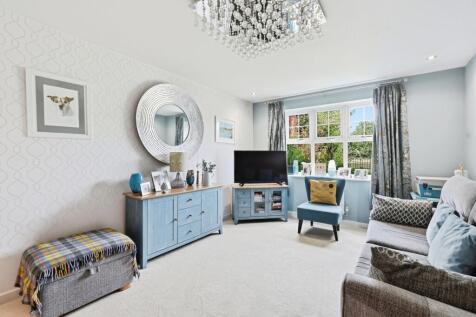
Occupying a generous plot with an open outlook to the front across Harlestone Firs, this five-bedroom detached former show home is presented in immaculate condition throughout. The property briefly comprises a spacious lounge to the front aspect, a dual aspect study, a downstairs cloak...

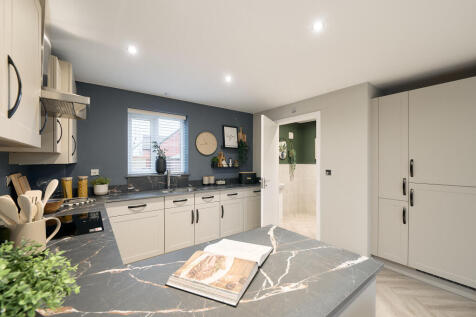
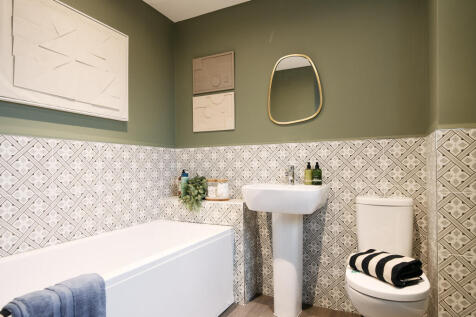
The Blakesley has an open-plan kitchen/dining room, a living room with French doors to the garden, a downstairs WC and a utility room with outside access. Two bedrooms are on the first floor, with an en-suite and a bathroom between them, and two are on the second floor, with a storage cupboard

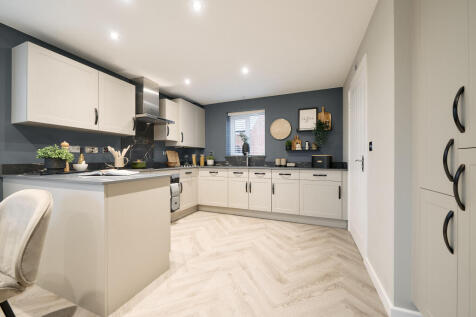
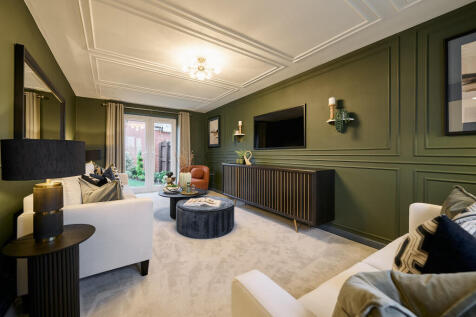
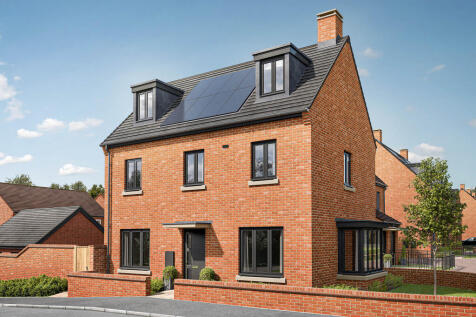

The Blakesley Corner is a detached, four-bedroom home with a living room, kitchen/dining room and utility room, both with outside access, and a downstairs WC. Two bedrooms share the first floor (one with an en suite) with the family bathroom; the other two bedrooms are on the second floor.
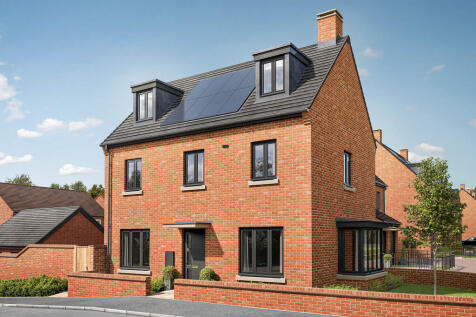

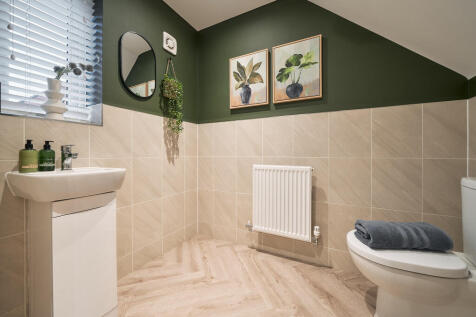
The Blakesley Corner is a detached, four-bedroom home with a living room, kitchen/dining room and utility room, both with outside access, and a downstairs WC. Two bedrooms share the first floor (one with an en suite) with the family bathroom; the other two bedrooms are on the second floor.
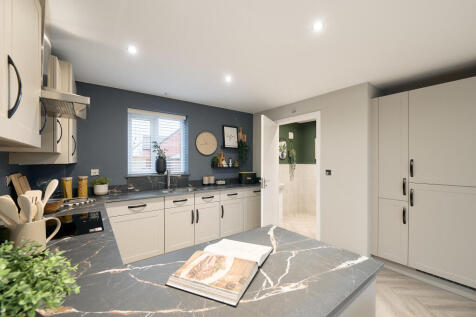

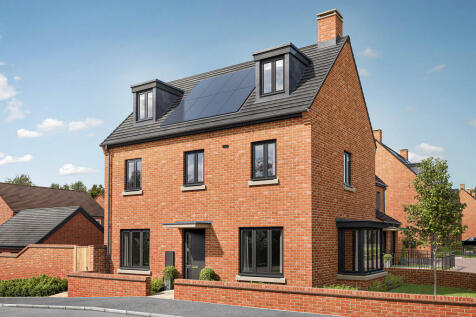
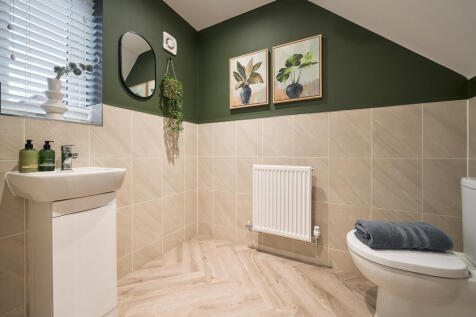
The Blakesley Corner is a detached, four-bedroom home with a living room, kitchen/dining room and utility room, both with outside access, and a downstairs WC. Two bedrooms share the first floor (one with an en suite) with the family bathroom; the other two bedrooms are on the second floor.