Properties For Sale in NN5




 |
| 1/28
1/28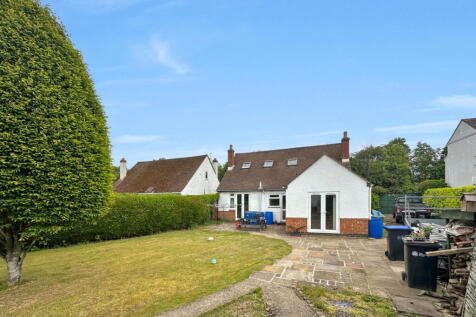


Lucy Alan proudly present this fantastic detached chalet style bungalow in the popular area of Duston. Sitting on a substantial plot, the large garden truly stands out but this property as well boasts spacious and versatile living space as well as three/four bedrooms. Viewing is advised to app...

 |
| |1/23
|1/23


A beautifully presented five bedroom detached family home, situated in the highly sought after location of Duston, offering spacious and versatile accommodation arranged over three floors. This impressive property features a welcoming entrance hall, generous living room, separate dining room and ...
 |1/11
|1/11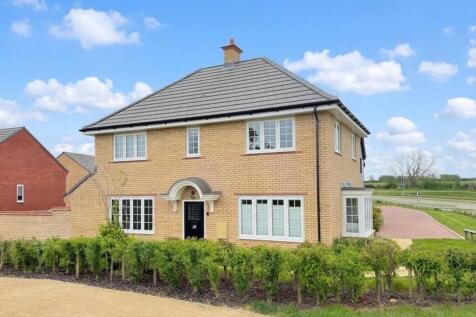
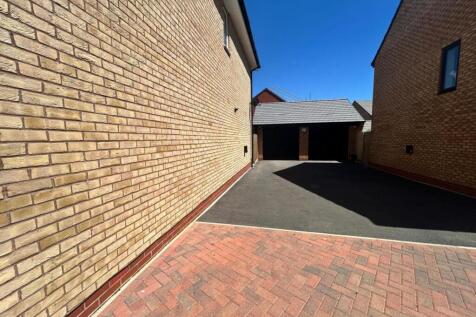
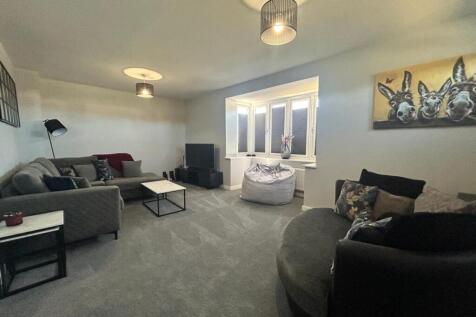
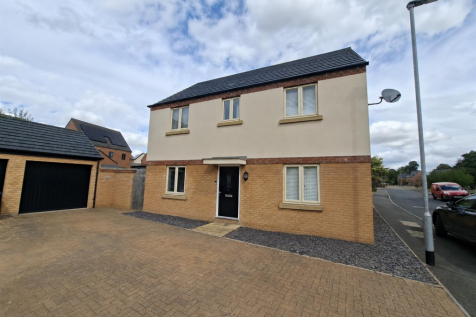
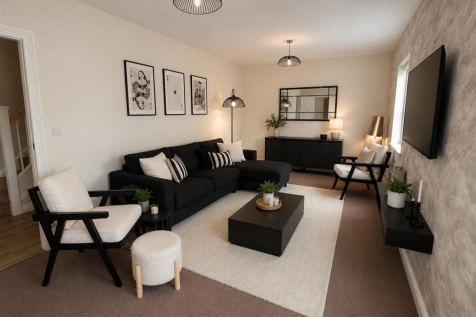
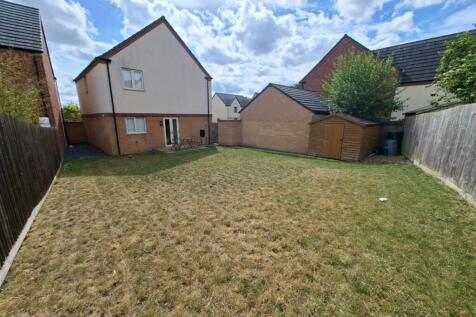
Stonhills are pleased to offer this well presented four bedroom detached house which is located on this popular new development with good access to local amenities and schools. The accommodation comprises: hall, kitchen/dining room, lounge, wc, bedroom one with ensuite, three further bedrooms, ba...

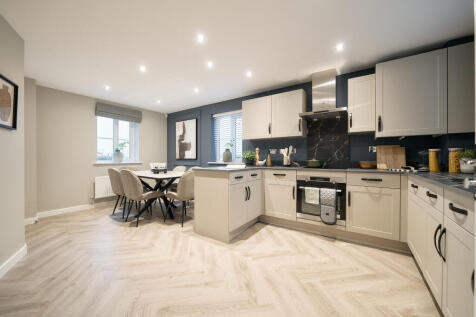

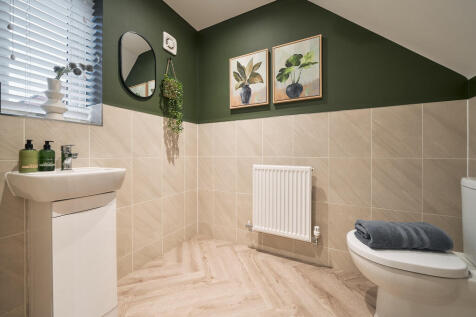
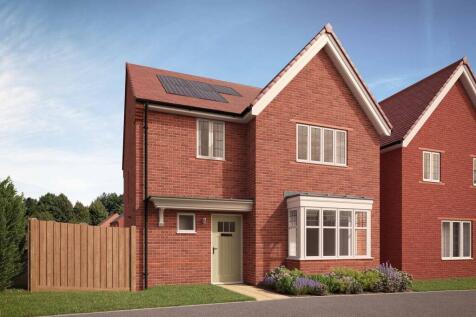
The Blakesley Corner is a detached, four-bedroom home with a living room, kitchen/dining room and utility room, both with outside access, and a downstairs WC. Two bedrooms share the first floor (one with an en suite) with the family bathroom; the other two bedrooms are on the second floor.


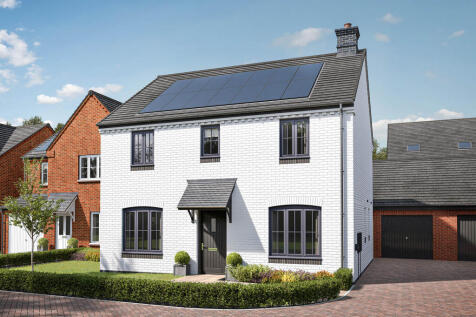
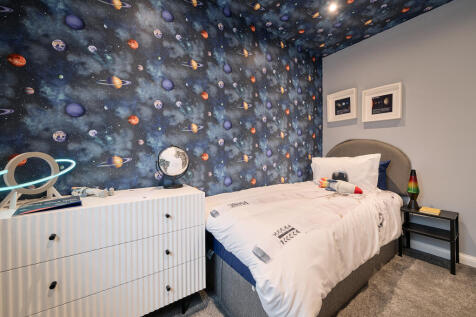
The Brampton has the flexibility of open-plan space as well as separate private space. The main living area, with kitchen, dining and family zones, is at the heart of this home, while the living room and study give you all the opportunity to take a break and have some quiet time when you need it.

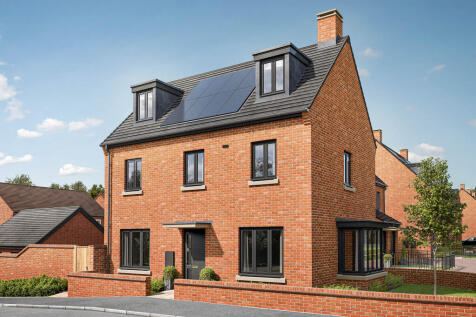
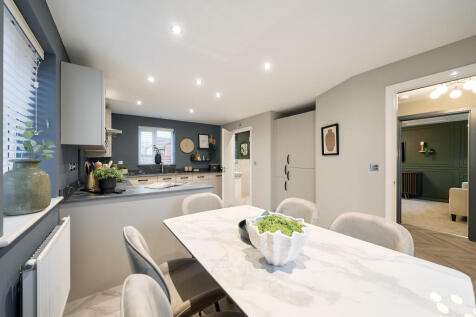
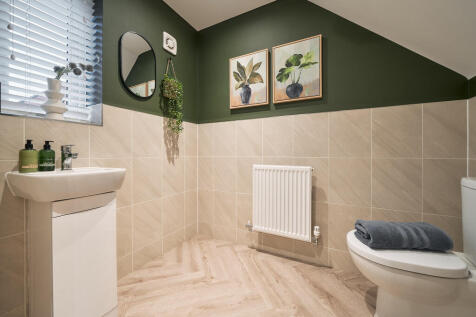
The Blakesley Corner is a detached, four-bedroom home with a living room, kitchen/dining room and utility room, both with outside access, and a downstairs WC. Two bedrooms share the first floor (one with an en suite) with the family bathroom; the other two bedrooms are on the second floor.


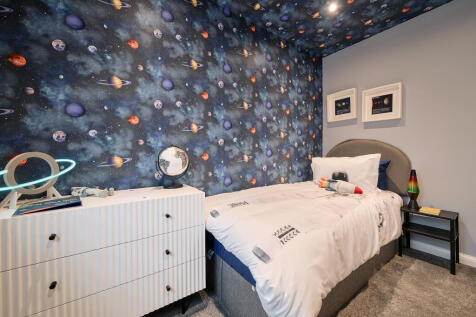
The Brampton has the flexibility of open-plan space as well as separate private space. The main living area, with kitchen, dining and family zones, is at the heart of this home, while the living room and study give you all the opportunity to take a break and have some quiet time when you need it.
||1/20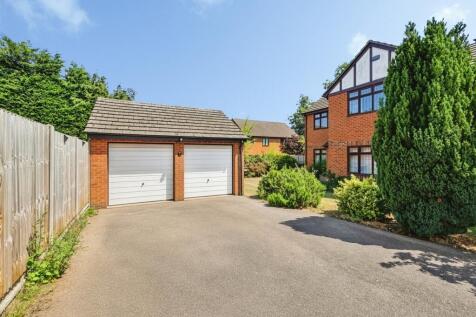
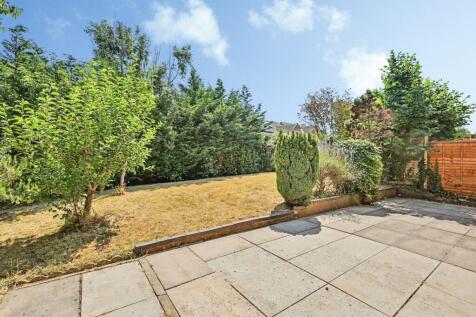
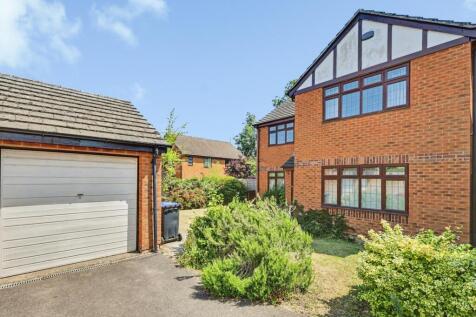
Offered with no onward chain and situated at the end of a private drive in a quiet cul-de-sac, This spacious four bedroom detached property is the perfect family home. The property in brief comprises; Entrance hall, Large family lounge to the front aspect, study/family room, Refitted ...

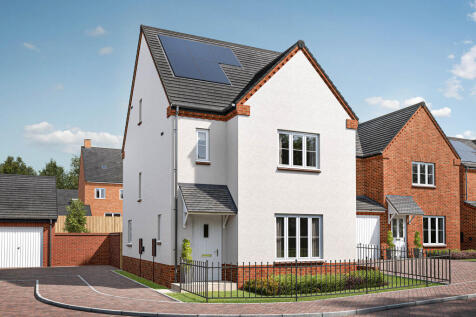


Sometimes you don’t just need more space, but more private space to call your own. The Greenwood achieves that for you with two ensuite bedrooms - one of them has the second floor to itself – to choose from. This home is great for a growing family, with plenty of space.
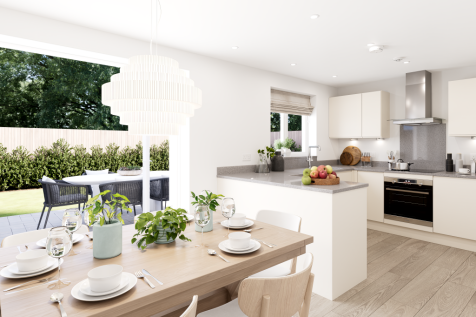
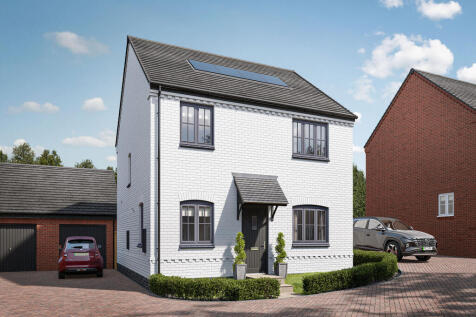

The Brington is a four-bedroom home with an open-plan kitchen/family room that complements the separate living room and study. Upstairs, the main bedroom boasts an en suite. Ample storage is featured throughout, making it a stylish space that’s also practical and functional.
 ||1/33


A substantial and well presented five bedroom detached family home situated in the highly regarded Harlestone Manor development. The property has a spacious entrance hall with stairs rising to the first floor landing, access to the cloakroom/WC and doors to the lounge, study, and kitchen/dining r...
 ||1/29


NO UPPER CHAIN with this charming semi-detached property set over three floors in popular Duston, with a kitchen diner, WC, living room, two bedrooms and bathroom on the first floor and two bedrooms & en-suite on the second floor. Parking for numerous cars, double garage and large front/rear gardens

 |1/22
|1/22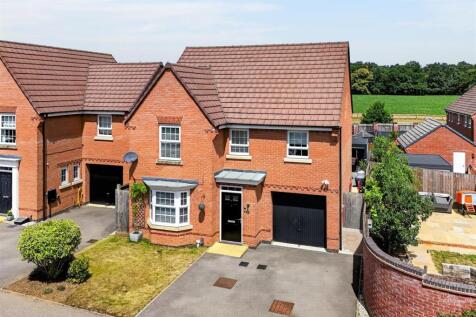
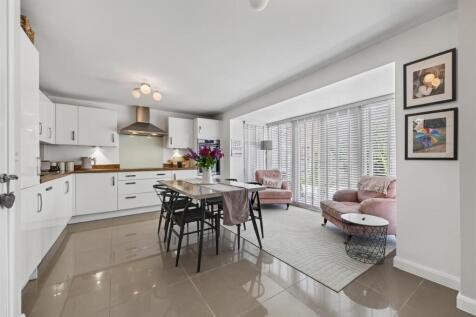
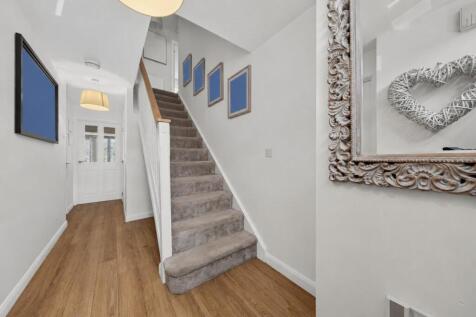
Exceptional Four-Bedroom Detached Family Home with Views Towards Harlestone Firs ** GUIDE PRICE £425,000 - £440,000 ** Constructed by David Wilson Homes and beautifully maintained by the current owners since new, this impressive four-bedroom detached family home offers just unde...


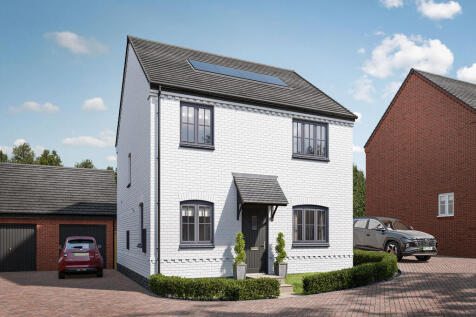
The Brington is a four-bedroom home with an open-plan kitchen/family room that complements the separate living room and study. Upstairs, the main bedroom boasts an en suite. Ample storage is featured throughout, making it a stylish space that’s also practical and functional.
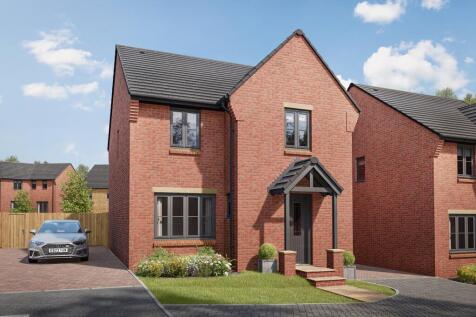
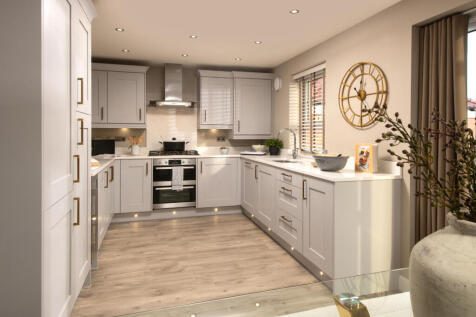
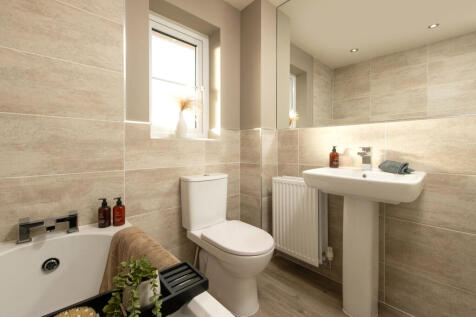
*PLOT 32 - KINGSLEY AT HARLESTONE GRANGE* This detached home features a spacious open-plan kitchen diner with French doors onto the garden. A lounge and a separate utility complete the ground floor. Upstairs you'll find four double bedrooms, the main with an en suite main bedroom, a single and th...

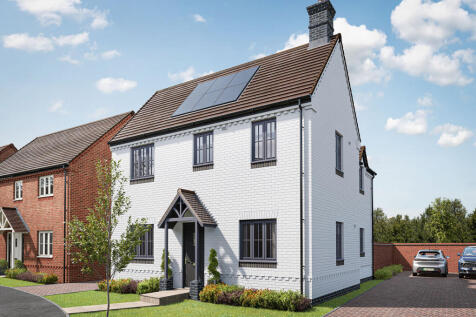

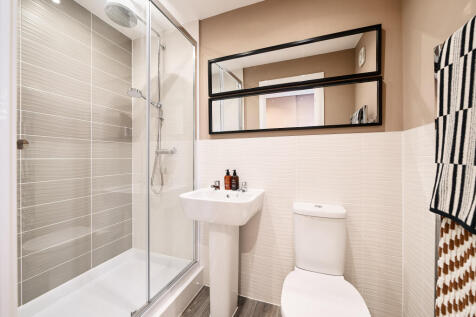
The Welton is a beautiful three bedroom, two bathroom home. Downstairs there’s a separate kitchen, dining and living room, WC and store cupboard which provide the perfect balance of both practical and welcoming living space for family life. There are French doors to the back garden.
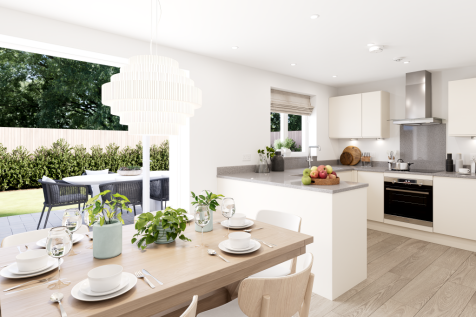
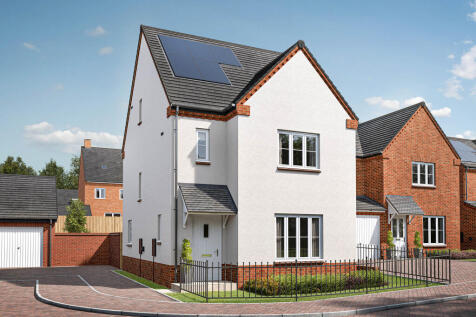

Sometimes you don’t just need more space, but more private space to call your own. The Greenwood achieves that for you with two ensuite bedrooms - one of them has the second floor to itself – to choose from. This home is great for a growing family, with plenty of space.


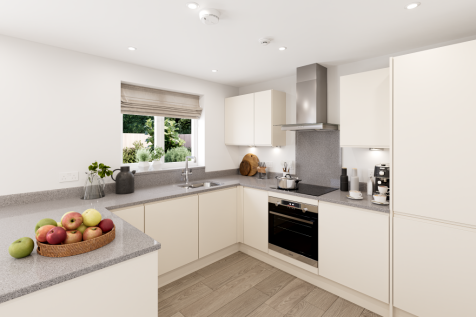

Sometimes you don’t just need more space, but more private space to call your own. The Greenwood achieves that for you with two ensuite bedrooms - one of them has the second floor to itself – to choose from. This home is great for a growing family, with plenty of space.
|1/20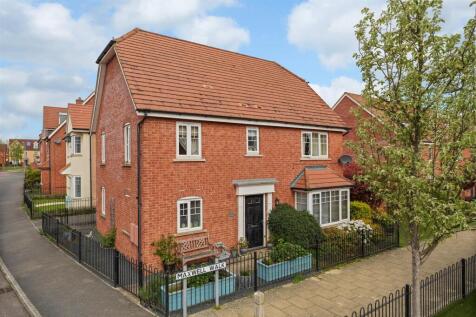
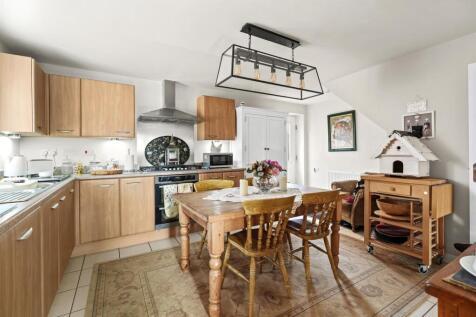
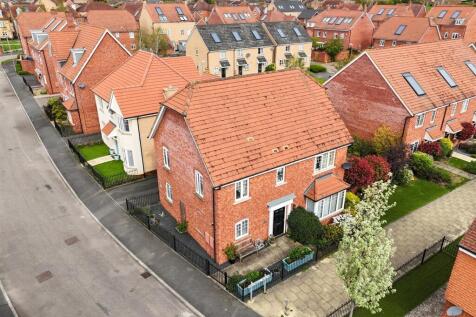
This stylish modern four bedroom detached house stands in the heart of the popular Timken area with the benefit of private walled garden, attached garage and gated driveway parking for additional vehicles. The interior has been upgraded by the present owner to include the addition of Hammonds and...

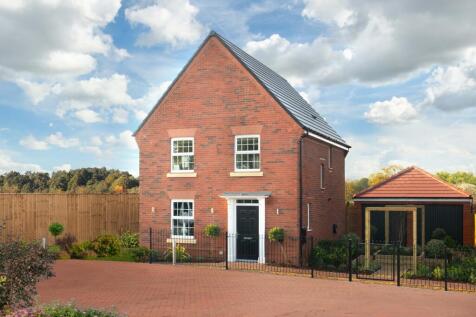
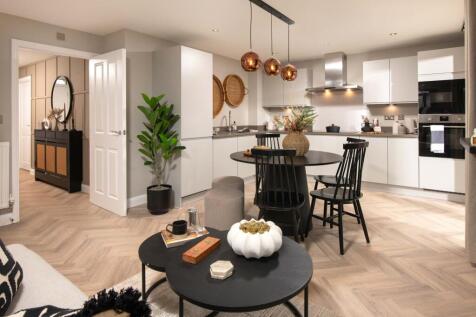
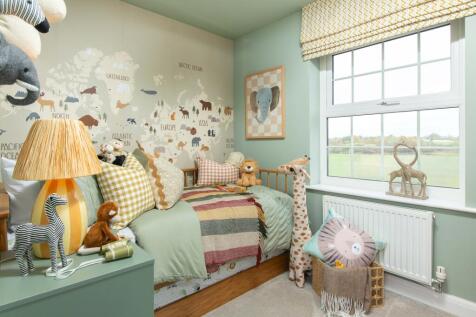
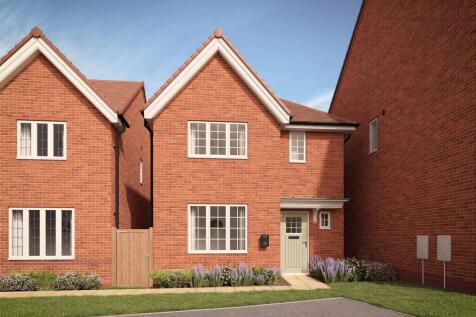
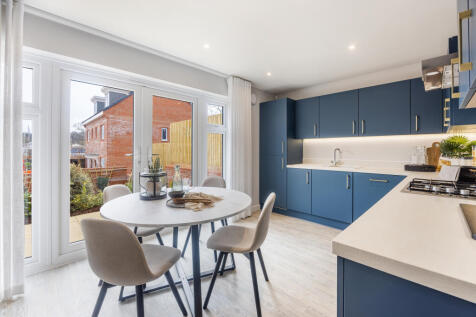
£20,750 TOWARDS YOUR DEPOSIT* - UPGRADED KITCHEN & INTEGRATED APPLIANCES - FLOORING PACKAGE INCLUDED - SOLAR PANELS - EV CHARGING POD - THE BARROW AT HARLESTONE GRANGE - Featuring an open-plan kitchen diner and French doors onto your garden. At the front of the home is a spacious lounge. Upstairs...

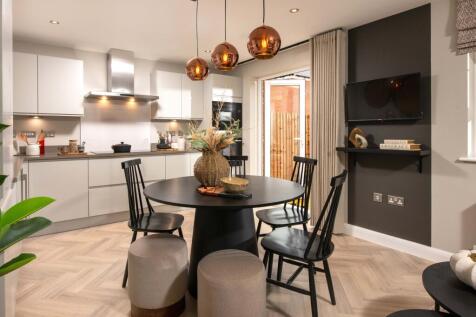

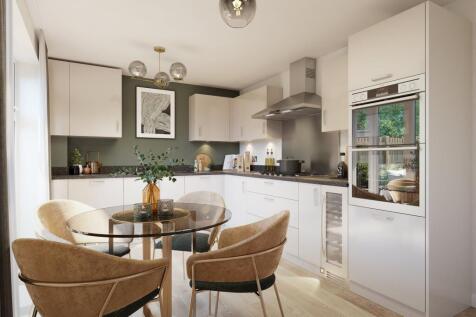

£20,700 TOWARDS YOUR DEPOSIT* - UPGRADED KITCHEN - FLOORING PACKAGE - THE LYNEMOUTH AT HARLESTONE GRANGE - Discover an open-plan kitchen/breakfast area with French doors onto the garden. A separate dining room provides a space to entertain while a spacious bay-fronted lounge with French doors is ...