Houses For Sale in Newbold Verdon, Leicester, Leicestershire


 |
| |
| 1/21
1/21


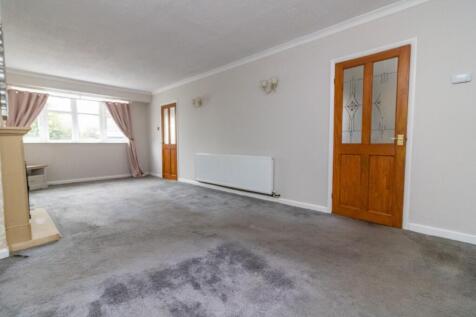
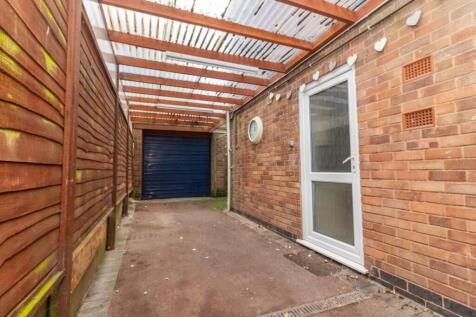
Looking for a ready made investment property, look no further. We are delighted to bring to market this portfolio of four investment properties which comes with an immediate income of £52,200 PA Gross. The properties are located on Sparkenhoe and Mill Lane, Newbold Verdon.


 ||1/47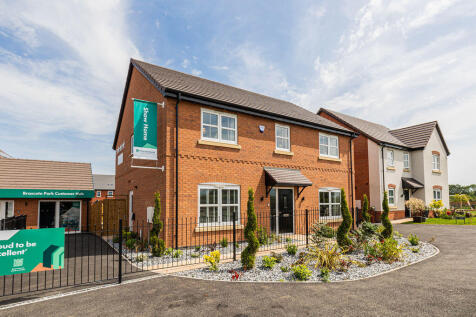
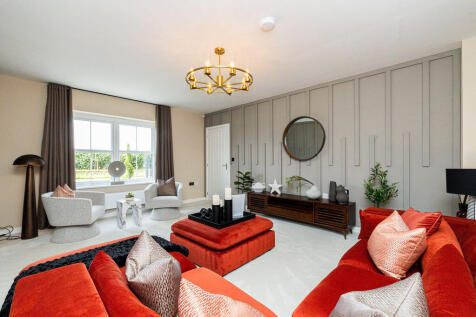

The Barmouth offers an exceptional amount of living space, beginning with a light-filled kitchen/dining/family room that opens out to the garden through stylish bi-fold doors. Separate living and dining rooms provide flexible options for entertaining, relaxing or working from home. Upstairs, five...

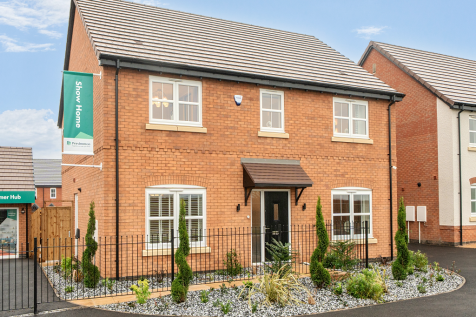
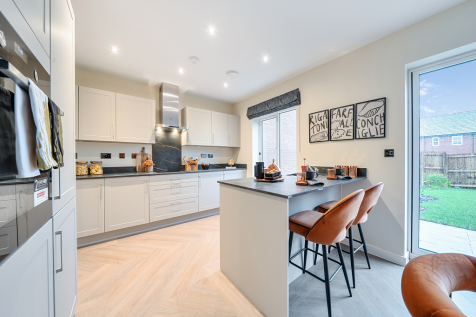

The Barmouth has five bedrooms, three bathrooms, an open-plan kitchen/dining/family room, and separate living and dining rooms. There’s scope for a home office, a guest bedroom, and a playroom. Bi-fold doors to the garden make the most of the outside space, too.

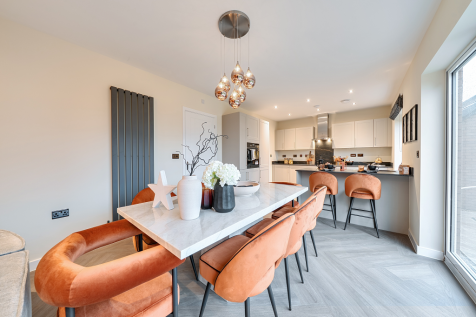
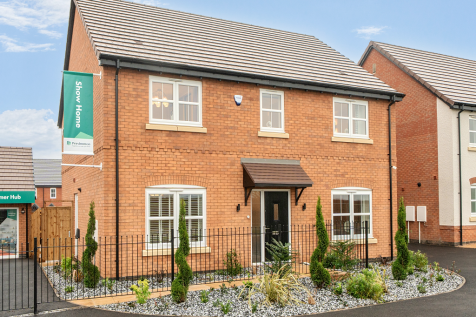
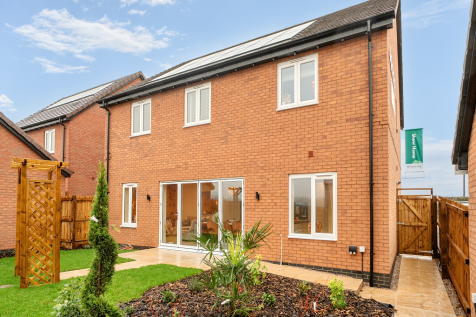
The Barmouth has five bedrooms, three bathrooms, an open-plan kitchen/dining/family room, and separate living and dining rooms. There’s scope for a home office, a guest bedroom, and a playroom. Bi-fold doors to the garden make the most of the outside space, too.

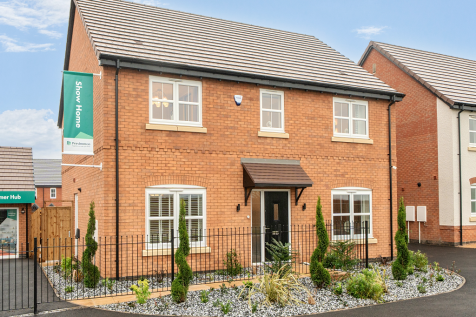

The Barmouth has five bedrooms, three bathrooms, an open-plan kitchen/dining/family room, and separate living and dining rooms. There’s scope for a home office, a guest bedroom, and a playroom. Bi-fold doors to the garden make the most of the outside space, too.
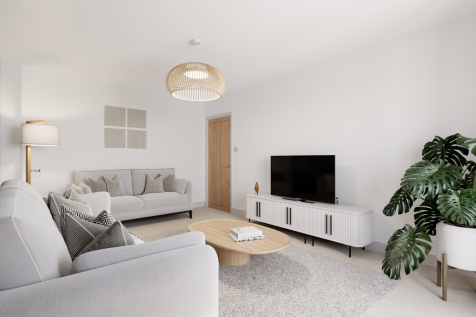

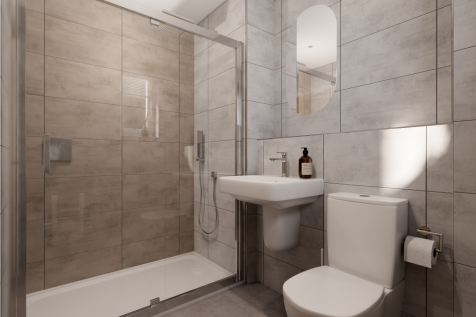
This five-bedroom, three-bathroom home has the bonus of an integrated double garage and the bi-fold doors to the garden put the bright kitchen/dining/family room right at the heart of the home. Upstairs, there's five bedrooms, a family bathroom, two en suites and a dressing room to bedroom one.
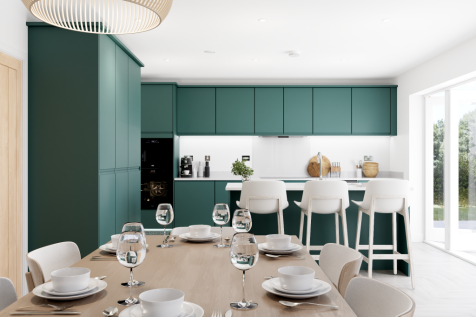 ||1/43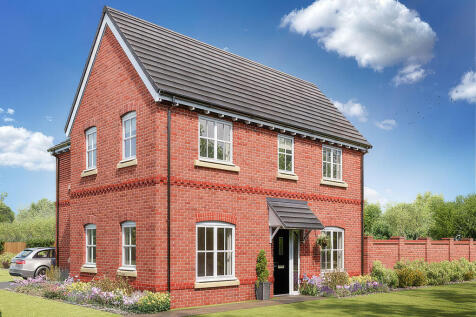
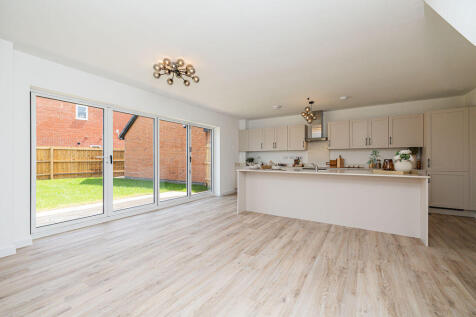
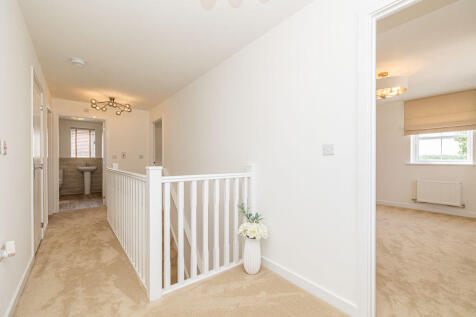
Designed for modern family living, The Seacombe offers space, style and flexibility. The expansive open plan kitchen/dining/snug room is the heart of the home, with bi-fold doors opening out to the garden for a seamless indoor-outdoor feel. A separate living room provides a quiet retreat, while t...

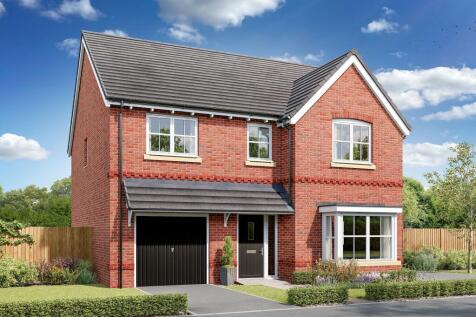

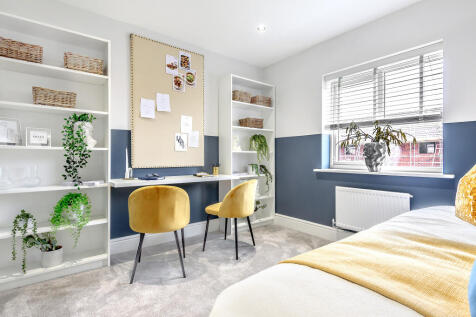
This good-looking four-bedroom, three-bathroom new home has an attractive bay window at the front, and fabulous bi-fold doors leading from the open-plan kitchen/family room to the garden at the back. The integral garage has internal access and the utility room has outside access.





 ||1/22
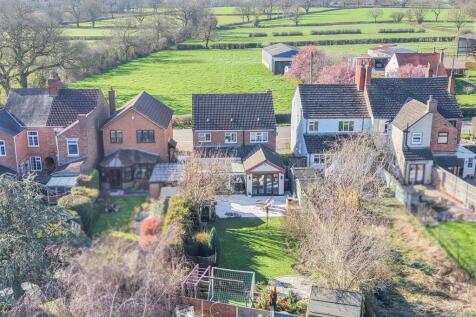
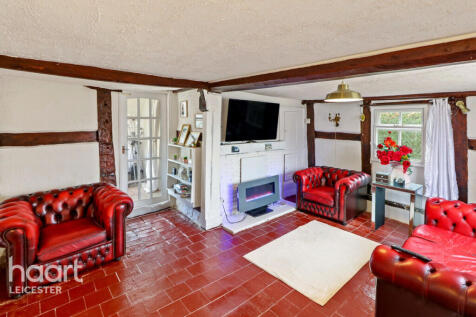
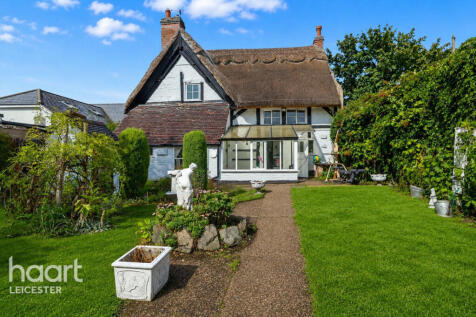
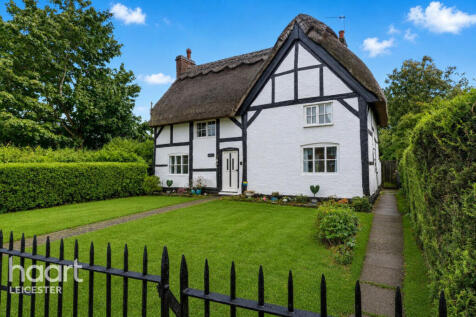
An exceptional four bedroom detached residence, beautifully positioned within the highly desirable hamlet of Newbold Heath, enjoying open countryside views to the front and a generous, private garden to the rear. Immaculately presented throughout, the home showcases a refined blend of timeless tr...

Key features
- Four bedroom detached family home
- Sought-after Newbold Heath hamlet setting
- Stunning open countryside views
|1/13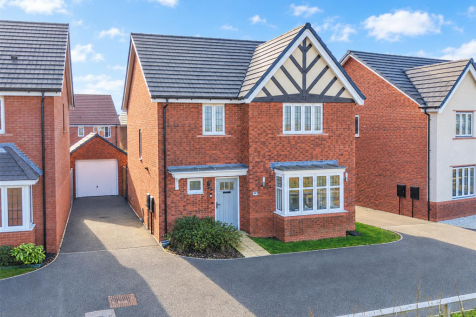
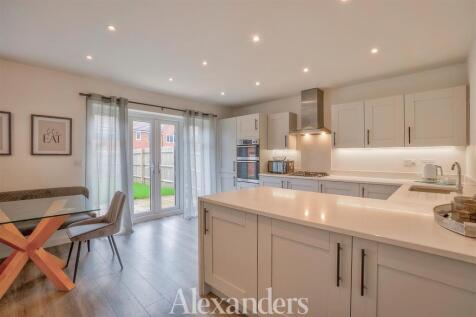
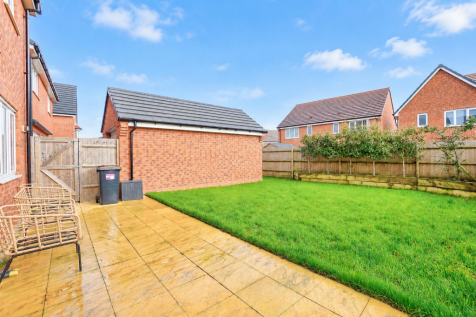
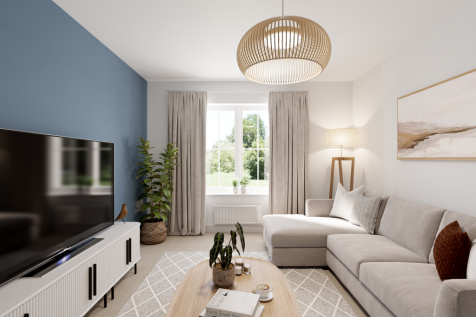
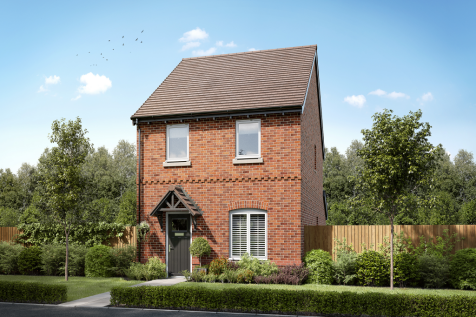
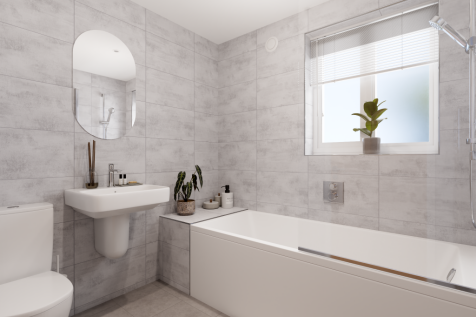
Situated on the outskirts of Newbold Verdon, this modern family home on Milner Close perfectly combines modern style with everyday comfort. With four generously proportioned bedrooms, the property is ideally suited to families and is presented to the market in superb condition with a bright and w...
 |1/18
|1/18


Beautifully presented and situated in one of Newbold most sought after locations. This impressive and bright modern detached home sits on a large corner plot with room enough both inside and out for the growing family or for those who enjoy entertaining. Being just a few years old everything rema...
 |1/25
|1/25
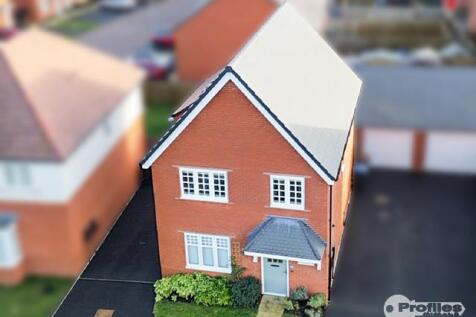
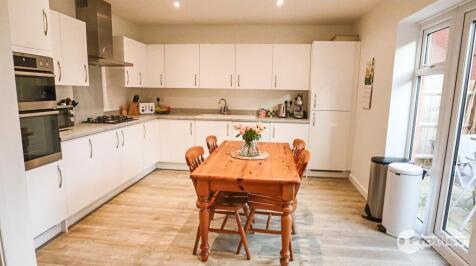
An immaculately presented, show standard, 4 bedroom, 2 bathroom, modern family detached house, approached via a private shared driveway with open views over rural country side. The property was constructed in 2023, by the reputable Bloor Homes in the 'Heaton' design and has the benefit of the r...


 |1/22
|1/22


THREE DOUBLE BEDROOMS - Enjoy the extensive accommodation on offer with this spacious, three-double-bedroom, detached home, ideally located on a quiet cul-de-sac in the lovely village of Newbold Verdon. 'Hope Corner' offers a lovely street position and plenty of downstairs reception space, and wo...


The Barndale has a bright open plan kitchen/dining room leading to a handy utility room. The spacious living room has French doors leading into the garden. The inner hallway, downstairs WC and cupboards take care of everyday storage. Plus there’s an en suite to bedroom one and a family bathroom.
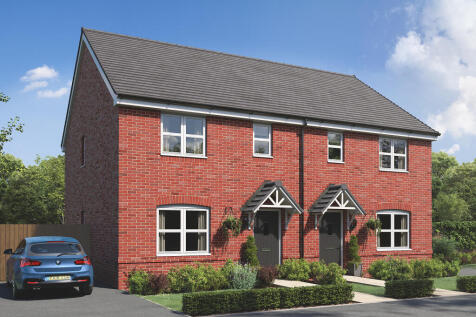
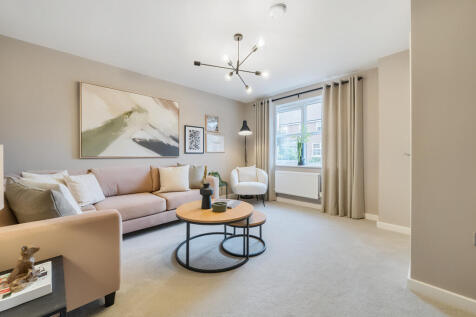
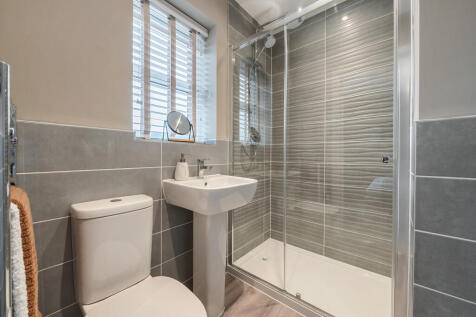
The Galloway is a home to grow into and a home to grow up in and it will suit you down to the ground. The utility room is a great extra that will help you to keep the kitchen and dining room clear, and the ensuite bedroom is a treat that will give you your own space at the end of the day.
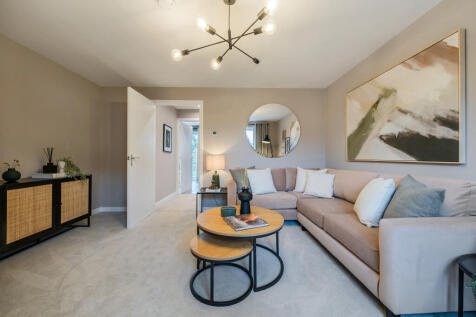
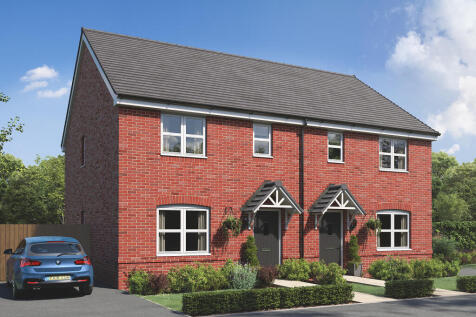
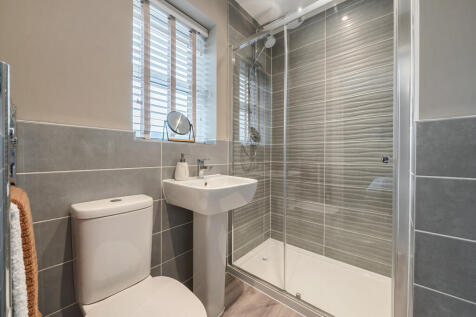
The Galloway is a home to grow into and a home to grow up in and it will suit you down to the ground. The utility room is a great extra that will help you to keep the kitchen and dining room clear, and the ensuite bedroom is a treat that will give you your own space at the end of the day.
|1/10


No Chain. Spacious detached family home. Sought after and convenient location within walking distance of the village centre including a parade of shops, junior school, doctors surgery, bus service, parks, cafes, takeaways, public houses, open countryside and good access to major road links. Benef...
