4 Bedroom Houses For Sale in Newcastle Great Park, Newcastle upon Tyne
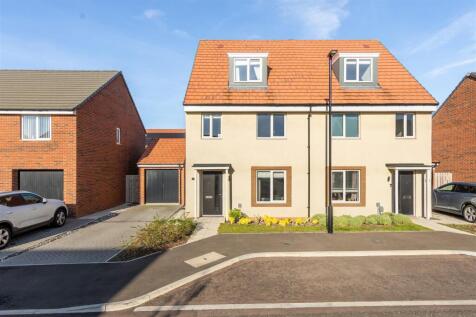
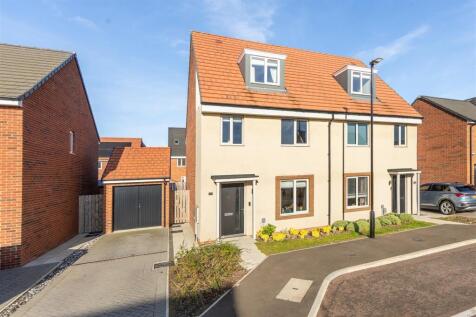
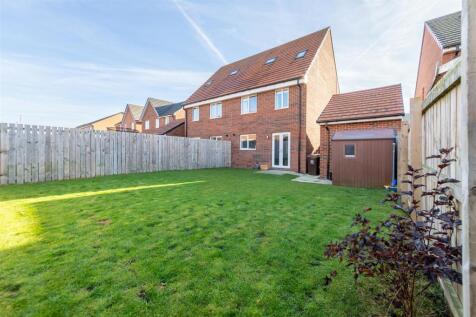
Spacious four-bedroom family home arranged over three floors, with a principal bedroom suite, en suite and detached garage. Offering well-planned accommodation across three floors, this attractive home is ideally suited to modern family living. The ground floor provides a comfortable liv...

 |
 1/22


New price Summary The accommodation briefly comprises: a welcoming entrance hallway, an impressive 26ft living room with vaulted ceiling, a spacious open-plan kitchen with family and breakfast area, and a separate utility room. To the ground floor there is a principal bedroom suite with dressi...
 |
 |1/38


Impressive Detached Family Home with Four Generous Bedrooms, Reconfigured Open-Plan Kitchen/Diner with Bi-Fold Doors & Island, South-Facing Garden with Summer House, Principal Suite with En Suite & Dressing Area, Detached Double Garage with Gym & Open Aspect to Front. This modern and sub...
||1/47


Substantial detached 'Raeburn' by Charles Church, a family home offering well proportioned accommodation across two floors, positioned within a desirable residential location and benefitting from a detached garage, driveway parking and attractive family living space throughout. The prope...
|1/21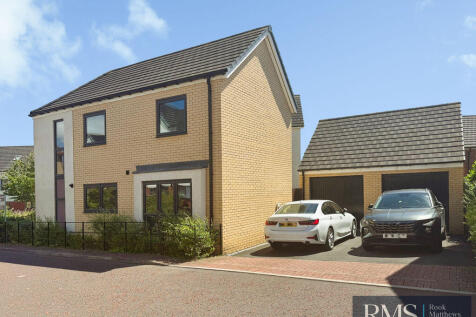


A rare opportunity to purchase this stylish and well proportioned ‘Edlingham’ style detached house, located within the sought after Newcastle Great Park. This substantial property offers 173 m² of floor space and is ideally suited to a growing family. It occupies a generous pl...

Key features
- Well proportioned 'Edlingham' style detached house
- Four double bedrooms
- Sun room featuring a sloping thermal glass roof



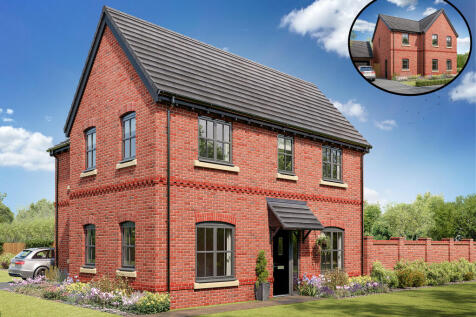
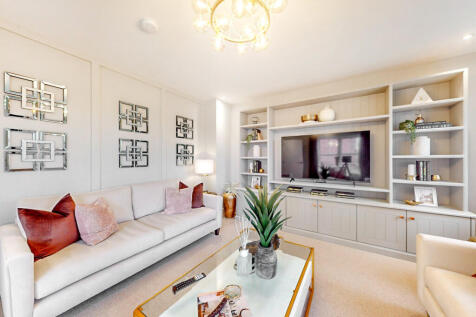
A huge open-plan kitchen/dining room that incorporates a snug, an island, and bi-fold doors to the garden. There's a separate living room, a utility room, three bathrooms, a dressing room to bedroom one, and a garage. This is a wonderful new home with enhanced specifications.

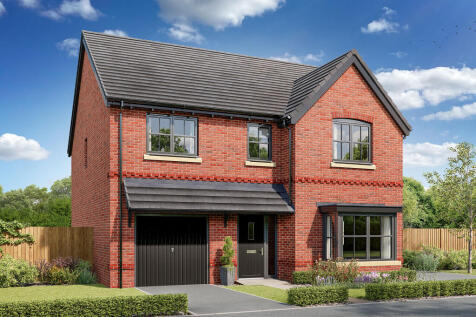
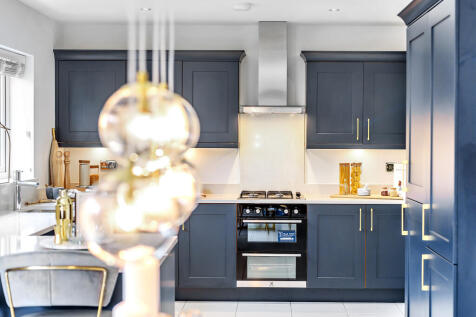
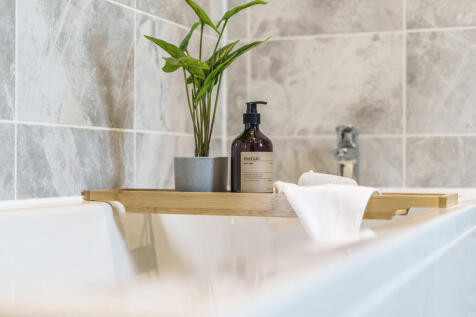
This good-looking four-bedroom, three-bathroom new home has an attractive bay window at the front, and fabulous bi-fold doors to the garden. The integral garage and the utility room are two convenient and practical features that are part of the appeal of the Hollicombe as a family home.
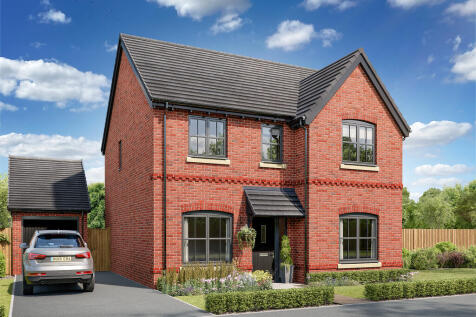
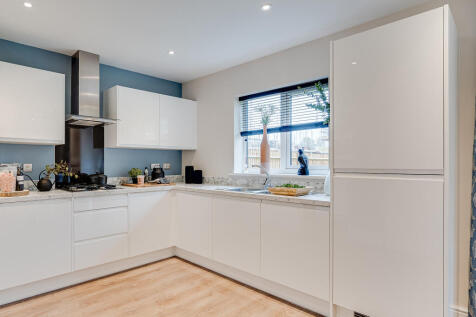
The Lancombe is a stunning four-bedroom home with an enhanced specification. It features an open-plan kitchen/family room with bi-fold doors to the garden, a separate living room, dining room and garage. The first-floor layout includes four bedrooms, a bathroom, en suite and a study.
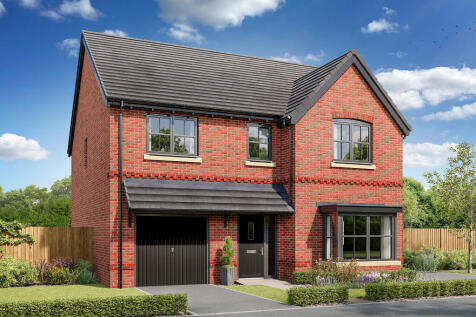
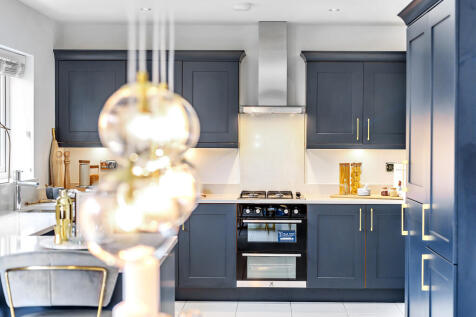
This good-looking four-bedroom, three-bathroom new home has an attractive bay window at the front, and fabulous bi-fold doors to the garden. The integral garage and the utility room are two convenient and practical features that are part of the appeal of the Hollicombe as a family home.

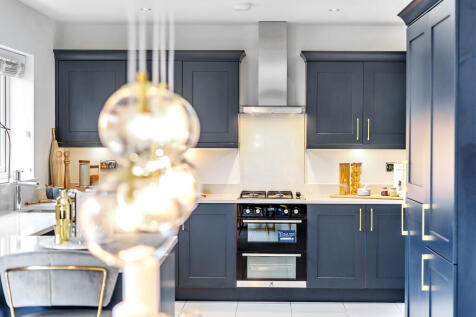
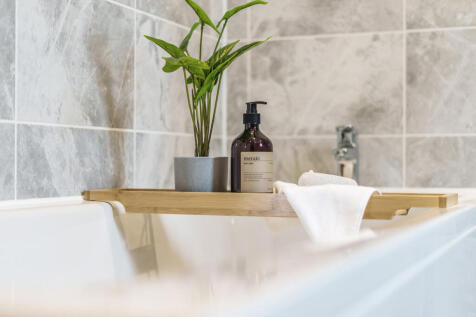
This good-looking four-bedroom, three-bathroom new home has an attractive bay window at the front, and fabulous bi-fold doors to the garden. The integral garage and the utility room are two convenient and practical features that are part of the appeal of the Hollicombe as a family home.
||1/8


PLOT 440 'THE HOLLICOMBE' - THE WOODLANDS This good-looking four-bedroom, three-bathroom new home has an attractive bay window at the front, and fabulous bi-fold doors leading from the open-plan kitchen/family room to the garden at the back. The integral garage and the utility room with ...
||1/8


PLOT 462 'THE HOLLICOMBE' - THE WOODLANDS This good-looking four-bedroom, three-bathroom new home has an attractive bay window at the front, and fabulous bi-fold doors leading from the open-plan kitchen/family room to the garden at the back. The integral garage and the utility room with ...
||1/8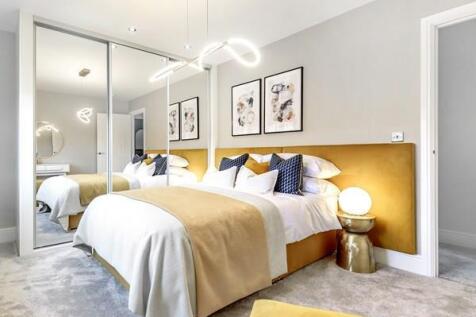
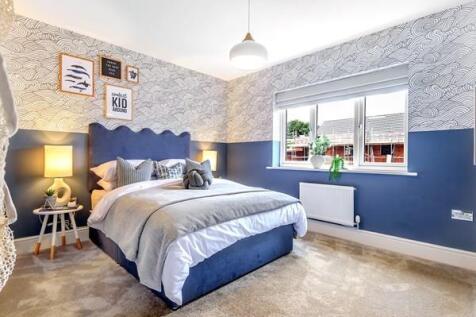
PLOT 459 'THE HOLLICOMBE' - THE WOODLANDS This good-looking four-bedroom, three-bathroom new home has an attractive bay window at the front, and fabulous bi-fold doors leading from the open-plan kitchen/family room to the garden at the back. The integral garage and the utility room with ...
||1/23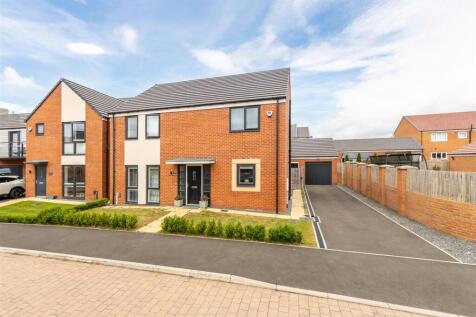


Beautifully presented four-bedroom detached family home offering spacious and well-balanced accommodation, perfectly designed for modern family living. Combining generous room proportions with a practical and versatile layout, the property provides an ideal blend of comfort, functionality and sty...
||1/34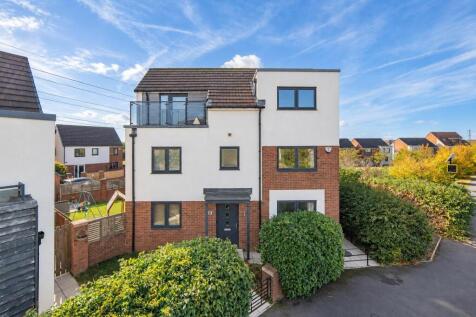
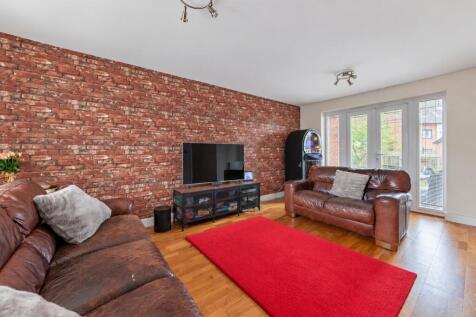
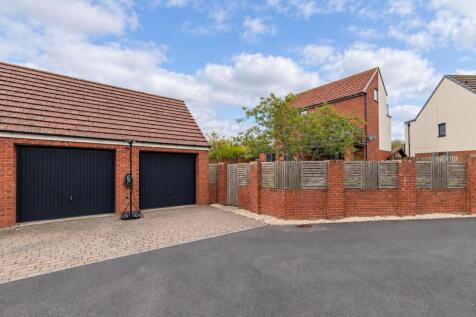
Wonderful four-bedroom detached house on Roseden Way within Newcastle Great Park, built by Taylor Wimpey and occupying an excellent position within the development. Offering generous and versatile accommodation. The property provides four bedrooms, three bathrooms and a particularly attractive la...
||1/33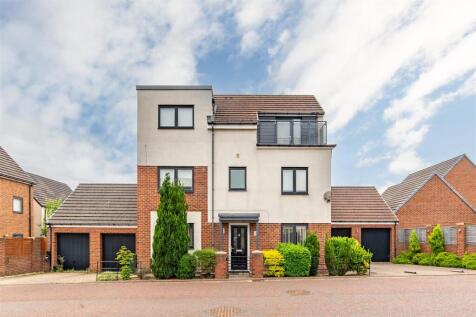
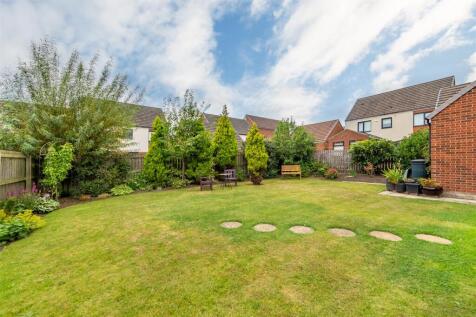
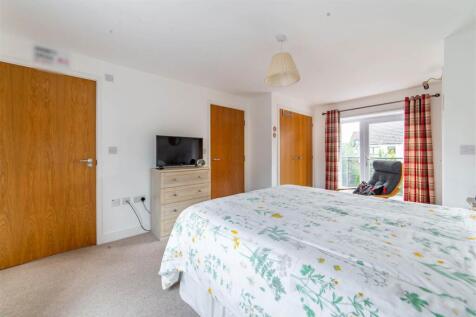
Beautifully presented four-bedroom detached family home occupying a desirable position on Swinhoe Road within Great Park in Newcastle. Arranged over three storeys, the property offers generous and versatile living accommodation including two reception rooms, a spacious kitchen and dining...
|1/34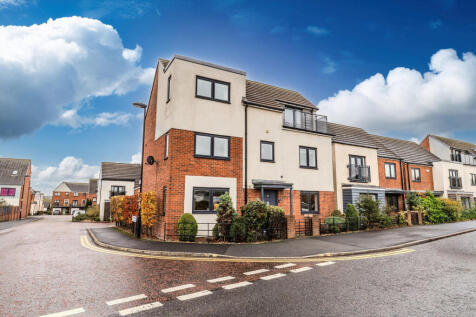
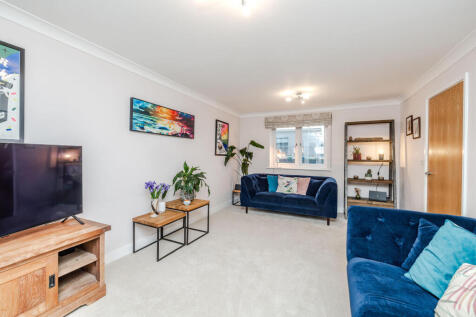
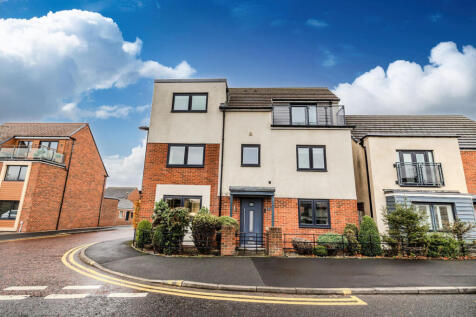
This 4 bedroomed detached house has been updated and appointed to a high standard. With flexible family accommodation over 3 floors, the Reception Hall has a Cloakroom/WC with wc with concealed cistern, wash basin with storage under and chrome towel warmer. The dual aspect Lounge has French doors...
 |1/18
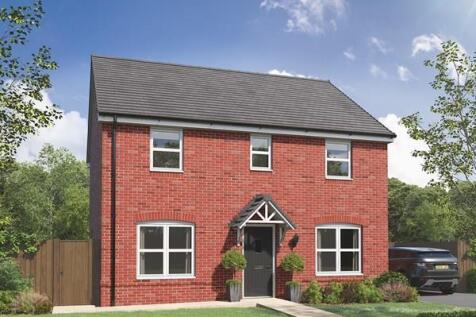
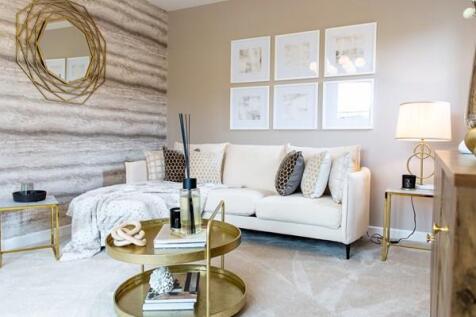
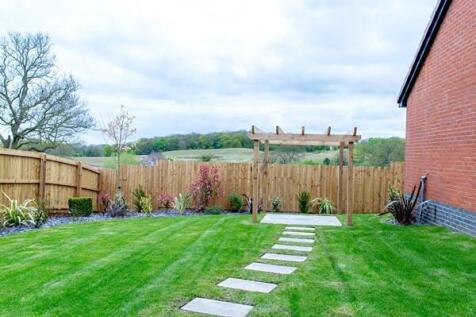
PLOT 495 'THE BRAMPTON' - The Maples Family life works really well in this easy-to-live-in detached four-bedroom new home. The Brampton has the flexibility of open-plan space as well as separate private space. The main living area, with kitchen, dining and relaxed family zones, is at the...
||1/21


Well-presented, four-bedroom detached home on Ringlet Drive, Great Park, offering generous accommodation, modern finishes and an appealing family layout. The ground floor features a spacious living room alongside an impressive open-plan kitchen, dining and family area, with integrated ap...
||1/6


PLOT 463 'THE CULLEN' - THE MAPLES Four bedrooms, two bathrooms and a study are a good start for a new family home. The Cullen adds an integral garage, a kitchen/dining room with bi-fold doors to the garden and a peaceful separate living room to the living accommodation. This appealing ...
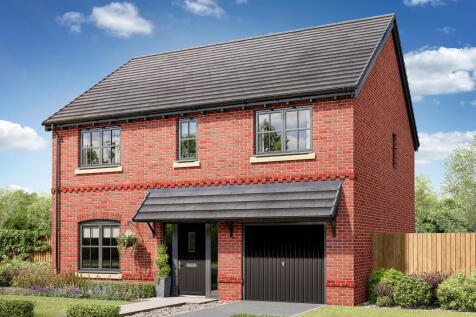
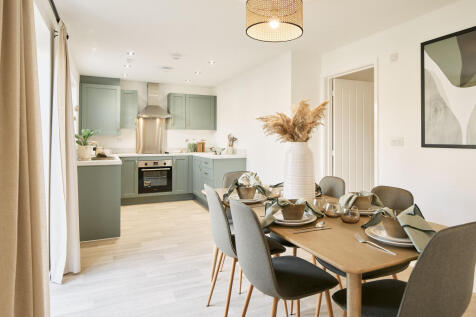
Four bedrooms, two bathrooms and a study are a good start for a new family home. The Cullen adds an integral garage, a kitchen/dining room with bi-fold doors to the garden and a peaceful separate living room to the living accommodation.
||1/10


PLOT 505 'THE LAMBRIDGE' - THE MAPLES The Lambridge is a four-bedroom family home. The spacious kitchen/family/dining room enjoys an open aspect through French doors to the rear garden. There’s a bright front-aspect living room with a bay window, a downstairs WC and handy utility. Upstai...
||1/7


PLOT 405 'THE MARSTON'- THE MAPLES There’s space in this detached family house for four bedrooms and a study and that’s all just on the first floor. The Marston has super flexible living space downstairs too. The combination of an open-plan kitchen/dining room, a separate living room an...
|1/7


PLOT 426 'THE MARSTON'- THE MAPLES There’s space in this detached family house for four bedrooms and a study and that’s all just on the first floor. The Marston has super flexible living space downstairs too. The combination of an open-plan kitchen/dining room, a separate living room an...