Terraced Houses For Sale in North London
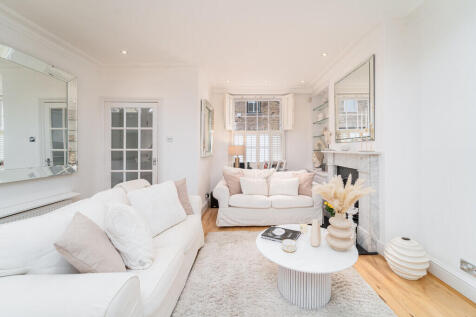
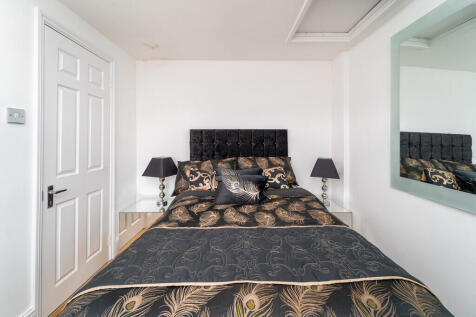

 |
 |
 1/50
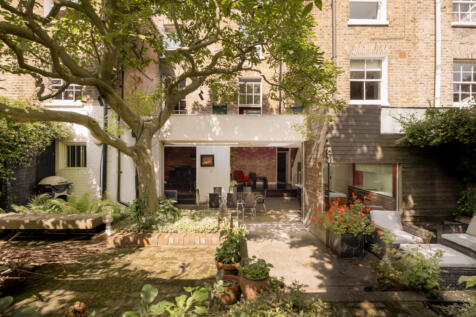
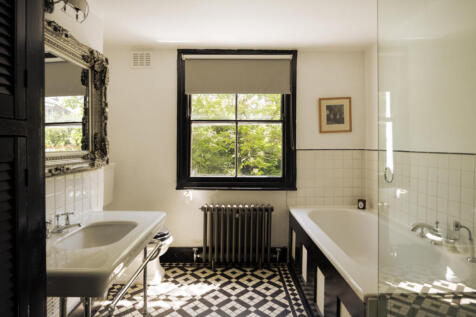
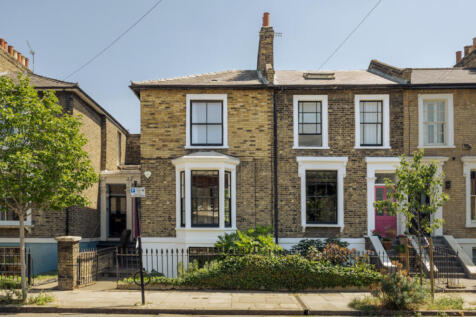
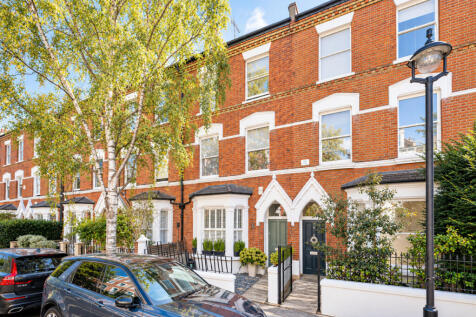
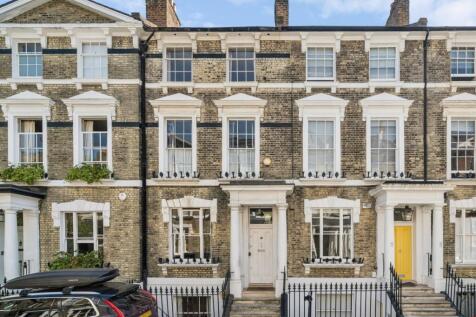
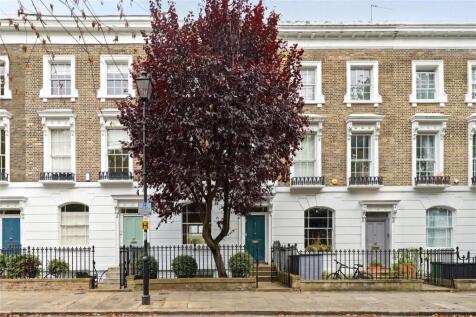
Occupying one of London Fields’ most sought-after streets, this capacious double-fronted Victorian home combines two former houses, thoughtfully united by architect William Tozer

Key features
- A pair of Victorian houses sensitively combined and extended by architect William Tozer
- Generous rear kitchen with skylights, integrated appliances and sliding doors opening directly onto the garden
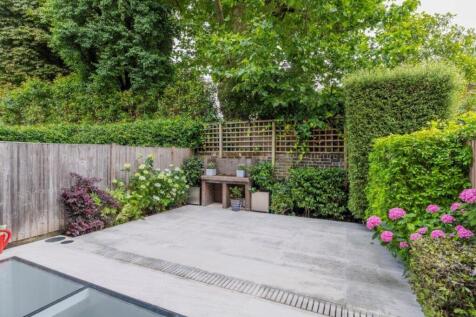
- Beautiful double-width garden with mature trees, established planting and a series of paved terraces






 |1/11


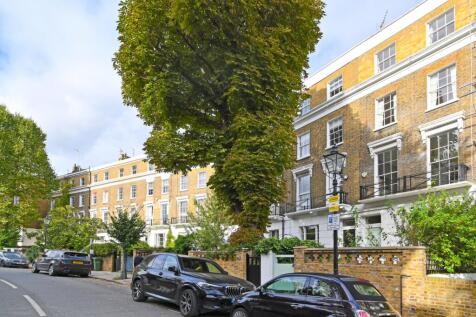
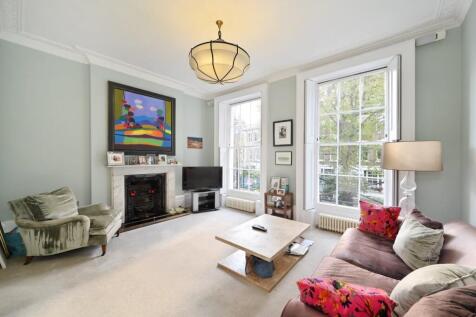
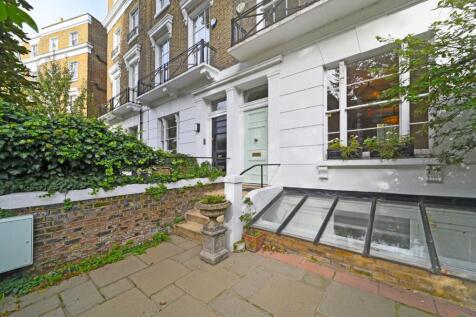
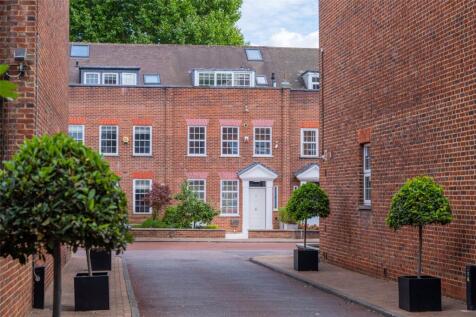
An opportunity to acquire a 4-bedroom family home (2760sq.ft/256.40sq.m) in this sought after private close excellently positioned in the heart of St Johns Wood. This house has been renovated to the highest of standards and features an array of home comforts rarely seen at this level of the marke...

Key features
- Large Open Plan Living Space
- Kitchen/Dining Room
- Study

 1/18


* EXCEPTIONAL FIVE BEDROOM LUXURY TOWNHOUSE WITH PRIVATE TERRACE, MEDIA ROOM & PARKING IN HAMPSTEAD * A truly exceptional brand new five-bedroom luxury townhouse, offering approximately 2,927 sq ft of sophisticated contemporary living space arranged over four ...
 |1/15


A superb semi-detached town house and detached garage, perfectly positioned with a South facing garden and ideally located right in the heart of Hampstead Village. The property offers exciting development potential to enhance, by way of a single storey extension to the side and rear of the house ...

 |1/26
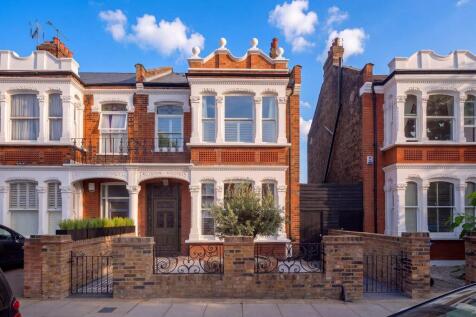
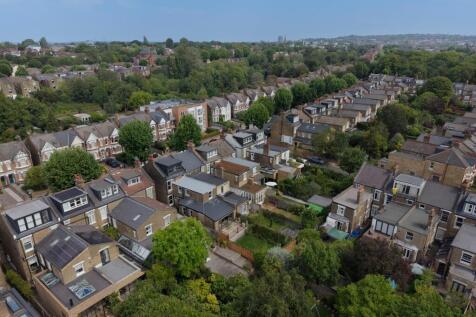
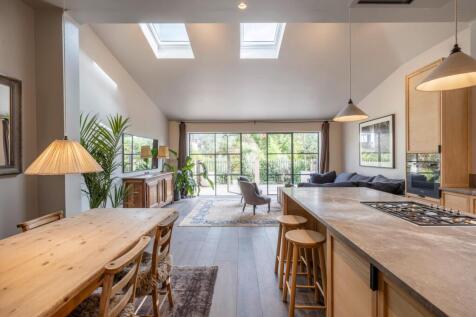
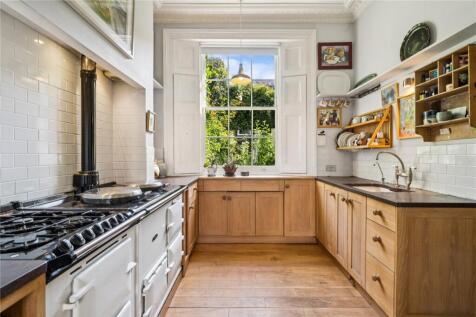
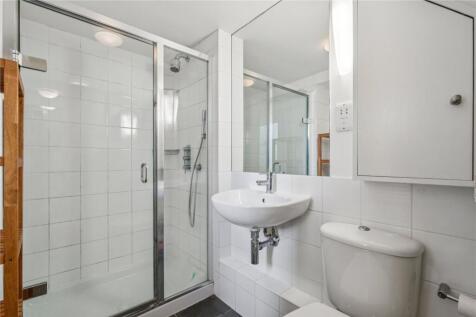
A characterful 3 bed End-of-Terrace with a South Facing Garden. A beautifully presented end-of-terrace house on Chevening Road, combining the elegance and character of a period home with beautifully considered finishes. Filled with original features including encaustic tiles, ornate cornicing an...

Key features
- 3 - 4 bedrooms
- 2 reception rooms
- 3 bathrooms


 |1/32
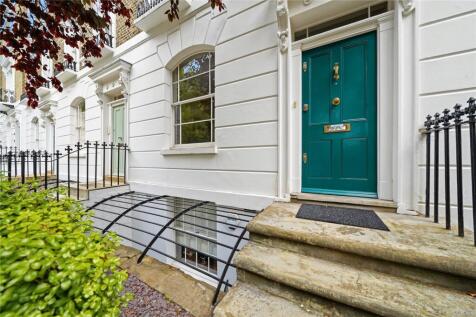
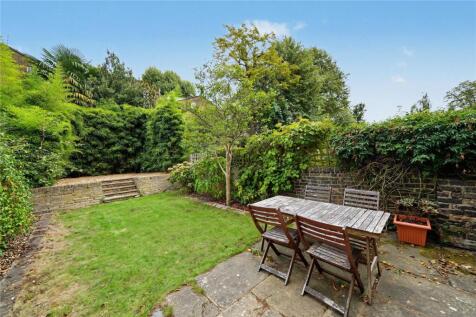
Located on one of the most sought-after garden squares in Islington, this fabulous Grade II Listed four double bedroom home enjoys an enviable position overlooking Thornhill Square. Offering a remarkably peaceful setting, this handsome home benefits from delightful open views across Thornhill Squ...

Key features
- Barnsbury Conservation Area
- Grade II Listed
- Beautiful mature garden
|1/15

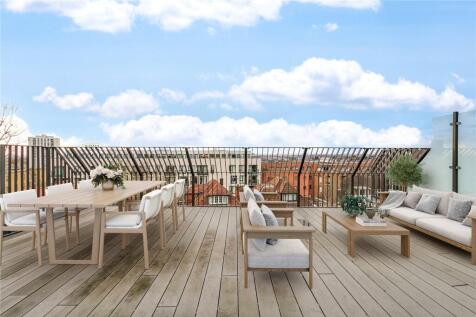
Discretely located within a private gated development, close to the open spaces of Golders Hill Park and Hampstead Heath, we are pleased to offer this beautiful striking contemporary house designed by the internationally renowned team at Darling Associates.
 |1/30


A beautifully presented family home on Furlong Road, set behind a gated entrance with off-street parking and arranged over just three floors. Features include a grand reception room, a Plain English kitchen, five bedrooms and a 70ft garden with Crittall doors from the dining area.

Key features
- Grand period home
- Tonnes of lateral living space
- Plain English kitchen
|1/22

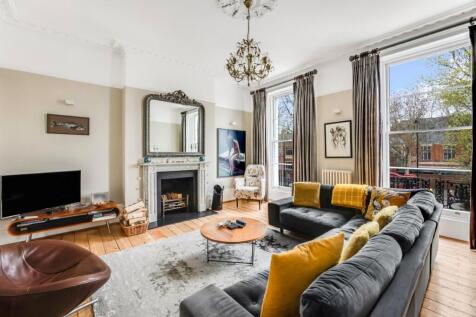
A magnificent four/five bedroom Georgian family home with off-street parking for up to three cars, a beautifully landscaped west facing garden and a two bedroom self-contained apartment, situated in a prime position in the heart of Highgate Village. Sympathetically refurbished by the current own...

Key features
- 3 Bathrooms
- 7 Bedrooms
- 3 Receptions


 |1/11
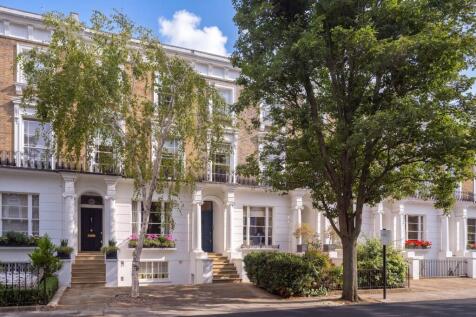
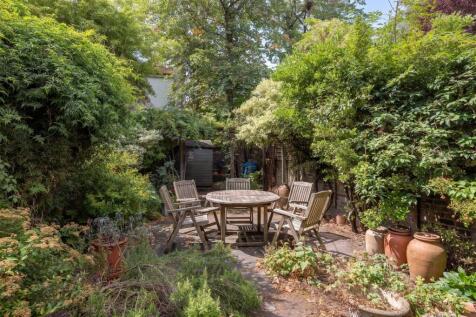
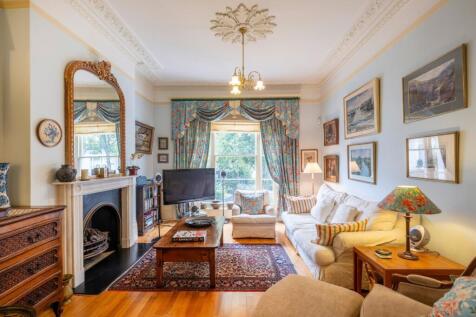
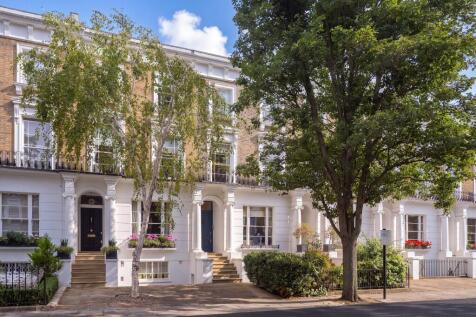
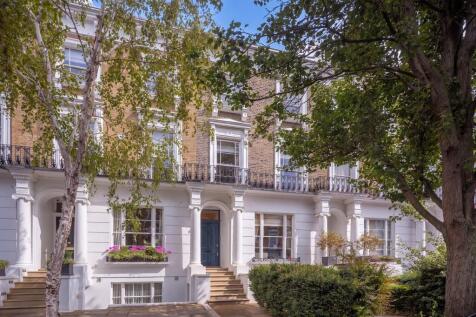
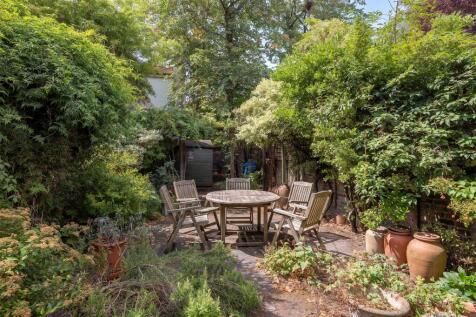
A rare opportunity to acquire a substantial four/five bedroom family home (2,476 sq ft/230 sq m), arranged over four floors and located on one of the most desirable tree-lined roads in St John’s Wood. Owned and cherished by the same family since 1987, the property is now ready for complete ...
Key features
- Drawing Room, Sitting Room, Kitchen/Breakfast Room, Family/Dining Room, Study/Bedroom Five, Principal Bedroom, Three Further Bedrooms, Family Bathroom, Two Shower Rooms, Utility Room, Workroom


 |1/13
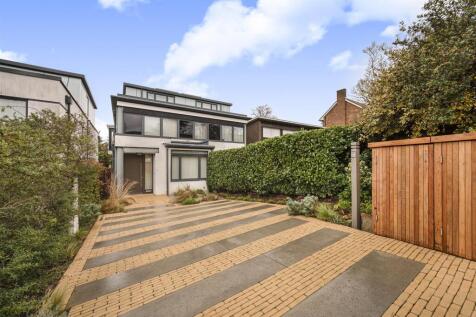
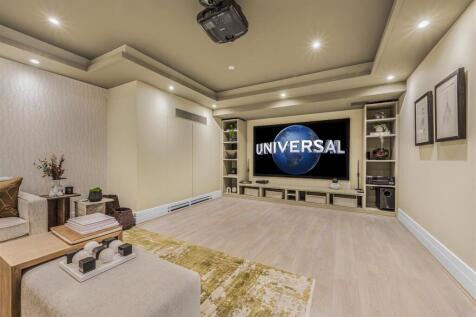
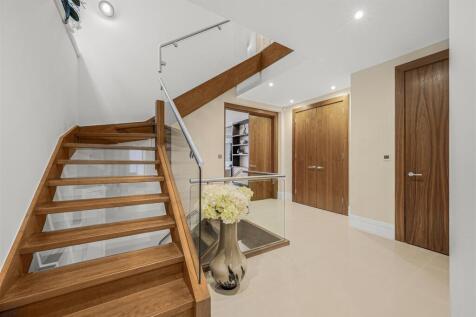
An exceptionally well-presented, modern five-bedroom semi-detached townhouse, ideally situated in this sought-after close adjacent to the highly regarded Golders Hill Park. Built approximately 15 years ago as part of a desirable boutique development, the property was constructed to a hig...

Key features
- Garden
- Secure parking
- Golders Hill Park


 |1/16
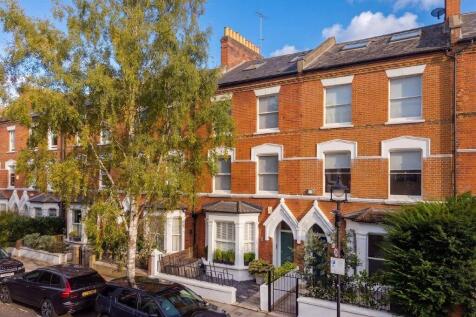
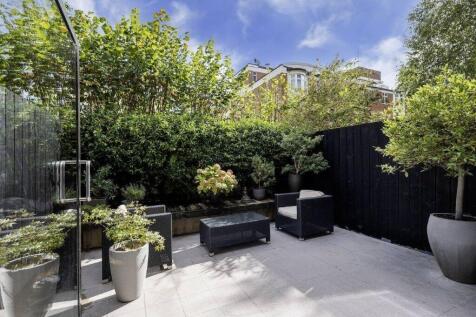
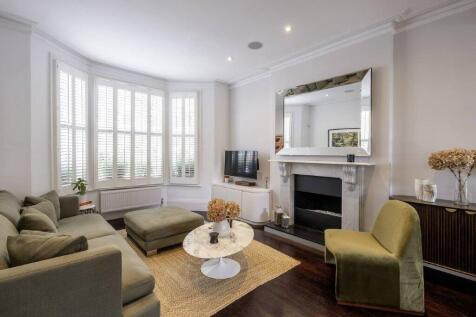
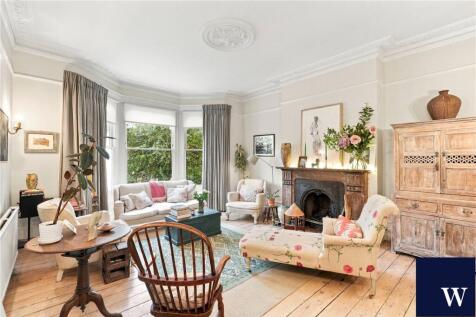
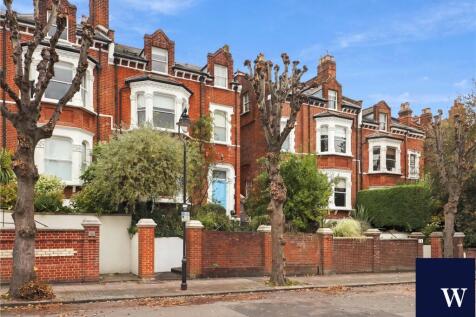
An excellent opportunity to acquire a mid-terraced four/five bedroom Victorian terraced home (2,166 sq ft/201 sq m), enviably situated in the heart of St John’s Wood. The property has been maintained to an exceptionally high standard throughout and combines the character and proportions of ...
Key features
- Large Open Plan Drawing/Dining Room, Kitchen/Breakfast Room, Principal Bedroom with Dressing Room and En-Suite Shower Room, Three/Four Further Bedrooms (One with En-Suite Bathroom), (truncated)