Houses For Sale in Nuneaton, Warwickshire
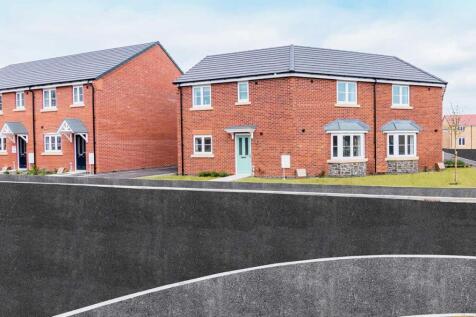
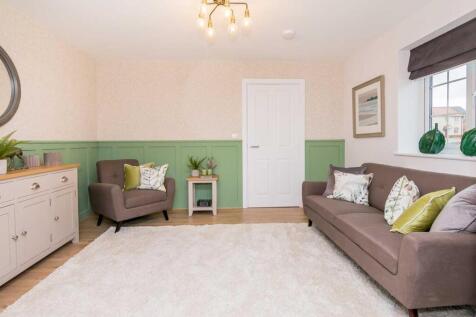
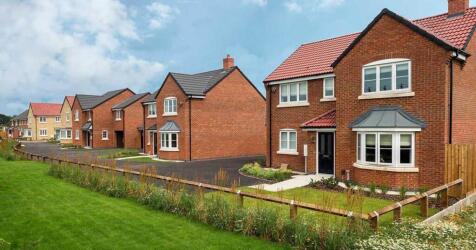
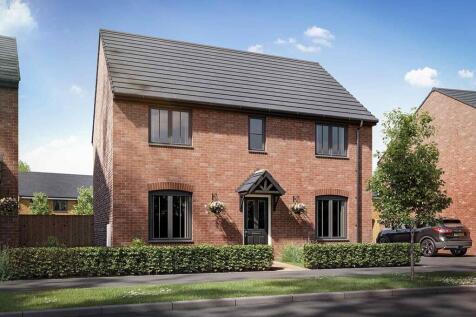
The Exton is a 3 bed semi-detached house with a Kitchen/Diner and separate lounge. a large master bedroom with ensuite, two smaller bedrooms and a family bathroom. Quality and value from a very old established family business with an enviable reputation. Traditional brick...

 |
| 1/33
1/33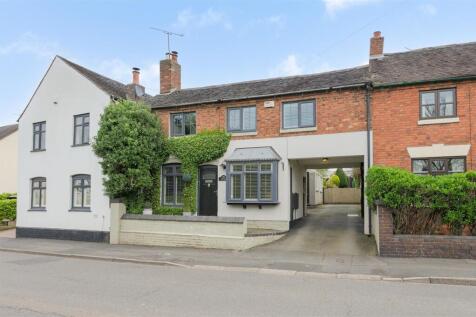
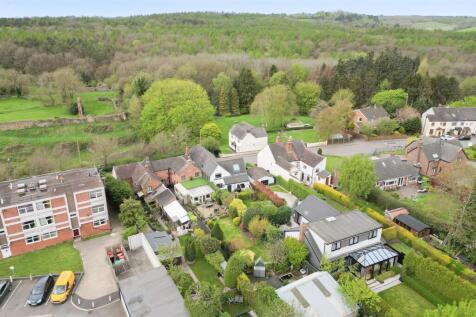
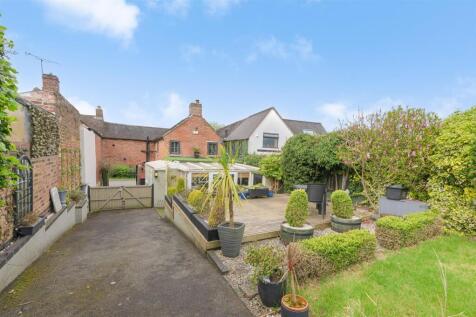
A deceptively spacious and individual residence extending to 1,380 sqft, offering well-balanced accommodation, a generous rear garden and a convenient position within the heart of Hartshill. The property is well presented throughout and displays a number of attractive features, creating a ho...

 |
| |1/30
|1/30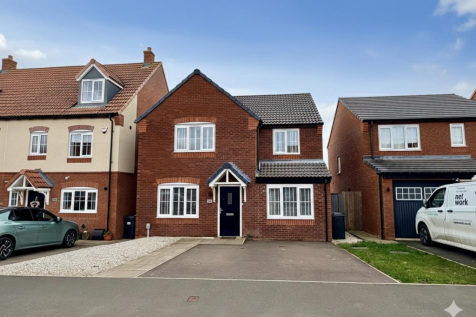
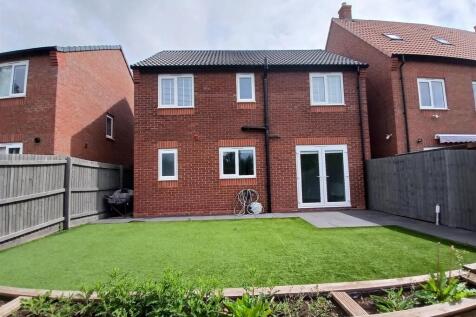
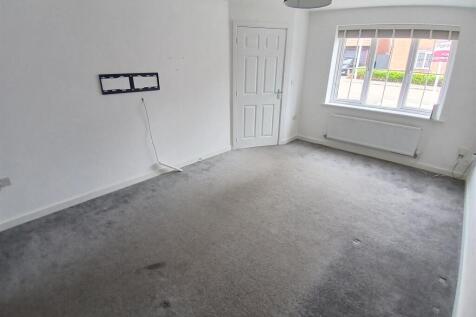
* FOUR BEDROOM DETACHED OFFERED WITH NO UPWARD CHAIN * Welcome to this splendid detached house located on Romulus Way, Nuneaton. This property, designed in the popular Roseberry style by Persimmon, offers a perfect blend of comfort and modern living and is offered with NO UPWARD CHAIN.

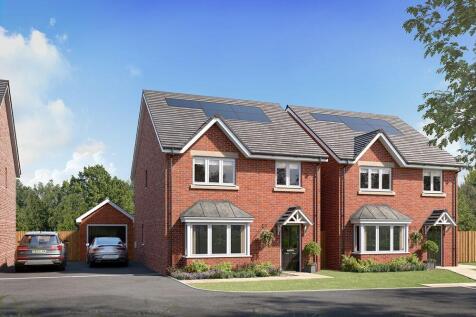
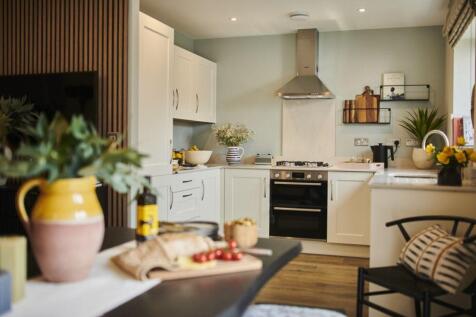
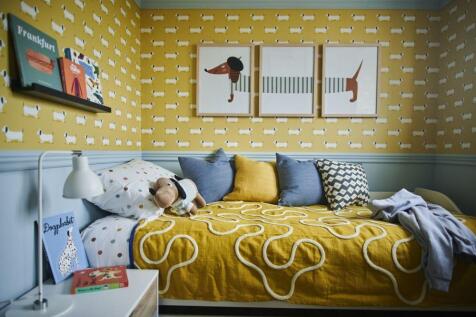
Home 187, with flexible open-plan living space and generously sized bedrooms, the Richmond is an attractive family home. The downstairs benefits from a substantial, bright and airy living room. A versatile kitchen-dining area with ample space for relaxation or play is ideally suited to...





New Release. Located on a corner plot with a detached garage and two parking spaces . The heart of the home is the sociable kitchen/diner with double doors to the rear garden, The Trusdale is perfect for growing families. Fitted with solar panels and EV Chargers
 ||1/21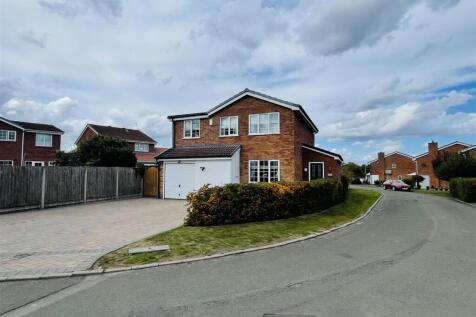

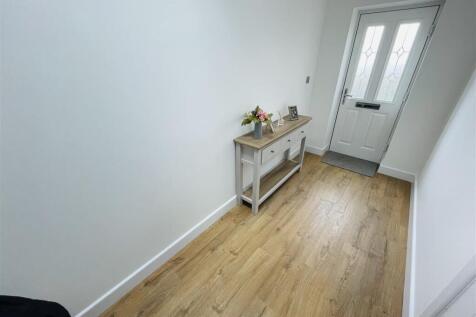
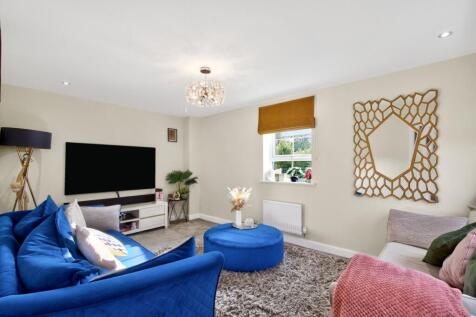
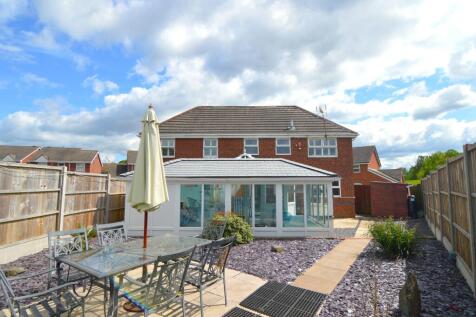
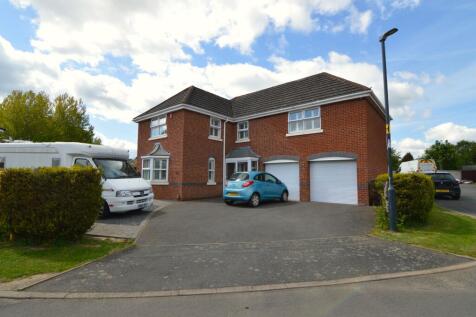
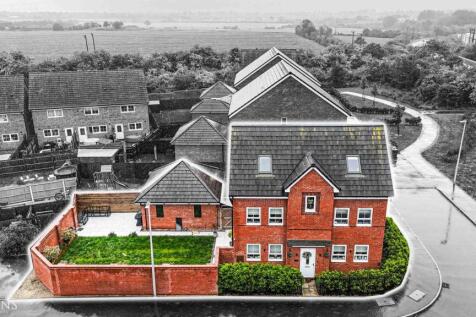
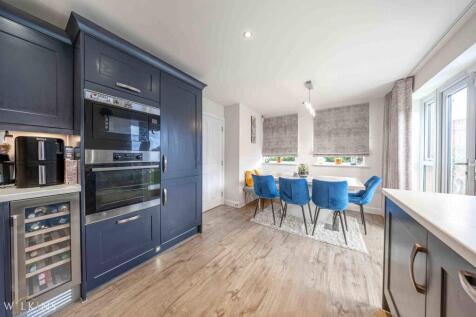
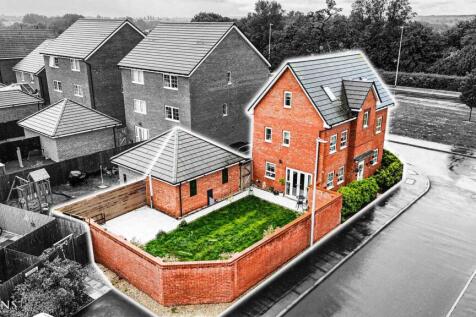
Nestled in the desirable area of Foxhills Close, Whitestone, Nuneaton, this impressive detached house offers a perfect blend of space and modern living. With four generously sized bedrooms, this property is ideal for families seeking comfort and convenience. The home features a welcoming entrance...
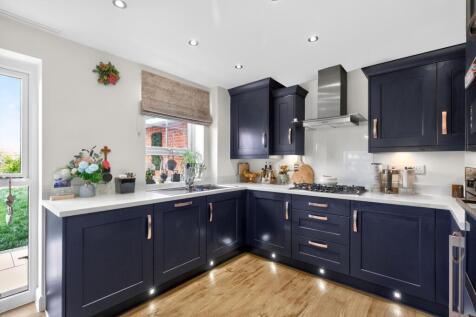
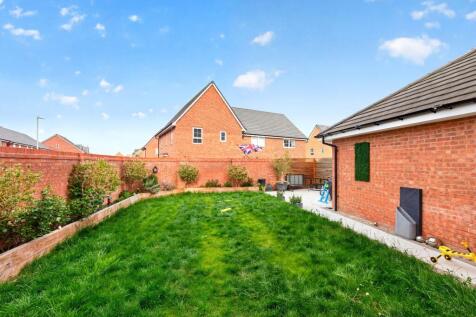




 |1/17
|1/17


**Situated on a quiet tucked away position on "the Shires" estate in Nuneaton, this impressive five-bedroom detached family home occupies a lovely plot and offers versatile living space finished to a good standard throughout.** Please note the floorplan is correct but this home layout is mirrore...
 ||1/21


Alan Cooper Estates are delighted to present this modern Detached Residence, built by Redrow Homes to a high specification, offering an excellent opportunity for families seeking a contemporary lifestyle, featuring a superb family dining kitchen and four bedrooms.
 |1/24
|1/24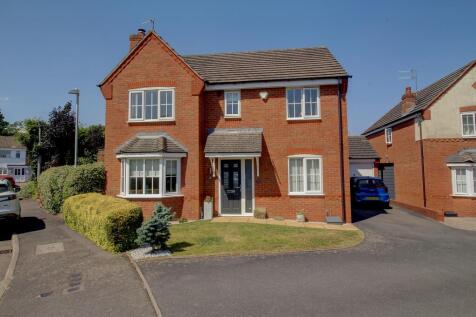
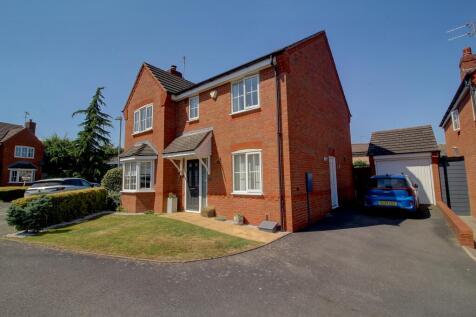
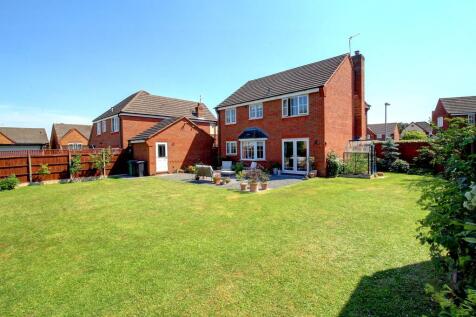
STUNNING FAMILY HOME ! Lovely corner plot in a popular and well regarded cul-de-sac location. Presented to an exacting standard, a real "turn key" property. Of particular note, the home offers four unusually well proportioned Bedrooms, complimented by two Bathrooms and three Reception Rooms.
 |1/16
|1/16


 |1/38
|1/38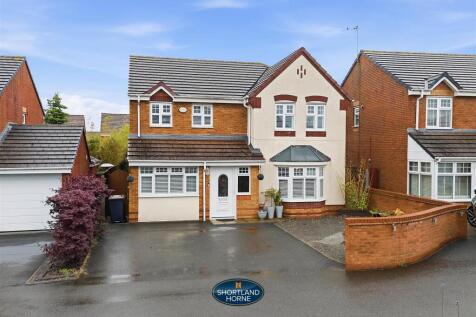
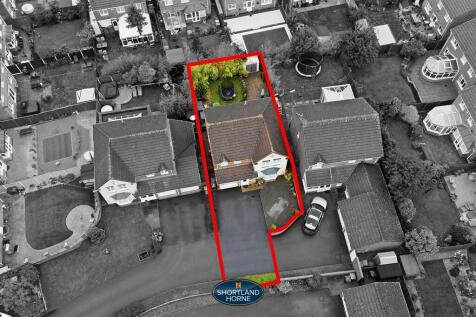
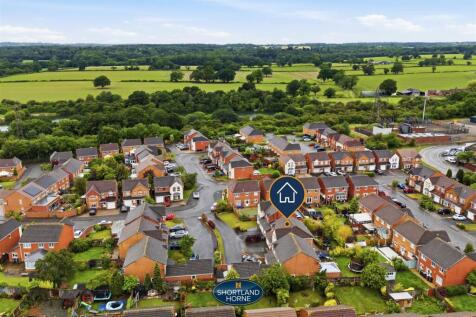
Situated on an enviable plot and set back from the main road, this substantial five-bedroom detached family home offers over 1,300 sq. ft. of versatile living accommodation, ample off-road parking for up to four vehicles and an excellent degree of privacy rarely found within modern developments.<...


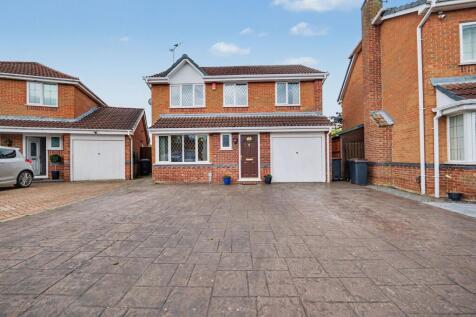
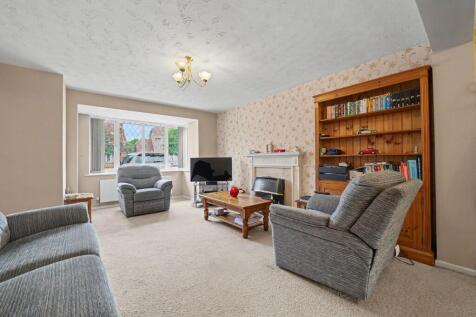 |1/24
|1/24


OFFERED WITH NO UPWARD CHAIN We are delighted to offer to the market this truly superb, detached family home built by Redrow Homes to a high specification. The accommodation internally comprises of an entrance hall, guests cloakroom, lounge, open plan family dining kitchen and utility room, fou...


 1/25
1/25


*NO UPWARD CHAIN* **OPEN 7 DAYS** HOPKINS & DAINTY are delighted to offer for sale this immaculately presented four bedroom detached house located in a sought after development. The property, built by Redrow 11 years ago offers modern and ready to move into accommodation briefly comprising: E...