Properties For Sale in OX13

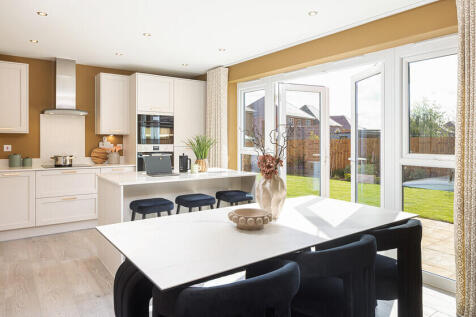
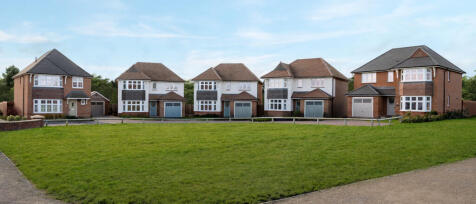
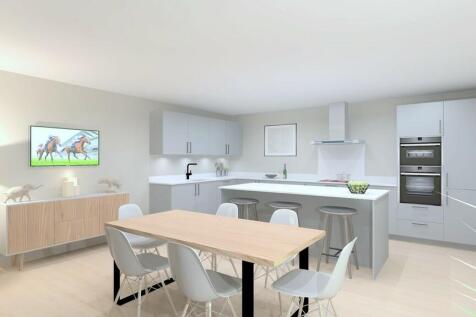
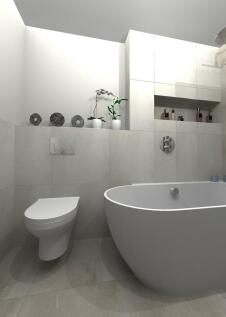
The Warwick lifestyle is a traditional two bedroom home with a modern interior, complete with underfloor heating powered by air source heat pump. Downstairs the spacious lounge has a large window allowing plenty of natural light in while the open plan kitchen has double the wdith French doors le...



 |
 |
 1/42


Spacious 5-bed family home in Marcham village with large gardens, versatile living space, double carport, and scope to update. Close to Abingdon & Oxford

Key features
- Substantial 5-bedroom family home in desirable Marcham village
- Built 20 years ago in attractive Cotswold stone & red brick
- Spacious sitting room, formal dining room & study


 |1/16


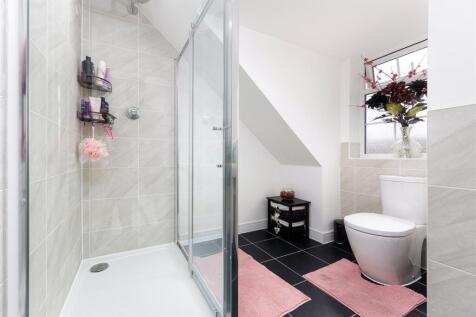
A welcoming reception hall, finished with attractive Karndean flooring, sets the tone for this beautifully appointed home. From here, doors lead to a thoughtfully arranged study, an elegant formal dining room and a superb dual-aspect sitting room, where large front-facing windows and glazed doors...
 ||1/34


A 4 double bedroom detached residence, in established gardens with adjoining paddock. Amounting to circa 1.69 acres, with 47’8’’ x 11’9’’ stable block, incorporating a trio of stable compartments, & 12’2’’ x 11’9’’tack room
Key features
- Gas (Liquid Propane) central heating to radiators
- Replacement double glazed windows
- 1.69 acre gardens and paddock
|1/23

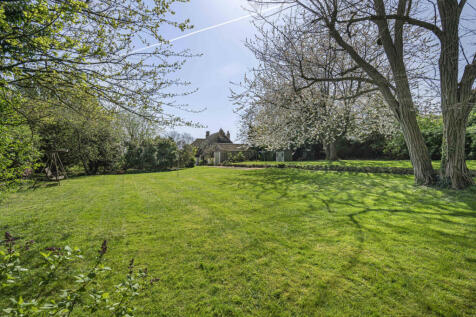
Situated in the village of Kingston Bagpuize, this thatched period property offers a combination of character features and generous living accommodation, set within established grounds
Key features
- Beautiful Grade II listed thatched cottage in village location
- Within walking distance to local shops, community centre and public transport
- 6 miles from Abingdon, 10 miles from Oxford


 ||1/31

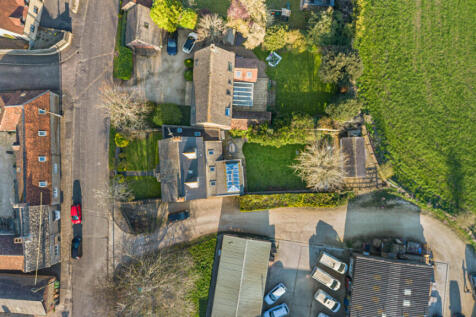

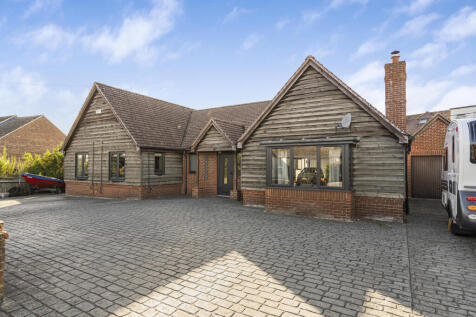
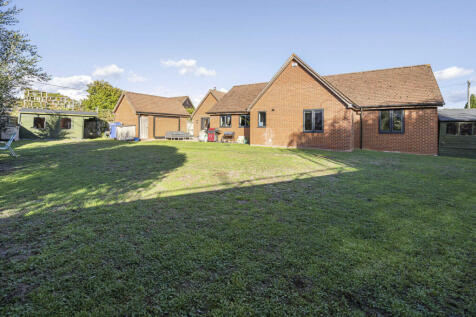
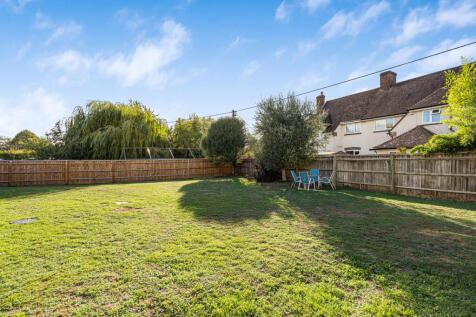
Charming 5-bed detached cottage in Fyfield, blending period features with modern living. Extended with orangery, landscaped garden, garage, and excellent access to Abingdon & Oxford
Key features
- Five Double Bedrooms: Generous space for families or guests.
- Detached Period Cottage: Traditional stone charm with modern extensions.
- Dual Wood Burners: Cozy feature fireplaces in both lounge and dining areas.



 |1/46

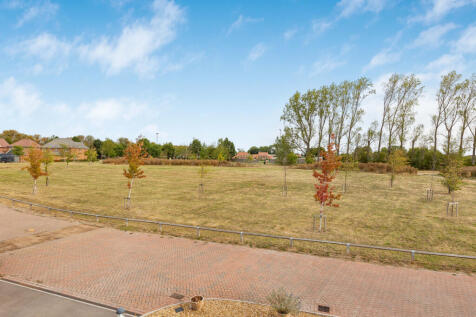

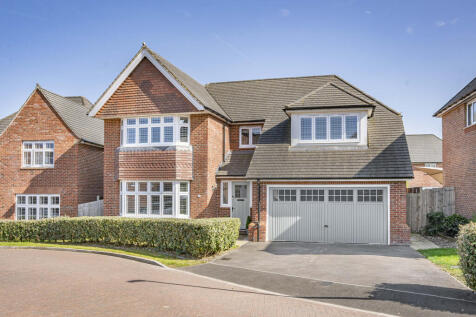
Offering over 2,000 sqft of accommodation is this beautifully presented four-bedroom detached family home, built to Redrow’s sought-after Richmond design

Key features
- Built to Redrow's popular 'Richmond' design.
- Four double bedrooms with walk in wardrobe and en-suite shower room to the principal bedroom.
- Fully integrated modern kitchen with centre island.
|1/39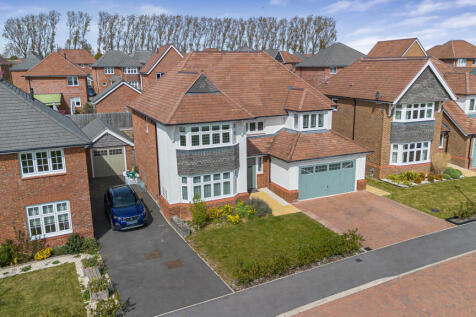


Extending to over 2,000 sq ft and enjoying a highly desirable position overlooking cherry trees, this exceptional four-bedroom detached home is presented in immaculate condition throughout. Built by Redrow to their 'Richmond' design
Key features
- Four bedroom detached home stretching over 2000sqft.
- Double garage with off street parking for several cars.
- Located on the outskirts of the Blaise Park development, with a stunning outlook of the cherry blossoms.
||1/28

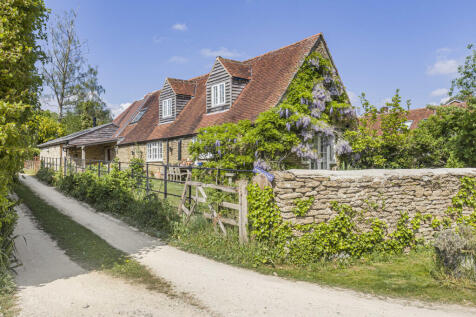
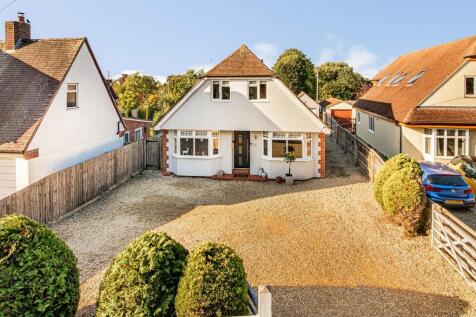
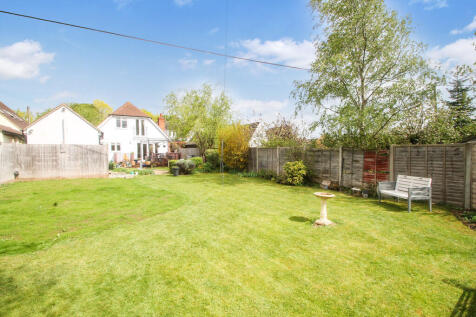
Rimes Cottage is a beautifully extended home offering character and modern comfort, with spacious living, a dual-sided log burner, a ground-floor en-suite bedroom, and stunning gardens in Kingston Bagpuize
Key features
- Beautifully extended and meticulously presented family home.
- Spacious and versatile accommodation across two floors.
- Stunning living area with a dual-sided Chesney log burner.
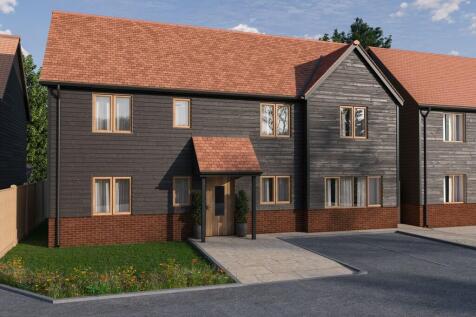





 |1/28




 |1/22

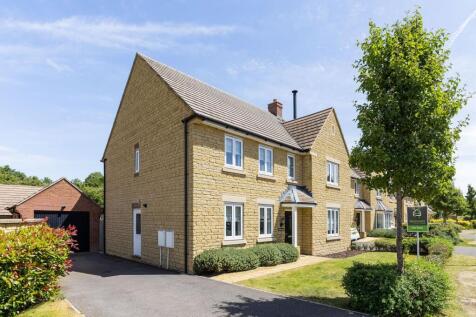

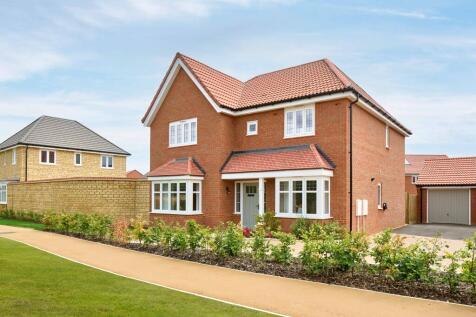
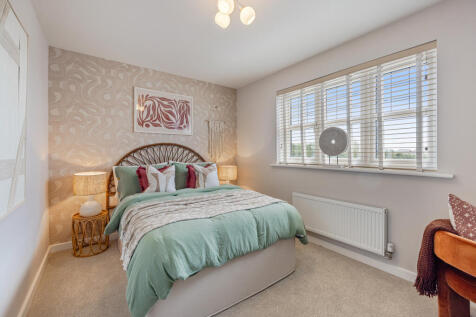
Hodsons are delighted to market this impressive four bedroom detached home, recently constructed to a high standard, by David Wilson Homes, within this select development.

Key features
- Impressive four bedroom detached home, recently constructed to a high standard, by David Wilson Homes
- Situated on an exclusive & select development in a delightful location within the heart of this sought after village
- Ample driveway parking leading to the detached garage. With gated access & courtesy door to the rear garden

 |1/15
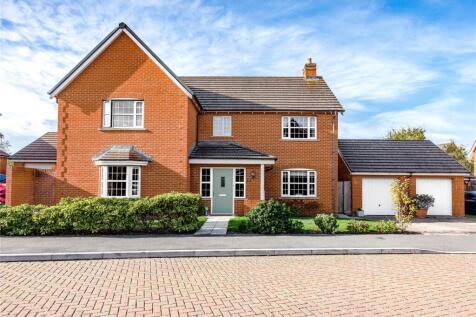
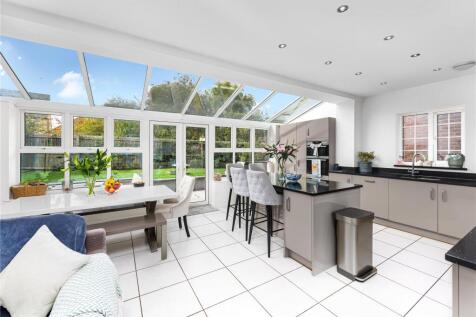
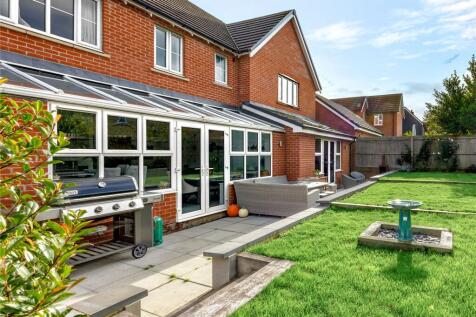
An executive detached family home, being the largest design within the development built by Taylor Wimpey in 2016. With 2,358 sq. ft of internal accommodation this beautiful family home is perfectly designed for a modern family with the need for space, especially those working from home.
|1/33

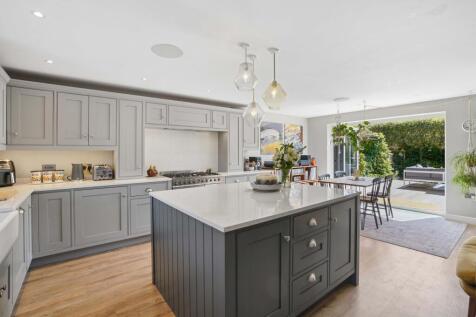
An impressive family home which has been considerably improved to the highest of specifications with no expense spared.

Key features
- Located in the village of Southmoor, a superbly appointed and exceptionally well presented family home remodelled and upgraded with no expense spared!
- Beatifully landscaped south facing garden with millboard decking, timber gazebo and established planting which as created a wonderfully private setting.
- Open plan kitchen/diner with bi-folds opening onto the garden deck.
||1/28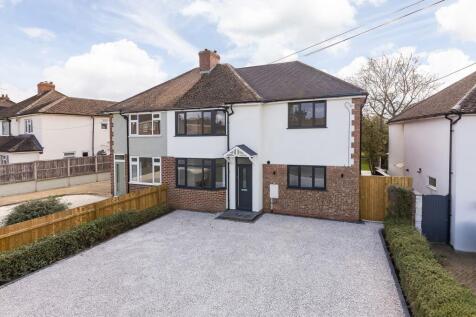
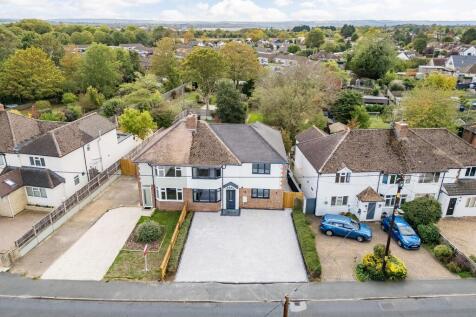
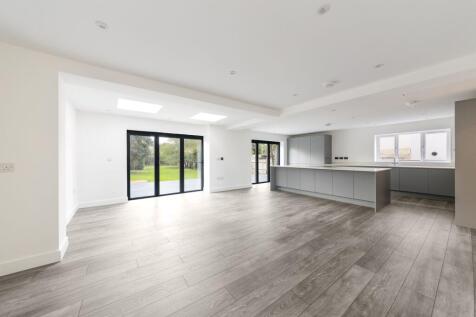
Extended and stunning fully renovated semi-detached family home providing highly versatile living within the heart of Wootton village, offered to the market in immaculate condition throughout.

Key features
- Entrance hall with stairs rising to the first floor and door leading to bay fronted lounge with central feature fireplace
- Stunning open plan lifestyle room incorporating stylish fitted kitchen featuring an excellent selection of floor and wall units with many built-in appliances
- Well equipped utility room with door to the side aspect and separate cloakroom