Properties For Sale in OX14
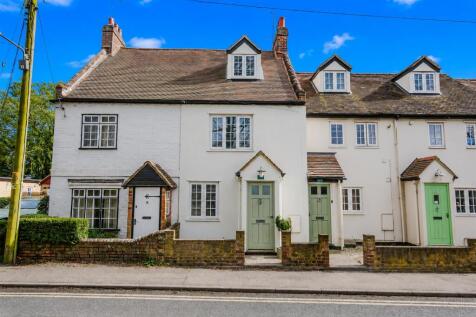
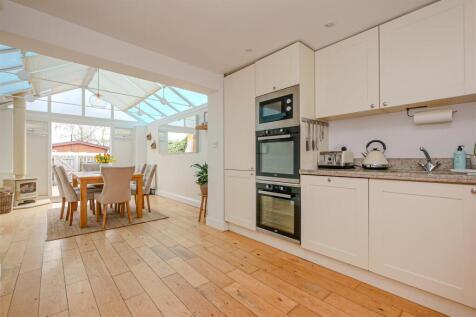
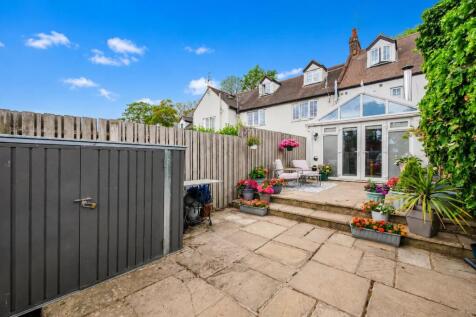
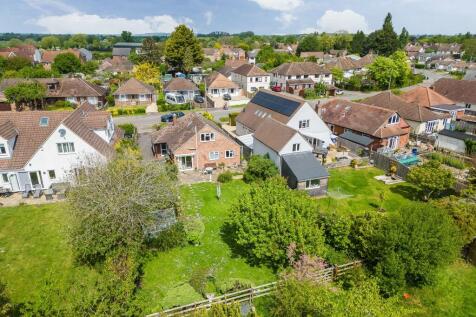
Nestled on the semi-outskirts of Sutton Courtenay, this beautifully presented three bedroom cottage-style home enjoys a picturesque setting overlooking tree fringed meadows by the River Thames. Part of an attractive staggered terrace, the property seamlessly blends period charm with modern comfor...

 |
| |
| 1/23
1/23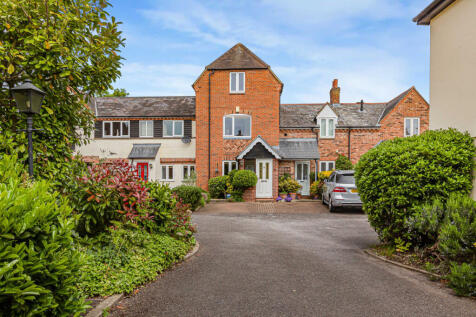
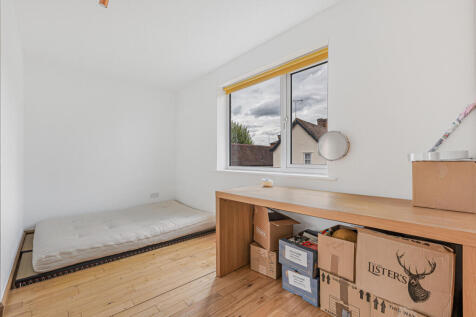

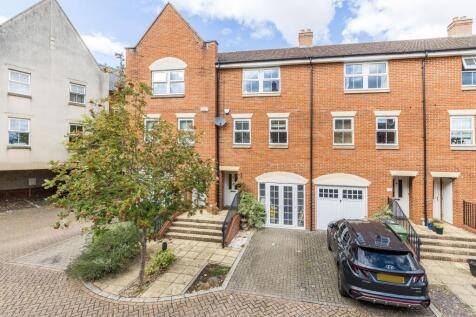
Rarely available 4-bed townhouse in central Abingdon. Features refitted bathrooms, wooden floors, landscaped garden, and 2 allocated parking spaces. Close to town centre and A34

Key features
- Rarely Available – A four-bedroom townhouse in a select Mews-style development.
- Prime Location – Just a short, level stroll from Abingdon Town Centre.
- Modern Interiors – Features elegant wooden flooring and a neutral finish.

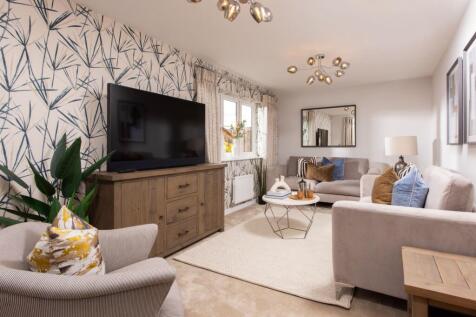
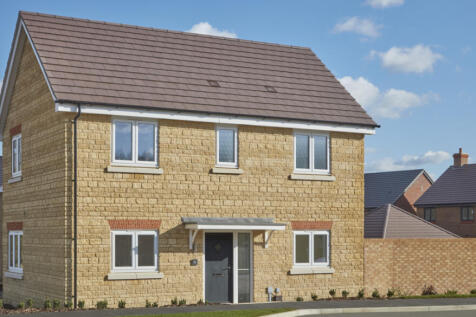
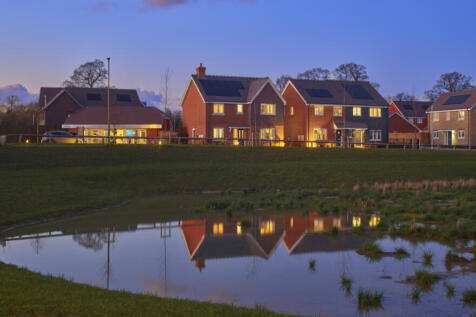
There's more than one reason to celebrate on this development. Speak to our sales team to discover the offers available. The Lymner is a new, chain free & energy efficient home with an open-plan kitchen & dining room with doors to the garden, UTILITY ROOM, dual-aspect living room, EN SUIT...




 |1/21
|1/21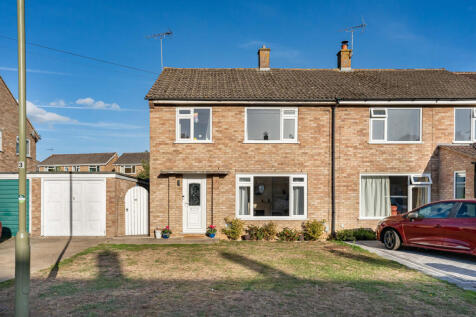
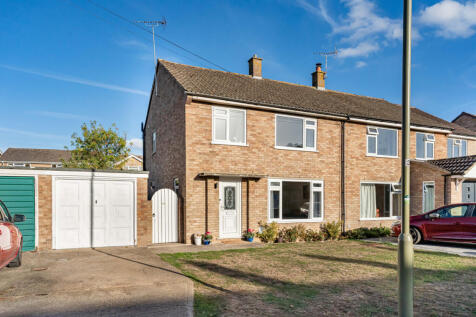
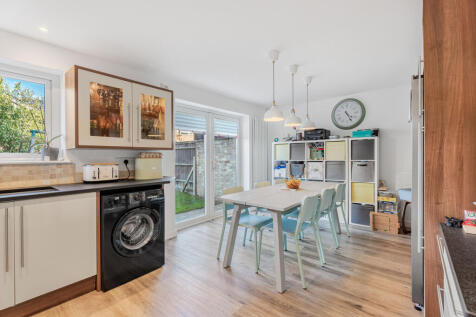
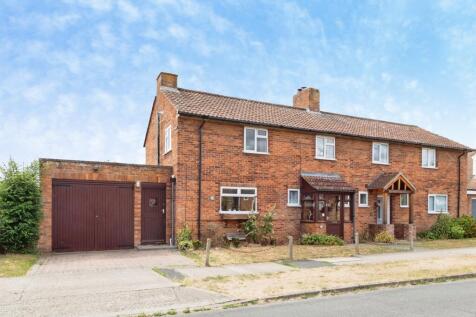
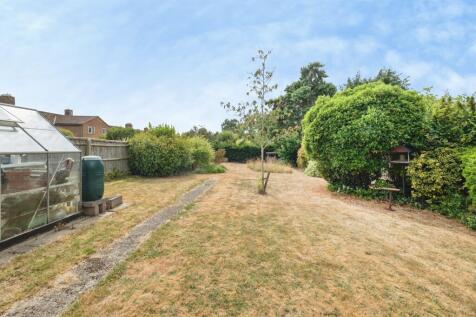
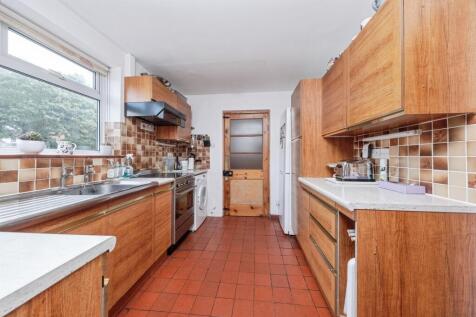
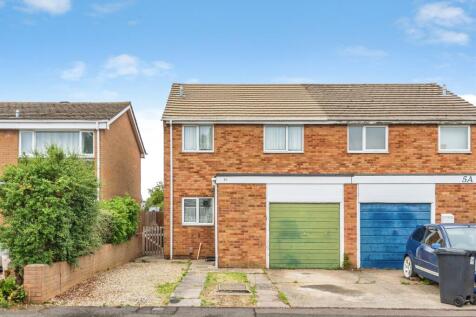
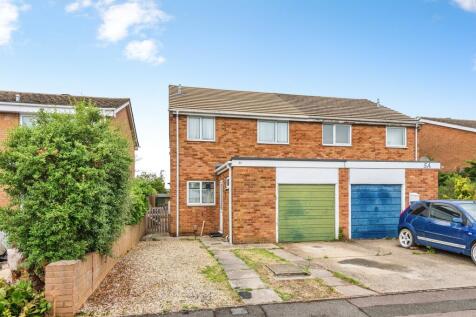
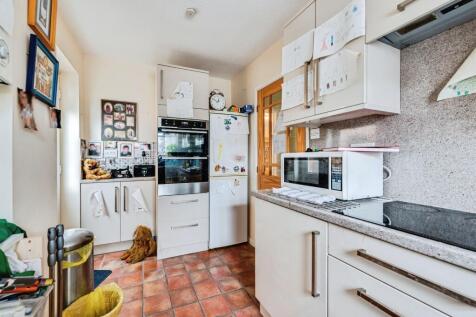
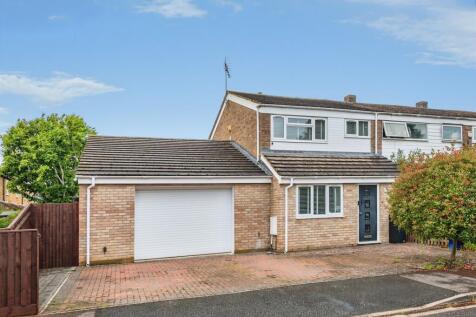
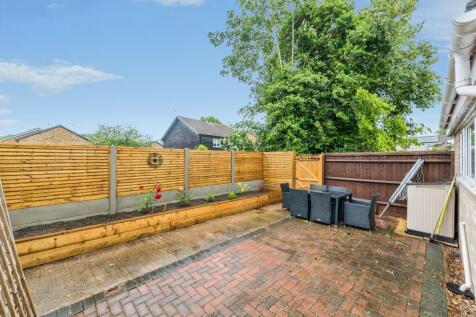
A very well presented three-bedroom semi-detached home situated in this quiet and sought after North Abingdon location, benefiting from a number of upgrades by the current owner in recent years
Key features
- Three bedroom semi-detached house.
- Desirable North Abingdon location
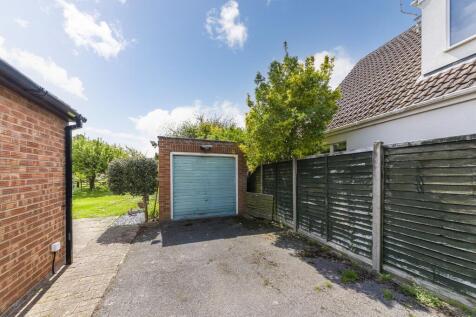
- Driveway and garage
||1/18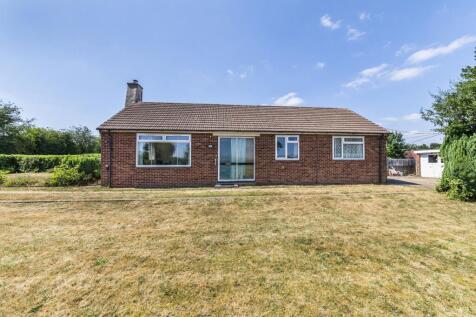
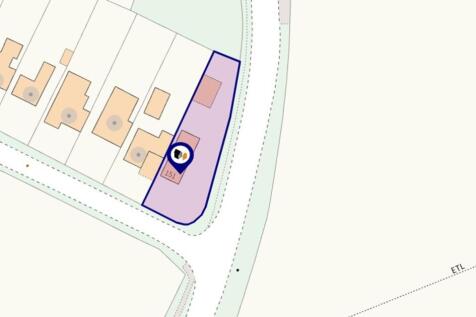
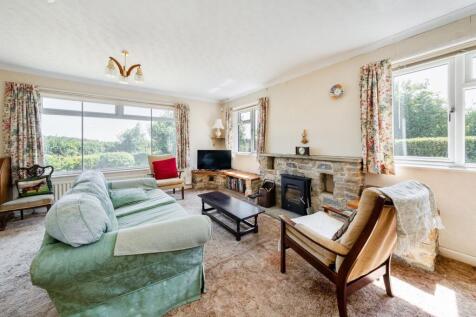
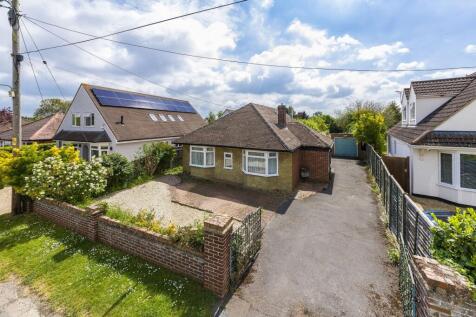
Spacious three-bedroom detached bungalow featuring large corner plot gardens offering excellent potential to substantially extend the accommodation, sold with no ongoing chain.

Key features
- Enclosed entrance porch leading to entrance hall
- Kitchen and an impressive and generously proportioned triple aspect living room featuring a striking stone open fireplace complemented by attractive open countryside views
- Three bedrooms, two benefiting from built-in wardrobe cupboards complemented by separate shower room
||1/17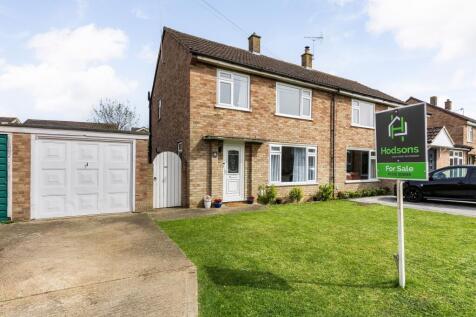
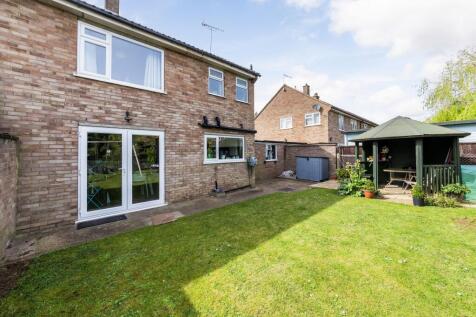
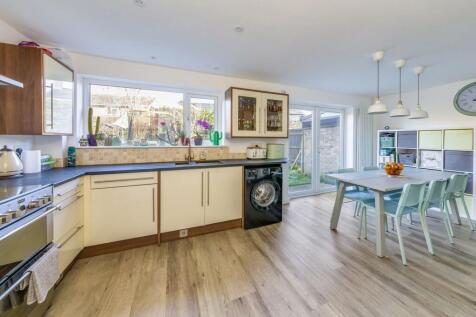
Superbly presented three-bedroom semi-detached family home offering many features well situated within this very popular North Abingdon location.
Key features
- Entrance hall leading to delightful separate front living room with central fireplace
- Impressive kitchen/dining room offering a good selection of floor and wall units, open plan to spacious dining area with double glazed French doors leading to rear gardens
- Impressive first floor master bedroom with refitted en-suite shower room



 ||1/29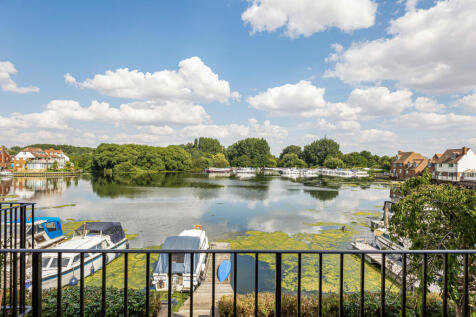
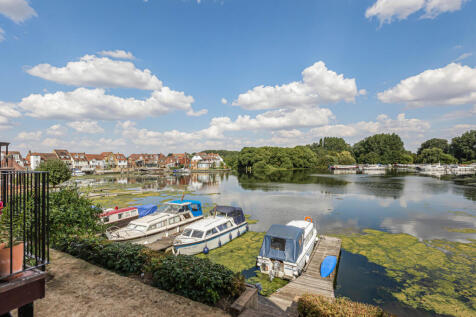
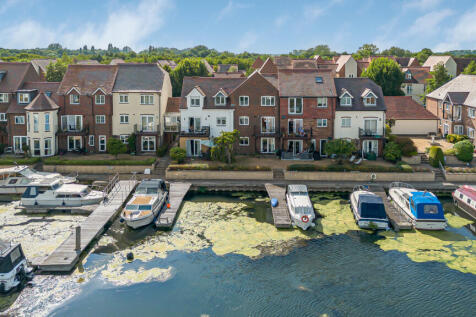
Waterside apartment overlooking Abingdon Marina with private balcony, rare private mooring, garage, parking, spacious living area and two double bedrooms with marina views
Key features
- Stunning waterside setting overlooking Abingdon Marina
- Private balcony with elevated marina views
- Rare private mooring included
||1/24
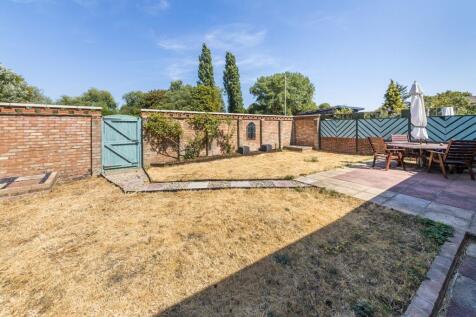
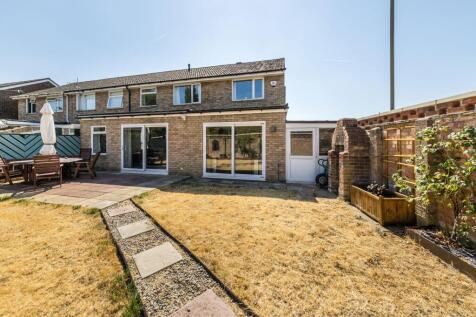
Impressive five/six bedroom, offering very flexible accommodation, well situated within this popular location, offering easy pedestrian access to many nearby amenities, sold with no ongoing chain.
Key features
- Extended entrance hall leading to ground floor cloakroom and tall storage cupboards
- Well equipped kitchen offerring an excellent selection of floor and wall units complemented by several built-in electrical appliances with granite working surfaces, opening into a large dinning room
- Very large open plan living room/family room with an attractive stone fireplace and double glazed sliding patio doors leading to rear gardens


 |1/21
|1/21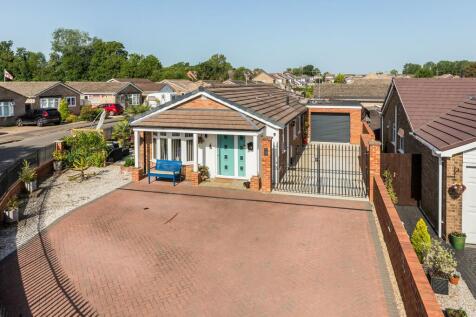
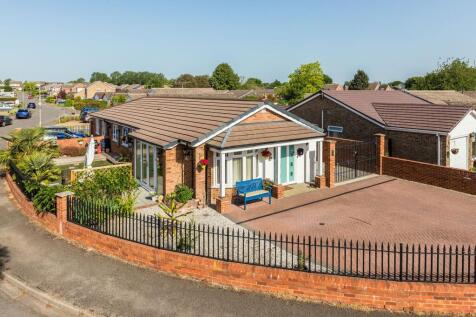

A striking two bedroom, two bathroom bungalow in impeccable order throughout. Having been remodelled and renovated to exacting standards by the existing owners
Key features
- Stunning triple aspect open plan living spaces, flooded with natural light with double doors opening onto the low maintenance gardens
- Sleek contemporary re-fitted kitchen with 'Bosch' integral appliances
- Separate guest WC
||1/24
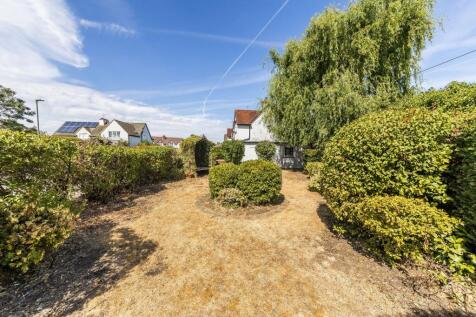
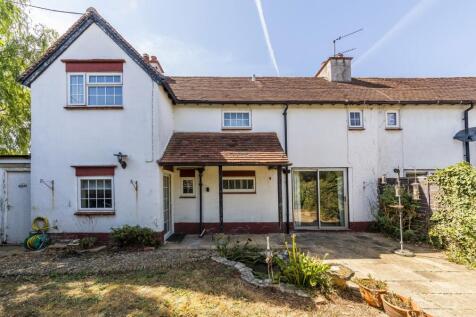
Large older style three-bedroom, double fronted semi-detached family home well situated in this very popular location offering easy pedestrian access to nearby excellent schooling and the thriving town centre's many amenities, sold with no ongoing chain
Key features
- Inviting entrance hall with shower room off
- Double aspect living room with feature brick fireplace and double glazed patio doors leading to rear gardens
- Spacious separate dining room (potentially a fourth bedroom) and adjoining well equipped kitchen/breakfast room these two rooms could be combined to create a large open plan llifestyle room)
|1/9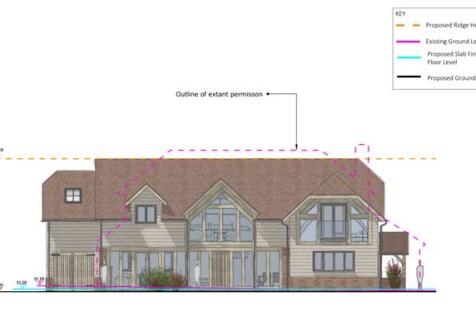
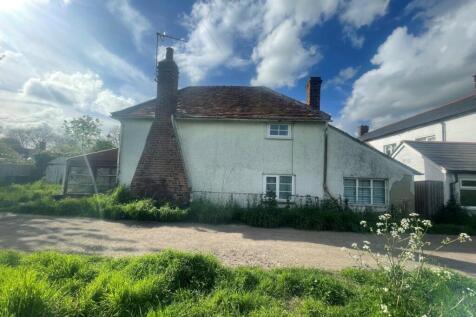
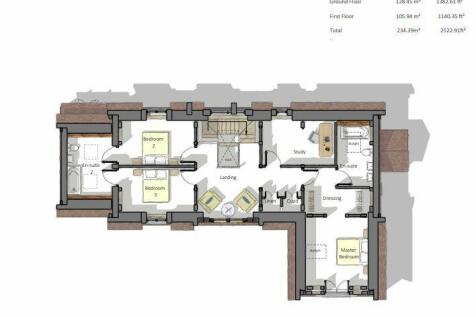
*** MAKE ME AN OFFER *** Situated on 3920 sq ft of land, is this original cottage in need of extensive renovation or demolition in the sought after village of Long Wittenham. The property comes chain free. Planning was previously granted for a replacement home of circa 2500 square feet. EPC Exempt


 ||1/23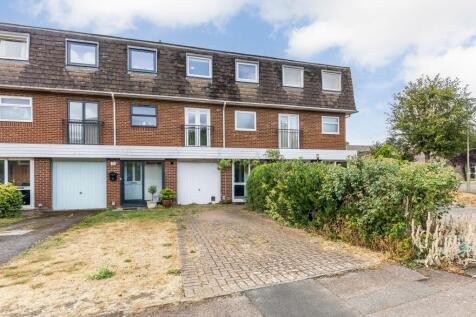
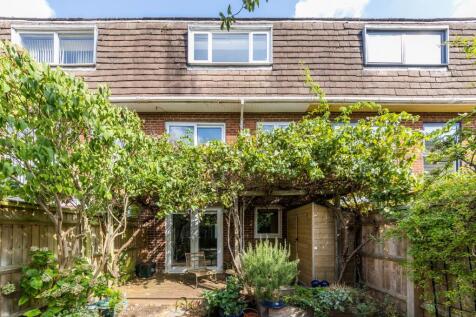
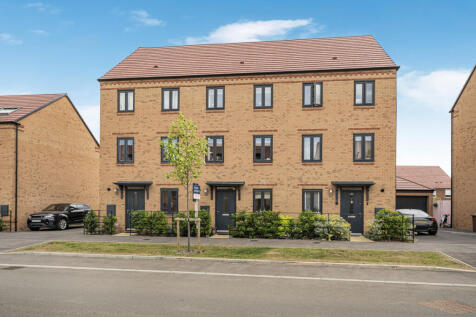
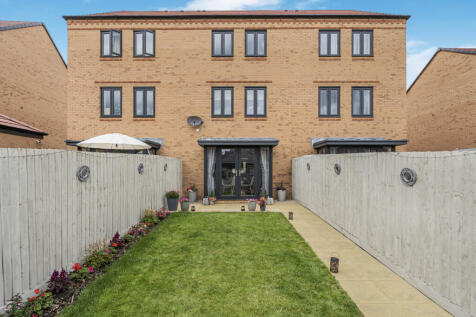
Stunning modern townhouse, offering a superbly presented contemporary lifestyle within this highly sought after location close to nearby riverside walks and the thriving town centre’s many amenities.
Key features
- Ground floor cloakroom and separate utility room
- Refitted kitchen/Dining Room
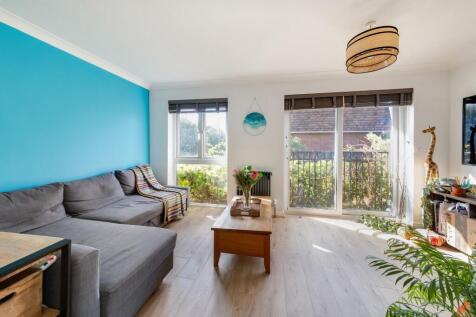
- L shape living room with double doors opening onto a Juliet balcony providing attractive elevated views


