Properties For Sale in OX14
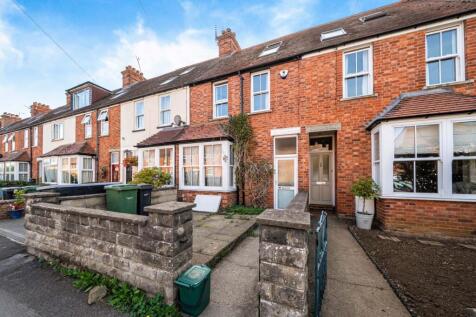
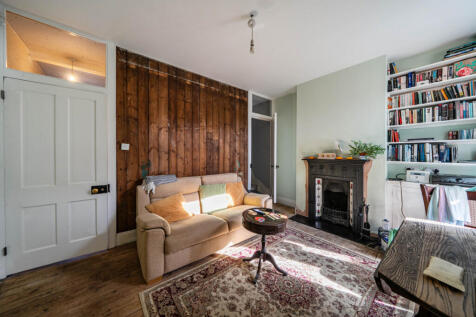
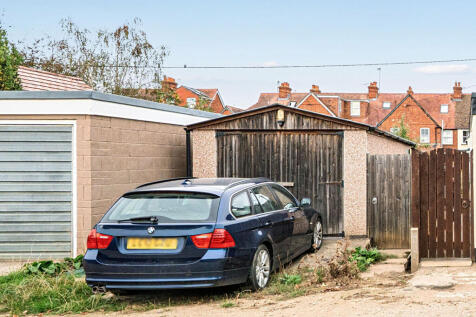
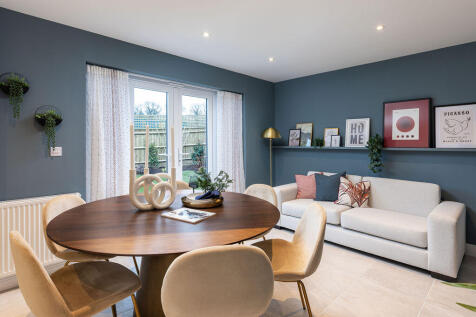
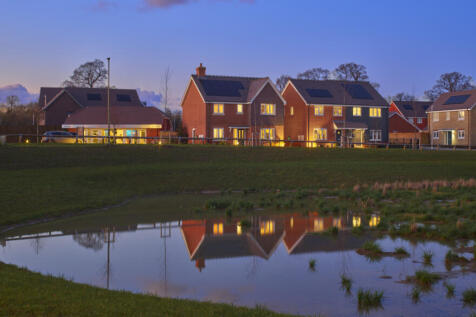
Brimming with period charm and now in the final stages of renovation, this beautifully proportioned home is being offered to market as a completed project, while also presenting an exciting opportunity for the new owner to add their own finishing touches and personal style. Arranged ov...

 |
| 1/29
1/29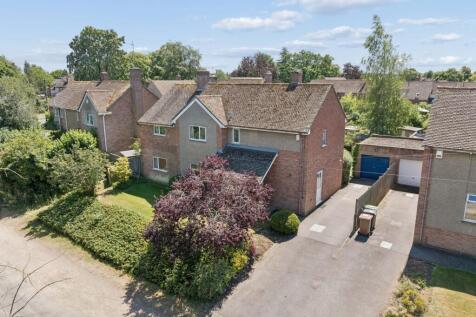
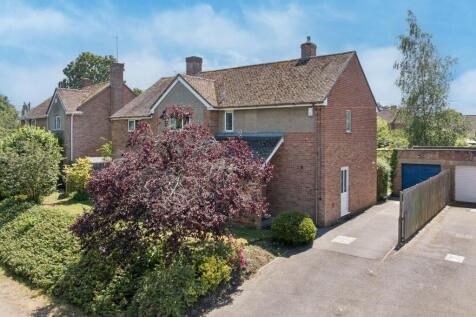
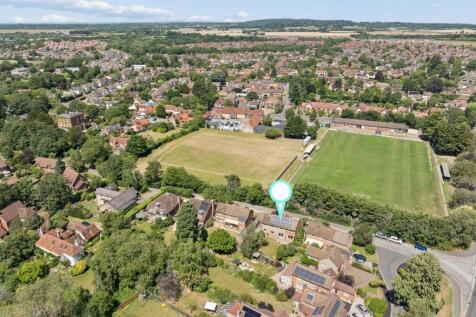
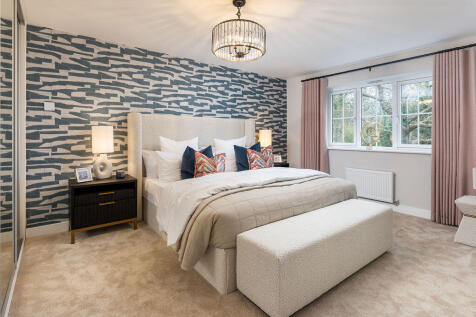
An extremely rare opportunity to own this large, spacious, five bedroom detached property in an enviable North Abingdon location, being sold with the certainty of no onward chain.

Key features
- Property being sold with the certainty of no onward chain.
- South facing, enclosed, private rear garden with established borders and a patio area.
- Owned solar panels, generating a substantial saving on utility bills.
| |1/22
|1/22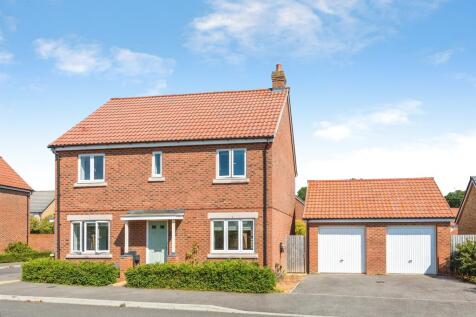
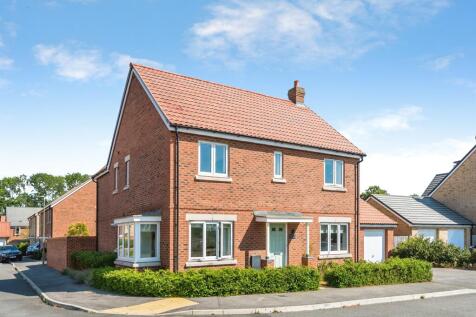
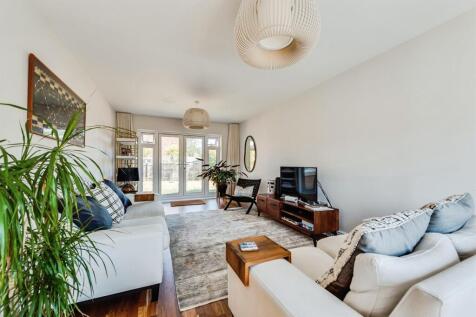
A detached five bedroom family home arranged over three floors built by Matthew Homes in 2019. The property has been well maintained by the current owner and offers two en-suite shower rooms, two reception rooms, an open plan kitchen dining family room and detached double garage.

Key features
- Detached House
- Double Garage & Driveway
- Two En-Suites
|1/14

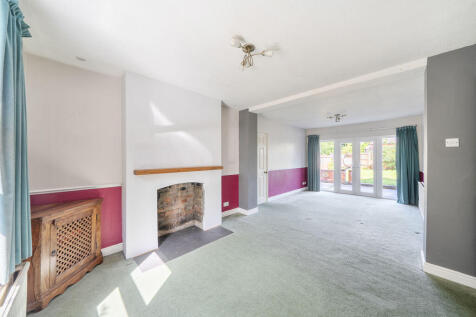
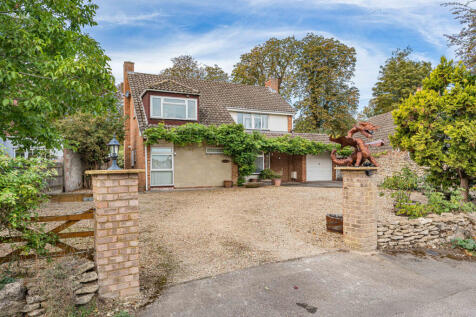
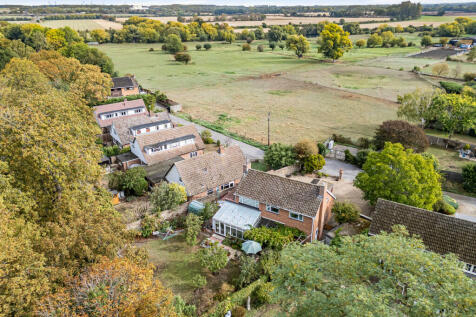
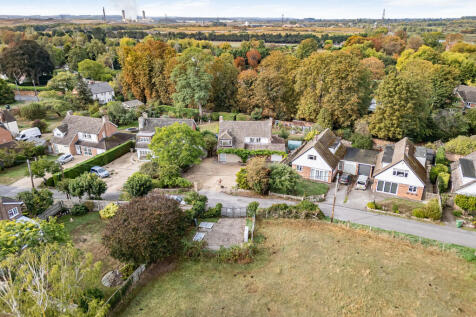
If you have been looking for a substantial detached family home offering five bedrooms in Abingdon then look no further! This property also offers three reception rooms, two bathrooms, a garage, driveway parking and a sizeable rear garden. Call us to book your viewing today!

Key features
- Five Bedroom Detached Property
- Large Garden and Garage
- Multiple Living Areas
 |1/23
|1/23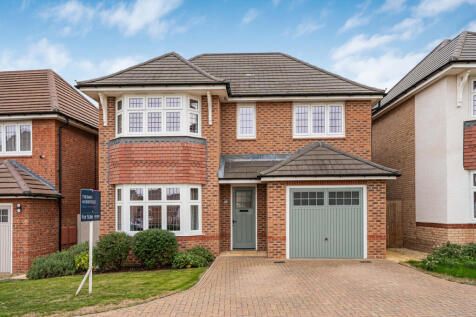
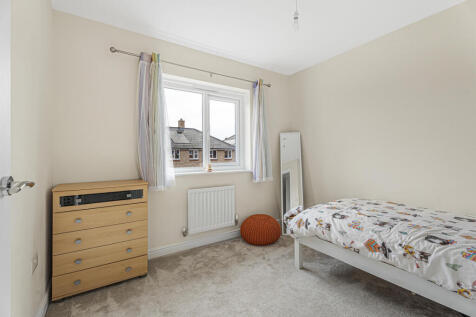
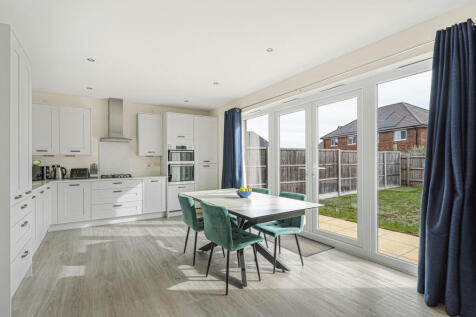
An immaculate four-bedroom, two bathroom detached house located on the sought after `Lawns` development in Radley with double driveway and exceptional open plan kitchen-diner

Key features
- Four-bedroom detached house
- Very well presented
- Excellent position on the highly regarded `Lawns` development in Radley overlooking the park area.
|1/25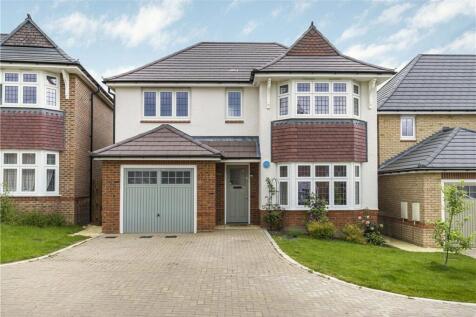
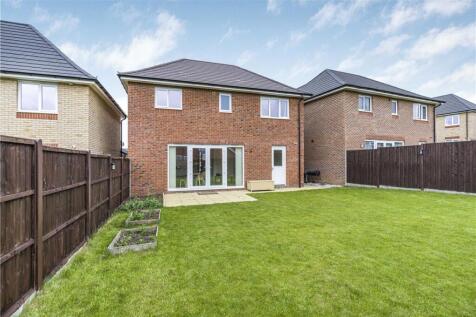
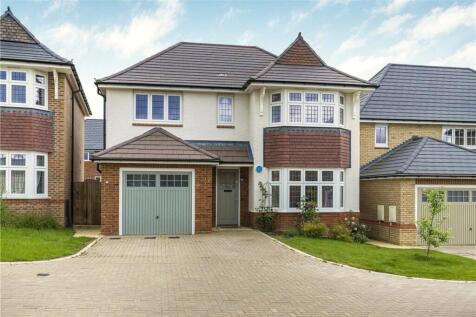
A well appointed three bedroom, three bathroom detached house in a cul de sac of just 5 houses, conveniently located in Radley, mid way between Abingdon and Oxford.

Key features
- Traditionally styled three bedroom detached house located in a convenient village between Abingdon and Oxford.
- Impressive, well appointed 21' kitchen/dining room with french doors to the garden.
- Ensuite to all three double bedrooms.


 ||1/41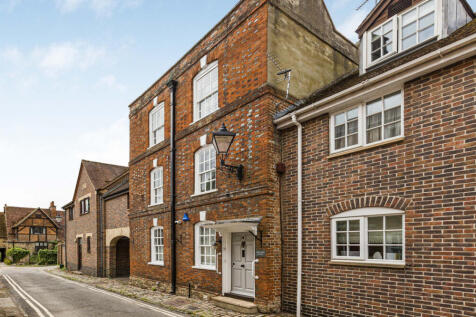

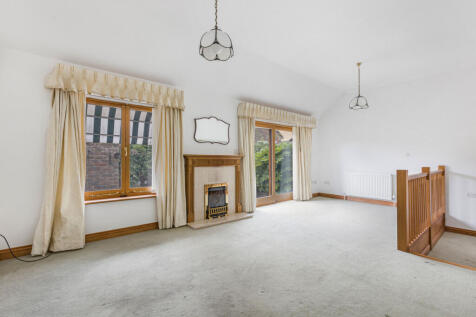
Occupying a sought-after position within the centre of Abingdon, this elegant Grade II Listed townhouse offers well-proportioned accommodation arranged over four floors, and provides flexible and practical accommodation for modern family living
Key features
- Grade II Listed townhouse
- Cloakroom
- Spacious 21'3" x 13'9" Living Room
||1/22


NO ONWARD CHAIN – Steeped in character and period charm, this delightful Grade II listed semi-detached 3 bedroom cottage, offers generous accommodation, a wealth of original features, and a beautiful cottage garden. Close to Oxford and Didcot which both have excellent amenities as ...
 ||1/23

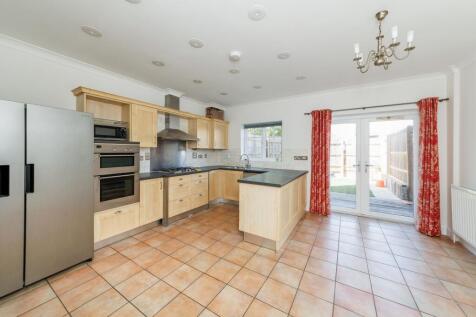
Well situated fronting a central Piazza within the prestigious Berkeley Homes town centre Old Brewery development offering 2227 sq ft of very versatile accommodation over four floors

Key features
- Entrance hall leading to cloakroom and flexible study/music room
- Very spacious open plan kitchen/dining room overlooking the rear gardens, complemented by a separate utility room
- First floor principal bedroom with fitted wardrobe cupboards an en-suite shower room
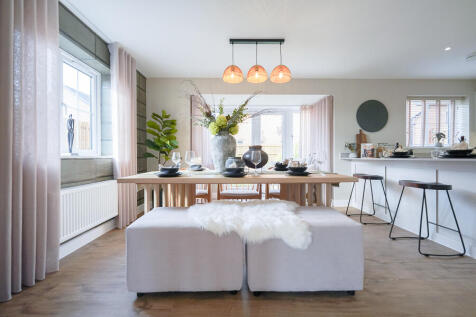
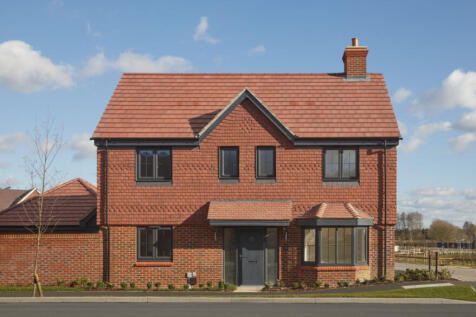
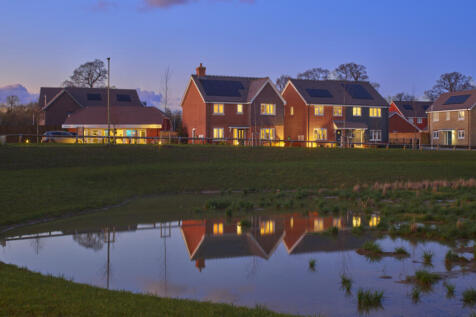
There's more than one reason to celebrate on this development. Speak to our sales team to discover the offers available. The Bowyer is an energy efficient home with an open-plan kitchen, family & dining area, UTILITY ROOM, dual-aspect living room & EN SUITE to bedroom 1. Plus is new, chai...
 |1/31
|1/31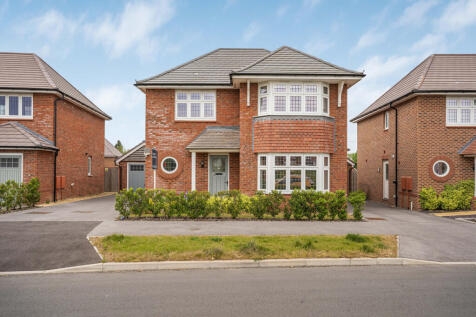
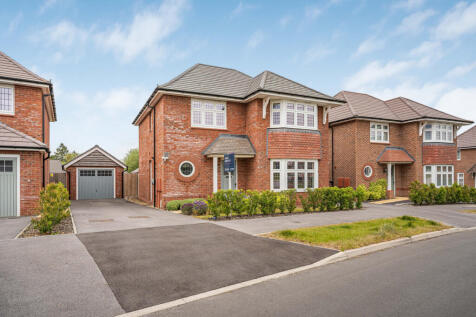
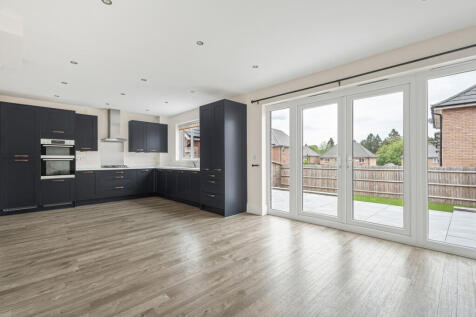
A handsome and high specification three double bedroom, three-bathroom home, built to Redrow’s popular Leamington Lifestyle design on The Lawns development in Radley, which is located a short distance from the highly acclaimed Radley college
Key features
- Three double bedrooms.
- Three en-suite bathrooms to each bedroom.
- Walk-in-wardrobe to master bedroom.


 ||1/19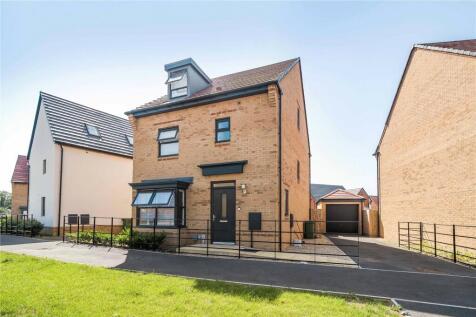
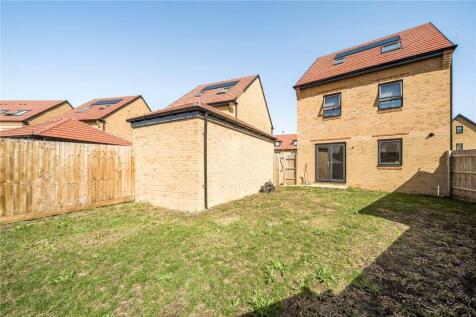
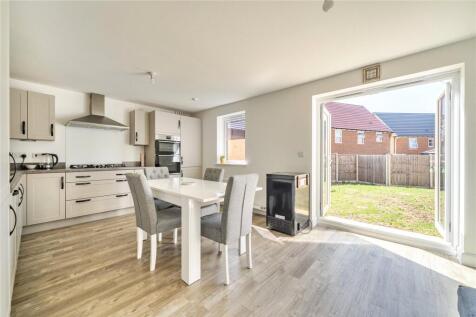
Set across three well-designed floors and presented in excellent order throughout, this contemporary four-double bedroom home offers generous living space with a fresh, modern finish, ideal for modern family life. At the heart of the home is a bright open-plan kitchen and dining area w...
Key features
- Four double bedrooms
- South Facing Garden
- Arranged over three floors
||1/32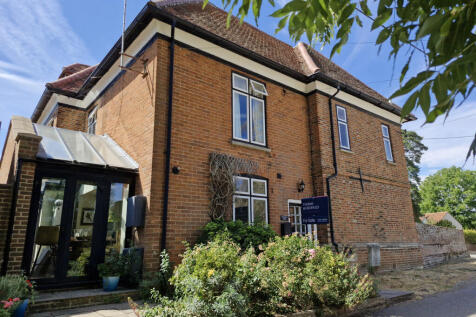
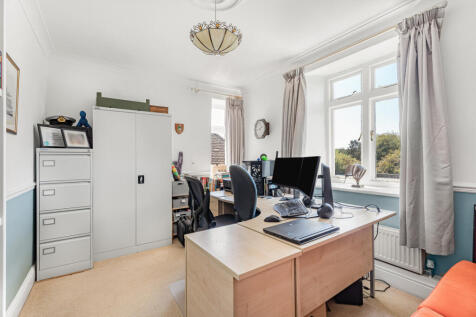
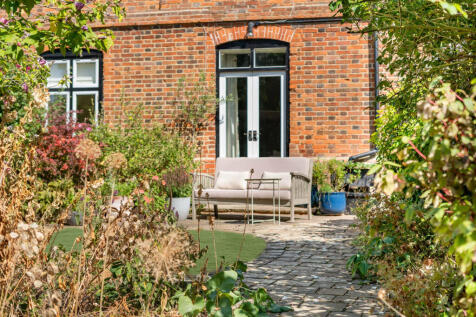
Charming Grade II listed home with approx. 1,500 sq ft, versatile 3/4-bedroom accommodation, stunning kitchen/dining room, 90ft south-west facing garden and countryside views
Key features
- Grade II listed period home dating from the mid-17th century
- Approx. 1,500 sq ft of versatile accommodation
- Four bedrooms arranged over three floors


 ||1/26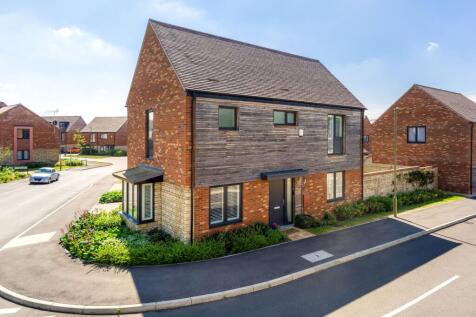

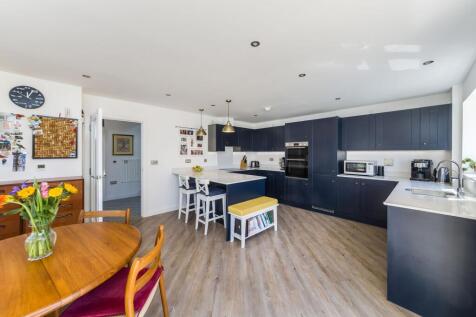
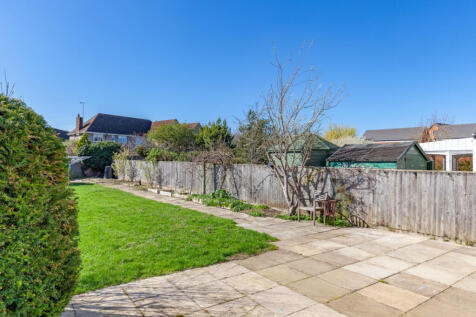
Exceptional opportunity to purchase a stylish and highly energy efficient, three double bedroom detached family home, recently built within the highly sought after Church Farm development in Radley.
Key features
- Stunning eco friendly family home
- Three double bedrooms - master bedroom with stylish en suite facilities
- Delightful double aspect separate living room with large bay window
 ||1/21


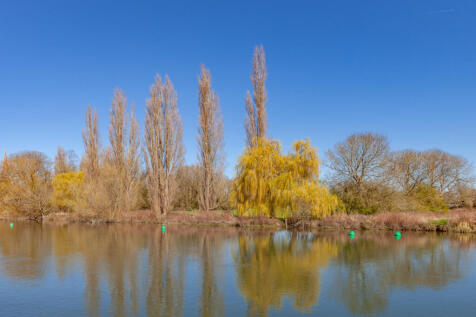
An exceptional three-bedroom townhouse set within the highly sought-after South Quay development in Abingdon-on-Thames, offering breathtaking panoramic views across the marina and the rare advantage of a private mooring directly adjoining the garden, suitable for a vessel of up to 65ft.
||1/20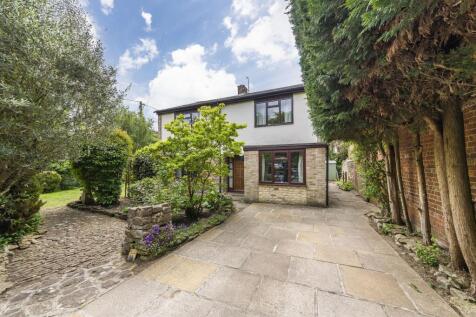
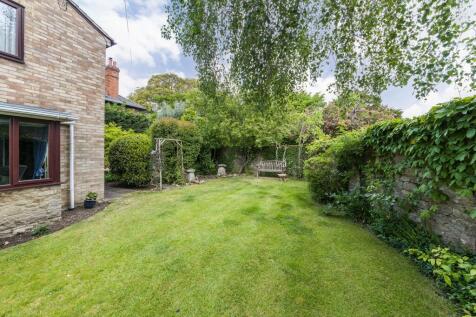
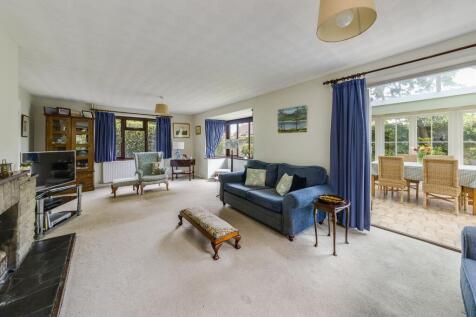
Individual and very spacious four-bedroom detached house situation in a delightful location within the heart of this very popular village offering many features.
Key features
- Inviting entrance hall leading to an impressive and very large triple aspect living room/dining room featuring a double glazed bay window and attractive open fireplace
- Delightful double glazed orangery featuring glass vaulted ceiling and provides panoramic views over the mature walled gardens
- Well equipped kitchen and rear porch leading to cloakroom/utility room
||1/19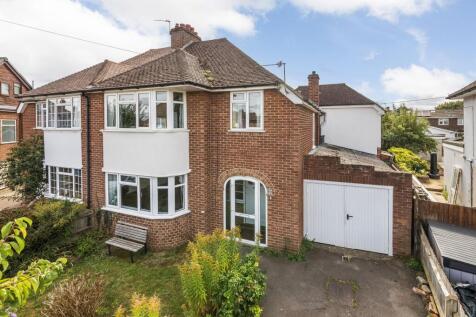

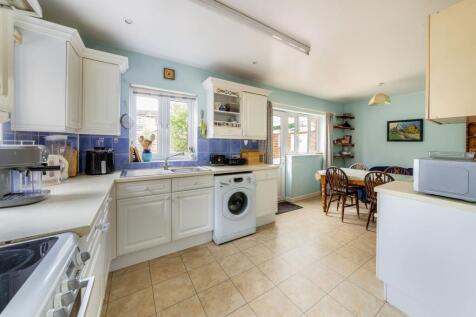
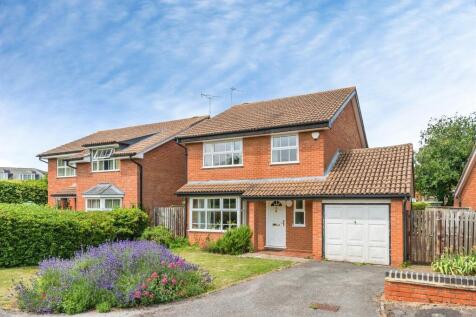
Substantially extended bay fronted 1930's four bedroom semi-detached home situated in a highly sought after location within a short walk of many nearby amenities and excellent local schooling
Key features
- Entrance porch leading to large inviting entrance hall with ground floor shower room off
- Spacious front sitting room benefiting from bay window and attractive central feature fireplace, open plan to flexible dining area with doors leading to the rear gardens
- Impressive open plan kitchen/dining family room offering an excellent selection of floor and wall units with doors leading to the rear gardens and separate utility area leading to integral garage
 |1/24
|1/24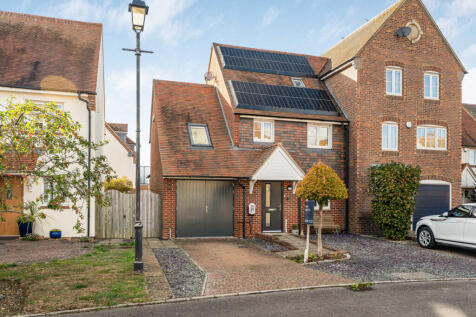
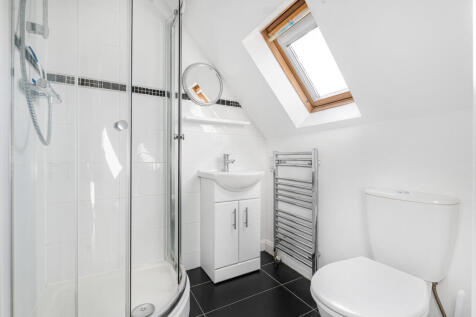
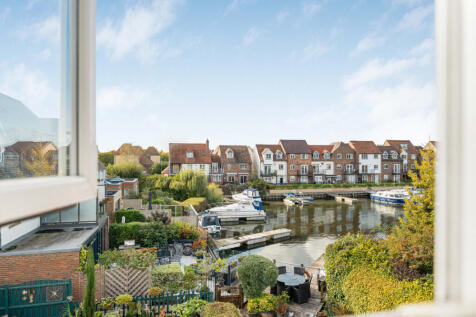
With a beautiful and picturesque view of the Marina to the rear is this three-bedroom two-bathroom modern townhouse significantly upgraded by the current owners to create an exceptionally finished home in a quiet and unique cul-de-sac location
Key features
- Picturesque views of the Marina to the rear.
- Three-bedroom end terrace townhouse
- Two ensuite shower rooms