Houses For Sale in Overstone, Northampton, Northamptonshire

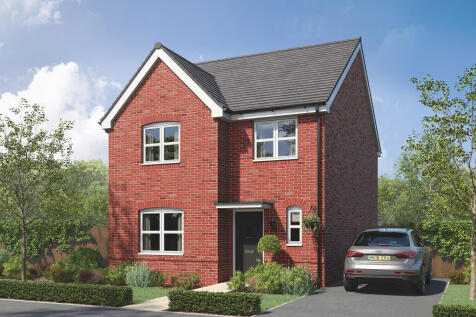
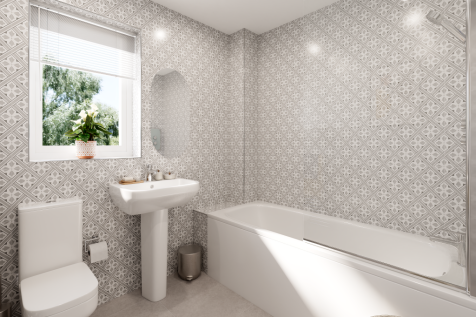
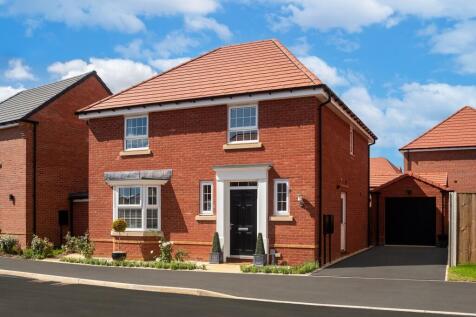
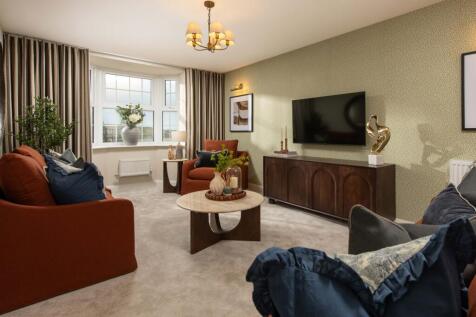
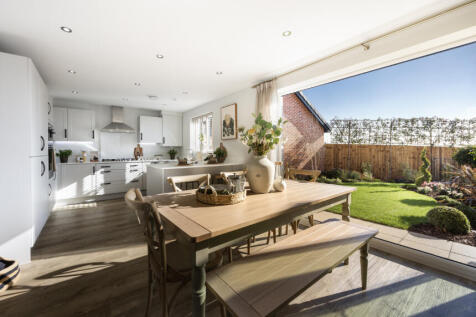
If your new home wish list includes four bedrooms, two bathrooms and well-designed ground-floor living space to suit a busy family, the Knebworth is ready for you. French doors to the garden and a separate living room for cosy family evenings, and you will be well on the way to calling this home.

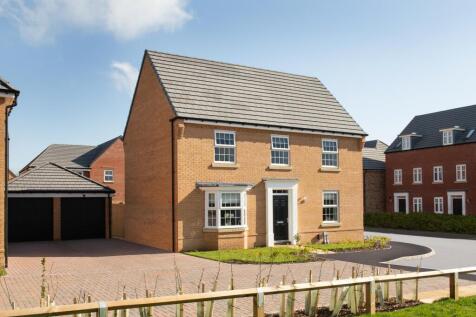
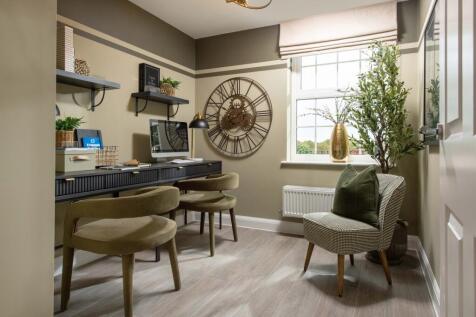
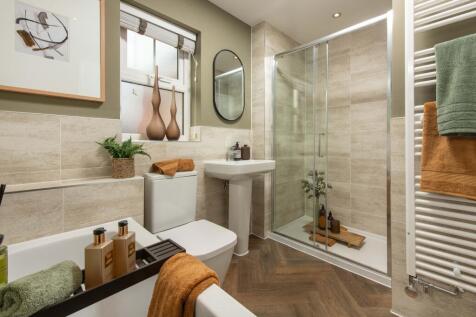
AVAILABLE TO VIEW - £26K DEPOSIT CONTRIBUTION* - UPGRADED KITCHEN - FLOORING PACKAGE - BLINDS PACKAGE - REAR GARDEN TURF INCLUDED - PLOT 200 THE AVONDALE AT OVERSTONE GATE -This spacious 4 bedroom detached home is ideal for a growing family. The open-plan kitchen features a bay-fronted dining are...

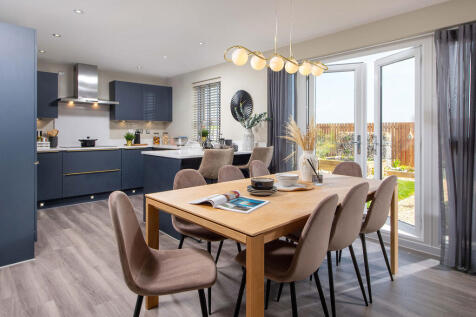
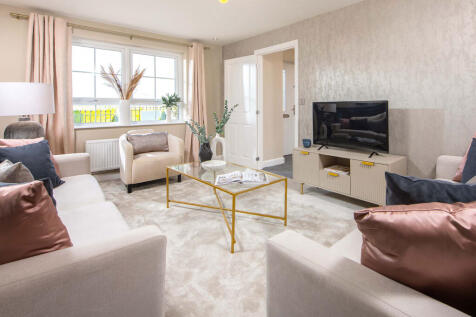
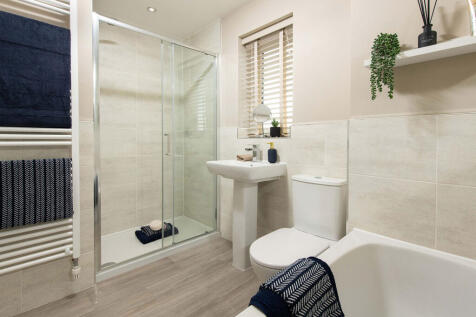
£10,000 DEPOSIT CONTRIBUTION* - The Lamberton - Featuring an open-plan kitchen diner with family space. French doors open out on to your garden. Also find a separate dining room and spacious lounge. Upstairs you'll find 4 double bedrooms & a single bedroom - the main bedroom benefits from an en-...

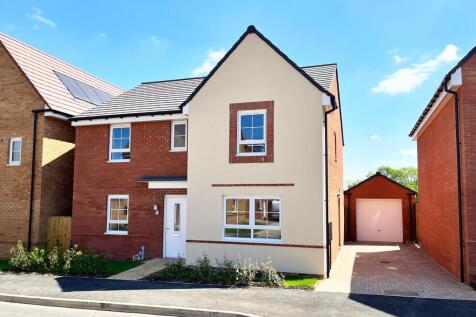
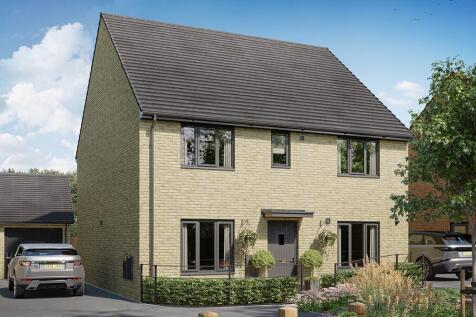
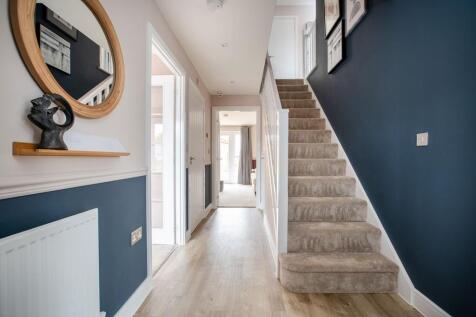

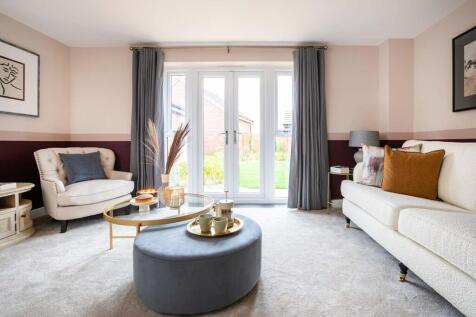
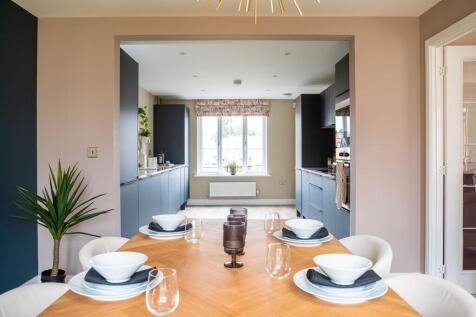
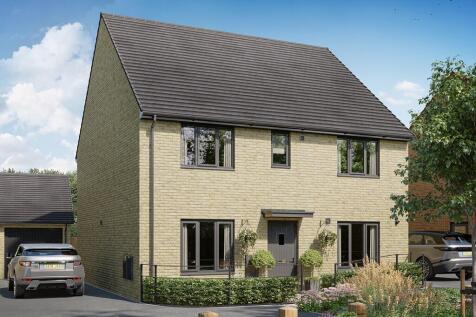
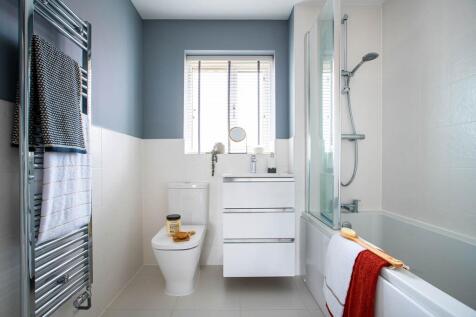
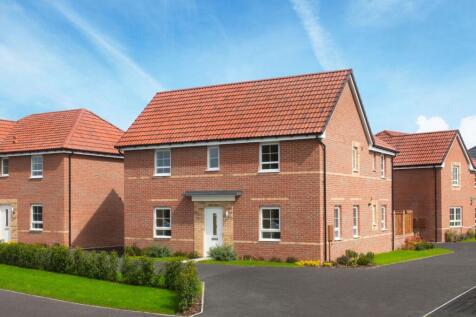
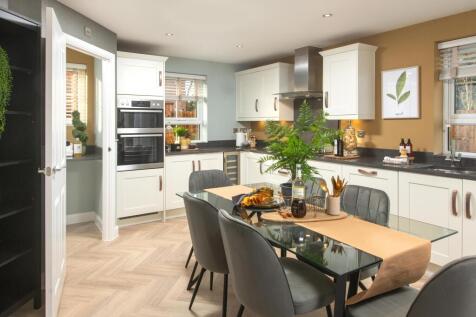
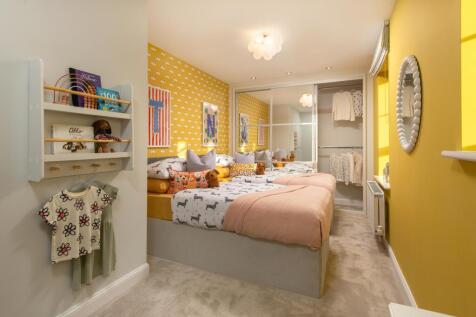
OVERLOOKING OPEN SPACE - £24,800 TOWARDS YOUR DEPOSIT* - UPGRADED KITCHEN & INTEGRATED APPLIANCES - THE ALFRETON - Featuring an open-plan kitchen with family area & French doors to your garden. The large lounge also opens onto the garden offering space to entertain. A dining room and study ideal ...
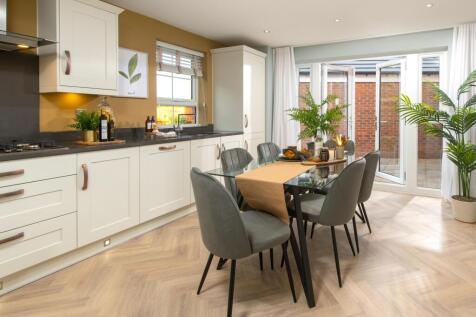
 |
| |
| 1/19
1/19


Located on the new and highly desirable development of Overstone Gate is this well-presented and spacious four-bedroom detached with a garage, originally built by David Wilson Homes. With a high spec kitchen/dining/family room overlooking the rear garden. Internal viewing is highly recommended
 |1/18
|1/18


A fabulous four-bedroomed detached family home situated on the new development of Overstone Leys. The property comes to the market due to the client relocating which presents a unique opportunity with no upper chain. The current owners went through the expense of replacing all the floors with new...

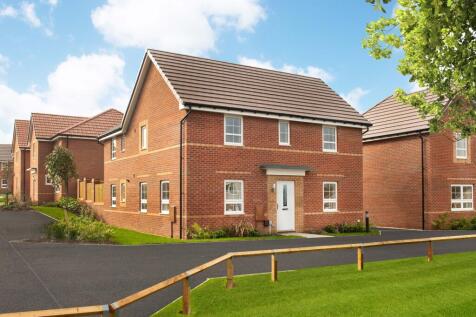
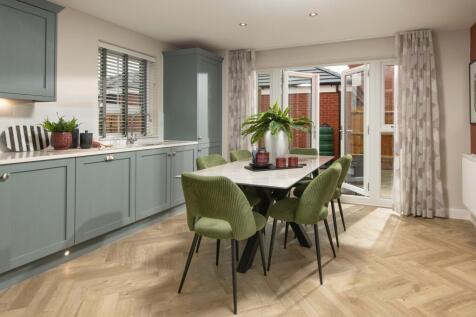
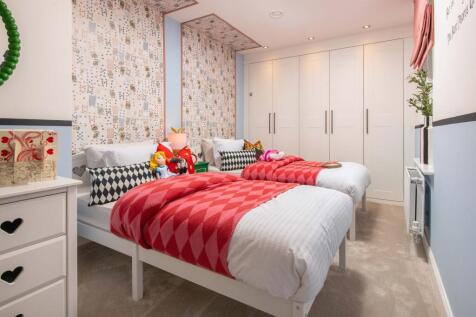
5% DEPOSIT PAID* - FLOORING PACKAGE INCLUDED - UPGRADED KITCHEN - PRIVATE DRIVEWAY - OVERLOOKING OPEN SPACE - 4 DOUBLE BEDROOMS - The Alfreton - Featuring an open-plan kitchen with family area & French doors to your garden. The large lounge also opens onto the garden offering space to entertain. ...
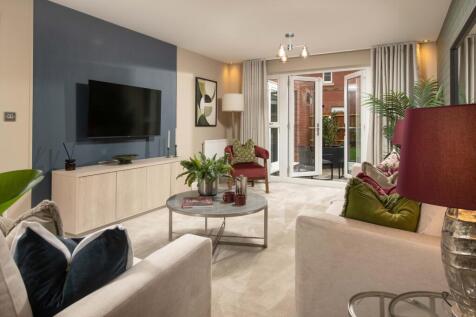
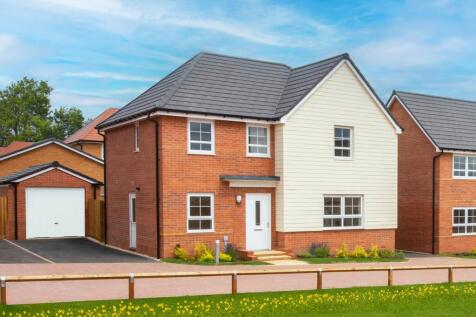
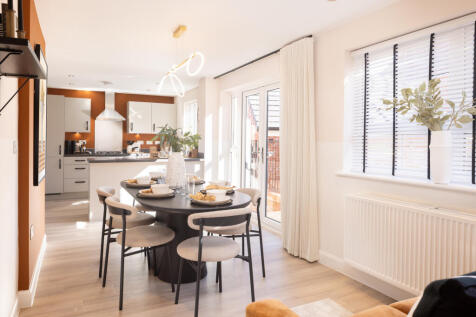
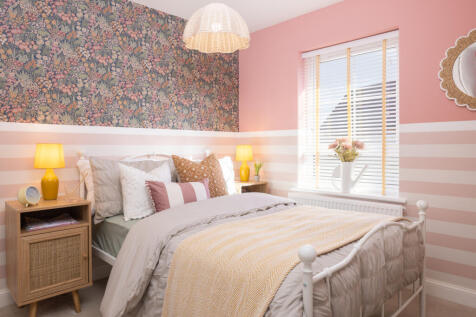
£23,500 DEPOSIT CONTRIBUTION* - UPGRADED KITCHEN & INTEGRATED APPLIANCES - THE RADLEIGH - This home features an open-plan kitchen with dining and family areas, plus French doors onto the garden. Benefit from a handy utility room and a separate study. Relax in the spacious lounge at the front of t...
![DS03984 [05] Aspen X414v1 Plot 458_web](https://media.rightmove.co.uk:443/dir/crop/10:9-16:9/property-photo/7cb102c20/89098941/7cb102c206eec13f6f7b918c9c81a99d_max_476x317.jpeg)

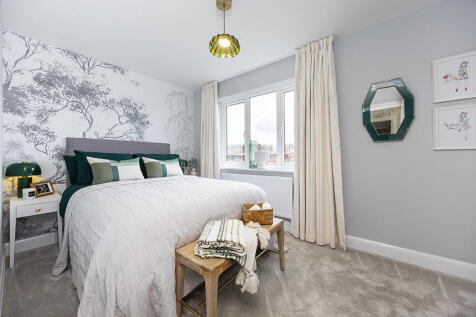
£23,499 Deposit Contribution & Additional £10,000 off your home if you reserve in September and complete before 18th December 2026 + Amtico & carpet flooring, internal appliances and turf all included alongside a Christmas Package!* The Aspen - Home 553We will include upgrade...

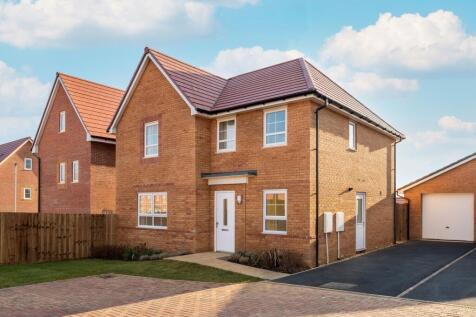
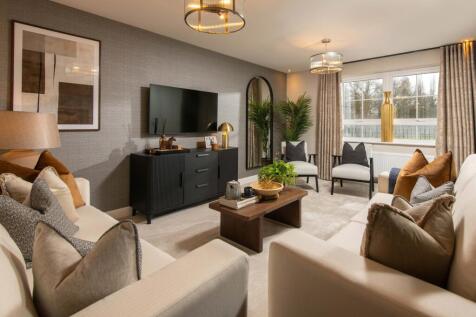

PLOT 105 THE RADLIEGH AT OVERSTONE GATE - £23,000 DEPOSIT CONTRIBUTION* - FLOORING PACKAGE INCLUDED - UPGRADED KITCHEN - REAR GARDEN TURF INCLUDED The Radleigh - This home features an open-plan kitchen with dining and family areas, plus French doors onto the garden. Benefit from a handy utility r...
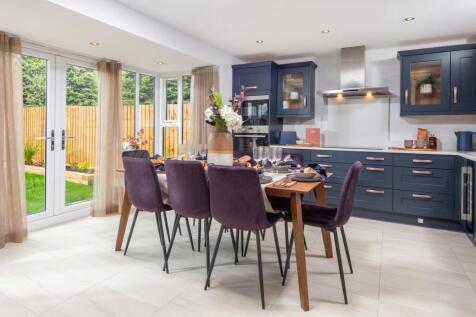
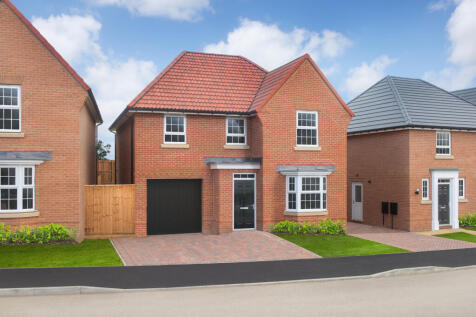

£10,000 DEPOSIT CONTRIBUTION* - WEST FACING GARDEN - SIDE-BY-SIDE PARKING - INTEGRAL GARAGE - The heart of the home in the 4 bedroom Millford is the bright and spacious open-plan kitchen located to the rear of the property. The French doors allows for the sunlight to flow into this space, making ...
|1/19


Jackson Grundy are delighted to bring to the market this beautifully presented four bedroom detached family home, offering spacious and contemporary accommodation throughout, together with a detached garage and a landscaped rear garden, making it an ideal home for growing families.

![DS03984 [03] Chestnut II X413v1 Plot 455_web](https://media.rightmove.co.uk:443/dir/crop/10:9-16:9/property-photo/086920014/88978557/0869200143aa496907cde24b4a3e9d4e_max_476x317.jpeg)
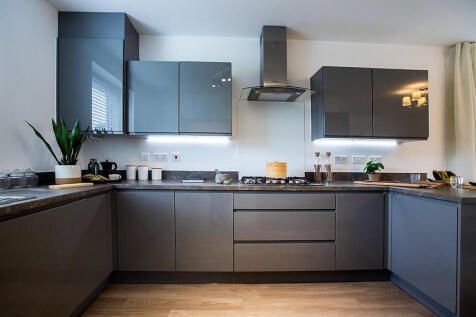
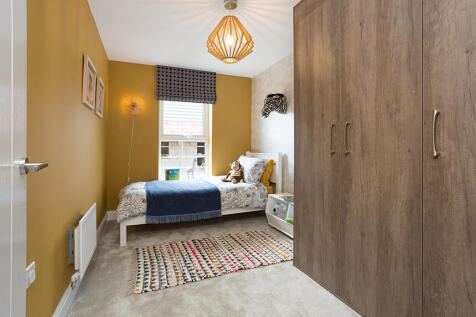
£22,499 Deposit Contribution & Additional £10,000 off your home if you reserve in September and complete before 18th December 2026 + Amtico & carpet flooring, internal appliances and turf all included alongside a Christmas Package!* The Chestnut II - Home 535 Offering sp...
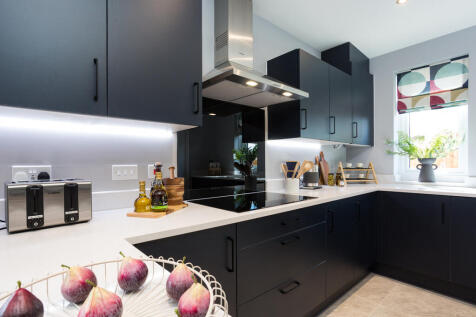
![DS03984 [03] Chestnut II X413v1 Plot 455_web](https://media.rightmove.co.uk:443/dir/crop/10:9-16:9/property-photo/086920014/88978572/0869200143aa496907cde24b4a3e9d4e_max_476x317.jpeg)
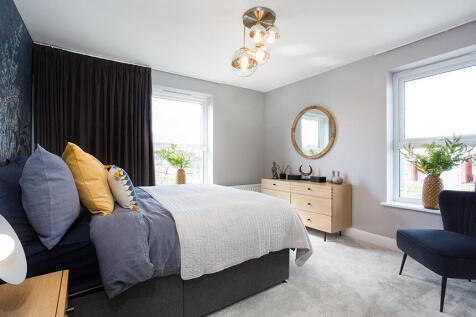
£22,499 Deposit Contribution & Additional £10,000 off your home if you reserve in September and complete before 18th December 2026 + Amtico & carpet flooring, internal appliances and turf all included alongside a Christmas Package!* The Chestnut II - Home 550 Designed fo...
 |1/21
|1/21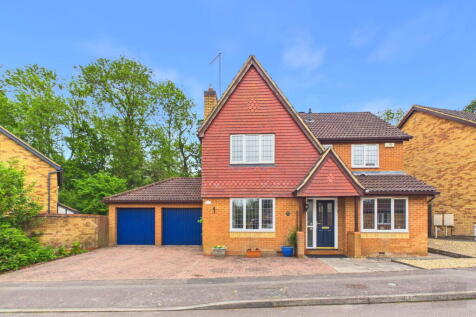
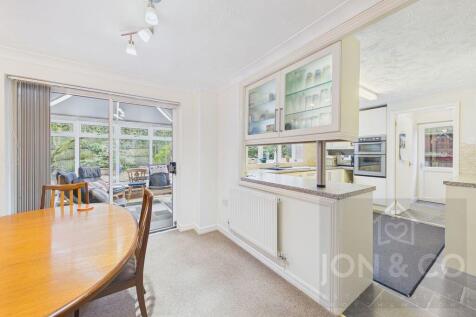
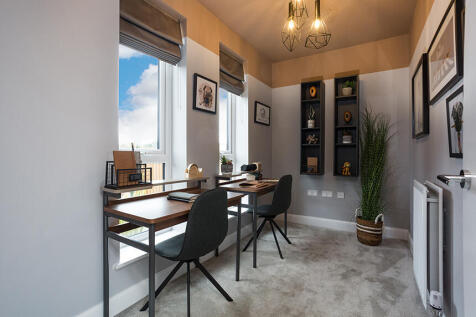
A beautifully presented four bedroom detached family home, situated within a quiet cul de sac on a small and exclusive development of similar detached properties. The accommodation includes an entrance hallway, downstairs cloakroom/WC, generous living room, separate dining room, study a...

AVAILABLE TO VIEW - £22,000 TOWARDS YOUR DEPOSIT* - FLOORING & BLINDS PACKAGES INCLUDED - REAR TURF INCLUDED - UPGRADED KITCHEN - You'll love family meals in the kitchen-diner, with your French doors open to the garden. We've also included a utility room to keep things organised. In the evenings...
![DS03984 [08] Juniper X412v1 Plot 453_web](https://media.rightmove.co.uk:443/dir/crop/10:9-16:9/property-photo/5295b58b7/88978551/5295b58b724d60f60f82d4ee0372d8f8_max_476x317.jpeg)
£99 reservation! £21,999 Deposit Contribution, Amtico & carpet flooring, internal appliances and turf all included alongside a Christmas Package!* : The Juniper - Home 534 Don't miss your opportunity to secure this beautifully designed family home at The Atrium. Available wi...

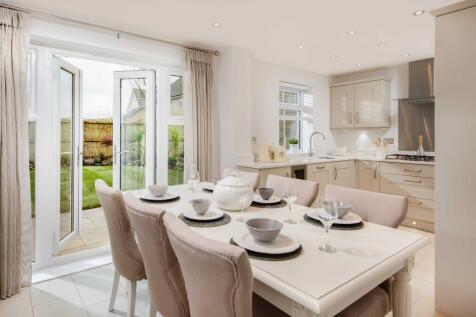
£21,400 DEPOSIT CONTRIBUTION* - UPGRADED KITCHEN - FLOORING PACKAGE - THE RIPON is a stunning 4 bedroom detached home with a single integral garage. You'll find a spacious lounge, open-plan kitchen with dining area including French doors leading to the back garden and a downstairs WC and utility ...
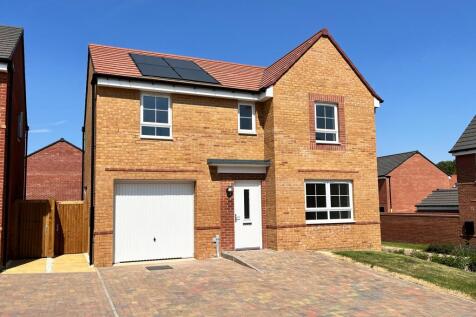
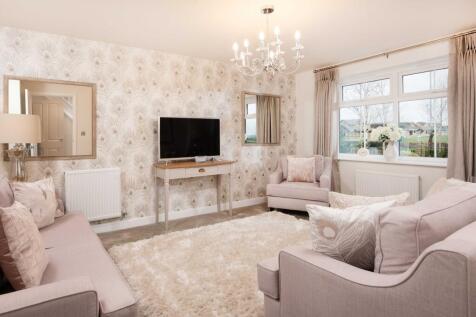
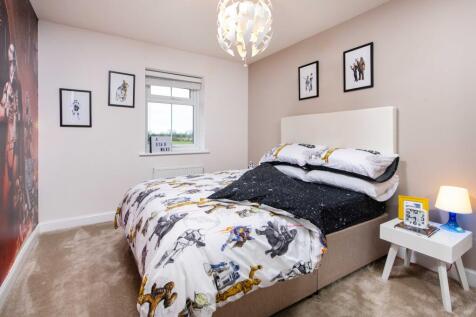
PLOT 92 - 5% DEPOSIT PAID* - UPGRADED KITCHEN - FLOORING PACKAGE INCLUDED The Ripon is a stunning 4 bedroom detached home with a single integral garage. You'll find a spacious lounge, open-plan kitchen with dining area including French doors leading to the back garden and a downstairs WC and util...
||1/19


Built by David Wilson Homes to the popular four-bedroom Hollinwood design, this well-presented family home offers spacious and versatile accommodation over two floors. The property features a generous dual-aspect living room, impressive open-plan kitchen/dining room with French doors to the ga...
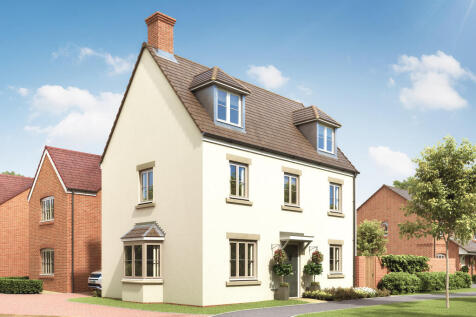
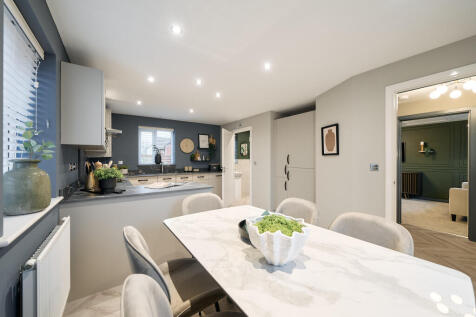
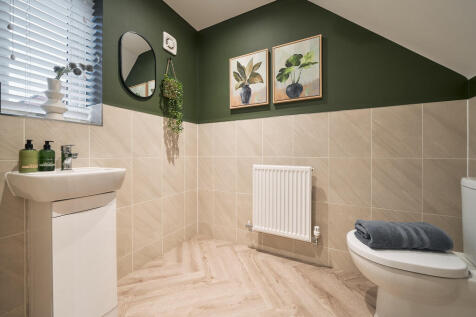
The Blakesley Corner is a detached, four-bedroom home with a living room, kitchen/dining room with outside access - and a downstairs WC. Two bedrooms share the first floor – one with an en-suite – with the family bathroom, and the other two bedrooms are on the second floor.
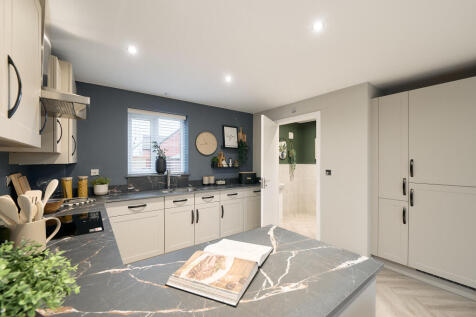


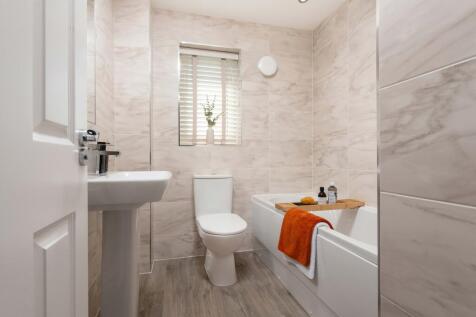
£20,500 TOWARDS YOUR DEPOSIT* - UPGRADED KITCHEN - FLOORING PACKAGE - SOUTH FACING GARDEN - 4 DOUBLE BEDROOMS - An impressive 4 bedroom home, the Windemere features a single integral garage providing key off-road parking for the family. The ground floor provides an impressive open-plan kitchen wi...
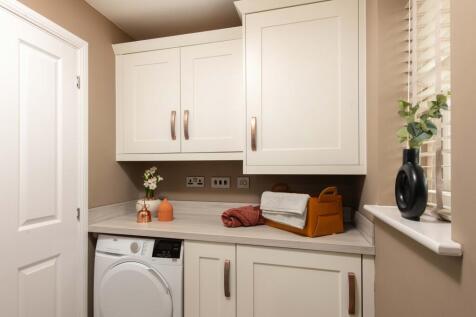
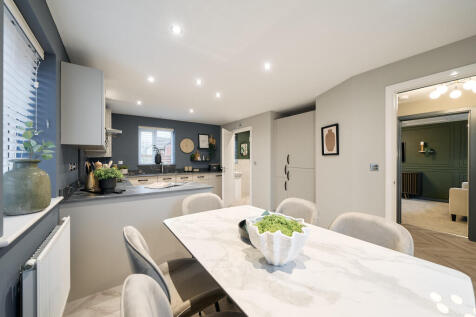

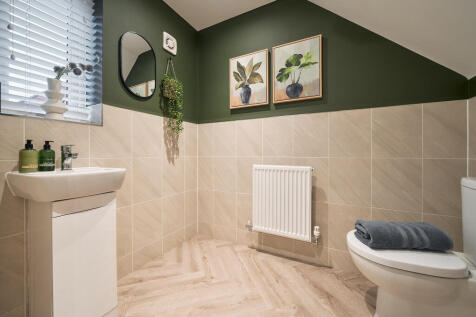
The Blakesley Corner is a detached, four-bedroom home with a living room, kitchen/dining room with outside access - and a downstairs WC. Two bedrooms share the first floor – one with an en-suite – with the family bathroom, and the other two bedrooms are on the second floor.