Terraced Houses For Sale in Oxfordshire
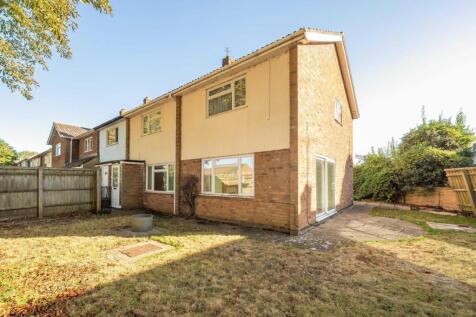
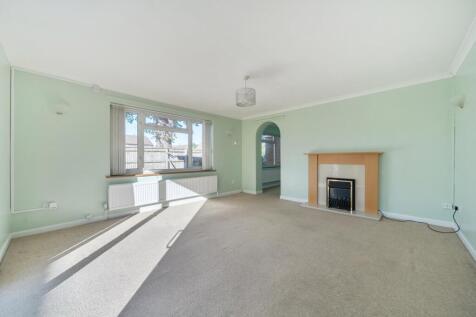
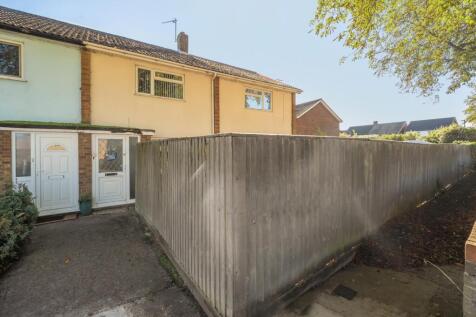
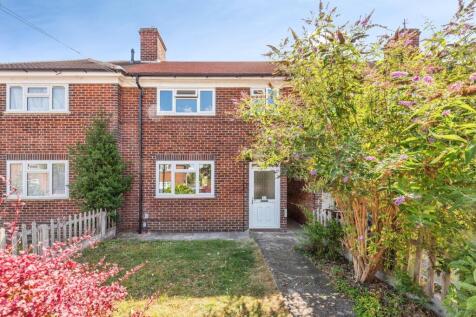
Coming to the market with no onward chain, this well-positioned family home in North Abingdon offers generous living space, in excess of 1300 sq.ft, a wealth of great features and plenty of potential to make it your own. Set on a corner plot, the property benefits from a generous amoun...

 |
| 1/13
1/13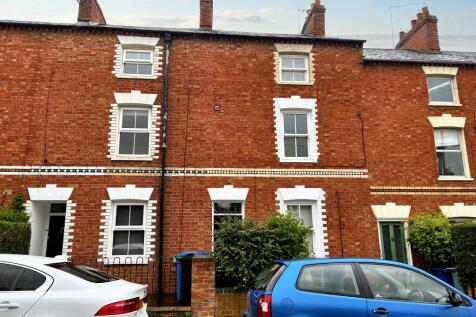
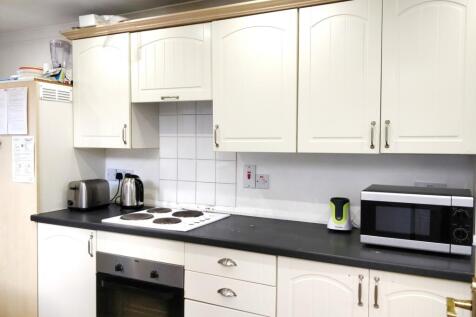
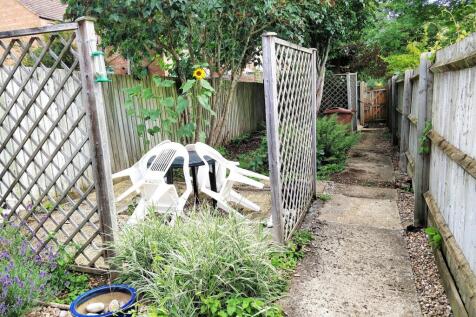
A fully operational five-bedroom en-suite HMO producing income from day one. Fully furnished and fully tenanted for a seamless turnkey investment. Delivering strong returns with an approximate 9.8% gross yield. A ready-made asset in a prime location built for reliable cashflow.
 |
| |1/9
|1/9


A spacious and light-filled two-bedroom semi-detached home, thoughtfully extended and refurbished to provide well-appointed accommodation. Occupying a desirable corner plot, the property is conveniently situated within approximately ¼ mile of the village centre.
 |1/9
|1/9
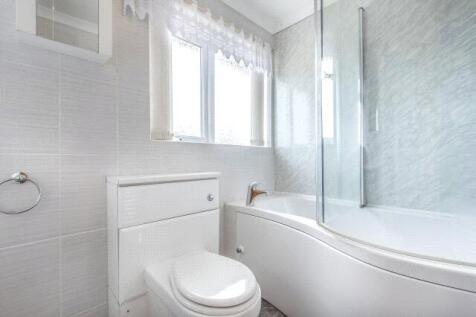
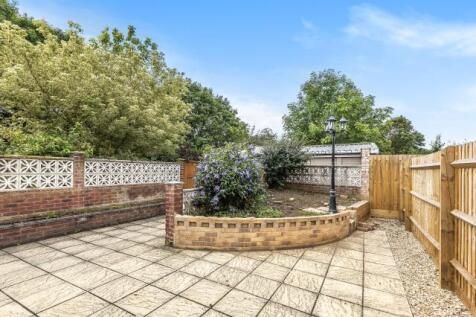
Queensway is a three bedroom mid terraced house being sold with no onward chain. This home boasts a driveway for multiple vehicles, a conservatory, downstairs w/c, a 26ft kitchen diner and a separate reception room to the ground floor. Upstairs there are three bedrooms and a family bathroom.

Key features
- No Onward Chain
- Three Bedrooms
- Family Bathroom


 |1/9
|1/9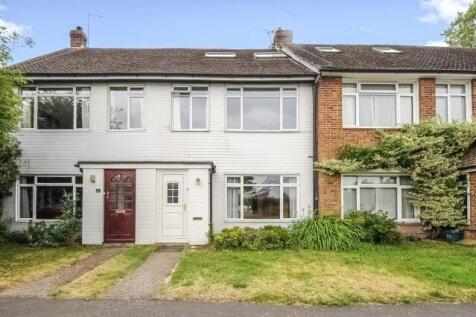


Charming terraced house in a picturesque village setting. This 3-bedroom property boasts a garden, off-street parking, and a garage. With a cosy interior and convenient amenities nearby, this home is perfect for families or those seeking a peaceful retreat.
Key features
- No Onward Chain
- Three Double Bedrooms
- Garage
|1/17


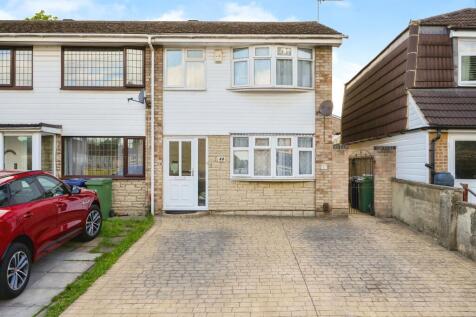
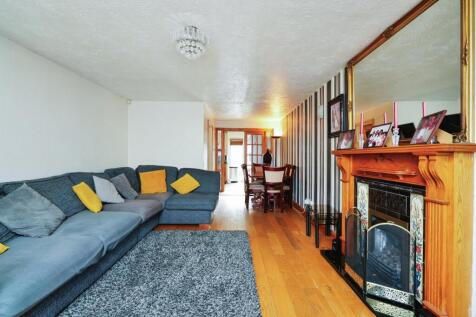
Recently refurbished and extended home in village location. Set towards the end of a no through road, this mid-terrace home has recently been refurbished and is offered for sale with immediate vacant possession. Improvements include newly fitted kitchen and shower rooms, new floor cove...

Key features
- Mid-Terrace Home in Village
- Well Served by Amenities & Bus Services
- Recently Refurbished and Extended

 |1/25
|1/25


A two-bedroom mid-terrace super energy efficient home with a hall which has good storage, cloakroom, kitchen breakfast room, French doors from the lounge-diner to the garden, an en-suite as well as the main bathroom, two parking bays (one with an EV charging point and the conduct laid to take a 2nd

Key features
- A- Rated Energy Efficient with Solar Panels and Rainwater Harvesting
- Entrance Hall
- Kitchen Breakfast Room
|1/26
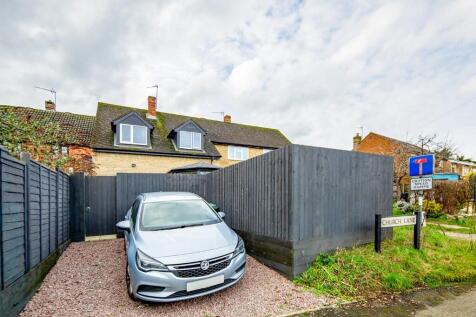
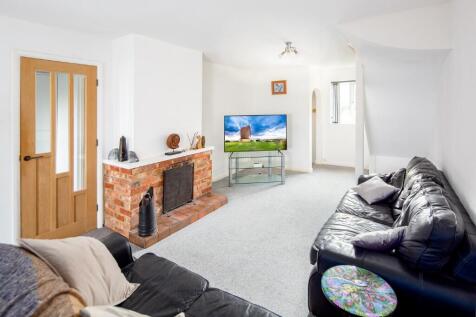
Totalling 104 sq m, a Refurbished Three Double Bedroom Staggered Terraced House with Lounge Diner, Conservatory, 2/3 of Garage as a study/utility/store and Re-fits to Kitchen, Bathroom, Redecorated and New Floor Coverings. Parking for Two Cars (one to front and one to rear)
Key features
- Open Porch, Entrance Lobby
- Lounge Diner, Conservatory
- Re-fitted Kitchen
|1/11

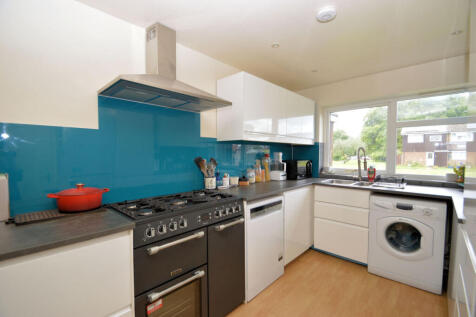
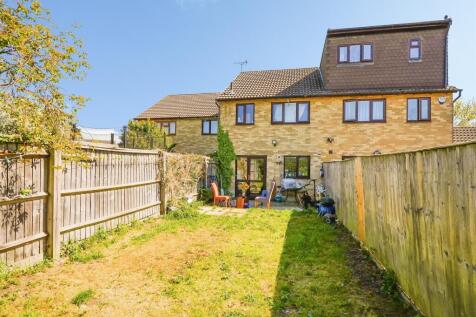
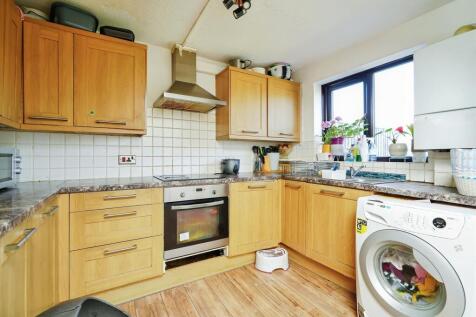
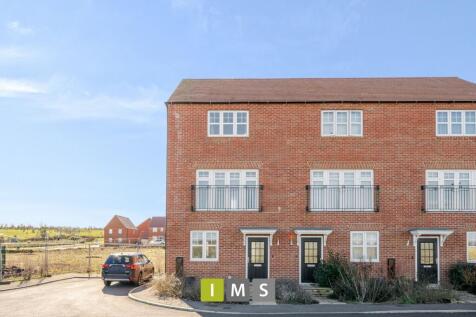
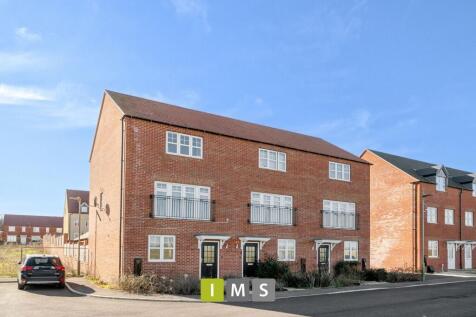
Offered with no onward chain this three-bedroom terraced house is tucked away in a popular cul de sac location. The property benefits from a Southwest facing rear garden, a garage, and off-street parking to the rear. EPC Rating C. Photos prior to current tenancy.

Key features
- Three bedroom house
- Popular residential development
- Overlooking communal green
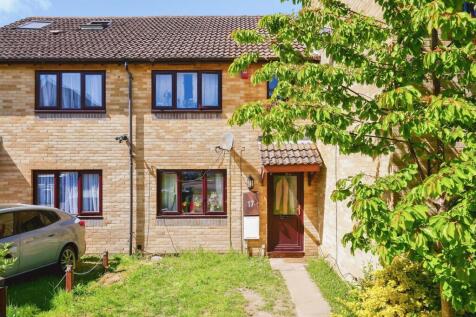



 |1/12
|1/12


A spacious three-bedroom end-terrace home, ideally situated in the ever-popular market town of Thame, Oxfordshire. The property offers well-proportioned and versatile accommodation, comprising an open-plan kitchen/diner, comfortable living room, conservatory, three generous bedrooms an...


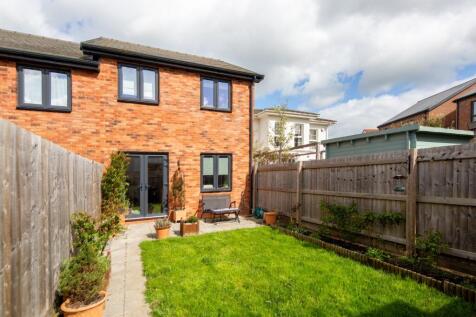
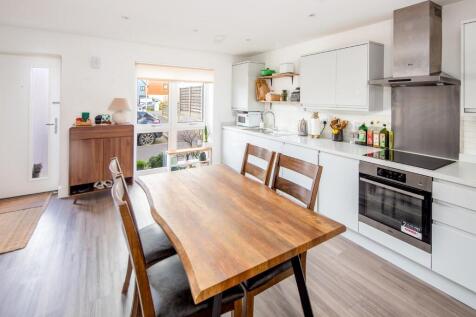
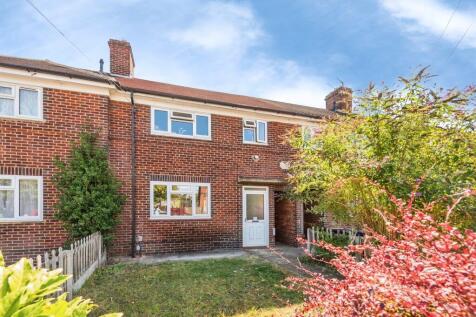
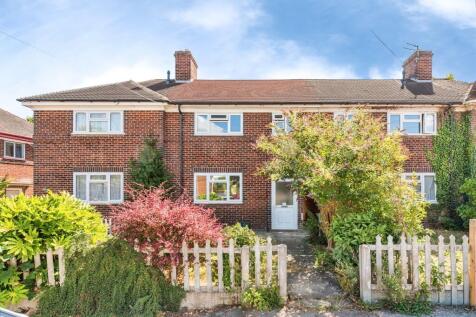
 |1/20
|1/20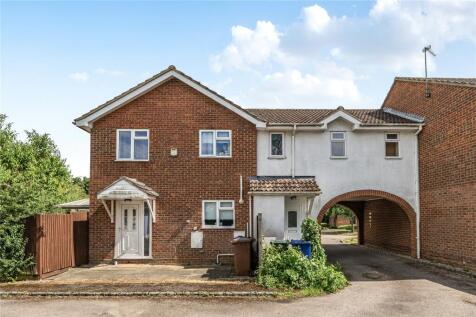

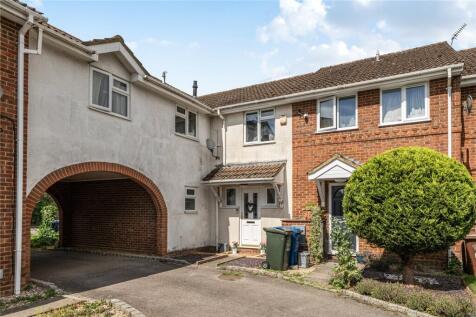
Available with no onwards chain and situated in a quiet head of cul-de-sac location is this three bedroom family home/starter home. The property benefits from allocated off-street parking and has a single garage. Located in a popular estate near to amenities such as schools and shops.
Key features
- Sold With No Onwards Chain
- Gas To Radiator Central Heating
- Close Proximity To Local Schooling Options
||1/14
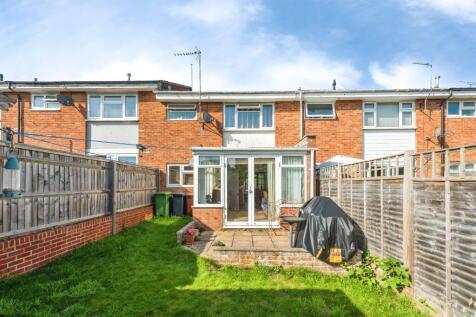
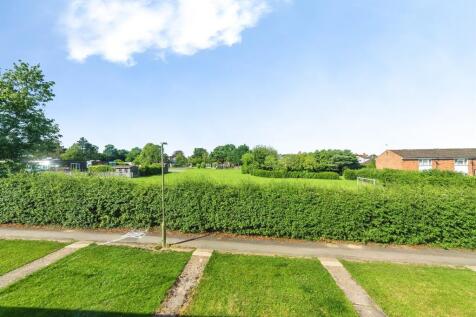
Mid-terraced home on Van Diemans Road with three bedrooms and a bathroom. Located in Thame with strong links to London via the M40 and Haddenham & Thame Parkway. In catchment for Lord Williams’s and local schools, plus shops, market and Oxford bus routes

Key features
- Mid-terraced home on Van Diemans Road
- Three well-proportioned bedrooms
- Strong transport links via M40 and Haddenham & Thame Parkway
||1/20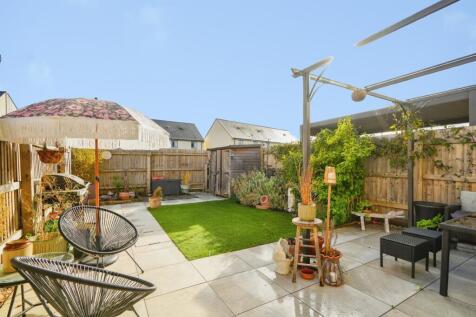
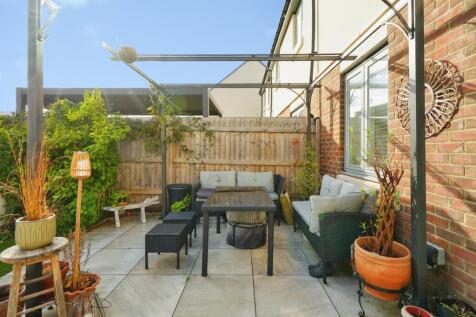

Very well presented, bright and spacious, this end of terrace property, located in the sought after Elmsbrook Eco Village development, boasts a kitchen diner and separate living room, two double bedrooms, one with ensuite, landscaped rear garden and off street parking, viewing highly recommended!
Key features
- Very well presented throughout
- End of terrace property
- Kitchen diner and separate living room
||1/23


Three-bedroom end-of-terrace home l Arncott village location l Driveway parking l Professionally converted garage l Large full-width conservatory l Three double bedrooms l Built-in wardrobes l Landscaped private rear garden l Side access l Approximately 3.3 miles from Bicester Village train station
 ||1/20


Property Ref: JV0032 We are pleased to introduce to the market this beautifully presented, 2019-built four-bedroom, semi-detached family home. Chain Free All The Benefits Of A New Build, Without All The Hassles Of A New Build. This showhome standard family home is 7 years o...
 ||1/15
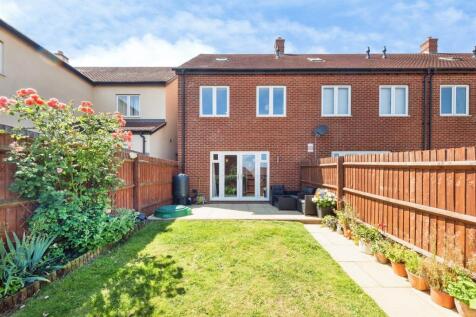
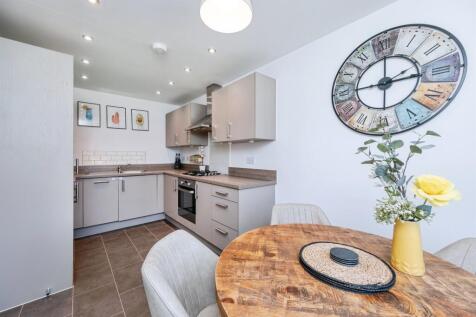
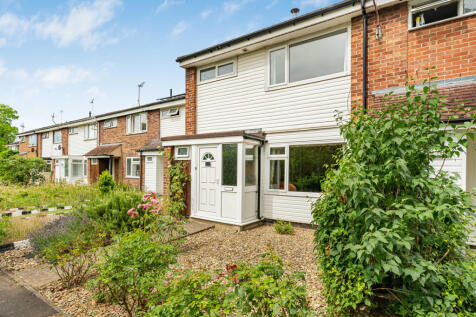
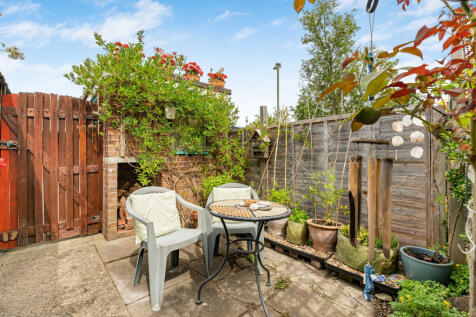
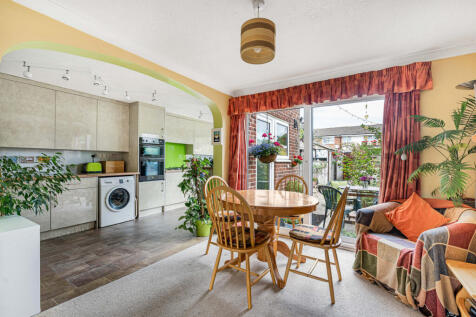
Beautifully presented four-bedroom family home arranged over three floors, featuring three bathrooms, a stylish kitchen, spacious living room, landscaped garden and garage. Located on the popular Hanwell View development, close to excellent schools, green spaces and transport links.
Key features
- Four bedroom
- Accommodation arranged over three floors
- Three bathrooms, including en-suite to master bedroom
 |1/17
|1/17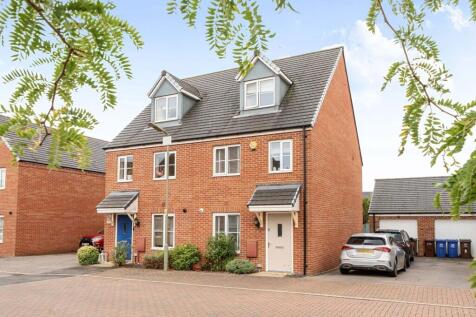
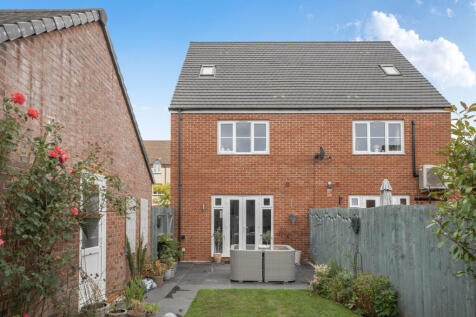

A spacious and versatile three-bedroom, three-storey semi-detached family home, ideally positioned within the highly regarded Longford Park development. Offering well-planned accommodation arranged over three floors, together with a driveway providing parking for two vehicles and a single garage,...
Key features
- Three-storey semi-detached family home
- Three well-proportioned bedrooms
- Popular Longford Park development