Properties For Sale in Penrith, Cumbria
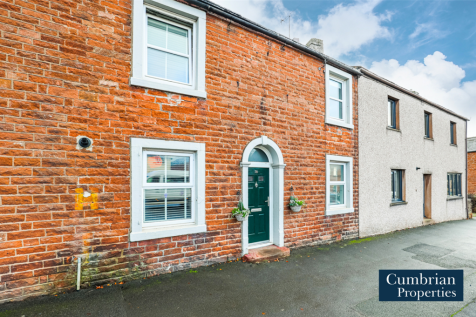

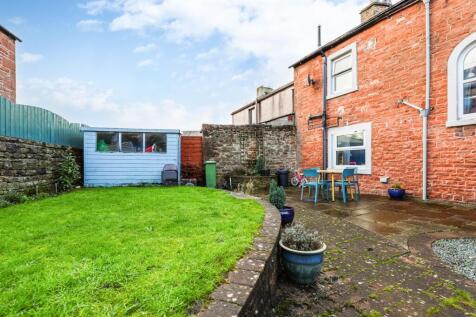
This immaculately presented three double bedroom, two reception room period home retains many original features, providing charm and character. The property briefly comprises entrance vestibule, entrance hall, front reception room, a modern high specification dining kitchen and a spacious open pl...

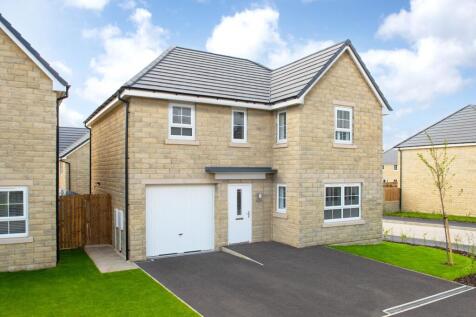
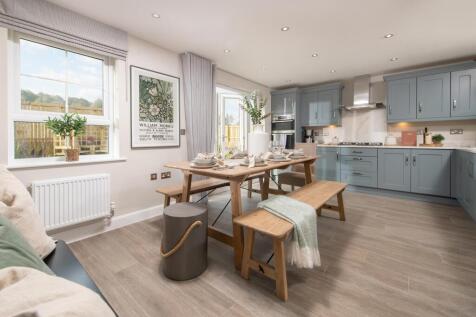
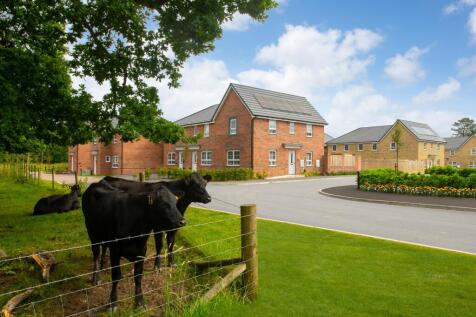
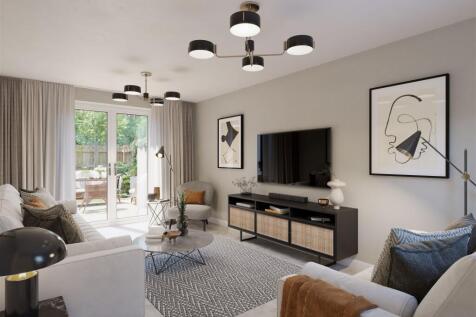
The Halton DETACHED home features an OPEN-PLAN DINING KITCHEN with FRENCH DOORS leading to the GARDEN. Downstairs, you will also find a bright and spacious family LOUNGE and a useful UTILITY ROOM. Upstairs you'll find 4 double bedrooms, including the main bedroom with EN SUITE. A family BATHROOM...


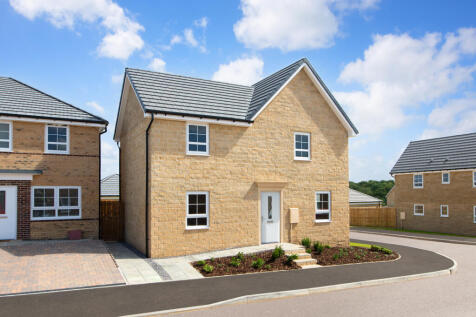
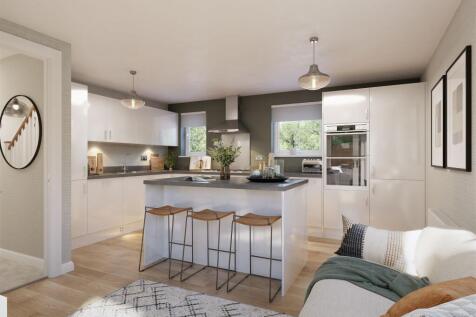
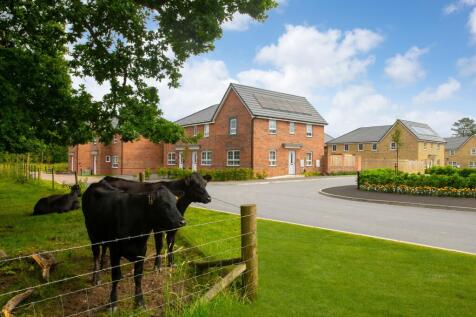
A practical and spacious family home, the Alderney invites families to let the outdoors in via FRENCH DOORS in both the OPEN-PLAN KITCHEN and DUAL-ASPECT LOUNGE, which flood the home with sunlight. Embrace the multi-purpose function of a SEPARATE DINING ROOM which can be used to fit in with your ...
 |
| 1/8
1/8


Located in the heart of Penrith town centre is a fantastic development opportunity! Formerly the BBC Club, this central site has planning permission granted for an extra care residential scheme consisting of 28 individual units arrange over three floors, with the majority of the units being...
 1/22
1/22


Situated within one of Penrith’s most sought-after modern developments, 63 Crocus Avenue is a stunning four-bedroom detached family home finished to an exceptional turnkey standard throughout. Occupying a generous plot with driveway and garage, the property has been extensively upgraded ...
 |1/33
|1/33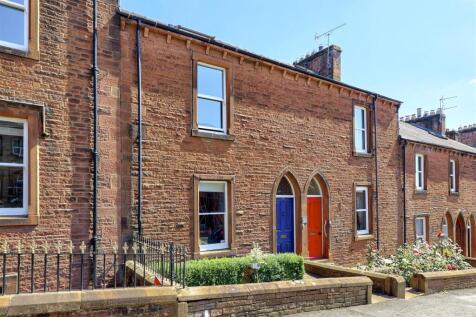
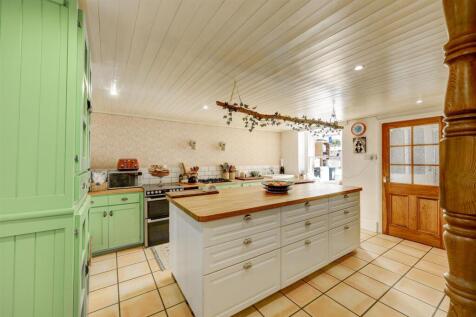
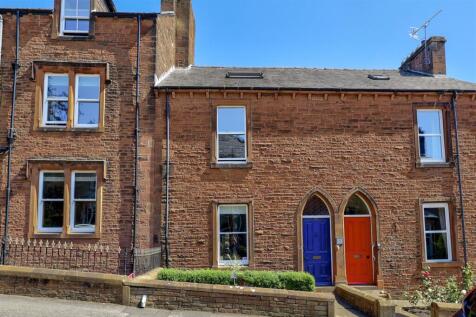
A characterful four-bedroom red sandstone terraced house on Wordsworth Street, Penrith, set within the sought-after Penrith New Streets Conservation Area. Arranged over four floors with a gross internal area of approximately 173 sq m / 1,860 sq ft, the property retains lovely period features — Go...
 |1/22
|1/22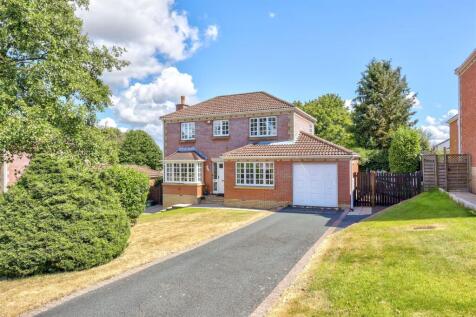
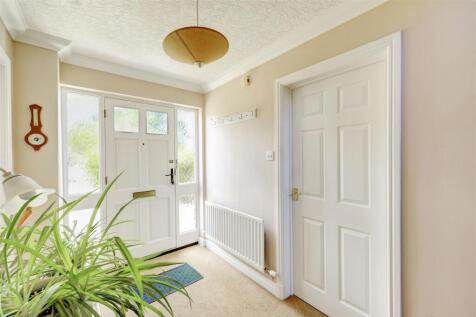
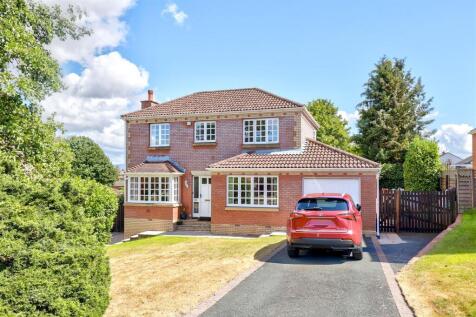
30 Parklands Way is a well-presented three-bedroom detached family home, occupying a pleasant position within the sought-after Parklands Way development in Penrith. Offering approximately 111 sq m (1,191 sq ft) of internal accommodation, the property provides spacious and versatile living space, ...
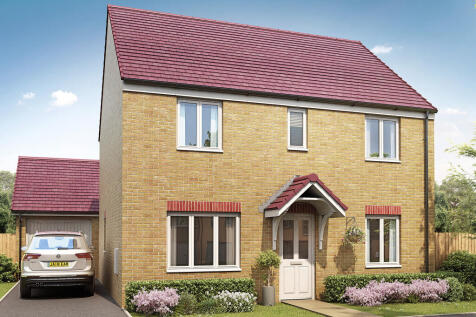
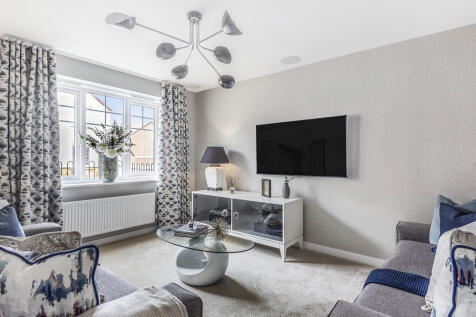
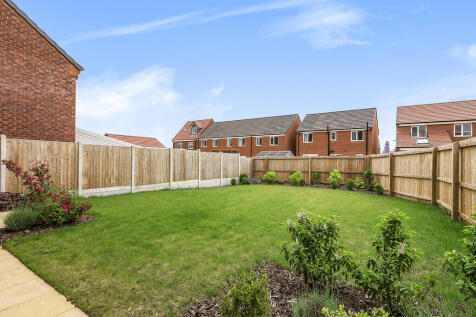
The Chedworth ticks all the boxes. The open-plan kitchen/family room is perfect for family time. There’s a living room, dining room, downstairs cloakroom and a utility room with outside access. Upstairs there are four bedrooms - bedroom one has an en suite - a family bathroom and a storage cupboard.
 1/19
1/19


This 4-bedroom Pearson was newly built in 2022 and has been thoughtfully designed with flexible living in mind. The separate lounge offers a tranquil retreat, with space for a four-seater corner sofa and large chair, perfect for unwinding after a long day. For added convenience, there is a practi...
 |1/24
|1/24


Located in a quiet cul-de-sac, in this always sought after area to the fringe of Penrith, easily accessible to the town centre and local primary school, a well presented, deceptively spacious and flexible, 4 double bedroom detached family home with ample parking, garage and low maintenance gardens.
 |
| |1/32
|1/32
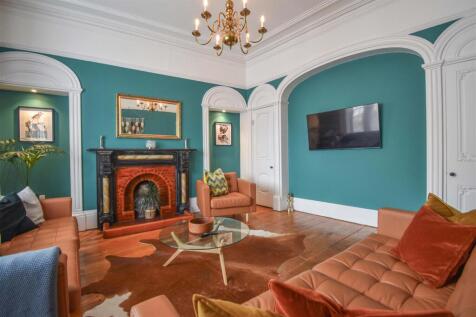
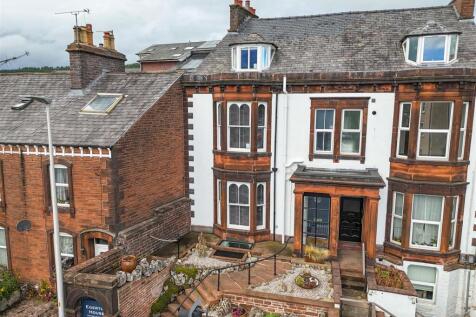
Egerton House is a true gem, having been significantly renovated and upgraded to create a home of quality, distinction and character in the centre of Penrith. This impeccably presented home, with grand, spacious and elegant living space, over 2,200 Sq. ft set on four floors, offers great flexibil...
 ||1/19


A DETACHED bungalow occupying an ELEVATED POSITION close to the town centre with the benefit of VIEWS OVER PENRITH and towards the Lakeland Fells comprising hallway, sitting room, kitchen, utility, 3 bedrooms and shower room/wc. Garage & parking for several vehicles. Front & rear gardens.
 |1/22
|1/22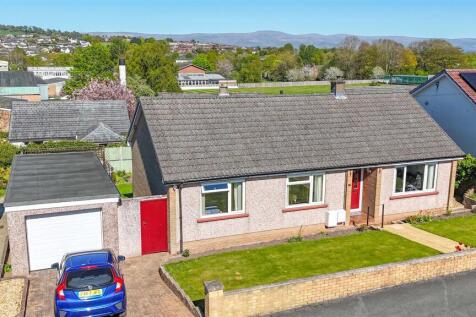

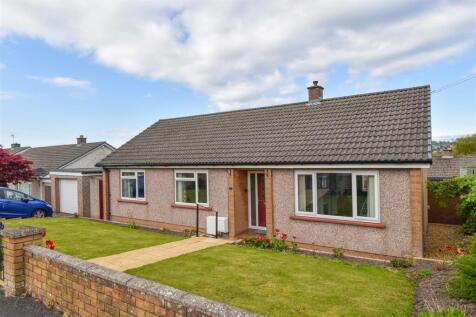
In a convenient location for Penrith town centre, yet on a side street, 7 Netherend Road is an impeccably maintained and presented, detached bungalow, occupying a slightly elevated position with views across Penrith to Beacon Edge and with accommodation comprising; Hallway, Living Room, Kitchen, ...
|1/24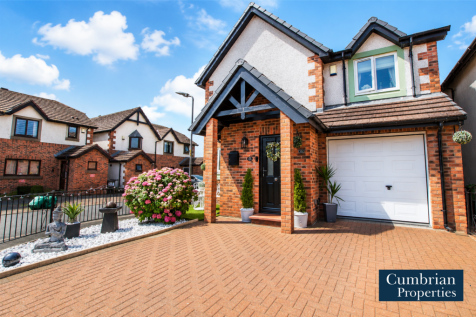
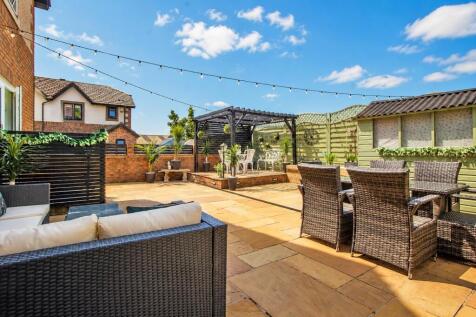
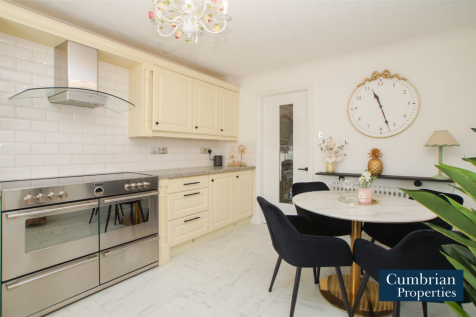
This four bedroom, two bathroom detached property is in turn-key condition offering a landscaped rear garden along with garage and driveway parking and briefly comprises entrance hall leading to the cloakroom, integral garage/utility area, dining kitchen with integrated appliances and freestandin...
Key features
- Garage & drive
- Immaculately presented throughout
- Ideal family home




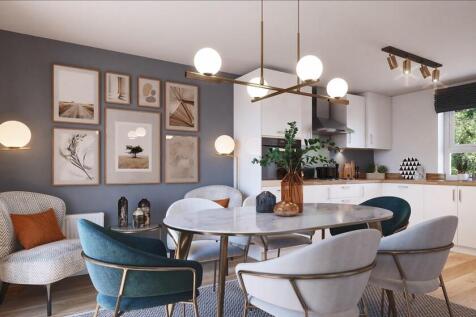
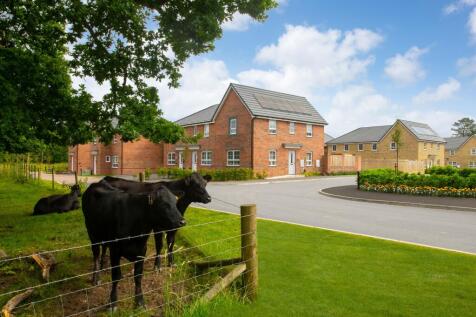
This detached home has a comfortable lounge with French doors leading to the garden, and a spacious open plan kitchen, also with French doors. A downstairs cloakroom completes the ground floor. Upstairs you'll find an en suite main bedroom, a further double bedroom, one single bedroom and a famil...
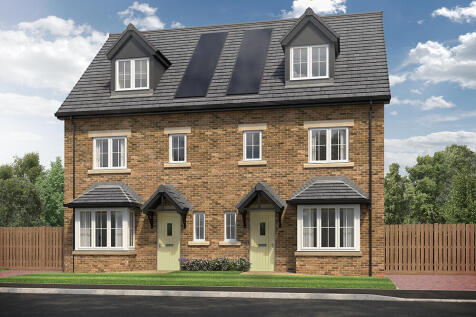
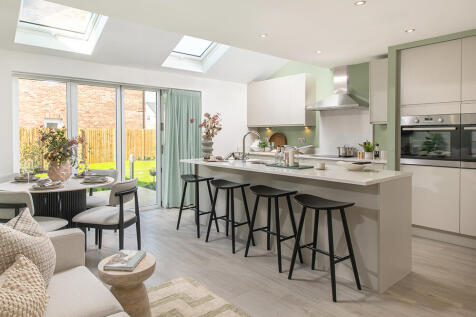
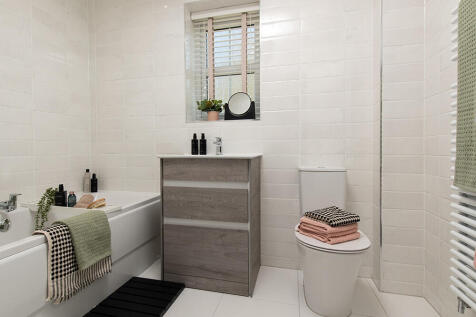
This 4-bed home with driveway is set over three floors features a kitchen with island, skylights and bi-fold doors leading to a paved patio and garden. The main bedroom spans the second floor with an en-suite, and the main bathroom has a double ended bath, both with a choice of Porcelanosa tiles.
 ||1/15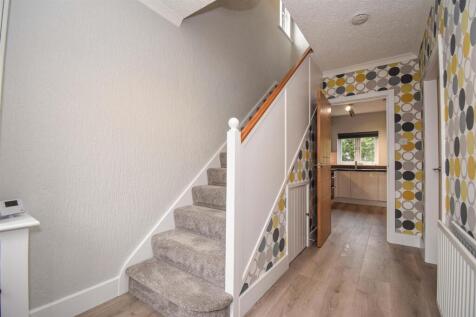

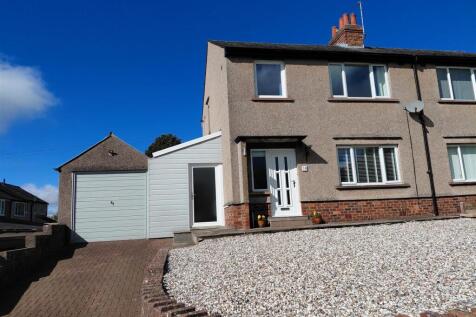
Positioned towards the head of a desirable cul-de-sac and with far reaching views across Penrith, this semi detached home has been comprehensively refurbished and updated, creating a stylish and comfortable home comprising: Entrance Hall, Open Plan Living Room and Kitchen, Conservatory, Utility R...
|1/23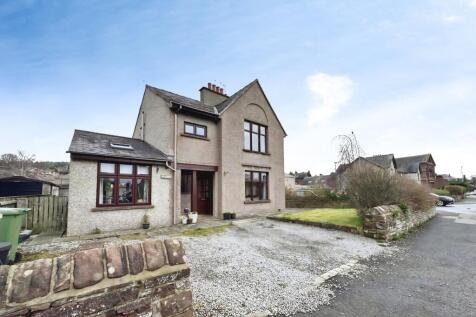

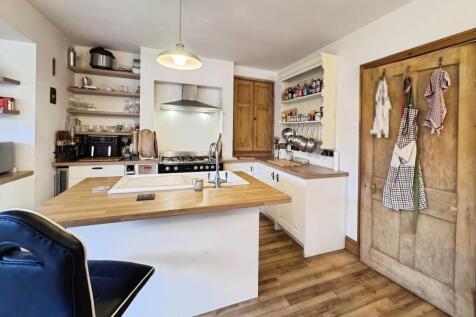
In the heart of Penrith, close to local amenities, this deceptively spacious three-bedroom family home offers generous accommodation, off-street parking and an enclosed rear garden. Opposite the church and enjoying a distant view towards the Beacon from the rear, the property is also conveniently...

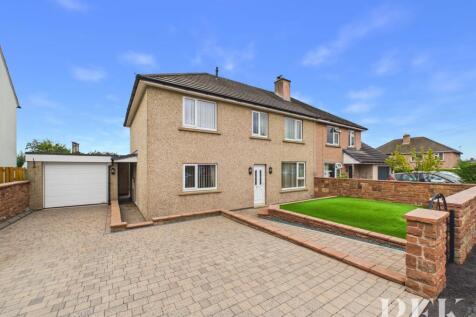

 |1/30
|1/30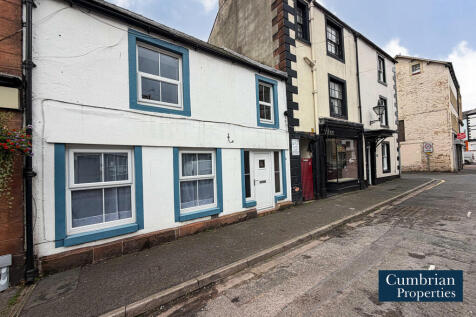
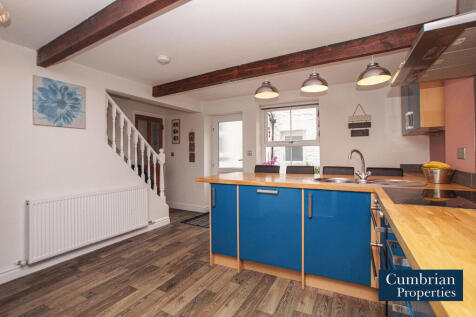
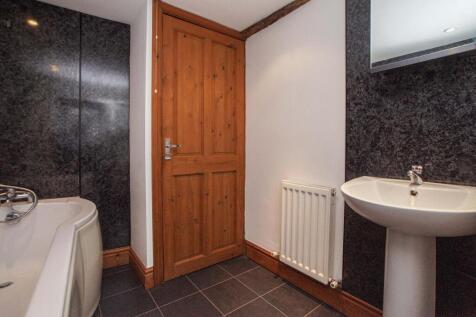
A three double bedroom, mid-terrace property with the benefit of a one bedroom self-contained annexe. The double glazed and gas central heated main house briefly comprises entrance hall, lounge, fitted kitchen with integrated appliances and breakfast bar, utility room and cloakroom. To the firs...
||1/26


Superb three bedroomed semi detached home sitting on a huge plot at the end of a cut de sac, Penrith Town Centre, no forward chain. Situated at the head of a peaceful cul-de-sac on an exceptionally generous end plot, this superb semi-detached property offers an ideal opportunity for families seek...




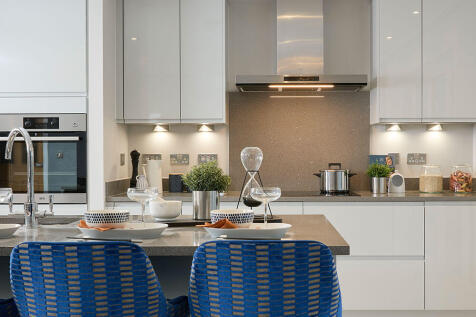
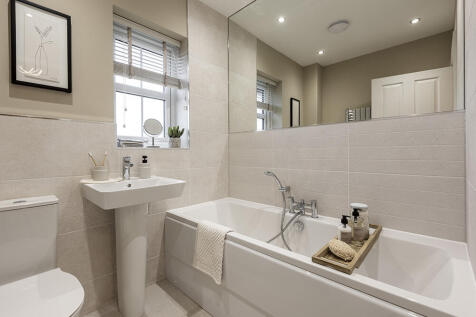
This modern 3-bed home with paved driveway offers open plan living with a kitchen/dining/family area featuring a stylish island and French doors to the patio and turfed garden. The main bedroom boasts an en-suite with rainfall shower, and the main bathroom features a bath and Porcelanosa tiles.
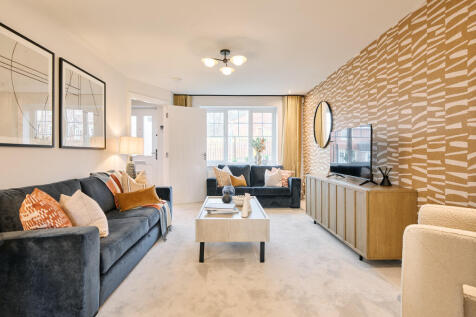
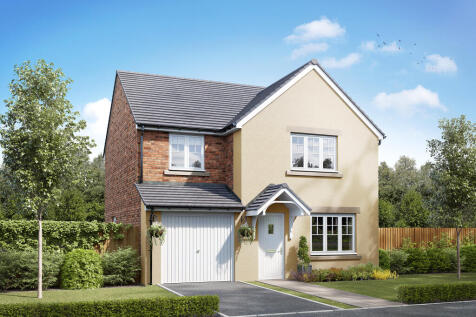
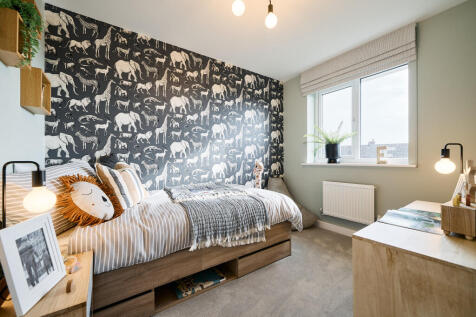
The Roseberry is a detached home with an integral garage and a living room with double doors leading to an open-plan kitchen/diner. There’s a utility room, cloakroom and three very useful storage cupboards. Bedroom one is en suite and the landing leads on to three further bedrooms and a bathroom.