4 Bedroom Houses For Sale in Penrith, Cumbria
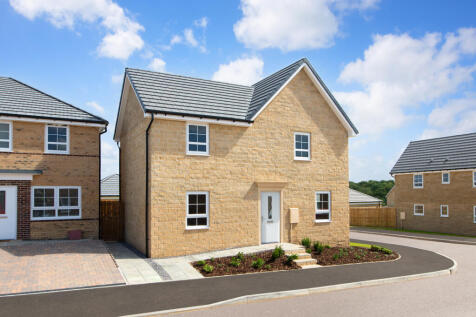
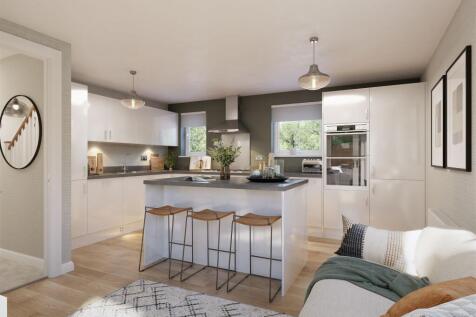
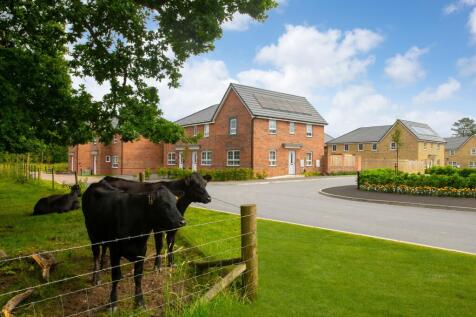
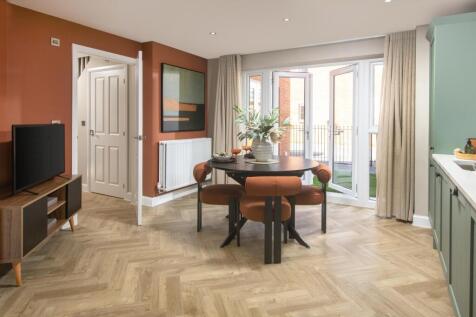
A practical and spacious family home, the Alderney invites families to let the outdoors in via FRENCH DOORS in both the OPEN-PLAN KITCHEN and DUAL-ASPECT LOUNGE, which flood the home with sunlight. Embrace the multi-purpose function of a SEPARATE DINING ROOM which can be used to fit in with your ...

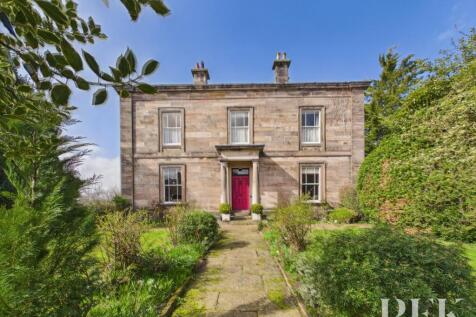

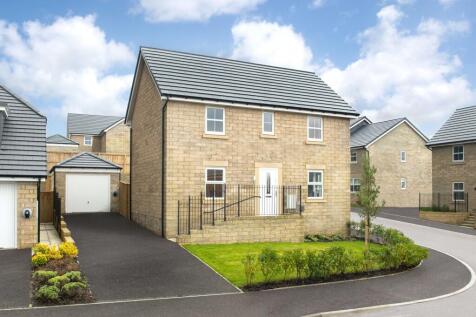
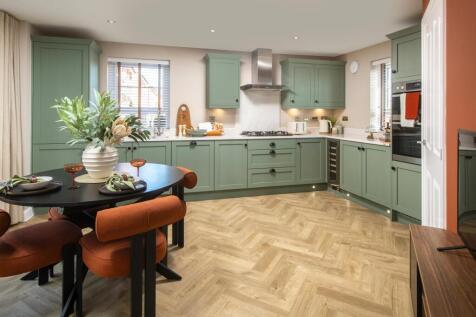
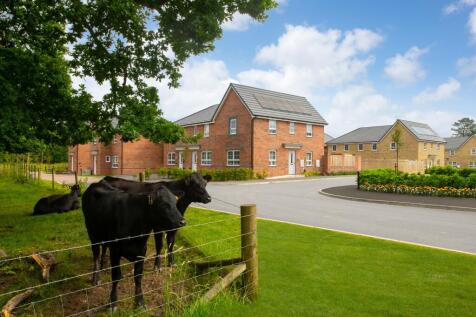
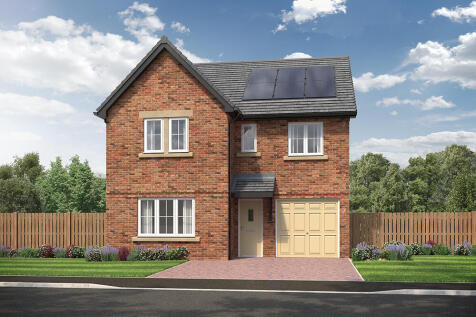
An impressive double fronted DETACHED home. It's bright OPEN-PLAN KITCHEN makes an ideal family hub and the large LOUNGE has plenty of room to relax. Both the kitchen and lounge have FRENCH DOORS leading out onto the GARDEN. A separate DINING ROOM and HOME OFFICE are also on the ground floor. Ups...
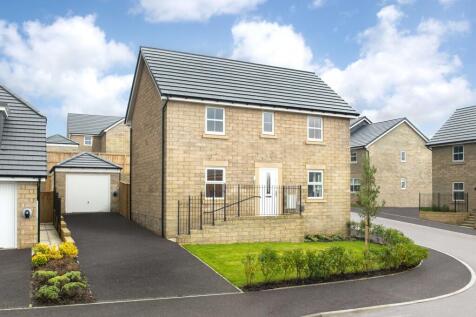
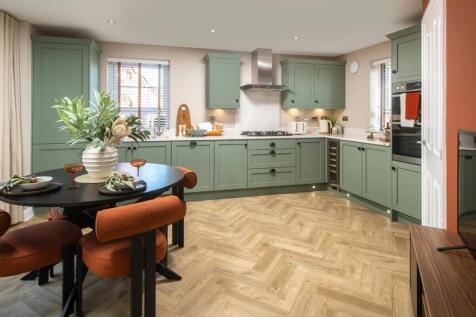
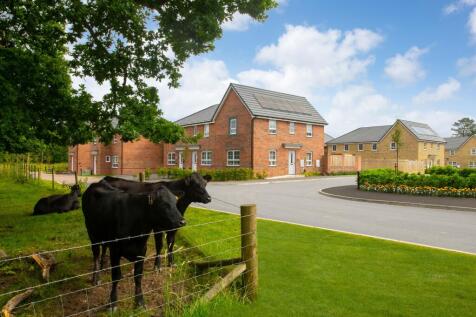
An impressive double fronted DETACHED home. It's bright OPEN-PLAN KITCHEN makes an ideal family hub and the large LOUNGE has plenty of room to relax. Both the kitchen and lounge have FRENCH DOORS leading out onto the GARDEN. A separate DINING ROOM and HOME OFFICE are also on the ground floor. Ups...
 |
| 1/26
1/26

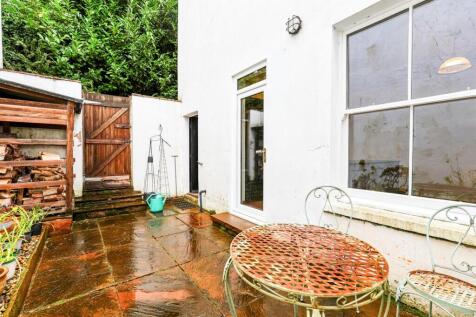
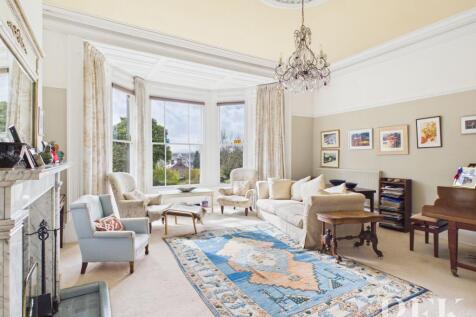
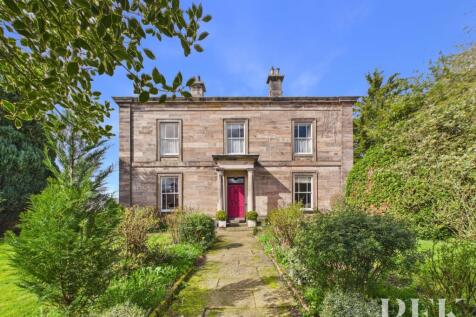
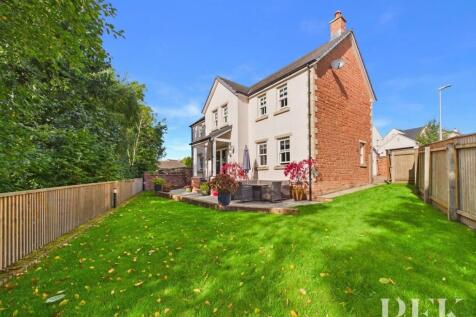
This charming and immaculately presented period home, beautifully combines character with modern day living and is set in a highly sought after central location. This delightful property offers generous accommodation, attractive features and the convenience of being just moments away from the sho...

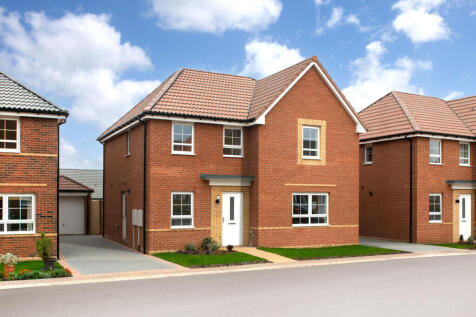
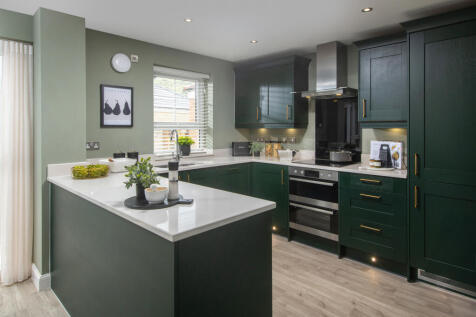
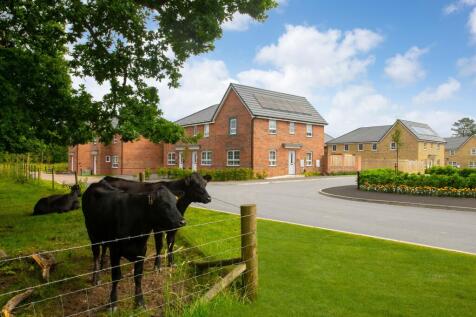
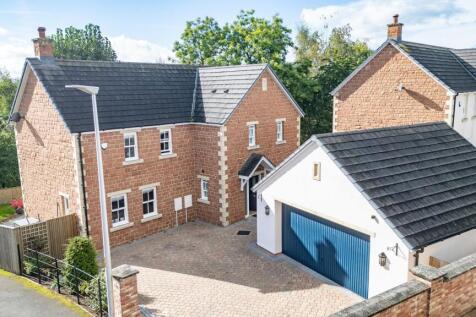
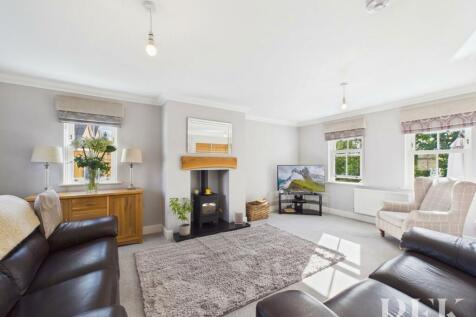
This four bedroom detached home has a spacious OPEN-PLAN KITCHEN with FRENCH DOORS onto the GARDEN. A bright and airy LOUNGE, HOME OFFICE, UTILITY ROOM, cloakroom and extra STORAGE SPACE complete the ground floor. Upstairs you'll find an EN SUITE main bedroom, three further double bedrooms and a...

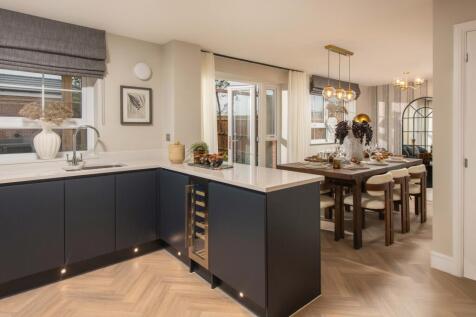
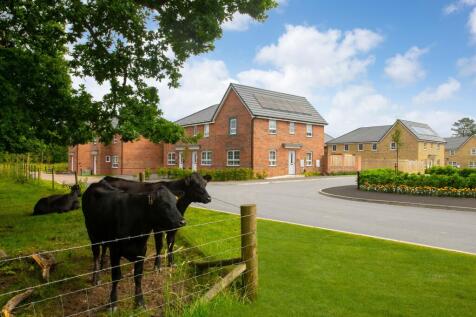
This four bedroom detached home has a spacious OPEN-PLAN KITCHEN with FRENCH DOORS onto the GARDEN. A bright and airy LOUNGE, HOME OFFICE, UTILITY ROOM, cloakroom and extra STORAGE SPACE complete the ground floor. Upstairs you'll find an EN SUITE main bedroom, three further double bedrooms and a...
| |1/24
|1/24


With the Lakeland fells as an ever-inspiring backdrop, welcome to 30 Rimington Way—a fabulous, spacious, and versatile family home nestled within a highly sought-after area of Penrith, perfectly positioned for growing families on the edge of the Lake District National Park. QUOTE AP0121

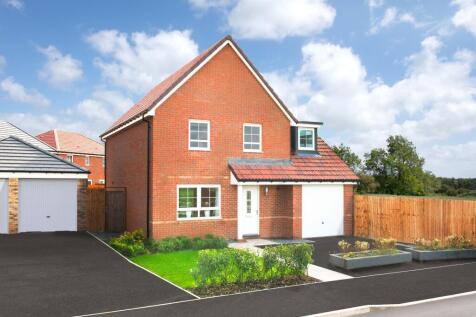
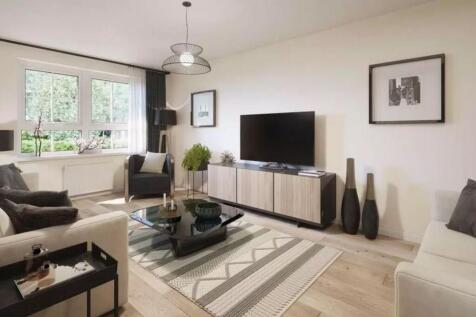
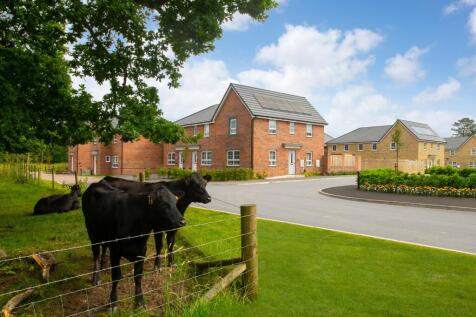
The Ascot features a light & airy open-plan kitchen with French doors leading to the garden, plus a handy utility room. A spacious lounge & a W.C complete the ground floor. Upstairs, you will find four double bedrooms, the main with en suite, a dedicated study & a modern family bathroom. This Hom...
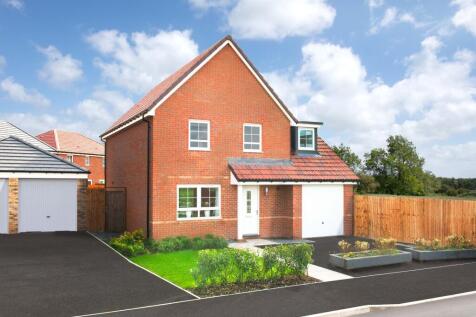
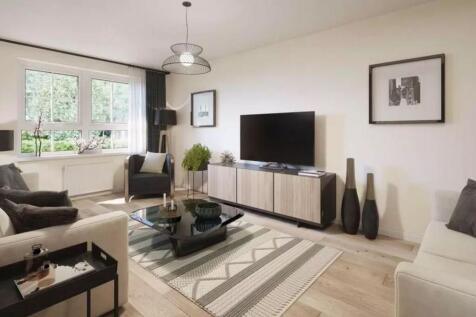
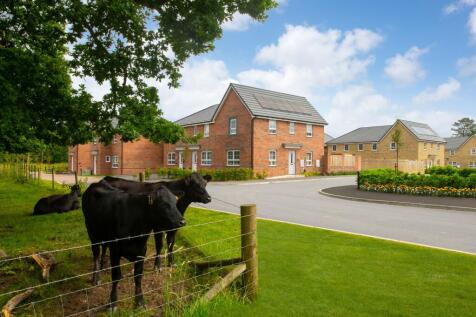
The Ascot features a light & airy open-plan kitchen with French doors leading to the garden, plus a handy utility room. A spacious lounge & a W.C complete the ground floor. Upstairs, you will find four double bedrooms, the main with en suite, a dedicated study & a modern family bathroom. This Hom...
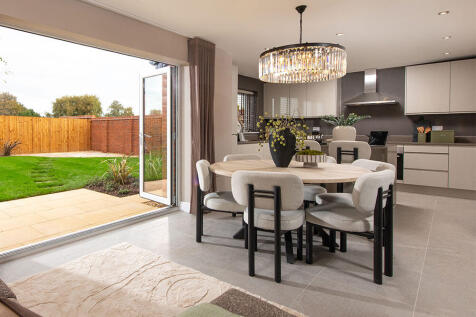
This 4-bed home with integral garage and block paved driveway has an open plan kitchen with stylish island and bi-fold doors to a patio and turfed garden. The spacious main bedroom has an en-suite complete with rainfall shower and the main bathroom has a double ended bath and a separate shower.

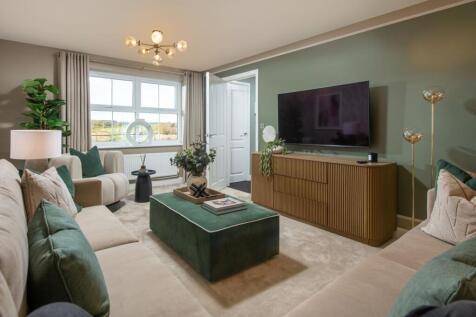
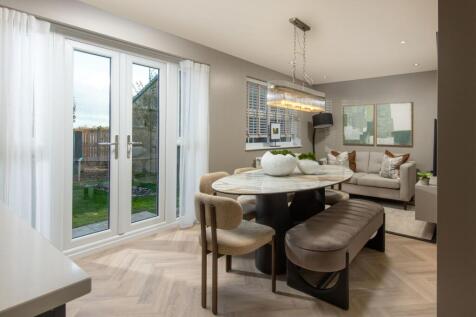
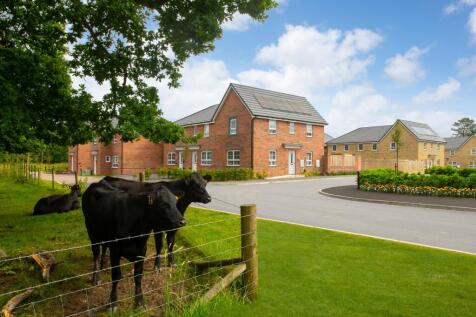
This four bedroom detached home has a spacious OPEN-PLAN KITCHEN with FRENCH DOORS onto the GARDEN. A bright and airy LOUNGE, HOME OFFICE, UTILITY ROOM, cloakroom and extra STORAGE SPACE complete the ground floor. Upstairs you'll find an EN SUITE main bedroom, three further double bedrooms and a...
||1/26


This immaculately presented four-bedroom family home enjoys a superb position within the highly sought-after Story Homes Brougham Fields development. Beautifully designed for modern family life, the property offers generous, stylish accommodation with a practical and thoughtfully arranged layout.

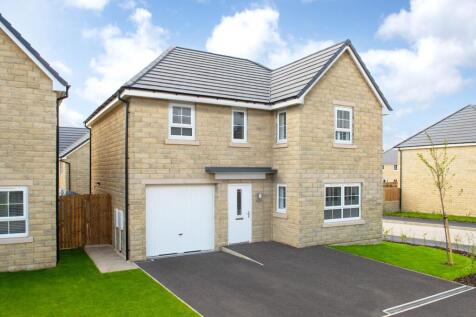
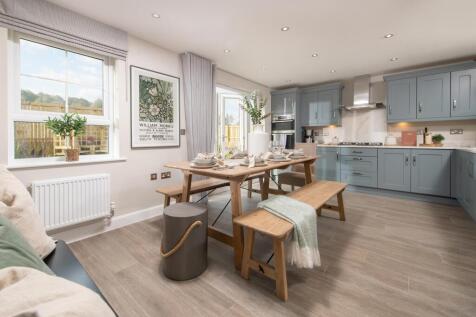
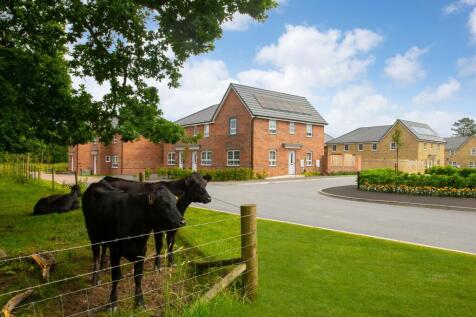
The Halton DETACHED home features an OPEN-PLAN DINING KITCHEN with FRENCH DOORS leading to the GARDEN. Downstairs, you will also find a bright and spacious family LOUNGE and a useful UTILITY ROOM. Upstairs you'll find 4 double bedrooms, including the main bedroom with EN SUITE. A family BATHROOM...
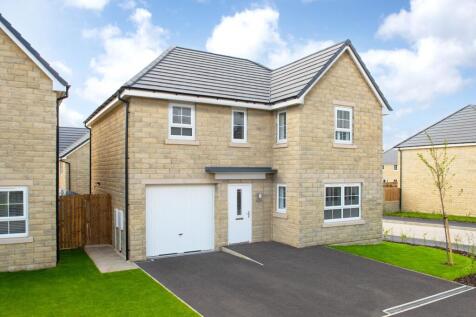
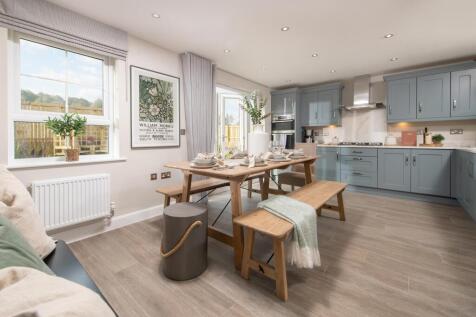
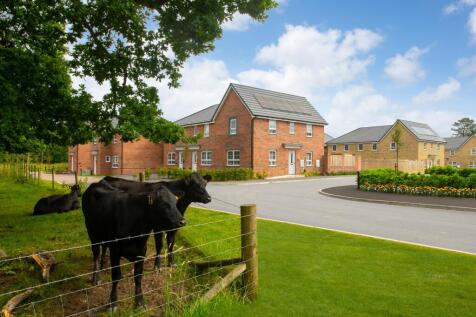
The Halton DETACHED home features an OPEN-PLAN DINING KITCHEN with FRENCH DOORS leading to the GARDEN. Downstairs, you will also find a bright and spacious family LOUNGE and a useful UTILITY ROOM. Upstairs you'll find 4 double bedrooms, including the main bedroom with EN SUITE. A family BATHROOM...

A practical and spacious family home, the Alderney invites families to let the outdoors in via FRENCH DOORS in both the OPEN-PLAN KITCHEN and DUAL-ASPECT LOUNGE, which flood the home with sunlight. Embrace the multi-purpose function of a SEPARATE DINING ROOM which can be used to fit in with your ...
1/22


Situated within one of Penrith’s most sought-after modern developments, 63 Crocus Avenue is a stunning four-bedroom detached family home finished to an exceptional turnkey standard throughout. Occupying a generous plot with driveway and garage, the property has been extensively upgraded ...
|1/33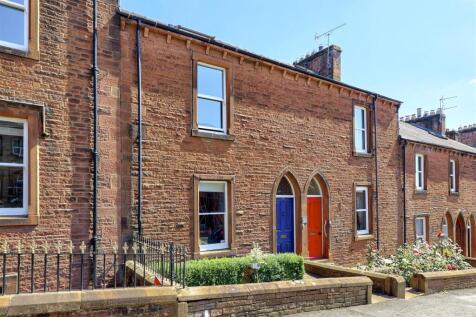
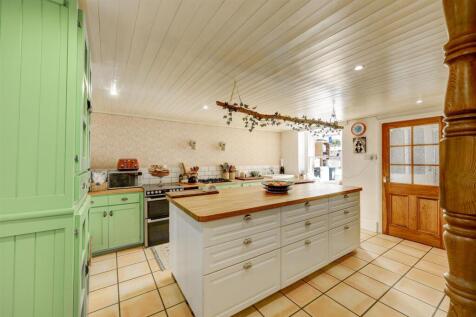
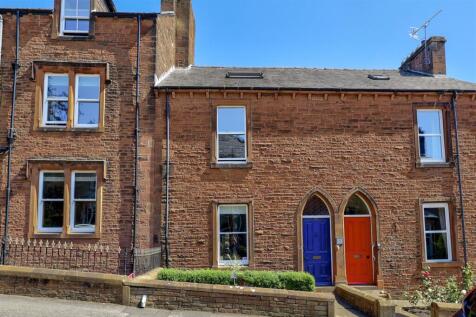
A characterful four-bedroom red sandstone terraced house on Wordsworth Street, Penrith, set within the sought-after Penrith New Streets Conservation Area. Arranged over four floors with a gross internal area of approximately 173 sq m / 1,860 sq ft, the property retains lovely period features — Go...
 1/19
1/19


This 4-bedroom Pearson was newly built in 2022 and has been thoughtfully designed with flexible living in mind. The separate lounge offers a tranquil retreat, with space for a four-seater corner sofa and large chair, perfect for unwinding after a long day. For added convenience, there is a practi...

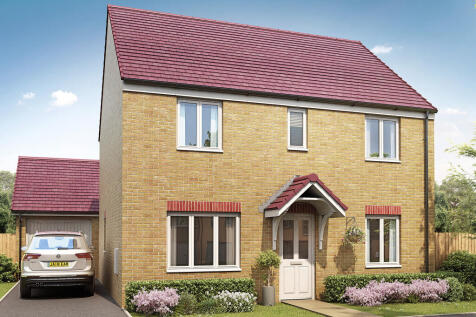
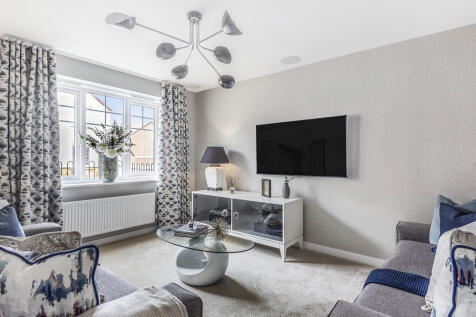
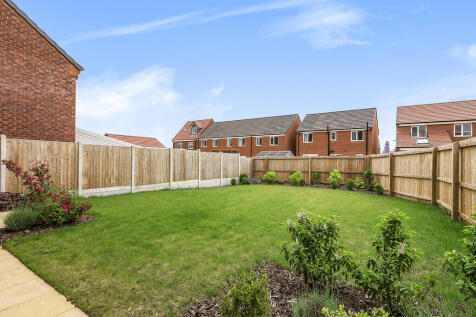
The Chedworth ticks all the boxes. The open-plan kitchen/family room is perfect for family time. There’s a living room, dining room, downstairs cloakroom and a utility room with outside access. Upstairs there are four bedrooms - bedroom one has an en suite - a family bathroom and a storage cupboard.
 |1/24
|1/24


Located in a quiet cul-de-sac, in this always sought after area to the fringe of Penrith, easily accessible to the town centre and local primary school, a well presented, deceptively spacious and flexible, 4 double bedroom detached family home with ample parking, garage and low maintenance gardens.
 ||1/32
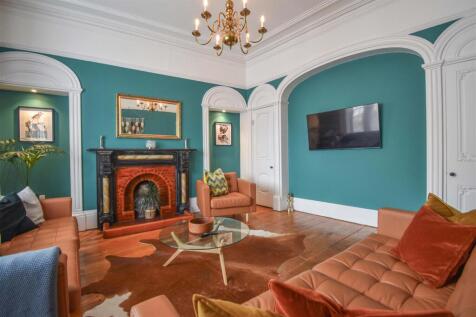
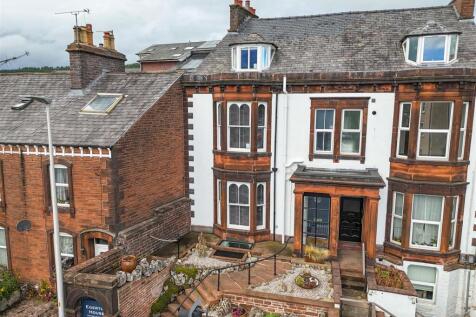
Egerton House is a true gem, having been significantly renovated and upgraded to create a home of quality, distinction and character in the centre of Penrith. This impeccably presented home, with grand, spacious and elegant living space, over 2,200 Sq. ft set on four floors, offers great flexibil...
 |1/24
|1/24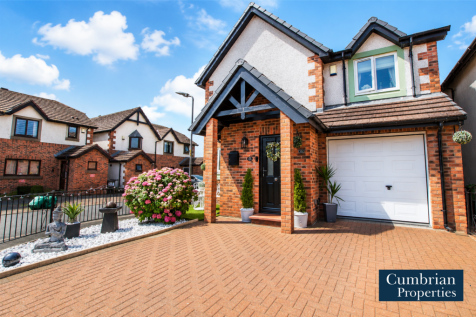
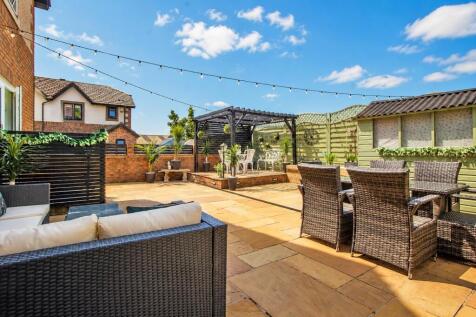
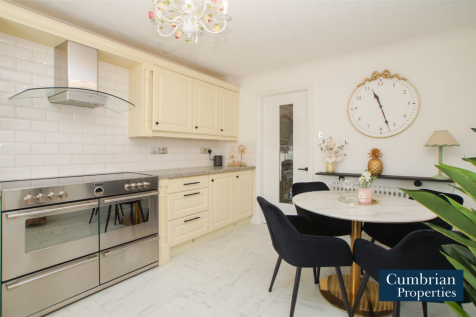
This four bedroom, two bathroom detached property is in turn-key condition offering a landscaped rear garden along with garage and driveway parking and briefly comprises entrance hall leading to the cloakroom, integral garage/utility area, dining kitchen with integrated appliances and freestandin...
Key features
- Garage & drive
- Immaculately presented throughout
- Ideal family home
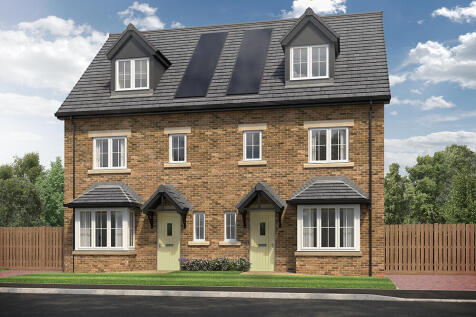
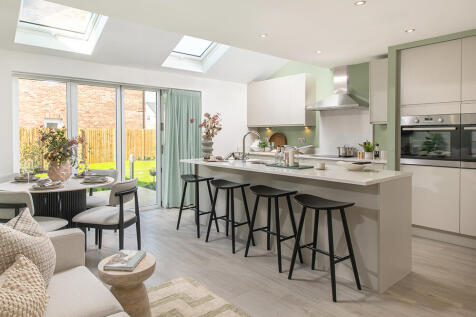
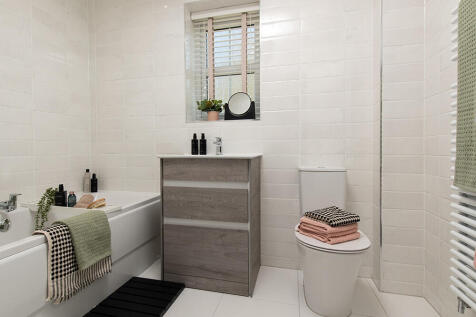
This 4-bed home with driveway is set over three floors features a kitchen with island, skylights and bi-fold doors leading to a paved patio and garden. The main bedroom spans the second floor with an en-suite, and the main bathroom has a double ended bath, both with a choice of Porcelanosa tiles.