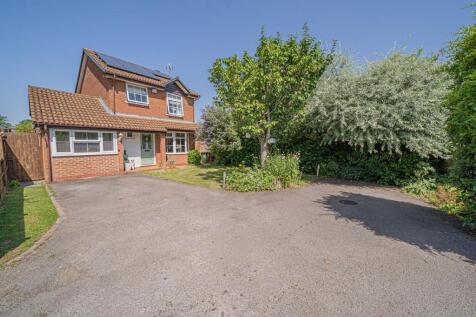
Houses For Sale in Pinkett's Booth, Coventry, Warwickshire

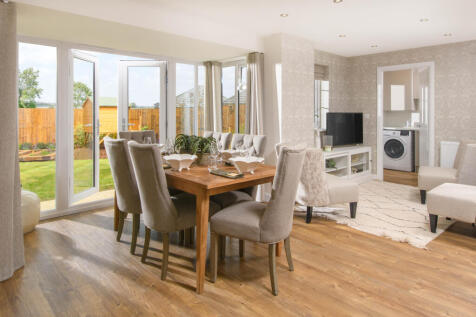


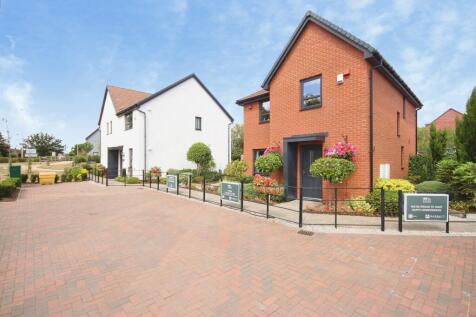
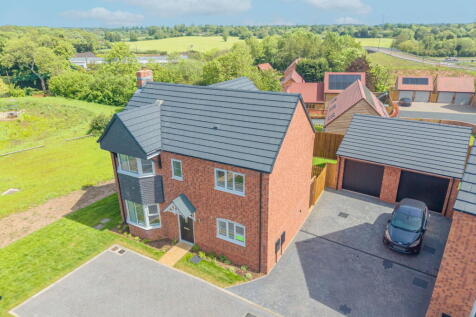
*** £15,000 STAMP DUTY PAID*** Ask about Part Exchange - David Wilson Homes could be your cash buyer. Brand new home with EV charger and solar panels. Comes with an NHBC Warranty and insurance policy. Plot 46 |The Meriden | Brook View at Pickford Gate, Eastern Green, Coventry | David Wilson Hom...

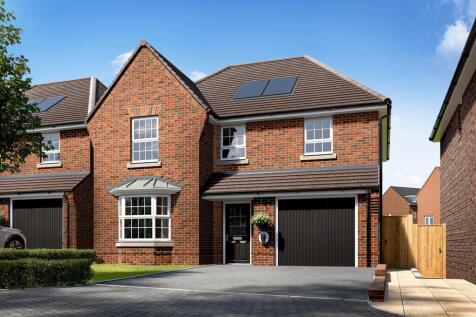
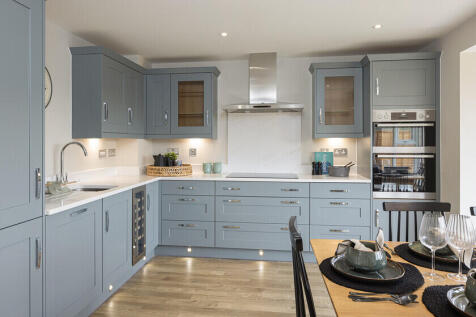

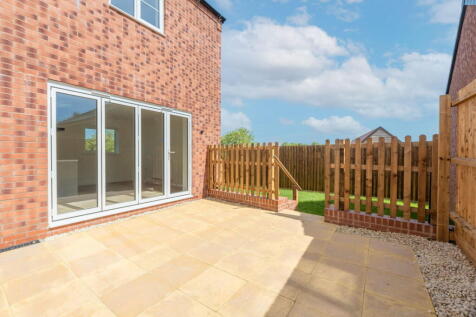
This detached home has a spacious open plan kitchen with French doors to your garden and a utility room. There's also a bay fronted lounge which is perfect for relaxing in. Upstairs you'll find an en suite main bedroom, three further doubles and the family bathroom. This home comes with electric...
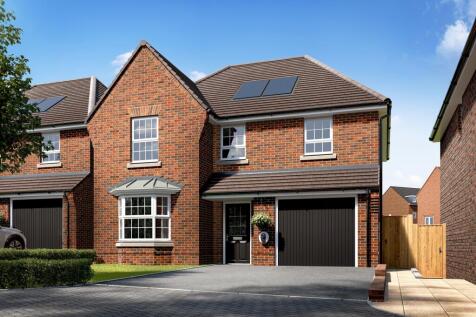
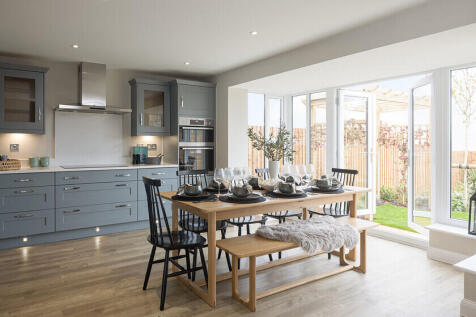

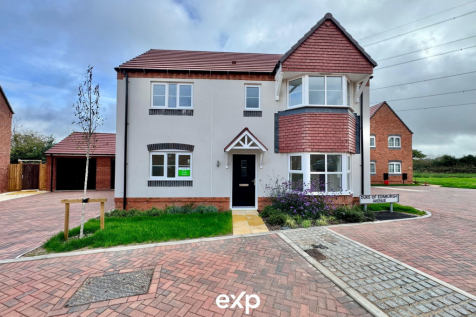
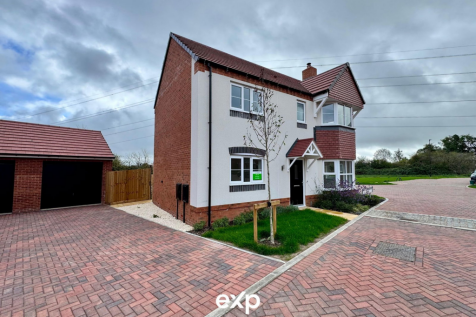
AUTUMN OFFERS AVAILABLE Brand new home with solar panels and EV charging. Comes with an NHBC Warranty and insurance policy. Plot 45 |The Meriden | Brook View at Pickford Gate, Allesley, Coventry | David Wilson Homes. This home has an open plan kitchen with dining area and French doors to the ga...


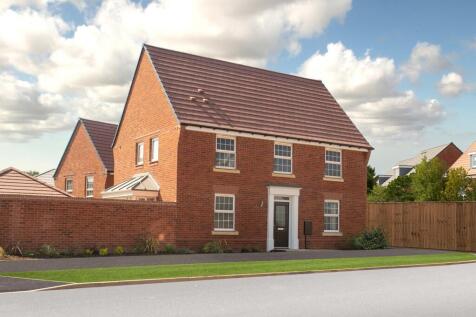
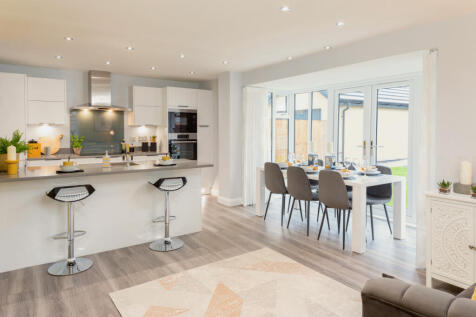

AUTUMN OFFERS AVAILABLE Brand new home with solar panels and EV charger. Comes with an NHBC warranty and insurance policy. Plot 11 | The Cornell | Brook View at Pickford Gate, Allesley, Coventry | David Wilson Homes. This home has a large open plan kitchen with French doors to the garden and a ...
![DS09059 [CH] 12 - Wellington Plot 205 ss size](https://media.rightmove.co.uk:443/dir/crop/10:9-16:9/property-photo/cefe82bf1/91311426/cefe82bf13749c8caa53094ac0b70961_max_476x317.jpeg)


The Wellington offers an exceptional balance of comfort, practicality and contemporary design. Entering through the welcoming hallway, you'll find a generous sitting room to the front of the property, providing the perfect space to relax and unwind.To the rear, the heart of the home is...



*** £15,000 STAMP DUTY PAID*** Ask about Part Exchange - David Wilson Homes could be your cash buyer. Brand new home with EV charger and solar panels. Comes with an NHBC Warranty and insurance policy. Plot 46 |The Meriden | Brook View at Pickford Gate, Eastern Green, Coventry | David Wilson Hom...




![DS09059 [CH] 08 - Skylark Plot 21 ss size](https://media.rightmove.co.uk:443/dir/crop/10:9-16:9/property-photo/2ff4892ac/90765015/2ff4892acdba36d621be31c1172190c9_max_476x317.jpeg)
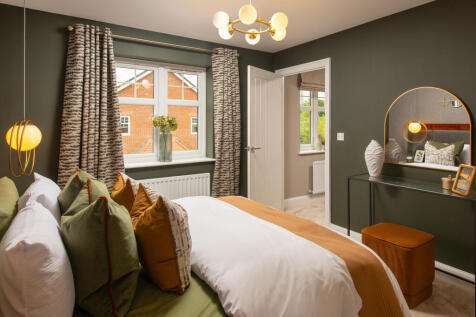
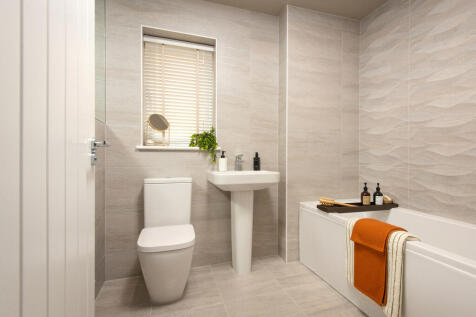
The Skylark: On entering the ground floor, you will find a spacious living room off the hallway. Further down the hall you will enter the kitchen and dining area, which is awash with natural light flooding through beautiful French doors which lead out to the garden. The ground floor al...



 |
| 1/27
1/27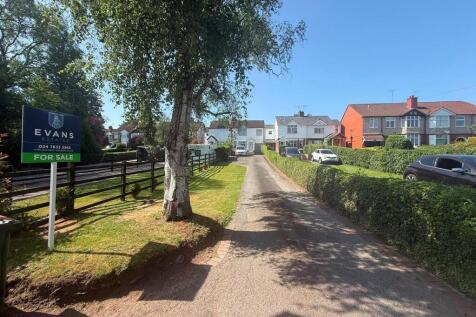
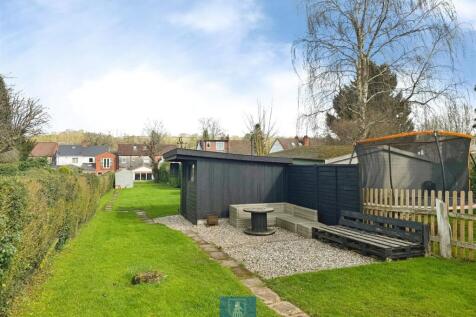

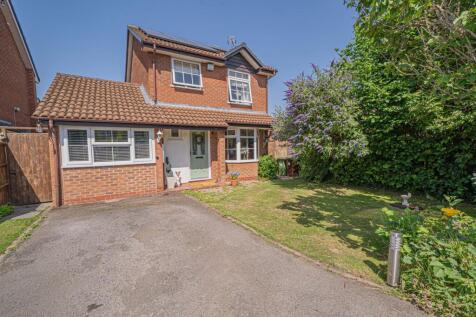
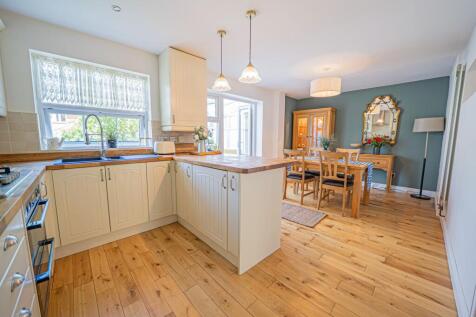
* Exquisite extended family home with an extensive rear garden * Located on the picturesque Butt Lane in the desirable Allesley area of Coventry. This property boasts a wealth of features that make it an ideal choice for families seeking both comfort and style. Upon entering, you will fi...
 |1/23
|1/23


QUIET SEMI-RURAL LOCATION | FOUR BEDROOM DETACHED HOME | ENSUITE | INTEGRAL GARAGE | LOW-MAINTENANCE REAR GARDEN Built by award-winning Bloor Homes in 2022, this attractive four-bedroom detached home is situated in a quiet semi-rural location just off Hawkes Mill Lane. The property is id...

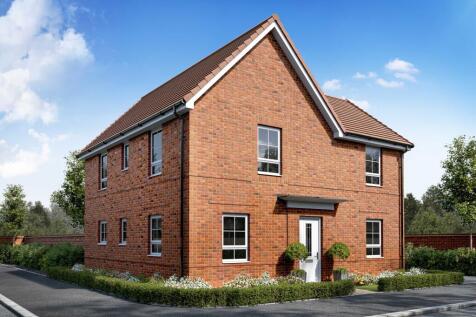
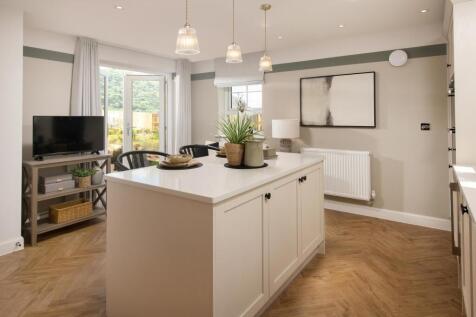

**HOME TO SELL? ASK ABOUT OUR MOVEMAKER SCHEME**. The property comprises a spacious lounge with French doors to the rear garden, separate dining room, family room with French doors to the rear garden and fitted kitchen with a breakfast area. The first floor boasts four bedrooms, three good sized ...

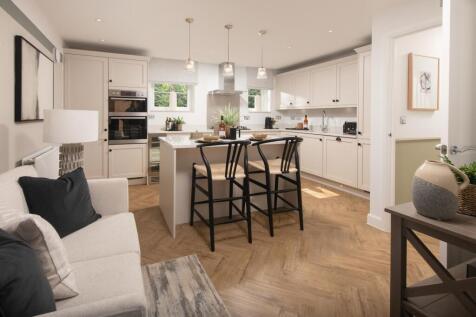
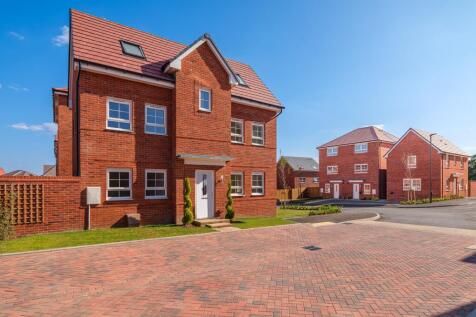
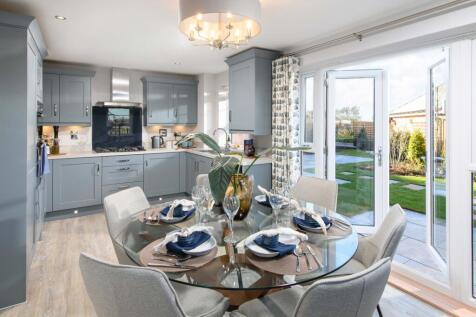

***£23,000 DEPOSIT BOOST AVAILABLE*** The Hesketh is a spacious four bedroom family home designed over three floors. The open-plan fitted kitchen has a dining area opening onto the garden, while a separate lounge provides space where all the family can relax. This family home includes four double...
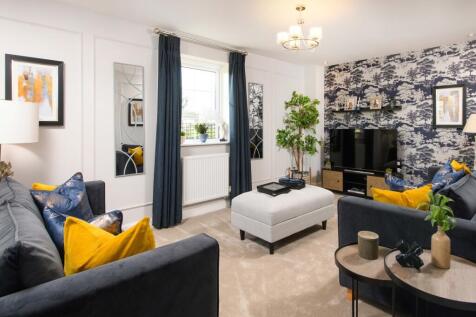 |1/27
|1/27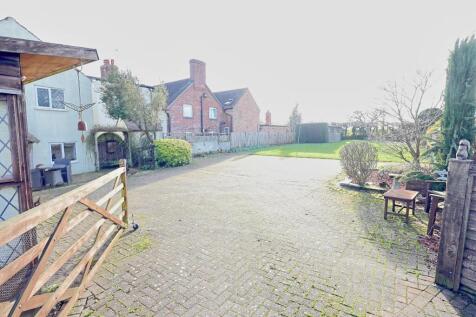
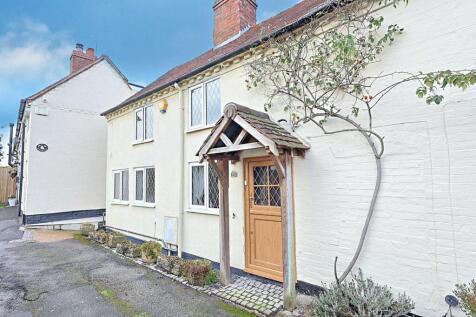
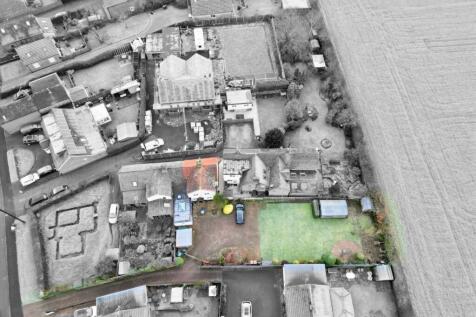
A charming semi detached cottage located on the edge of much sought after Allesley, a very short walk from lovely countryside walks, country pubs and excellent transport links - still well positioned within easy reach of a wide range of local amenities within Allesley Village and neighbouring Bro...
 |1/38
|1/38


Cottage - Complimenting Original Features | Grade II Listed | South Facing Garden With Patio Area | Three Storey Property (Basement, Ground & First Floor) | Open Plan Kitchen/Diner/Family Room | Downstairs Shower Room & Utility | Kitchen & Bathroom Recently Renovated | EPC Rating: D Potential: C ...

![DS09059 [CH] 02 - Dunham Plot 11_web](https://media.rightmove.co.uk:443/dir/crop/10:9-16:9/property-photo/ea0ac4357/90765000/ea0ac43577baffcf98d309d9cc950c67_max_476x317.jpeg)
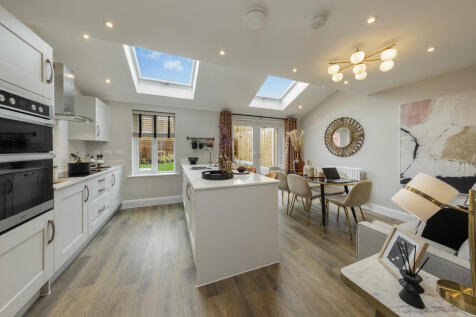
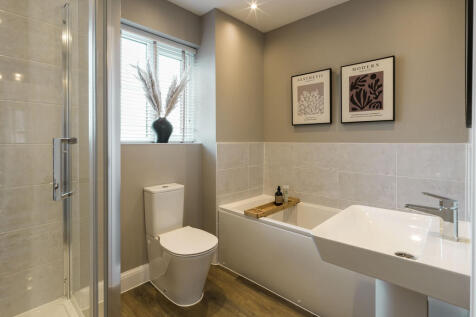
The Dunham offers the perfect balance of space and practicality for your modern family lifestyle. Light floods The Dunham's contemporary open-plan kitchen/dining room from both the skylight windows and French doors, creating brightness throughout. A separate living room with feature...
![DS09059 [CH] 03 - Kingfisher Plot 34_web](https://media.rightmove.co.uk:443/dir/crop/10:9-16:9/property-photo/2652bc0b0/90765006/2652bc0b0cd7ea34de09455e23fb8837_max_476x317.jpeg)
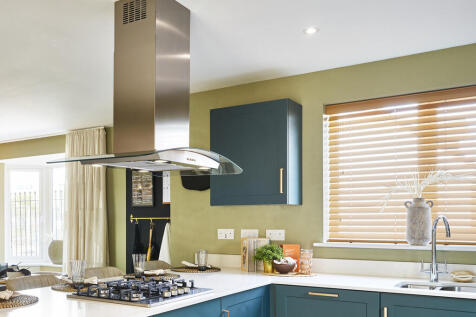
The floorplan has been produced for illustrative purposes only. Room sizes shown are between arrow points as indicated on plan. The dimensions have tolerances of + or -50mm and should not be used other than for general guidance. If specific dimensions are required, enquiries should...
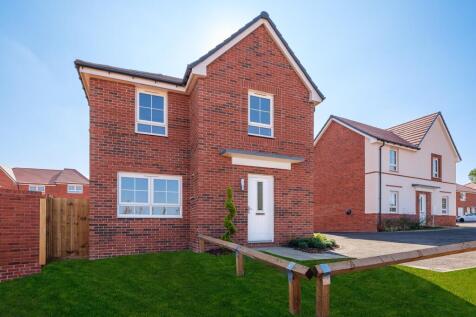
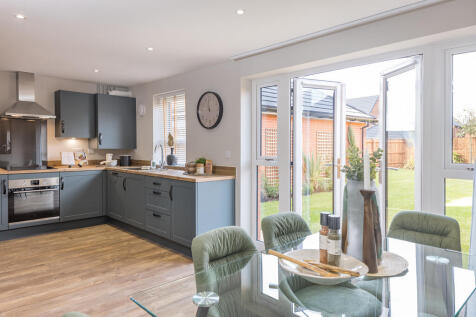

**HOME TO SELL? ASK ABOUT OUR MOVEMAKER SCHEME**. This home is ideal for growing families. Oversized windows and French doors make the ground floor of this home bright and airy. The large open-plan kitchen and dining area is a great space to spend meal times together. Upstairs you will find three...