Properties For Sale in RH16
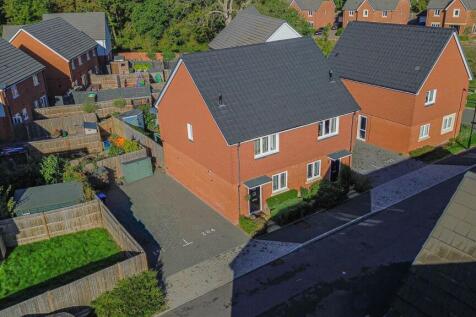
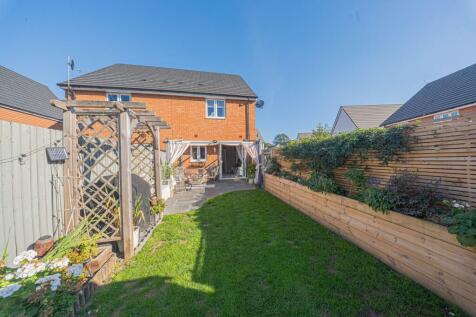
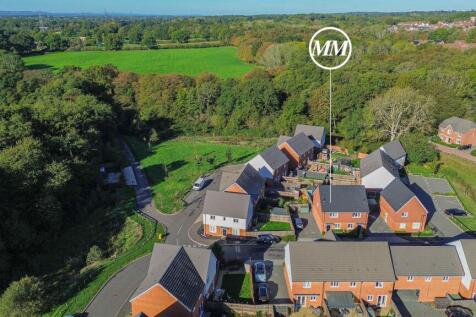
GUIDE PRICE .. £375,000 - £385,000 PLEASE WATCH THE VIDEO BEFORE BOOKING AN APPOINTMENT A 2 double bedroom semi-detached house occupying a great position within the popular Fox Hill development on the town’s southern edge, benefiting from a driveway for two cars alongside and a 35' x 14' west fac...

 |
 |
 1/19
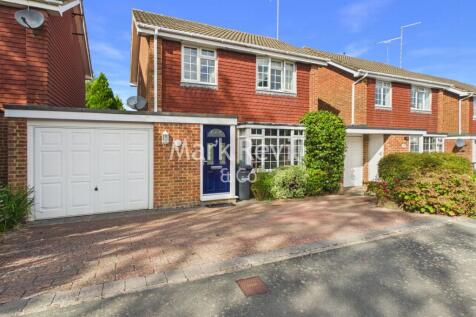
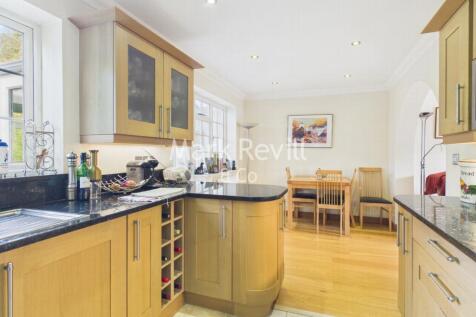
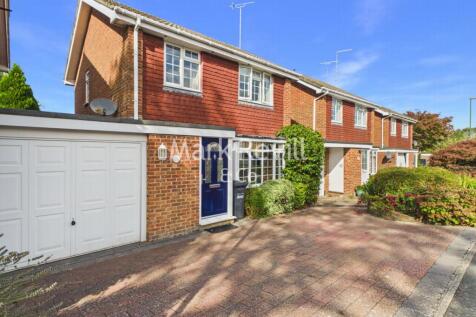
**Guide Price £550,000 - £575,000** A modern 3 bedroom link-detached house having been updated, improved and reconfigured by the current owner. The well presented accommodation comprises an 18ft bay fronted living room, modern 18ft kitchen, breakfast and dining room, conservatory, uti...
 |1/16

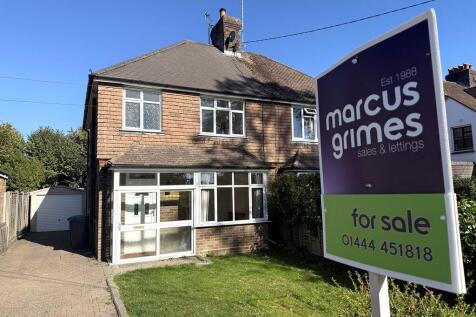
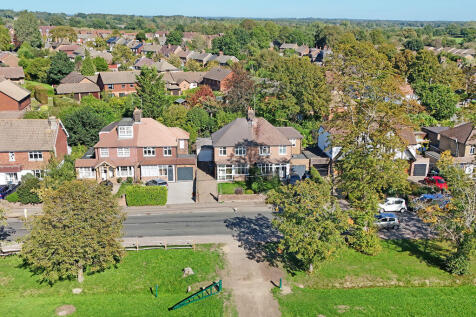
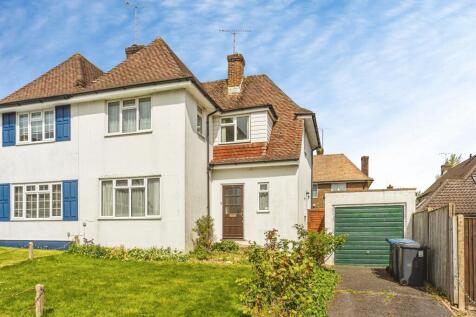
GUIDE PRICE £550,000 - £600,000 An older style 3 bedroom semi detached house over looking the common in Lindfield with driveway, garage and gardens. The property is about 70 years old and forms part of this sought after location on the north side of the beautiful green open space with...

Key features
- Overlooking Lindfield Common, just 5 minutes walk of the shops!
- Great subject for enhancement and extension subject to consent
- Private garden. Driveway parking and garage
|1/14


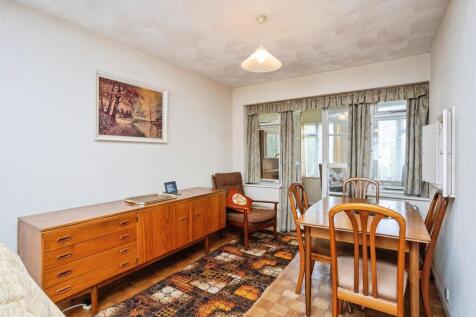
OPEN HOUSE THIS SATURDAY (21ST NOV) - by appointment only. This well presented family home is located in a desirable location of Lindfield. Close to Lindfield High Street and the train station. There is a garage and off road parking at the home and an open plan lounge/dining area perfect for host...



 |1/1
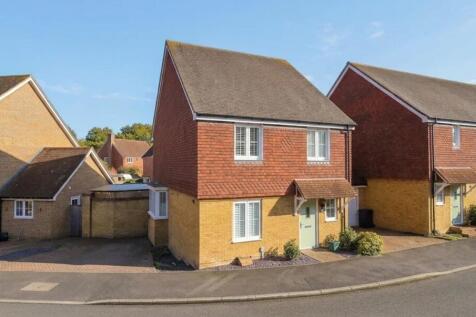
*A MODERN VILLAGE HOME WALKING DISTANCE OF THE HIGH STREET* This well presented detached family home provides 4 Bedrooms, 2 Reception Rooms, 2 Bath/Shower Rooms built by Croudace Homes in 2013 to ‘The Polygonia’ design. South facing Rear Garden and Parking for 2 vehicles.
1/15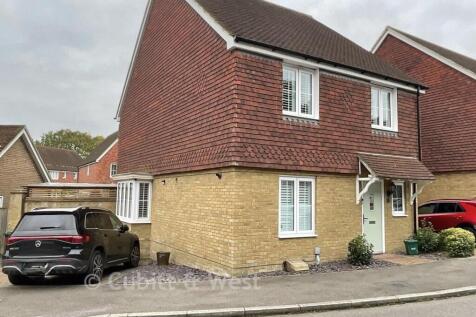
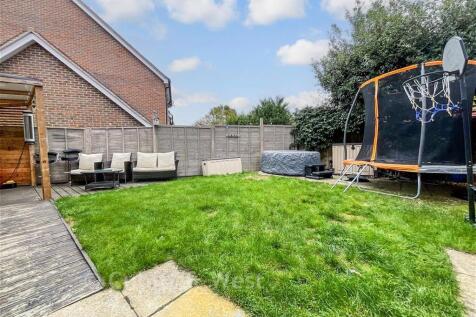
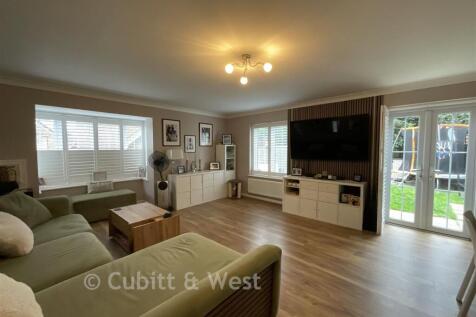
This detached home is only a few years old and is walking distance to Lindfield High Street with it's array of boutique shops. Inside you have a spacious lounge and a large kitchen/breakfast room. Upstairs are 4 bedrooms. In bedroom 1 you have the luxury of fitted wardrobes and an en-suite shower...
Key features
- Detached house
- En-suite shower room
- Spacious lounge and kitchen/breakfast room


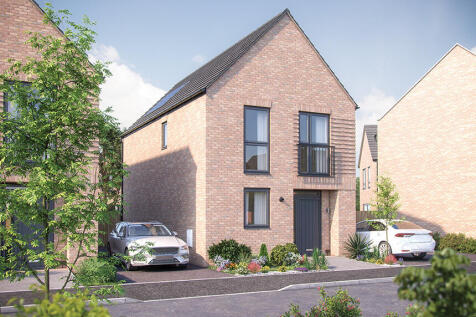
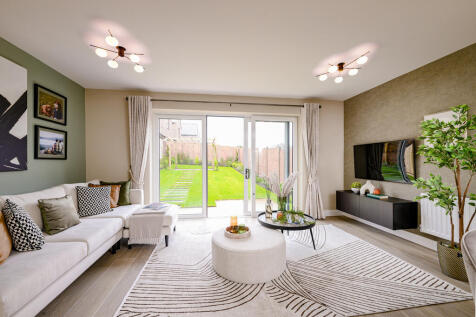

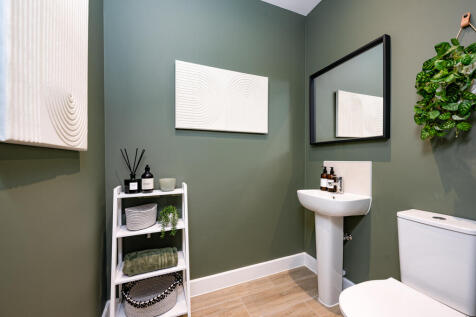
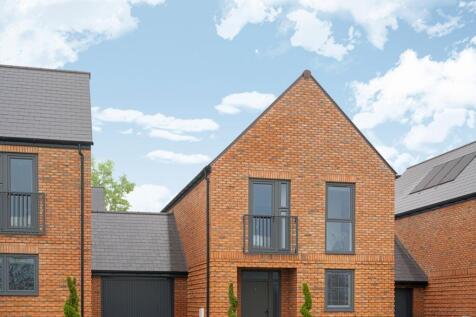
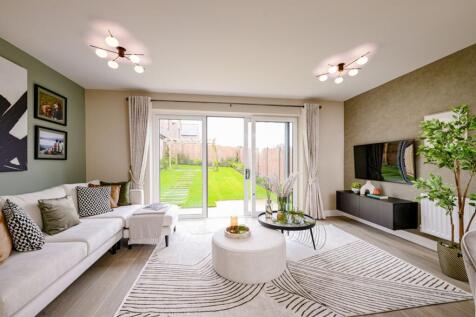
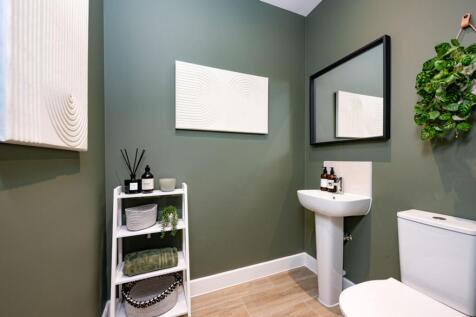
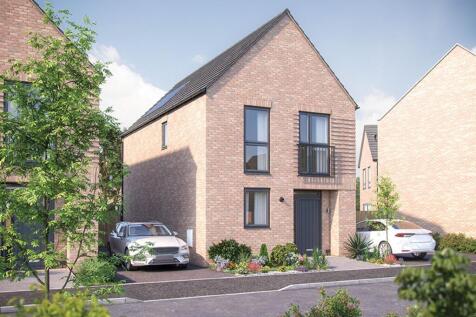
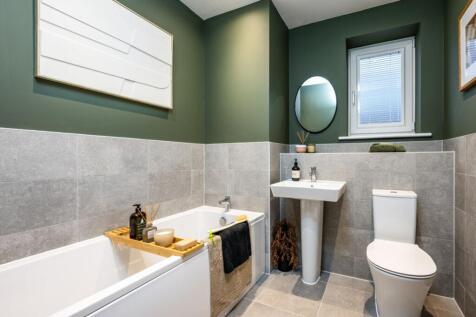
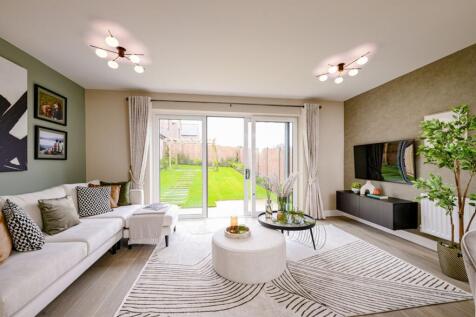
The Watermill - a lovely bright three-bedroom house, a place you'll be delighted to call home. A place to live in, to grow a family in and to make years of happy memories in. Behind its warm and welcoming façade you'll find a spacious, well-appointed interior - with an open-p...

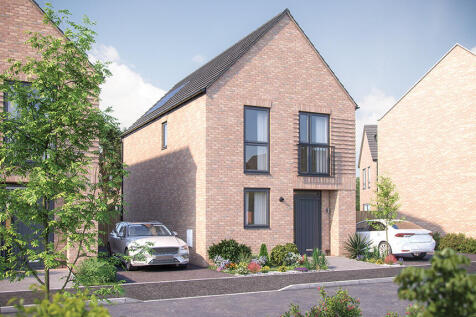
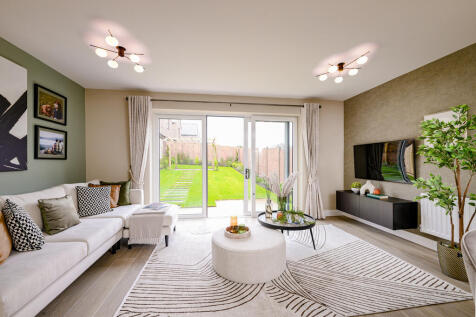

The Watermill - a lovely bright three-bedroom house, a place you'll be delighted to call home. A place to live in, to grow a family in and to make years of happy memories in. Behind its warm and welcoming façade you'll find a spacious, well-appointed interior - with an open-p...
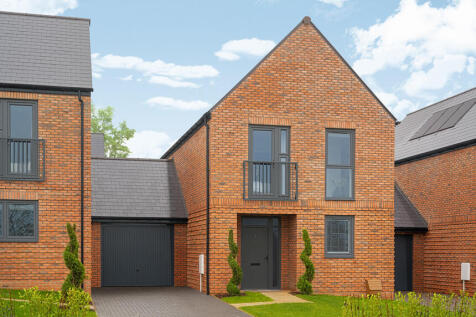
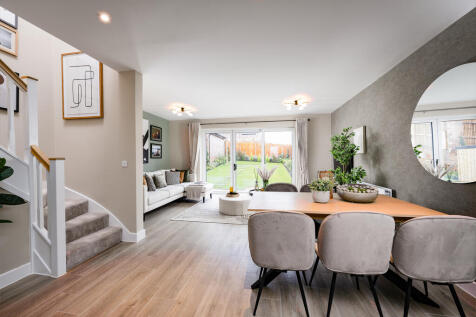
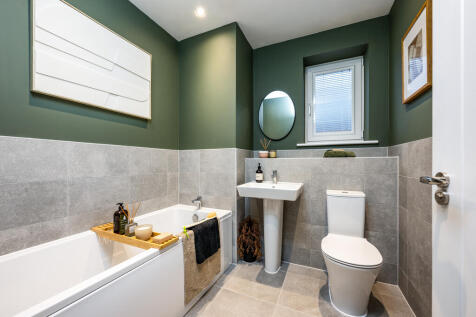
Space, character, style. Whatever you are looking for in a home, this house has it all. The light, bright, front-facing kitchen extends into a spacious open-plan sitting/dining area, which spans the entire width of the property and opens onto the private garden to the rear. Upstairs ...
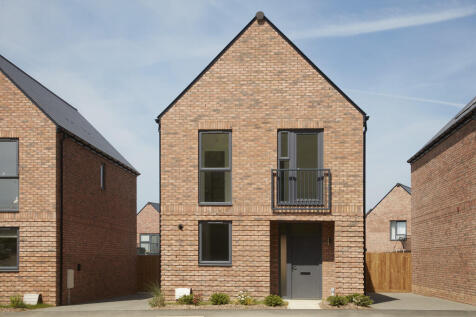
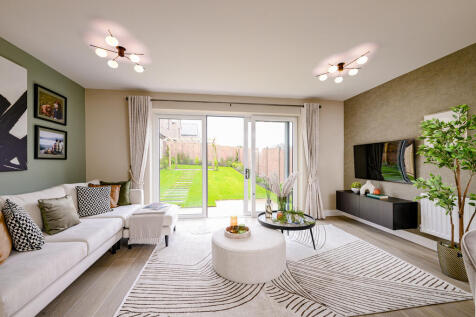
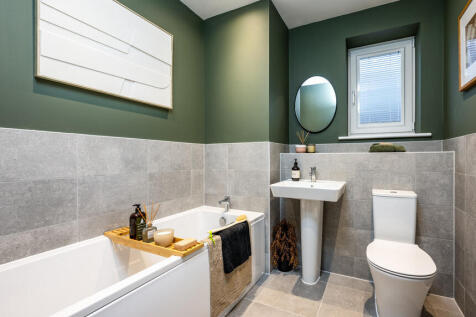
The Watermill - a lovely bright three-bedroom house, a place you'll be delighted to call home. A place to live in, to grow a family in and to make years of happy memories in. Behind its warm and welcoming façade you'll find a spacious, well-appointed interior - with an open-p...
 ||1/26
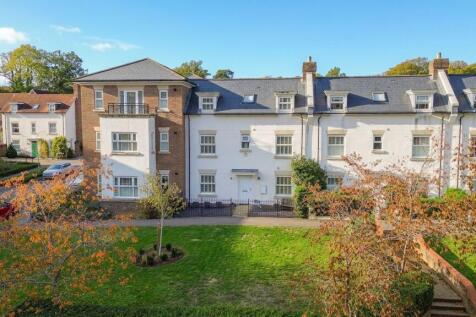
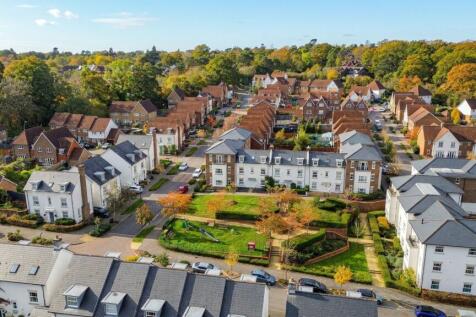
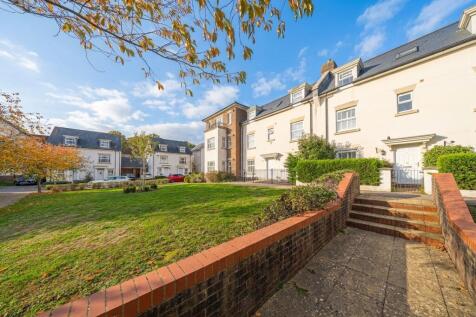
PLEASE WATCH THE VIDEO BEFORE BOOKING AN APPOINTMENT A 4 double bedroom terraced town house, enjoying a great setting overlooking a green in the desirable Upper Village area of Bolnore, within a few minutes’ walk of the glorious protected woodland, countryside, Village Square and highly regarded ...
|1/11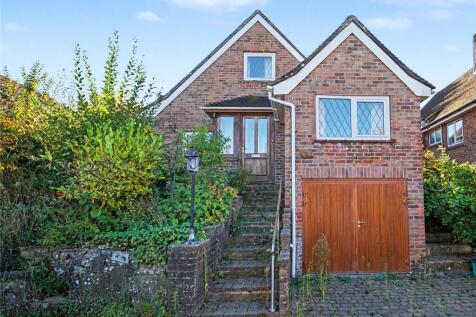
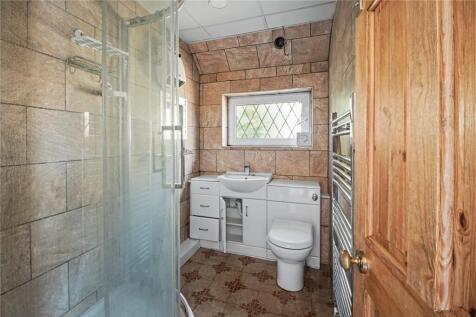
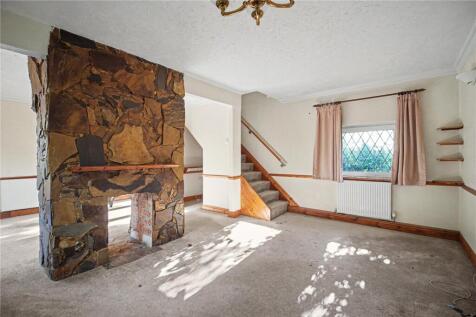
Situated in the sought-after area, this attractive four bedroom home offers spacious and versatile accommodation extending to approximately 1,144 sq ft. The ground floor features a generous lounge, a separate dining room, a fitted kitchen, a utility room and a shower room, providing p...

Key features
- Four bedrooms
- Approximately 1144 sq. ft.
- Chain free
||1/21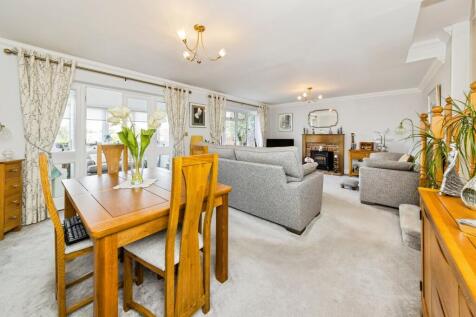
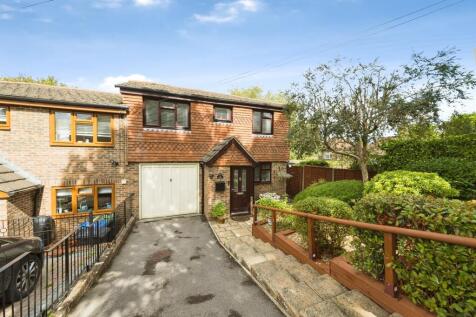
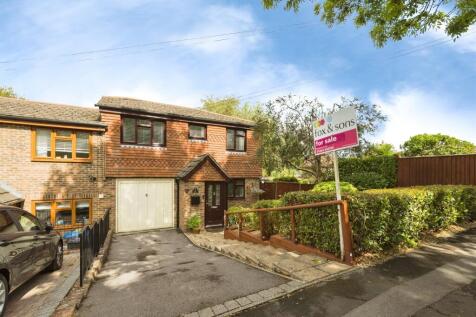
Guide Price £500,000 - £520,000...This immaculately presented three double bedroom family home has driveway parking, garage, modern kitchen, spacious living areas and a private garden with sun terrace. All found in this convenient location close to the centre of town.

Key features
- Guide Price £500,000 - £520,0000...An immaculately presented three double bedroom family home
- Driveway parking, integral garage and utility
- Modern kitchen




 |1/24


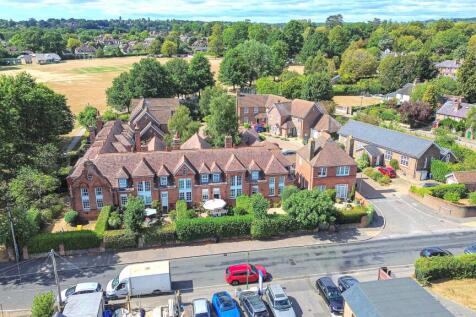
Guide price for a Home for Life Lifetime Lease for OVER 60s tailored to your personal circumstances and requirements. Your price may vary. OVER 60s could benefit from SAVINGS of up to 59% from the market value with a one-off payment for a Lifetime Lease on this property. £495,500 GUIDE PRIC...
 ||1/28
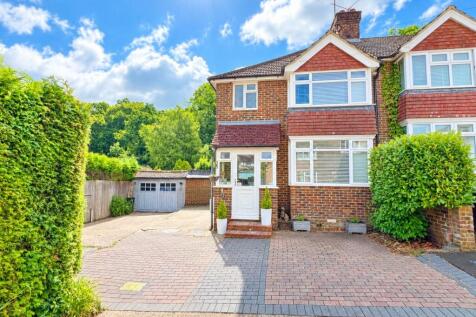

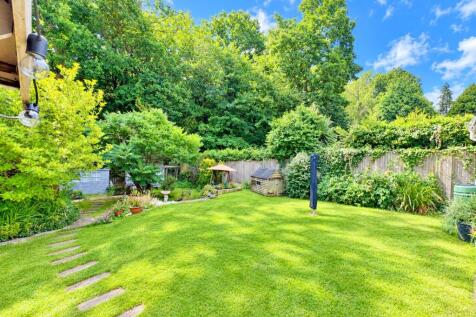
EXCELLENT POTENTIAL TO EXTEND, a well presented semi detached house in private cul-de-sac short walk to town centre. 3 BEDROOMS, bathroom, spacious living room, dining room, kitchen, clks. Useful garden stores, BEAUTIFUL LANDSCAPED GARDEN backing onto woodland, drive & garage/studio.

Key features
- Semi Detached House
- Excellent Potential to Extend
- 3 Bedrooms
||1/20


Fox and Sons are delighted to present this immaculately presented three bedroom detached house on this large corner plot, with excellent natural light throughout and modern fitments, the kitchen/ breakfast room is a particular feature as well as the garden and garage.
Key features
- An immaculately presented and particularly bright three bedroom detached house
- Modern kitchen breakfast room
- Dual aspect living room
||1/14


Guide Price £475,000 to £500,000. Centrally located and ready to enjoy today, this beautifully updated 1930s home offers generous living space, a great garden and fantastic potential to extend and evolve, making it an ideal long-term move.
 ||1/19
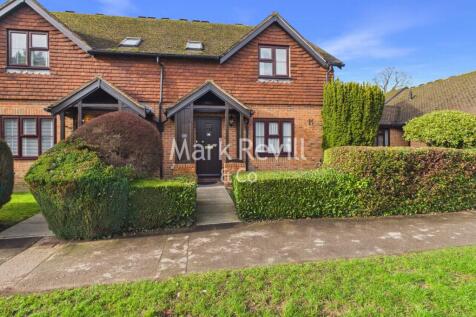


A delightful 3 bedroom semi detached house in an exclusive retirement development. The ground floor accommodation comprises a 16ft sitting room, 11ft dining room with patio doors to the private rear patio, kitchen/breakfast room and cloakroom. On the first floor there are three bedrooms and the b...
|1/14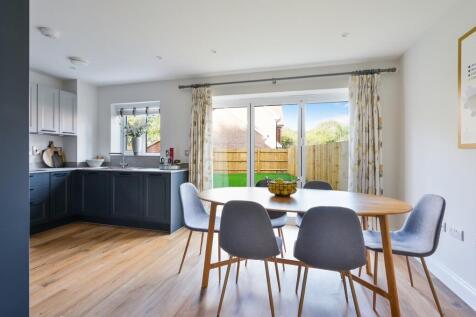

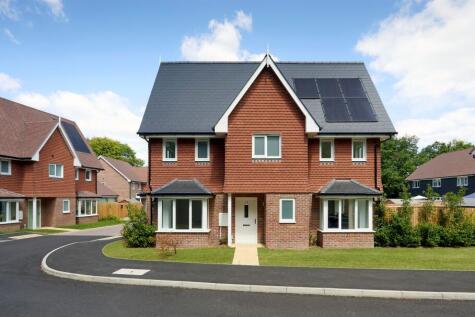
**FINAL THREE BEDROOM HOME REMAINING ** Three bedroom semi-detached house features a superior specification open plan kitchen / dining room, spacious lounge and cloakroom. Upstairs there is a principal bedroom with en-suite, two further double bedrooms and a family bathroom.
Key features
- OPEN PLAN KITCHEN/DINING ROOM WITH PATIO DOORS LEADING INTO THE GAREDN
- MODERN KITCHEN WITH STYLISH SHAKER UNITS AND INTEGRATED HIGH-SPEC APPLIANCES
- LARGE LOUNGE WITH DUAL ASPECT BAY FRONTED AND SIDE WINDOWS OFFERING AMPLE NATURAL LIGHT