Houses For Sale in Sleaps Hyde, St. Albans, Hertfordshire
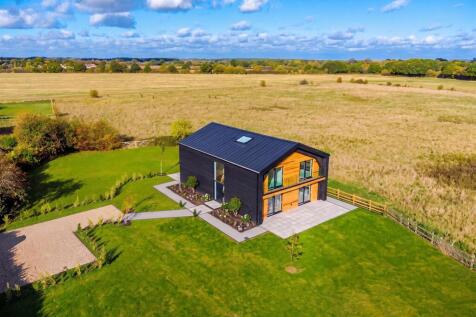
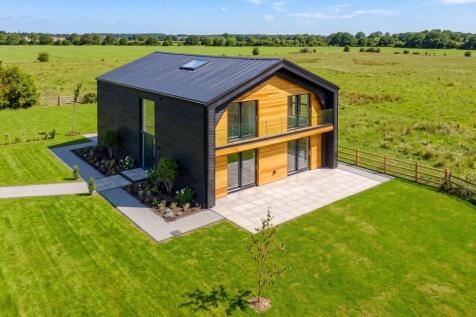
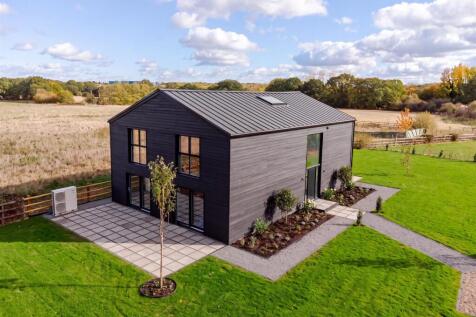
A rare opportunity to acquire this distinctive country residence - a newly completed four bedroom detached barn conversion set amid open countryside in the popular hamlet of Sleapshyde. This lovely home combines striking contemporary architecture with light filled, flexible living space and exten...

 |
 1/29
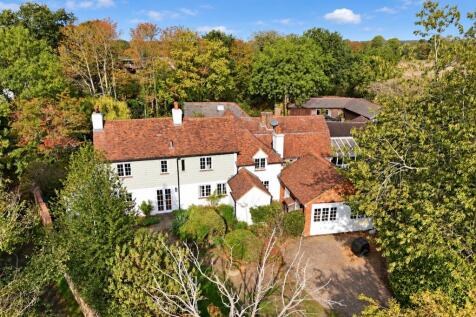
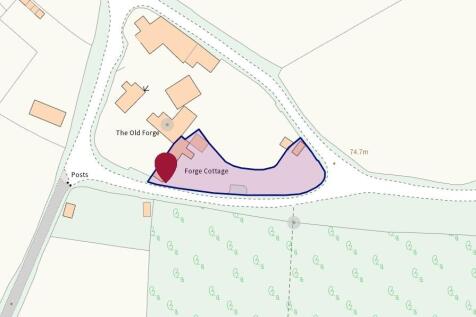
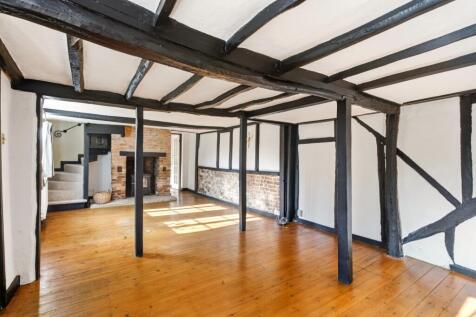
With its 17th-century origins, exposed beams and mature grounds of approximately 0.2 acres, this four-bedroom Grade II listed cottage offers a distinctive country setting on the fringe of St Albans. Trees and shrubs screen the approach, with a five-bar wooden gate opening onto a large private dri...

Key features
- Offered with no onward chain
- Grade II listed sixteenth-century cottage
- Mature grounds of approximately 0.2 acres
|1/18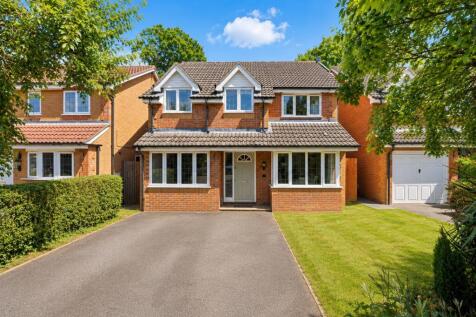
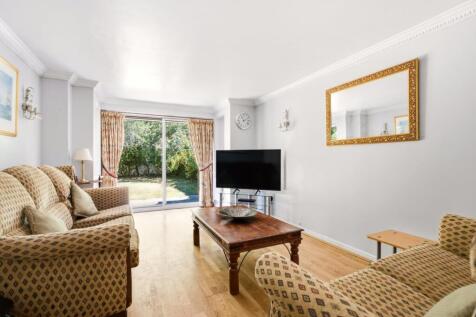

A well-proportioned four-bedroom detached family home, situated within a highly sought-after cul-de-sac and overlooking woodland to the rear. The accommodation extends to approximately 1,326 sq. ft. and includes a kitchen/diner, spacious lounge, separate dining room and a converted garage providi...
| |1/26

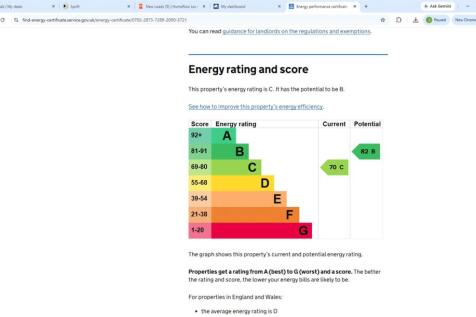
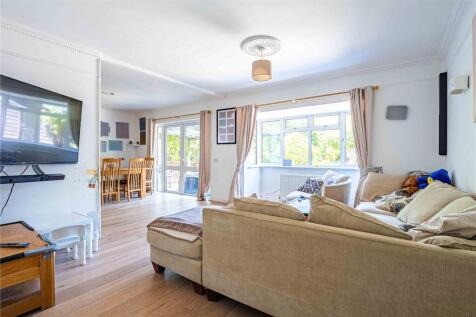
A wonderful SPACIOUS home with stunning views overlooking the rolling Hertfordshire COUNTRYSIDE. With AMPLE PARKING and large mature GARDEN including a summer house and sheds to the rear, this spacious family home offers over 1800 square feet of comfortable living space and is positioned close to...
 |1/11

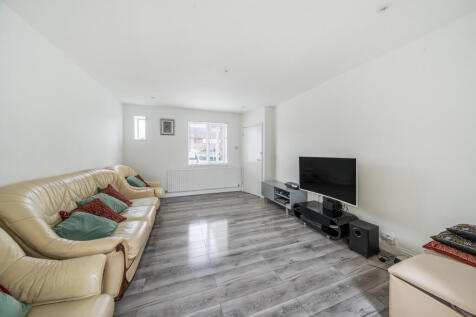

A well presented and thoughtfully extended family home offering spacious 'open plan' accommodation. Situated in a popular residential area close to popular schools, approximately 1.3 miles of the City Station and within easy access of the motorway network.
 ||1/23


Offered to the market with NO ONWARD CHAIN this attractive three-bedroom semi-detached home presents an exciting opportunity to acquire a well-loved family property with EXCELLENT POTENTIAL to modernise and extend. Benefiting from planning permission to extend to the side, rear and in...

Key features
- Three Bedrooms Semi-Detached
- Planning Granted For Extension
- Garage
|1/22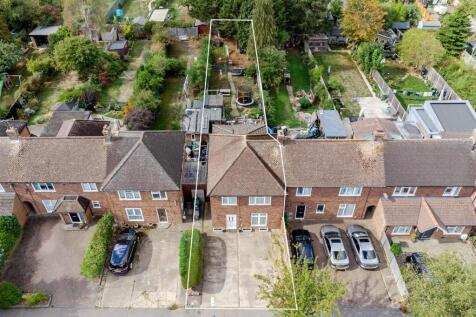
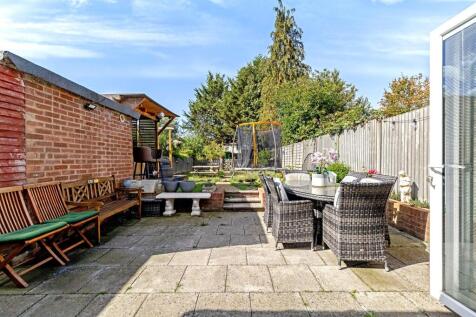
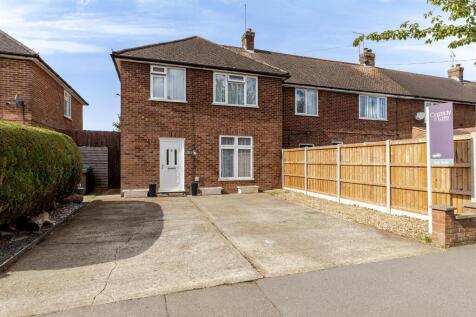
An extended three bedroom family home situated in this popular location within the catchment of the Ofsted outstanding Beaumont school. The property has been enlarged on the ground floor to provide an impressive kitchen/family/dining area and a separate living room. On the first floor, there are ...
Key features
- Three Bedroom Home
- Beaumont Catchment
- Open Plan Kitchen/Diner
|1/18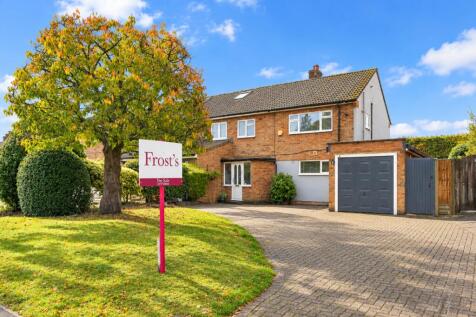
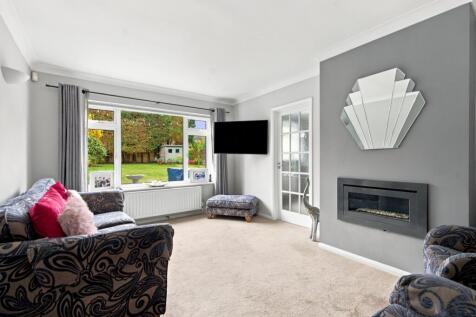
An extended and much-improved three-bedroom semi-detached family home, ideally positioned for Beaumont Secondary School and Oakwood Primary School. Offering approximately 1,382 sq ft of versatile accommodation, the property features three reception rooms, a modern kitchen and a converted garage p...
Key features
- Well positioned for Beaumont & Oakwood schools
- Extended three-bedroom family home
- Generous south facing rear garden
|1/11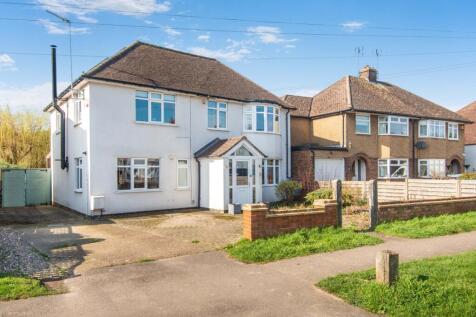
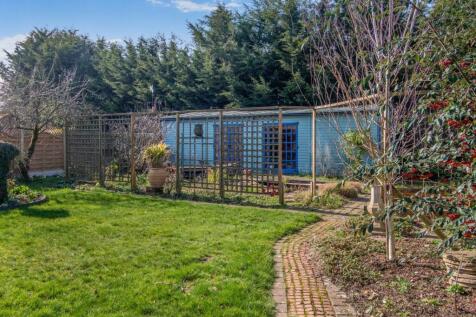
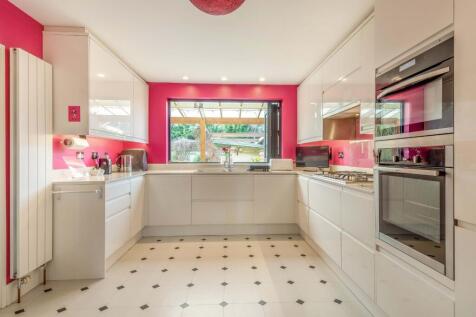
Featuring 20th century character combined with modern, interior styling, the house has well-proportioned accommodation across two levels. A generous, west-facing, rear garden has a multi-purpose timber outbuilding at the far margin.

Key features
- Large timber outbuilding
- 4 bedrooms
- generous garden
||1/28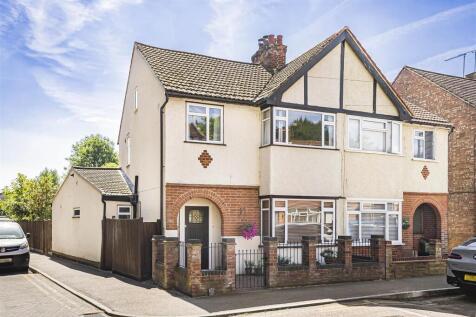
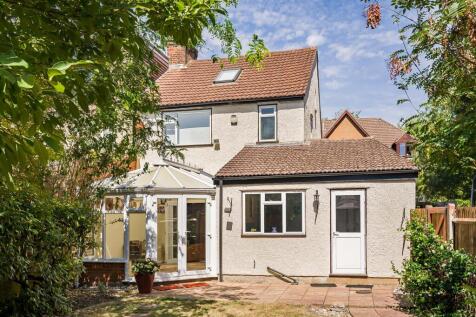
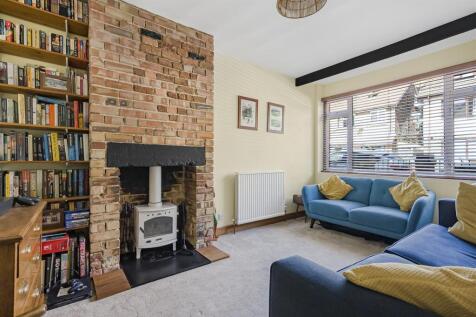
An attractive four-bedroom semi-detached family home, tastefully extended and featuring a detached double garage and an impressive 80ft south-facing rear garden, ideally situated within close proximity to Beaumont Secondary School. The well-presented accommodation begins with a welcoming...

Key features
- Attractive four-bedroom semi-detached family home
- Close proximity to Beaumont Secondary and Oakwood Primary schools
- Tastefully extended accommodation arranged over three floors
||1/16
*** STAMP DUTY INCENTIVE *** An delightful detached home set within a gated cul-de-sac with views of countryside. A perfect location for the growing family to enjoy the peace and quiet whilst being close to St Albans with everything it has to offer.

Key features
- Gated development
- Shaker style kitchen with Quartz stone worktops and integrated AEG appliances
- Utility room and guest wc
|1/36


Welcome to this charming 3-bedroom, 3-bathroom family home located on the desirable Barley Close in the heart of St Albans. This beautifully presented property offers spacious and versatile living accommodation, perfect for modern family life. Upon entering, you are greeted by a bright a...
 |1/28
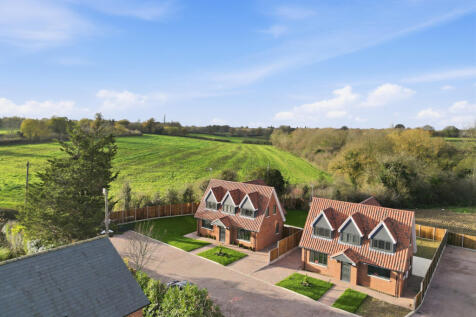

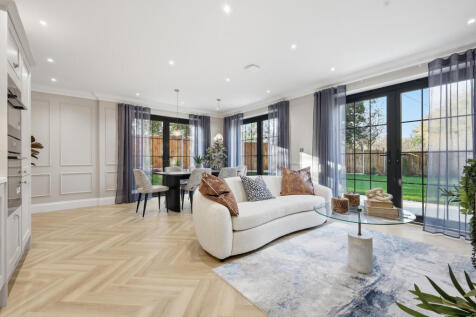
A luxurious fully furnished Show Home in an exclusive gated development surrounded by countryside with easy access into St Albans. Elegant interiors flexible living space and a landscaped garden oasis create a home ready for you to move straight into.

Key features
- Luxurious fully furnished show home set in a gated development in the Countryside
- Premium shaker-style kitchen with Quartz worktops & Quooker tap
- High-quality wooden flooring to ground floor with underfloor heating
|1/22


A beautifully extended four-bedroom mid-terraced 1930's home, within close proximity to excellent schooling, centered around a substantial open-plan living space designed for modern family life. The kitchen, dining and seating areas flow naturally together, with a separate utility room keepi...
Key features
- Four-bedroom mid-terraced 1930's family house
- Extended open-plan living space
- Kitchen, dining & seating areas connected
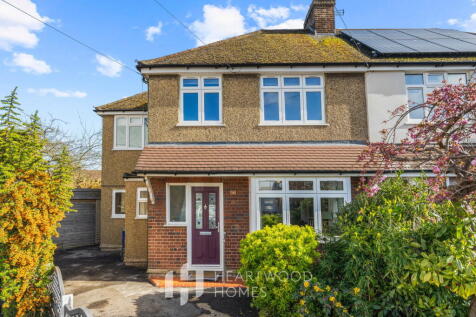


 ||1/23
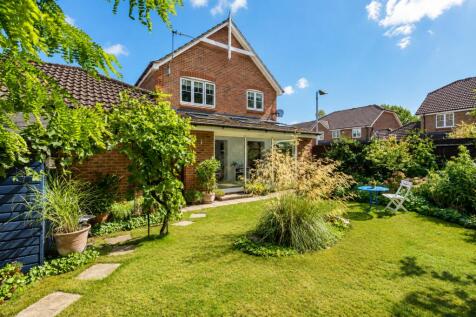
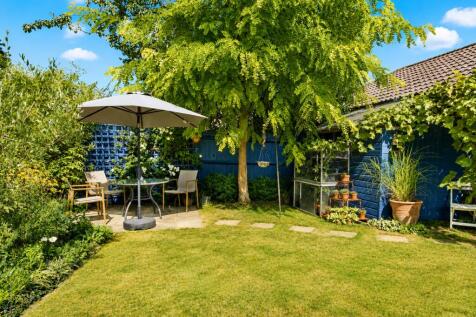
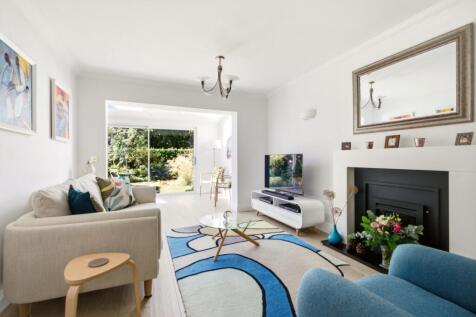
***GUIDE PRICE £800,000 - £850,000*** The open-plan kitchen and dining arrangement gives this four-bedroom detached house a clear everyday hub, with the separate reception room keeping another living space apart. Extending to over 1,700 sq ft, the ground floor also includes...
Key features
- South-west facing rear garden
- Over 1,700 sq ft overall
- Open-plan kitchen & dining arrangement
||1/8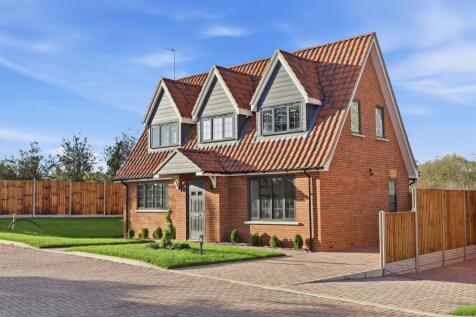

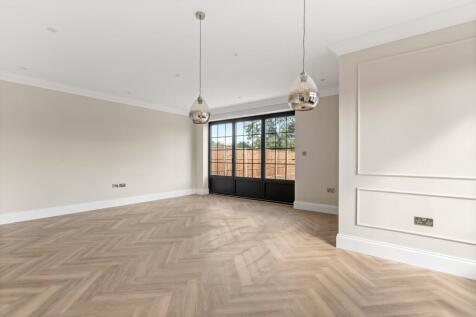
Plot 2, Barley Mews is a spectacular 1,342 sq.ft. three bedroom, three bathroom detached family home with allocated parking and superior rear garden with dual access from the living/dining area.
Key features
- Surrounded by scenic country walks and unspoilt green spaces
- High-quality wooden flooring throughout and sumptuous carpets to bedrooms
- Close to local amenities including St Albans shopping areas and a fabulous pubs and restaurants
|1/13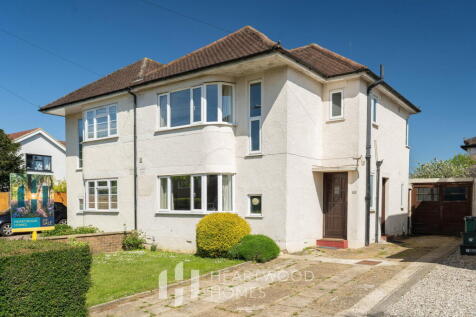

A charming 1930s family home in a popular area, close to great schools, shops, cafés and the station. Bright living spaces, a large garden for BBQs and family time, plus plenty of potential to extend. Chain free and full of character.

Key features
- Charming 1930s art deco family home
- Popular, well-regarded residential area
- Close to excellent local schools
|1/28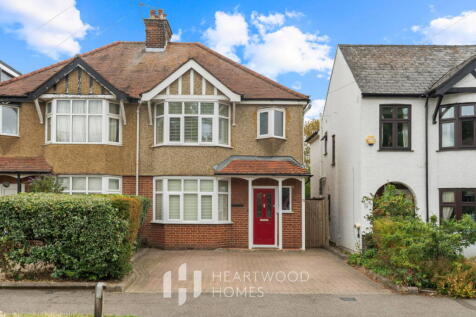

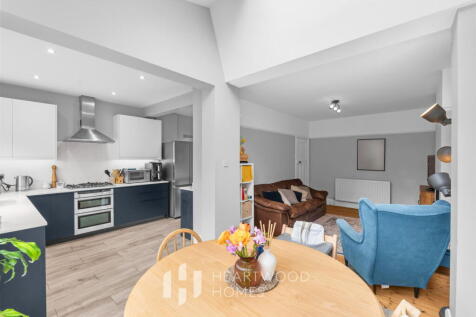
A beautifully presented 1930s three-bedroom family home with a stunning 140ft landscaped garden, home office and impressive vaulted kitchen/dining space. Close to Beaumont School (698.1m), local amenities and St Albans City Centre.
Key features
- Around 698 metres from Beaumont Secondary School with St Albans amenities nearby
- Beautifully presented 1930s bay-fronted semi-detached family home
- Three well-proportioned bedrooms with a stylish family bathroom
|1/27
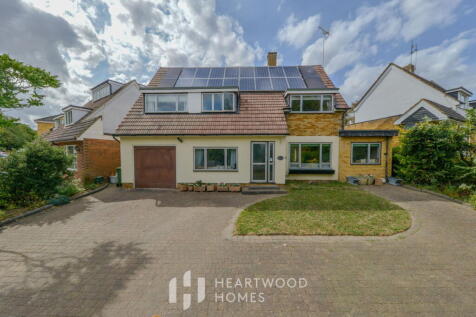

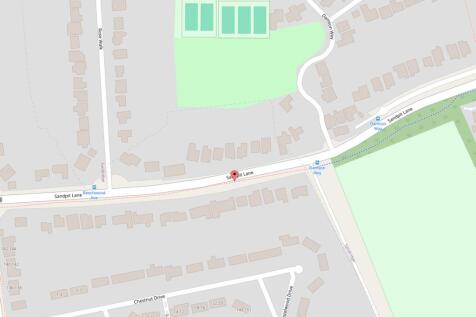
Spacious 5-bed family home on Sandpit Lane, close to top schools, the Quadrant & City Centre. Offering great living space, large garden, garage & parking. In need of modernisation with scope to extend (STPP). Just 1.9 miles to the station with direct trains to London.
|1/14


Incentives available* | Ready to move into This exceptional brand new three bedroom detached family home offers approximately 1,483 sq ft of beautifully designed accommodation, combining stylish contemporary interiors with high-quality finishes throughout. Situated within t...

Key features
- 1,483 sq ft brand new three bedroom detached home
- Private gated access
- Shaker style kitchen with Quartz stone worktops
|1/17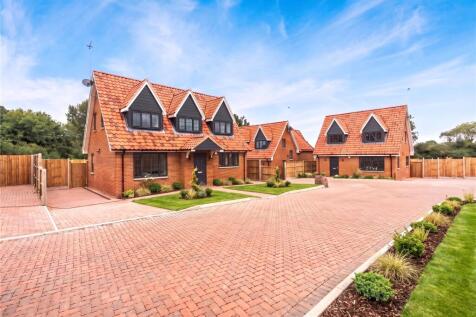

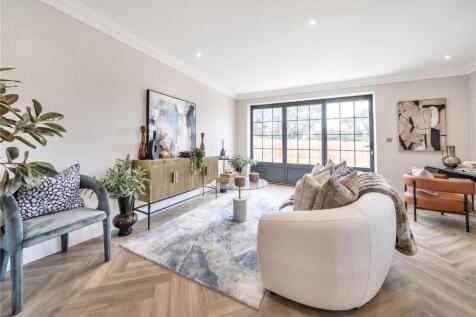
Incentives available* | Ready to move into This exceptional brand new three-bedroom detached family home offers approximately 1,483 sq ft of beautifully crafted accommodation, combining contemporary design with high-quality finishes throughout. Located within the exclusive B...
Key features
- 1,483 sq ft brand new three bedroom luxury detached home
- Private gated access
- Shaker style kitchen with Quartz stone worktops


 |1/37


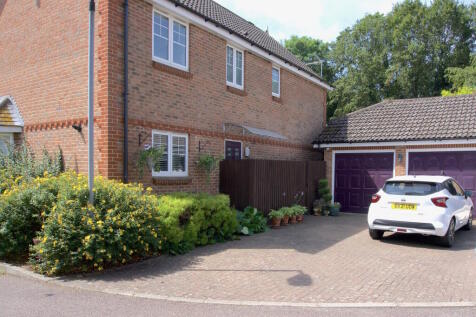
Auckland Estates are delighted to offer this beautiful four-bedroom detached home in the highly desirable village of Colney Heath. Boasting an exceptional amount of space from the moment you step through the front door, this wonderful family home combines generous and versatile accommodation with...
