Properties For Sale in South Oxhey, Watford, Hertfordshire


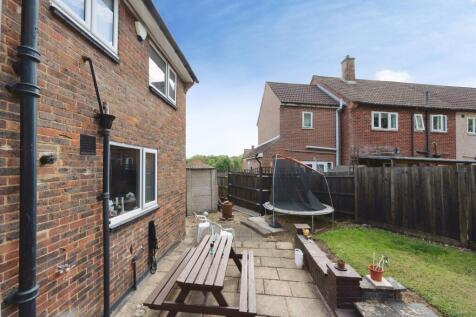
A fantastic opportunity to acquire this well-presented three-bedroom end-of-terrace family home, ideally situated on the highly regarded Prestwick Road in Watford. The property benefits from a private driveway, garage, and excellent potential to extend to the side, subject to the necessary planning





 |
 1/20
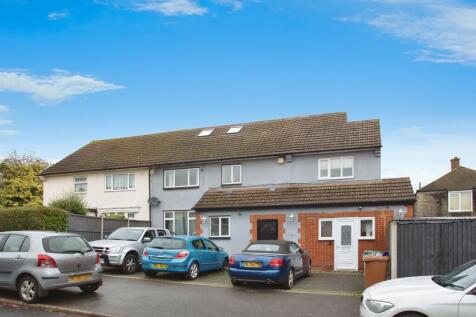
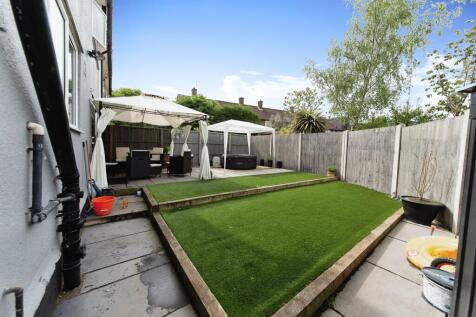
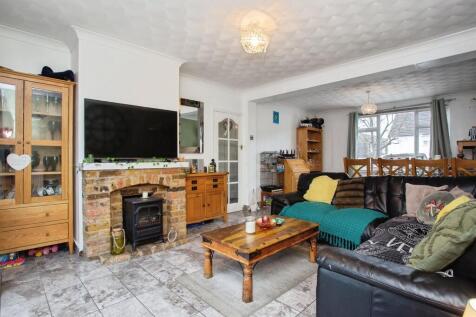
A substantial seven-bedroom semi-detached family home arranged over three floors, offering flexible accommodation with a self-contained annexe, off-road parking, and an excellent family-friendly location.
Key features
- Substantial Seven-Bedroom Semi-Detached Family Home
- Arranged Over Three Floors
- Self-Contained Annexe Offering Flexible Accommodation
|1/11


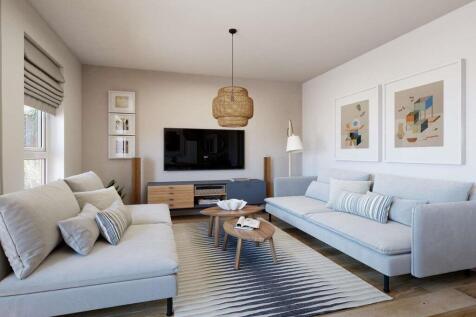
A stunning and extensively remodelled four bedroom family home, thoughtfully extended to the rear and into the loft and finished to an exceptional standard throughout. Arranged over three floors, the ground floor offers a welcoming entrance hallway leading into an impressive open plan living, din...


 |1/28
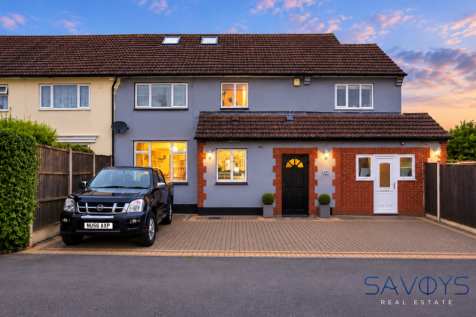
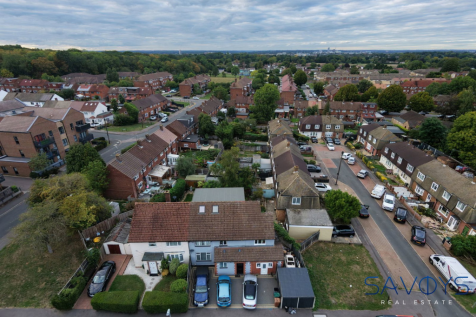
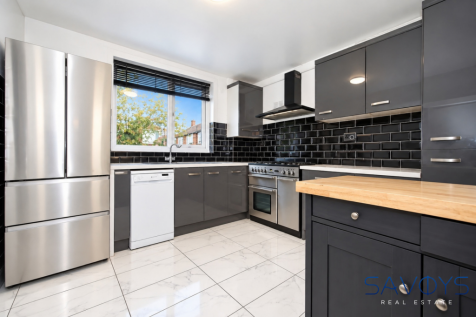
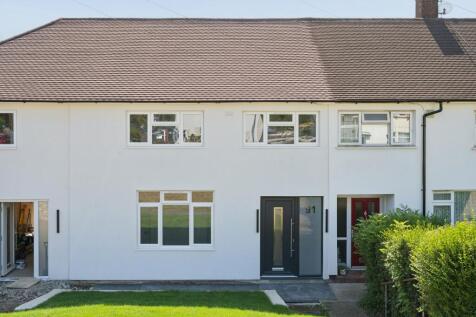
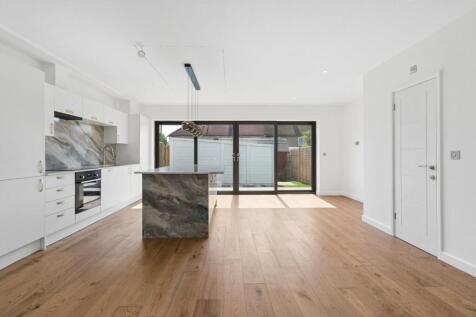
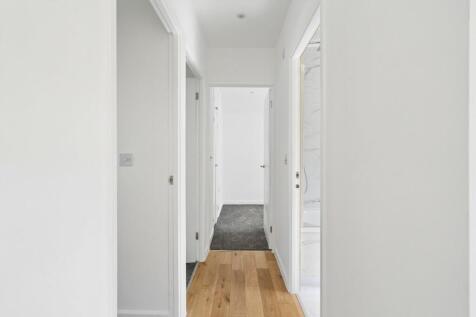
A substantial and versatile seven-bedroom semi-detached family home arranged over three floors, offering approximately 2,303 sq. ft. of accommodation, including a self-contained annexe, three bathrooms, spacious living areas, driveway parking and a private rear garden. Ideally positioned close...

Key features
- Substantial seven-bedroom semi-detached family home
- Approximately 2,303 sq. ft. of accommodation
- Arranged over three spacious floors

 |1/11
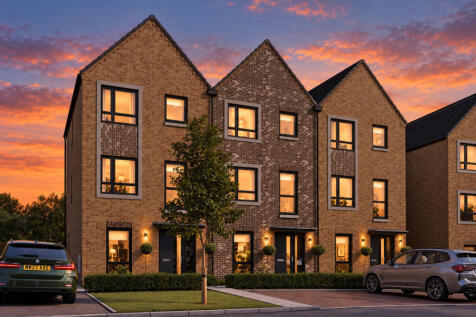
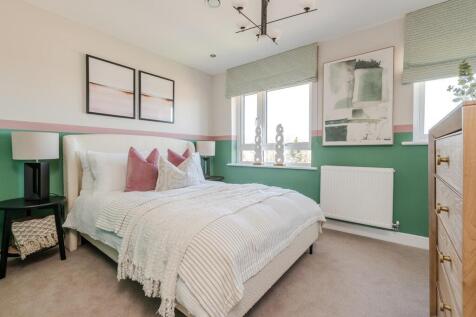
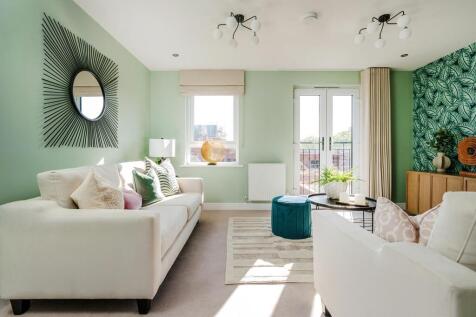
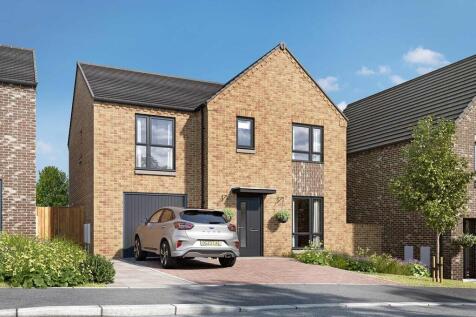
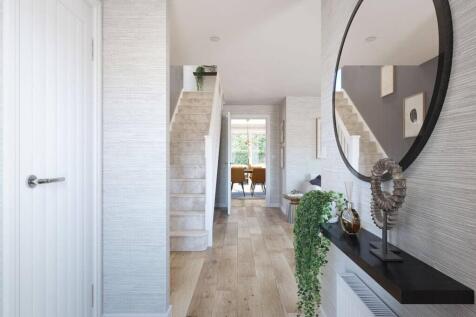
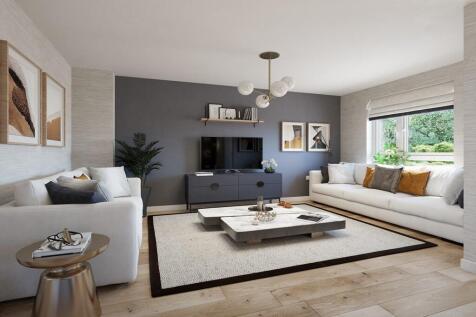
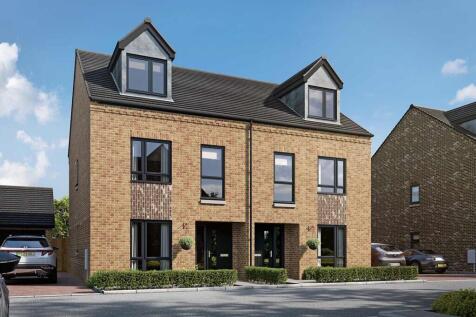
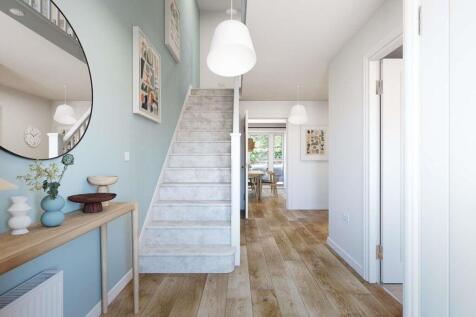
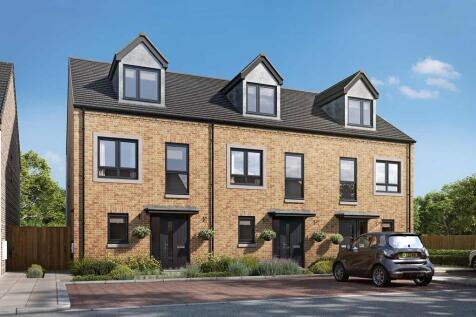
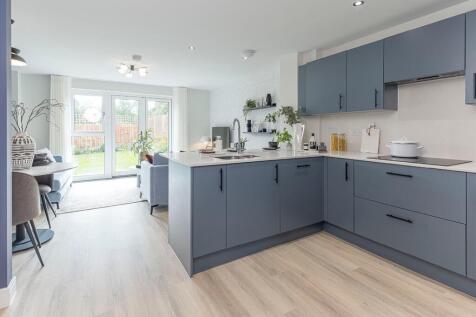
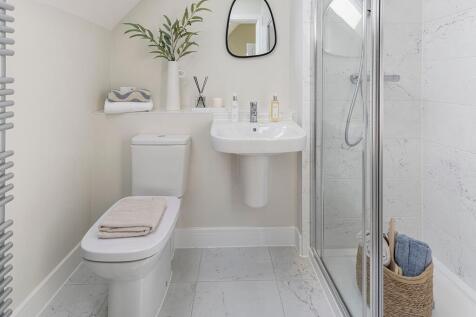
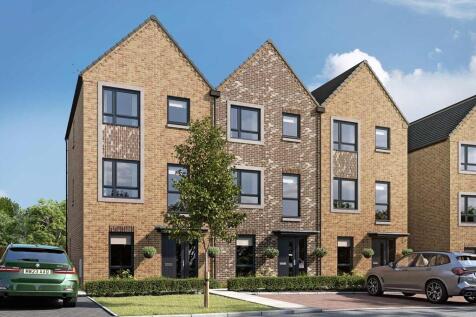
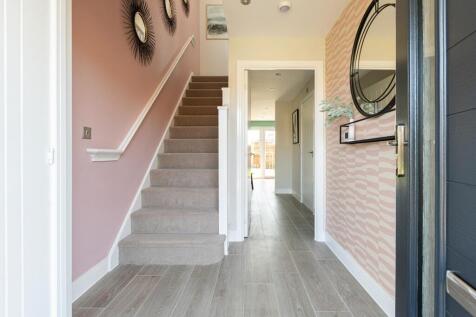
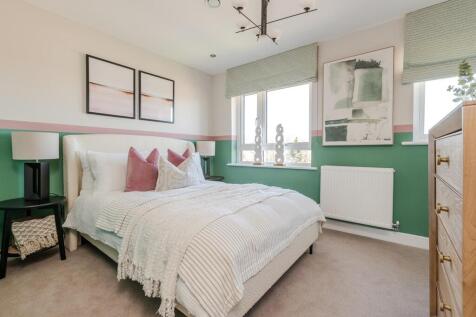
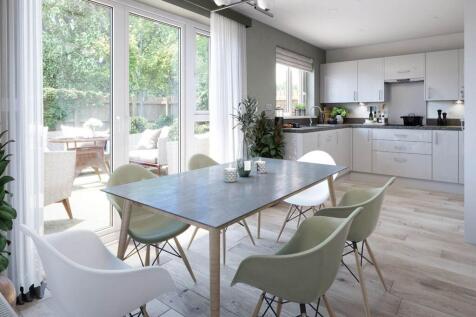
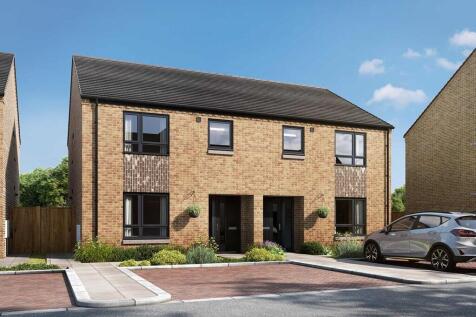
Final House Remaining For 2026 Occupation! The Altbury is a stunning three-bedroom terraced house boasting open plan living, bespoke kitchen, EV parking, study and smart technology. Ideally located close to green space, local schools & train links.
Key features
- Final House Remaining For 2026 Occupation!
- The kitchen opens to the private garden through double doors
- Open plan kitchen/dining area with double doors to rear garden
| |1/17
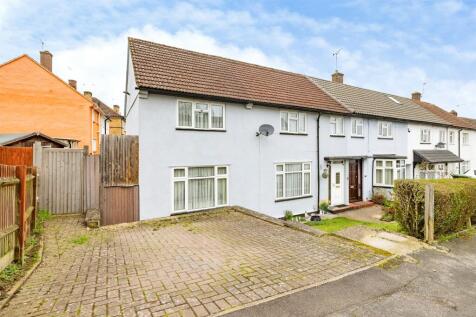

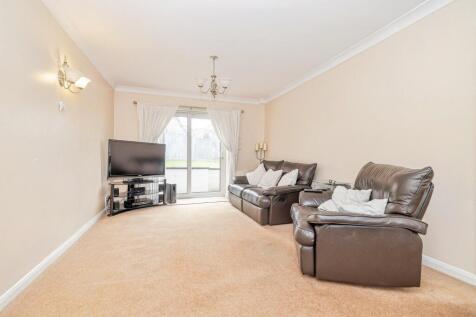
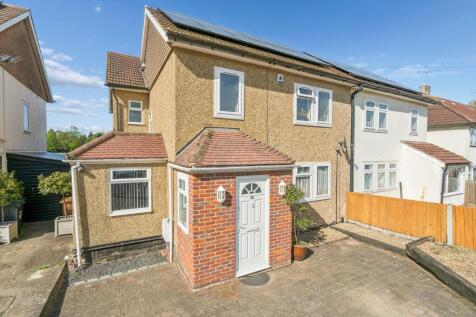
** POTENTIAL FOR FURTHER EXTENSION (STPP) ** CLOSE TO SHOPS, AMENITIES & TRAIN STATION ** FIVE WELL-PROPORTIONED BEDROOMS ** LANDSCAPED REAR GARDEN ** OFF-STREET DRIVEWAY PARKING ** IDEAL FAMILY HOME ** EXTENDED 'NON-STANDARD' END-TERRACED HOUSE ** TWO RECEPTION ROOMS ** SPACIOUS FITTED KITCHEN **

Key features
- EXTENDED 'NON-STANDARD' END-TERRACED HOUSE
- TWO RECEPTION ROOMS
- SPACIOUS FITTED KITCHEN

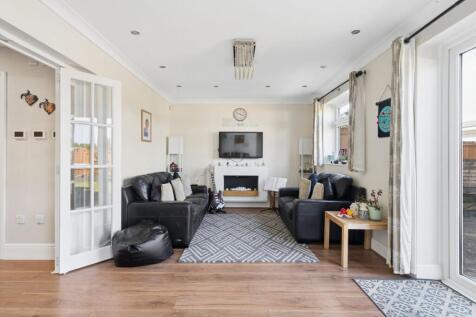
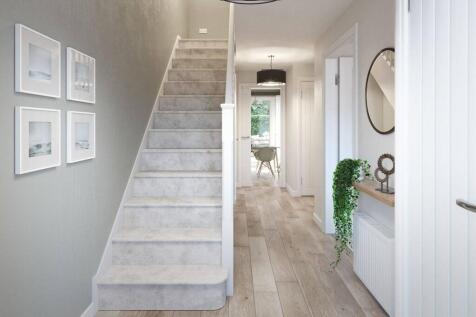 |1/17
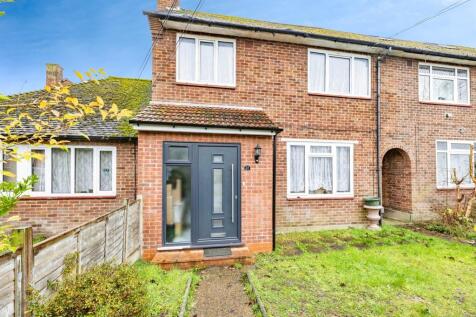
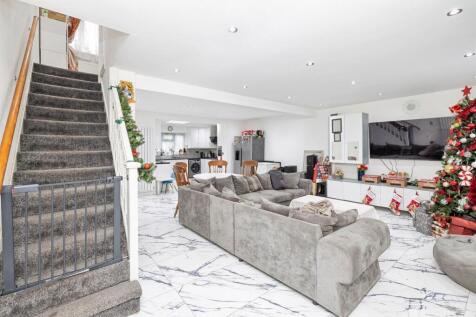

* MID-TERRACED HOUSE ** OPEN PLAN RECEPTION ROOM & MODERN FITTED KITCHEN ** EASILY MAINTAINABLE FRONT & REAR GARDENS ** POTENTIAL TO EXTEND (STPP) ** CLOSE TO AMENITIES, SCHOOLS & TRANSPORT LINKS ** THREE WELL-PROPORTIONED BEDROOMS ** ADDITIONAL STUDY ROOM ** MODERN FAMILY BATHROOM & SHOWER SUITE **
Key features
- MID-TERRACED HOUSE
- OPEN PLAN RECEPTION ROOM & MODERN FITTED KITCHEN
- THREE WELL-PROPORTIONED BEDROOMS

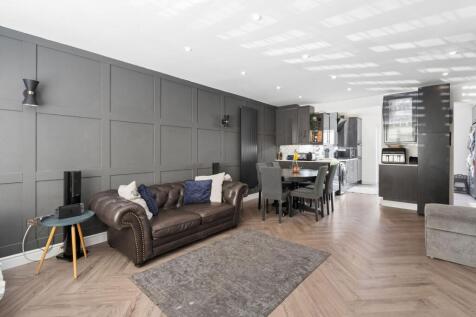
 |1/10


A three bedroom detached house situated on St Annes Road, Watford, WD19, offering well-proportioned family accommodation together with off street parking and a private rear garden. The property provides accommodation arranged over two floors and comprises a reception room, fitted kitchen, three ...
 |1/23
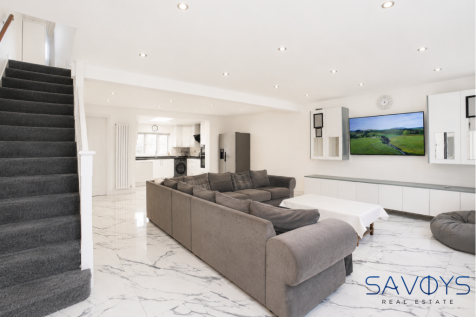

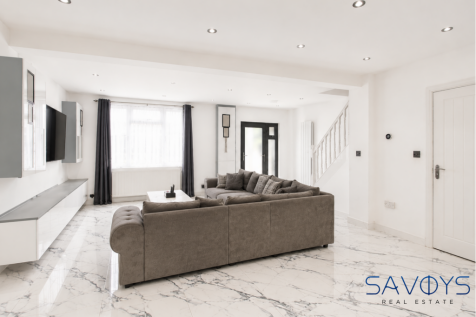
A well-presented three-bedroom mid-terraced family home with an additional study, modern open-plan living space, private gardens, and exciting potential to extend (STPP), ideally located close to local amenities, highly regarded schools, and excellent transport links.
Key features
- Close to schools, amenities, and excellent transport links
- Quiet residential location
- Potential to extend (STPP)
|1/13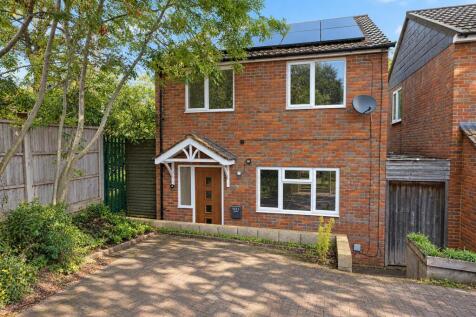
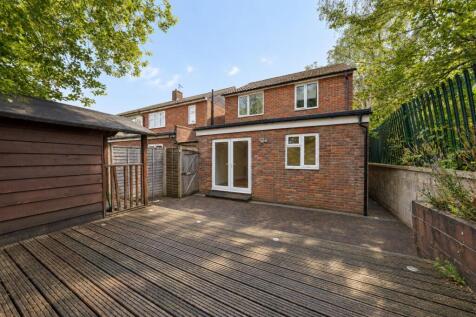
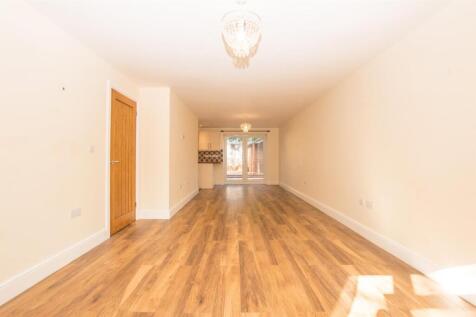
Situated on the sought-after Gosforth Lane in Watford, this attractive detached home offers a fantastic opportunity for families, first-time buyers, and those seeking a well-located property with plenty of space. The accommodation features three generously sized bedrooms, providing comfo...

Key features
- Deatched Family Home
- Situated In Gosforth Lane, Watford
- Spacious Lounge Diner
||1/19
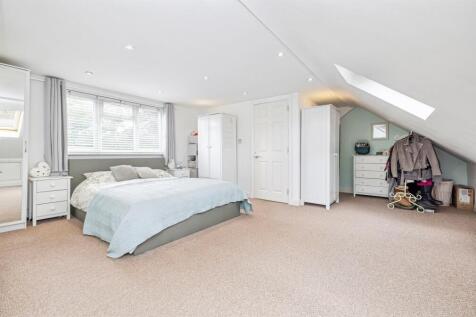

** CUL-DE-SAC LOCATION ** EXTENDED MID-TERRACED HOUSE ** OPEN PLAN KITCHEN / DINER ** FOUR WELL-PROPORTIONED BEDROOMS ** FAMILY BATHROOM & EN-SUITE ** LANDSCAPED REAR GARDEN ** SUMMERHOUSE WITH LIGHTING & ELECTRICS ** EXCELLENT TRANSPORT LINKS ** IDEAL FAMILY HOME **
Key features
- CUL-DE-SAC LOCATION
- EXTENDED MID-TERRACED HOUSE
- OPEN PLAN KITCHEN / DINER
||1/20
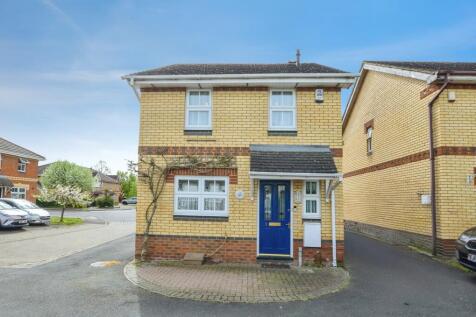

Well presented three bedroom detached property with attractive garden, off street parking and garage, ideally situated in a popular development within easy reach of good transport links, schools and amenities. The property offers bright, well planned accommodation with modern interiors throughou...

Key features
- Well Presented Three Bedroom Detached Property
- Convenient Residential Location
- Modern Interiors
||1/22A fantastic opportunity to acquire this well-presented three-bedroom end-of-terrace family home, ideally situated on the highly regarded Prestwick Road in Watford. The property benefits from a private driveway, garage, and excellent potential to extend to the side, subject to the necessary planning
Key features
- Three-bedroom end-of-terrace family home
- Driveway and garage
- Side extension potential (STPP)
||1/16

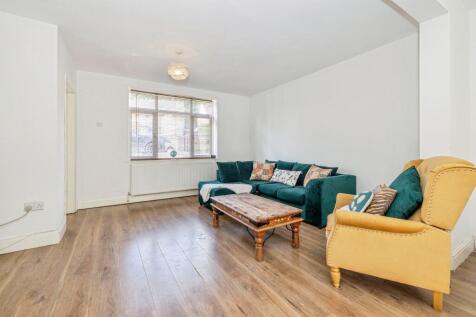
** NO UPPER CHAIN ** EXTENDED END-TERRACED HOUSE ** OPEN PLAN RECEPTION/DINING ROOM/MODERN INTEGRATED FITTED KITCHEN ** ADDITIONAL LEAN TO ** FOUR WELL-PROPORTIONED BEDROOMS ** FAMILY BATHROOM, SHOWER ROOM & CLOAKROOM ** LANDSCAPED REAR GARDEN ** OFF-STREET DRIVEWAY PARKING ** IDEAL FAMILY HOME **
Key features
- NO UPPER CHAIN
- EXTENDED END-TERRACED HOUSE
- OPEN PLAN RECEPTION/DINING ROOM/KITCHEN
 ||1/17
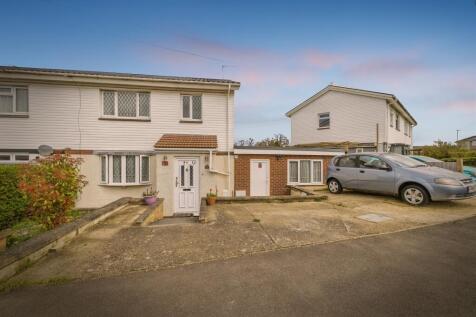

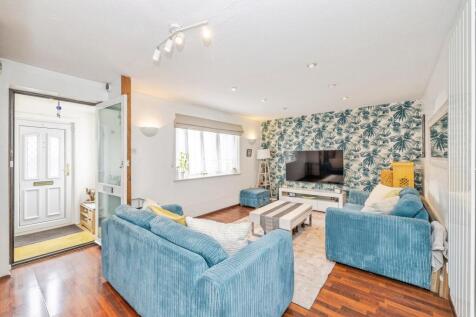
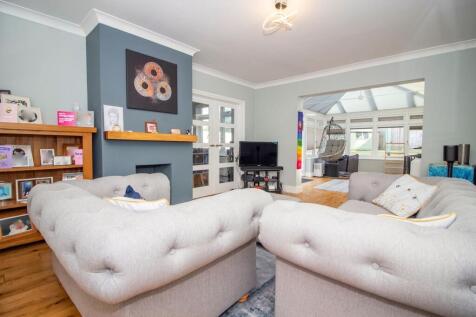
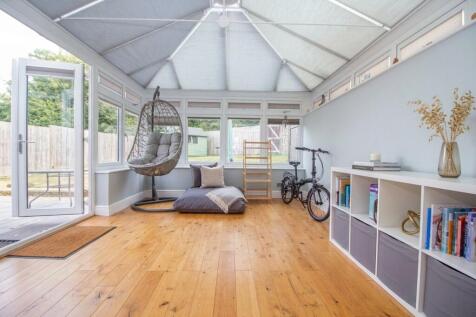
** BISF SEMI-DETACHED HOUSE ** SELF-CONTAINED STUDIO WITH KITCHEN & EN-SUITE ** FAMILY BATHROOM & ADDITIONAL SHOWER ROOM ** POTENTIAL FOR FURTHER EXTENSION (STPP) ** SIZEABLE RECEPTION ROOM ** MODERN KITCHEN/ DINER ** ADDITIONAL CONSERVATORY ROOM ** THREE/FOUR WELL-PROPORTIONED BEDROOMS **
Key features
- BISF SEMI-DETACHED HOUSE
- SIZEABLE RECEPTION ROOM
- MODERN KITCHEN/ DINER