Properties For Sale in Storrington, Pulborough, West Sussex
 |
 |
 1/36
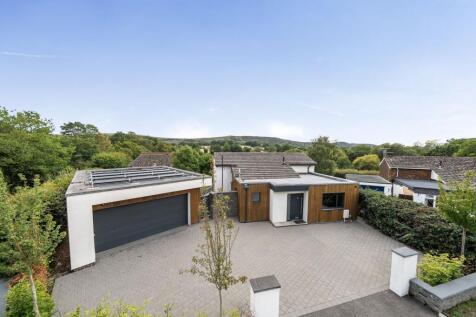
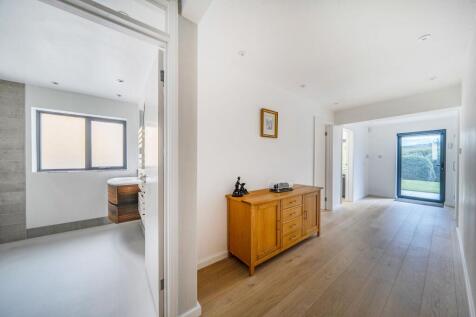
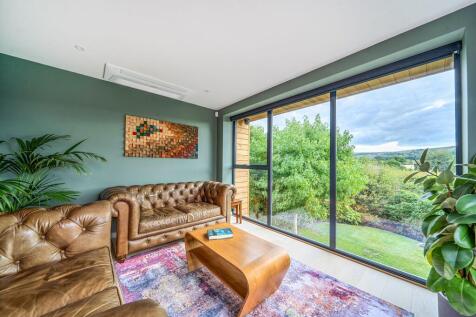
Stunning four bedroom split-level home with South Downs views, luxury eco features, open-plan living, stylish kitchen, double garage, solar panels, and terrace, close to village.

Key features
- A stunning split level home with fabulous views of the South Downs and in close proximity of the village
- An environmental smart house extended and updated to a high standard
- Principal bedroom suite with dressing room and en-suite bathroom, air conditioning and patio doors to garden terrace
|1/32
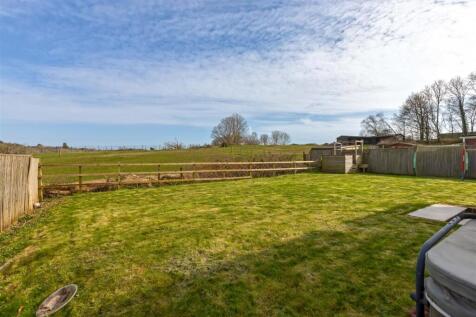

We are delighted to offer Sandpearl, an exceptional recently built and beautifully designed detached family home, situated at the foot of a quiet country lane in the highly sought-after village of Storrington. Offering spacious and contemporary accommodation with luxurious finishes throughout, th...

Key features
- Exceptional recently built detached family home
- Quiet country lane position in sought-after Storrington village
- Breathtaking uninterrupted views toward National Trust land
|1/23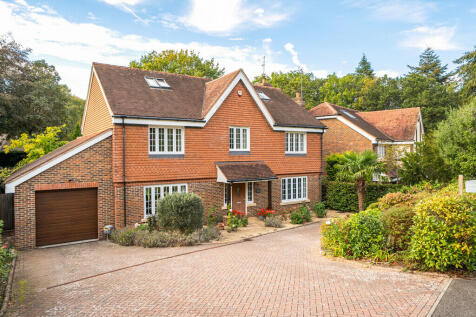
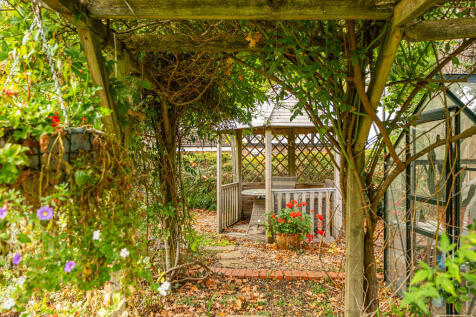
** PRICE GUIDE £950,000 TO £975,000 ** A substantial family home located on the fringes of Storrington village within a short distance of National trust land. Accommodation extends to just under 3000sqft with five double bedrooms arranged over three floors and comprising: spacious rece...

Key features
- Substantial Family Home
- Close to National Trust land
- Extending to just under 3000sqft
|1/22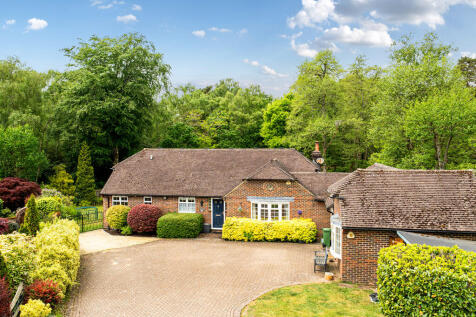

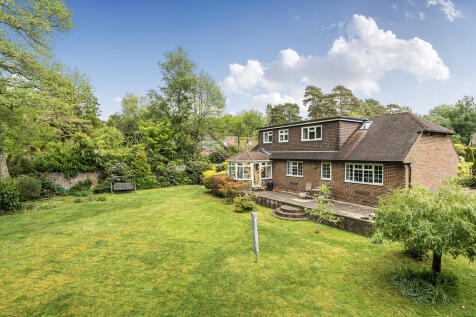
Set in this beautiful south west facing plot occupying 0.4 of an acre, in this highly regarded private cul-de-sac and the property gives direct access onto Sandgate Park situated on the fringes of Storrington. The property is extremely well presented and offers versatile accommodation extending ...
Key features
- Substantial chalet Bungalow
- Occupying 0.4 acres set in a south westerly plot
- Highly regarded cul-de-sac in Heath Common
|1/14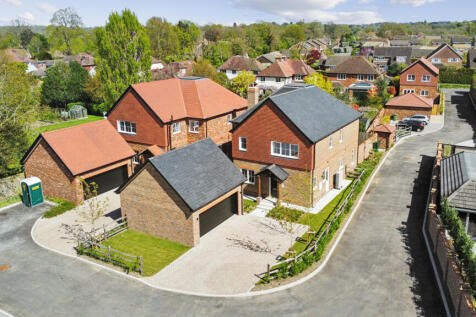
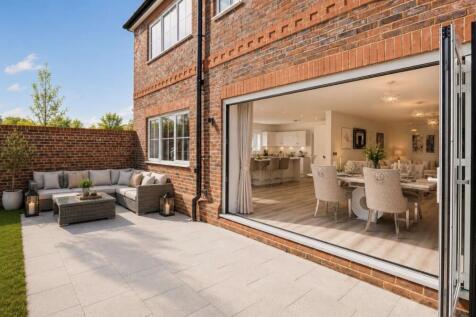
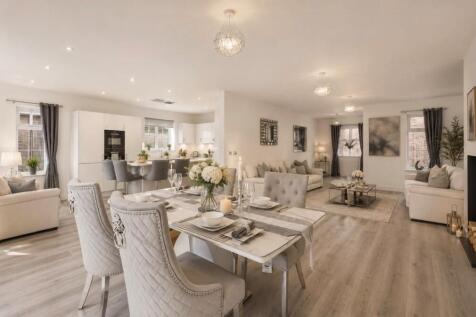
A splendid five-bedroom detached home forming part of this exclusive development of just six homes in Storrington. Plot 2 offers generous living space with a luxurious principle suite, double garage and private garden, finished with an exceptional standard throughout.

Key features
- Double garages
- Underfloor heating to ground floor
- Electric gates to the development
||1/33
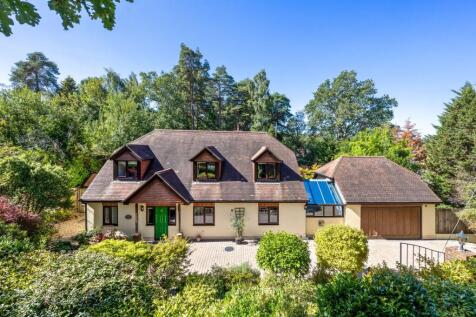
***PLEASE WATCH OUR NARRATED VIDEO TOUR***Set in the sought-after location of Bracken Lane, on the edge of the picturesque village of Storrington, this impressive and versatile home provides spacious and flexible accommodation, offering a wealth of possibilities to suit a variety of lifestyle needs.

Key features
- Spacious and versatile family home
- Four bedrooms and three bathrooms
- Bespoke kitchen with glass-vaulted breakfast room
||1/24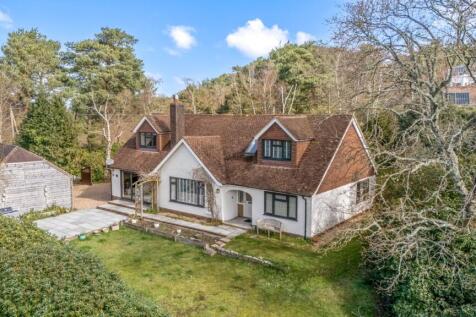
**PRICE RANGE £925,000 - £950,000** Nestled within a desirable private lane, a short amble away from local amenities and picturesque countryside walks, stands this exceptionally presented five-bedroom detached home - a stylish haven that promises both comfort and luxury. Boasting a unique chalet ...
Key features
- Exceptionally presented five bedroom detached home
- Open plan kitchen/diner/living room with bespoke island and bi-fold doors to the garden
- Generous separate living room with open working fire place
||1/20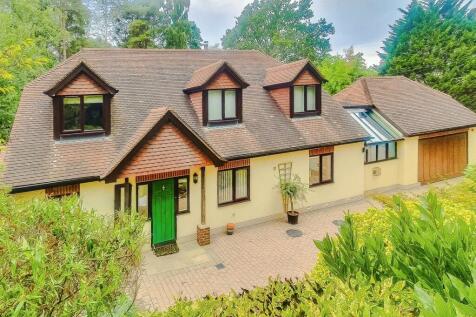

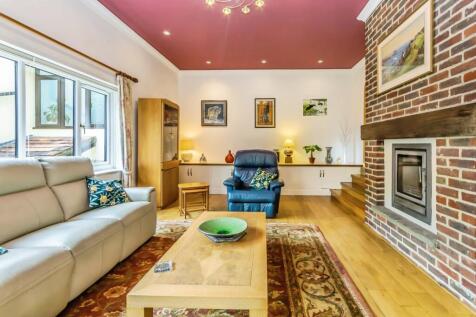
Nestled in a peaceful and highly sought-after location within Storrington, this impressive four-bedroom detached family home offers spacious and versatile accommodation, beautifully presented throughout and perfectly suited to modern family living. Approached via a private gated drivew...

Key features
- -Spacious and versatile family home
- -Four bedrooms and three bathrooms
- -Bespoke kitchen with glass-vaulted breakfast room
|1/20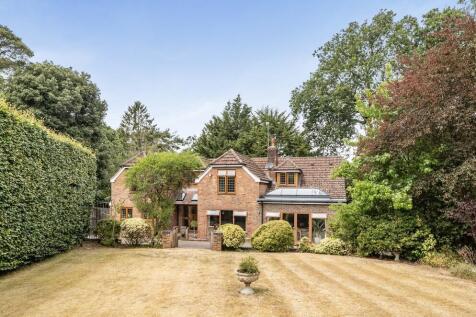

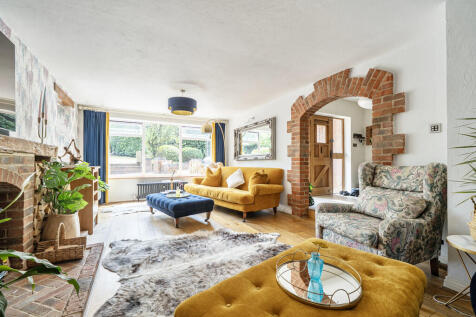
An individual five bedroom family home located within this highly regarded private cul-de-sac, accessed via electric double gates. Internal accommodation extends to 2245sqft comprising: spacious reception hall with stone flooring, ground floor cloakroom, sitting room with feature wood burner, fa...
Key features
- Individual Family Home
- Highly regarded private cul-de-sac
- Five Bedrooms
|1/19
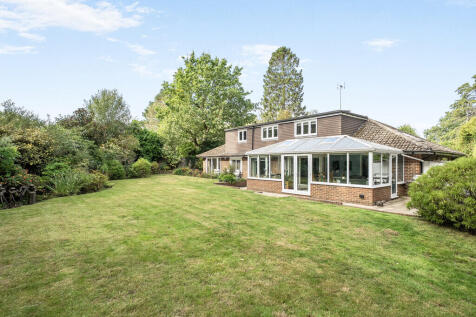
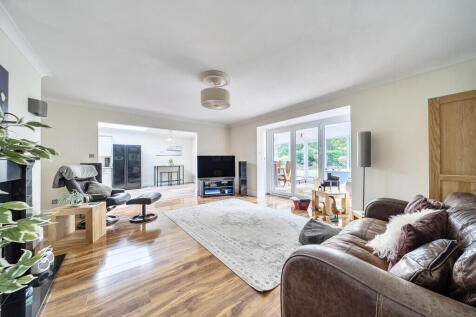
An immaculately presented detached chalet Bungalow delightfully situated within this private no through road overlooking beautiful gardens and paddocks to the rear. Internally the property offers versatile accommodation comprising: sitting room with open plan fireplace, impressive entrance hall,...
Key features
- Detached Chalet Bungalow
- Versatile Accommodation, Solar Panels
- Five Bedrooms
||1/25
***Price Range £925,000 - £975,000***Grade II Listed detached cottage standing in 0.77 acres of mature grounds, well placed for easy access to the road and rail network. Over 2000 sq ft of living space

Key features
- ***Price Range £925,000 - £975,000***
- Grade II Listed cottage
- Standing in well tended grounds of 0.77 acres
||1/37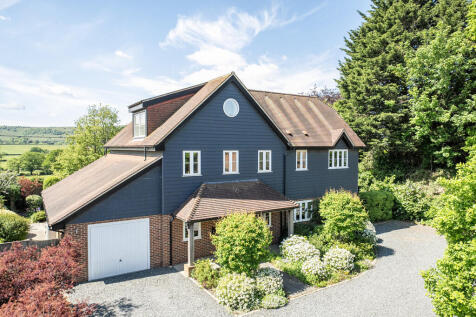
** PRICE GUIDE £900,000 TO £950,000 - VIRTUAL TOUR AVAILABLE ** An individually built four bedroom detached home located within this exclusive gated private cul-de-sac. Accommodation is arranged over three floors extending to 2973sqft with all principle rooms taking advantage of the st...
Key features
- Individual Family Home
- Exclusive Gated Private cul-de-sac
- Panoramic views towards the South Downs
||1/27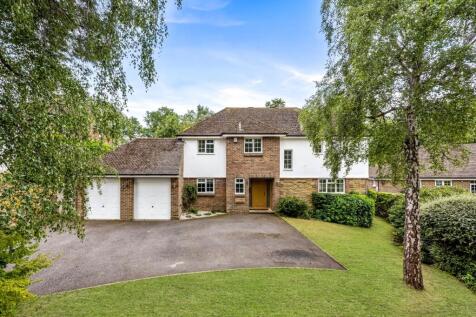
***PLEASE WATCH OUR NARRATED VIDEO TOUR*** This immaculately presented four double bedroom detached house offers spacious and versatile family living, thoughtfully arranged to a high standard throughout.
Key features
- Immaculately presented four double bedroom detached home
- Generous principle bedroom with ensuite and walk-in wardrobe
- Three further double bedrooms, one with en-suite and a modern family bathroom
|1/26

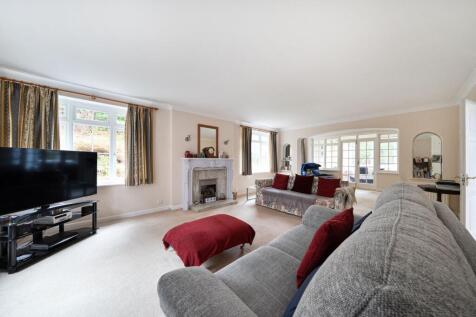
Impressive 4-bed 1920s detached home with 3,000 sq ft, 3 reception rooms, modern kitchen, double garage, 0.8-acre woodland gardens, period features. Vendors suited with a complete chain.
Key features
- A spacious family home believed to date back to 1920's with a number of later additions extending the property to over 3,000 sq ft
- Sitting room with open fireplace leading to snug area and double doors to sun room
- Dining room with feature fireplace
|1/20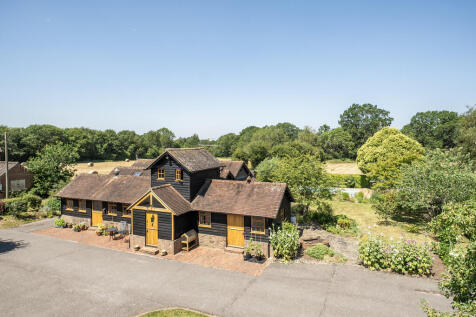
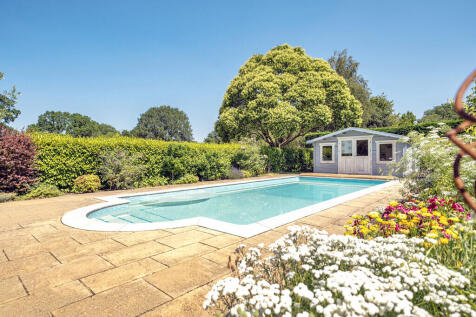
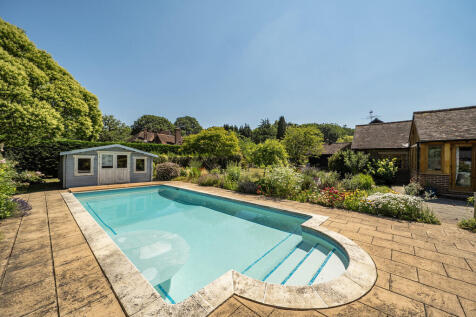
A unique opportunity to acquire this character property located down a private rural driveway on the fringes of Storrington, occupying this generous plot with beautiful gardens. Internal accommodation extends to 1898sqft and comprises: superb open plan kitchen/day room/breakfast room, utility ro...
Key features
- Detached Cottage
- Retaining much charm and character
- Superb open plan Kitchen/Day Room/Breakfast Room
||1/19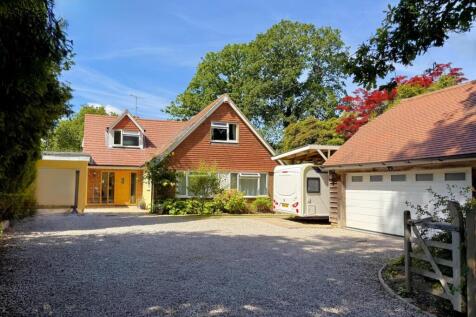


A versatile and spacious five bedroom detached property with secure south facing rear garden, ample off road parking and garaging set in a quiet no through road yet within short distance of National Trust Woodland ideal for dog walks.

Key features
- QUIET NO THROUGH ROAD LOCATION
- CLOSE TO LOCAL SHOPS AND AMENITIES
- DETACHED FIVE BEDROOM PROPERTY
||1/16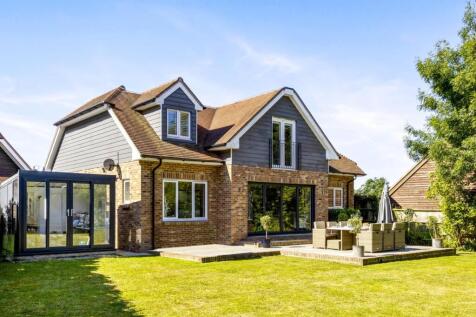
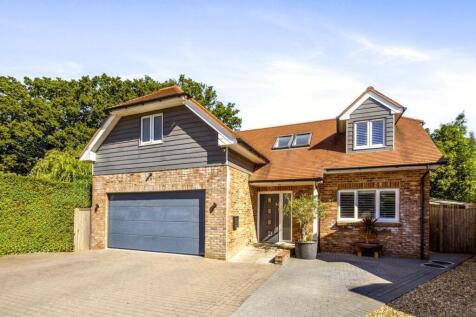
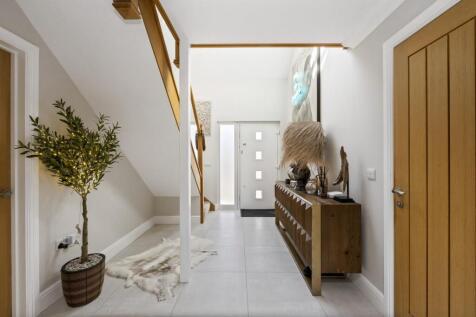
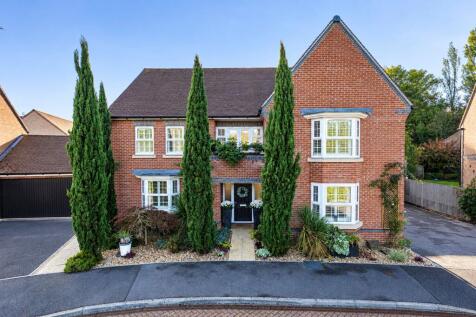
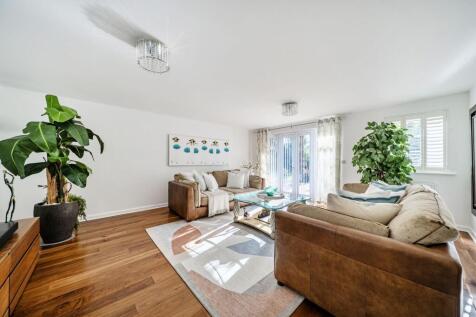
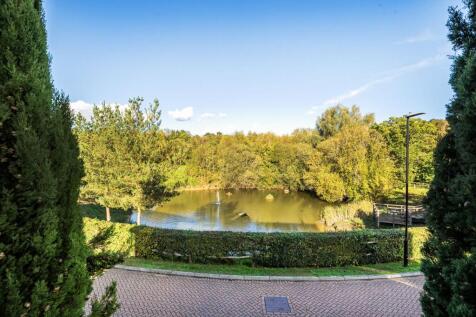
A beautifully presented, modern four-bedroom detached home offering nearly 2,400 sq ft of stylish accommodation, situated just over a mile from the centre of Storrington.
Key features
- CONTEMPORARY DETACHED HOME
- JULIET BALCONY FRONT GUEST BEDROOM
- STUNNING KITCHEN/DINING/SITTING ROOM
 |1/18

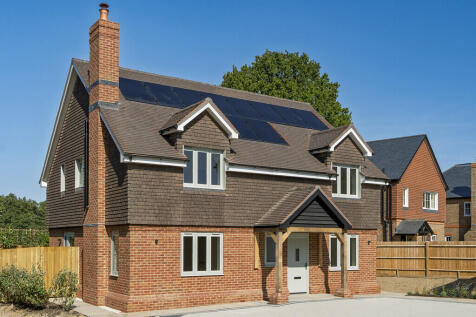
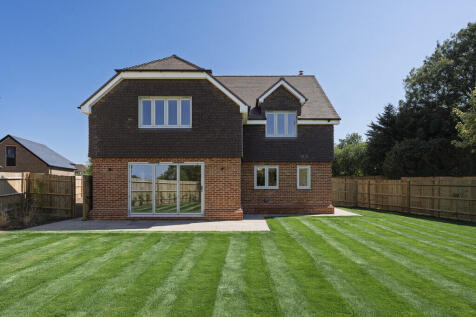
The Chestnut design home at Little Paddocks is a four bedroom detached family home with generous accommodation and set along this semi-rural position. Internally, the accommodation has an impressive open-plan kitchen, dining and family room, with bespoke Net-A-Kitchen handleless kitchen, compleme...
Key features
- Brand New detached Family Home
- Four Bedrooms
- Contemporary open-plan Living areas
|1/20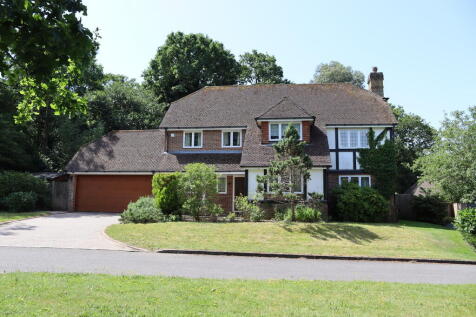
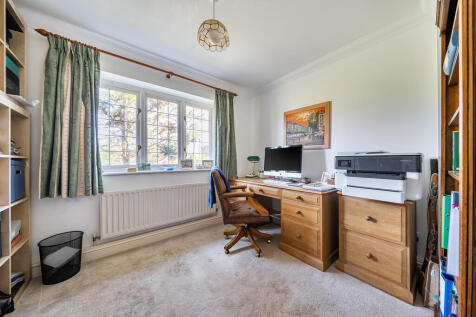
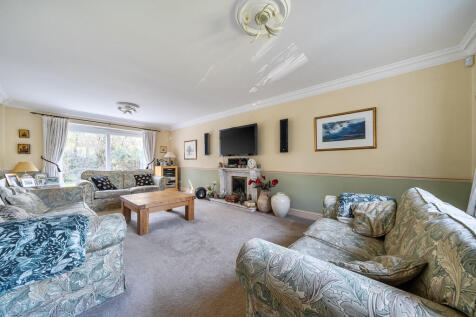
A substantial five bedroom family home constructed by Berkeley Homes circa 2000, occupying this highly regarded cul-de-sac within 1/2 mile of the village centre. The property is well presented throughout with internal accommodation extending to 2210sqft comprising: reception hall with oak floori...
Key features
- Detached Family Home
- Highly regarded private cul-de-sac
- Within 1/2 mile of the village centre
|1/33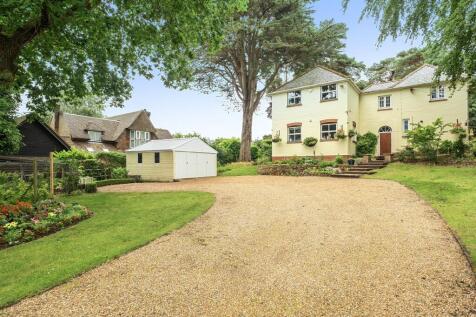
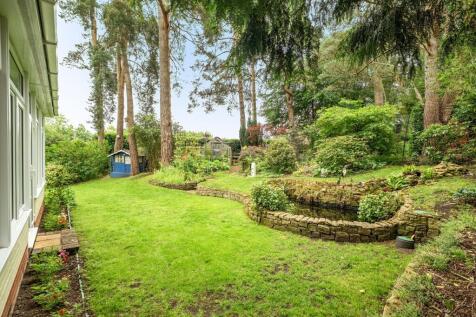
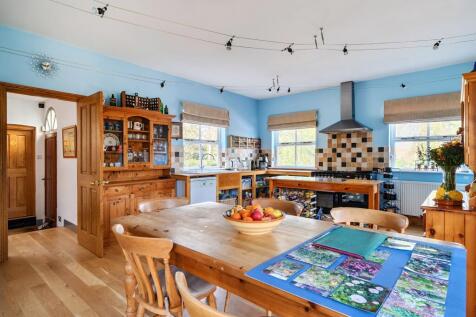
Spacious 5-bed detached home near village centre with 3 receptions, large kitchen, utility, double garage, outbuildings, landscaped garden, and woodland area. Ideal for families.
Key features
- A extended family home close to the village centre and with south facing garden with internal space in excess of 2,000 sq ft
- Large kitchen with range cooker, walk in larder space and scope to update, with double access to garden
- Lovely reception spaces overlooking the garden including snug with woodburner, sitting room and garden room
|1/40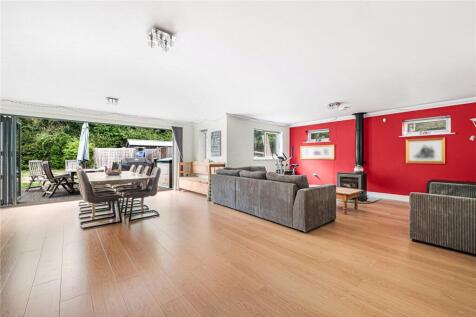
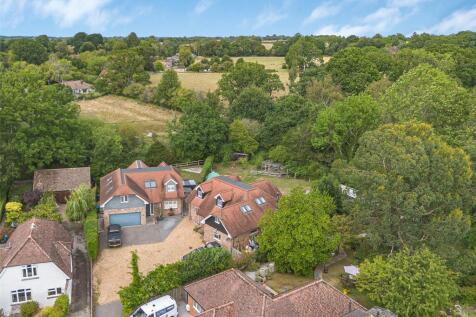
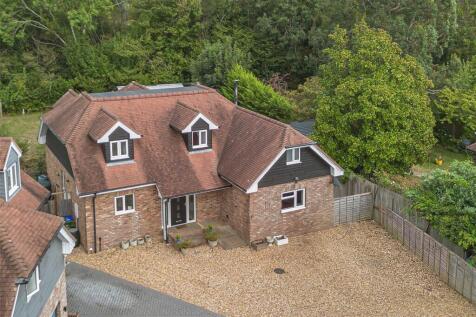
Boasting extensive living space (2278 sq ft) and a 0.28 acre plot with generous parking and storage, this is a superb 4/5 bedroom detached Scandia-Hus. Wonderful open plan entertaining with flexible layout and a yard with outbuilding. - 4 Bedrooms & 2 Bathrooms - Open Pl...

Key features
- - 4 Bedrooms & 2 Bathrooms
- - Open Plan Entertaining
- - 3 Reception Rooms
||1/19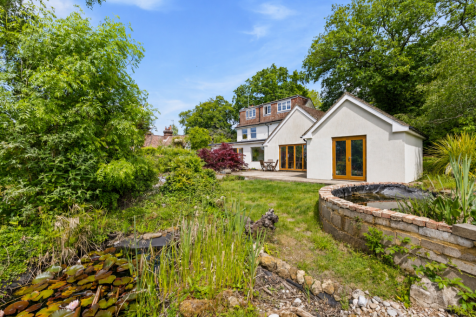
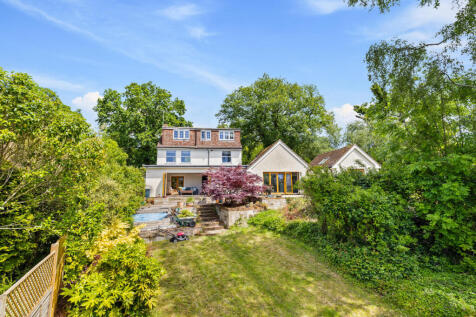
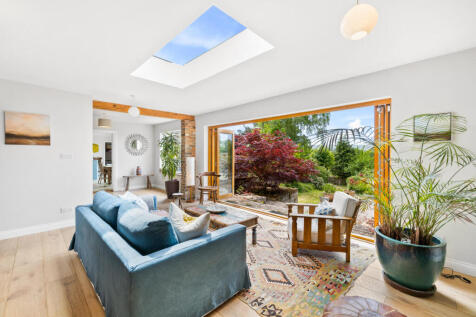
This wonderful extended and detached home offers over 2,300 sq. ft. of versatile accommodation, set within a desirable south-facing plot enjoying far reaching views across to the South Downs. Ideally located close to the local shops and amenities of Storrington High Street, the property combines ...
Key features
- Over 2,300 sq. ft. of versatile accommodation
- Impressive kitchen/breakfast room with vaulted ceilings
- Sitting room with log burner
|1/23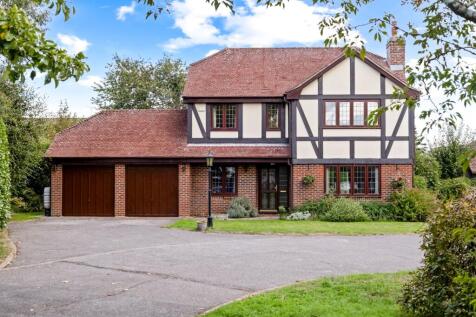
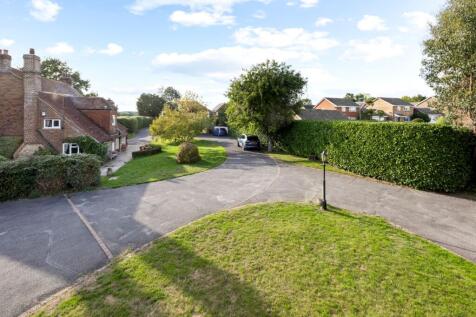
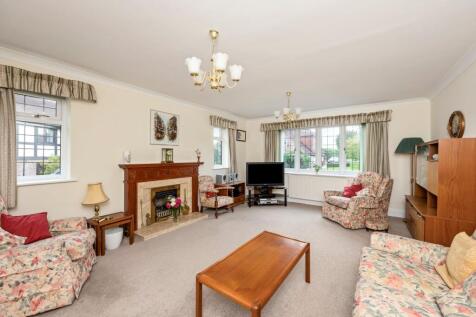
***PLEASE WATCH OUR NARRATED VIDEO TOUR***This charming four/five bedroom detached home, set on an exclusive development of only three properties, offers flexible and generous living accommodation, ideal for modern family life.
Key features
- Charming four/five bedroom detached home
- No onward chain
- Spacious kitchen/breakfast room with island and integrated appliances