Properties For Sale in Stratton, Inverness, Inverness-Shire
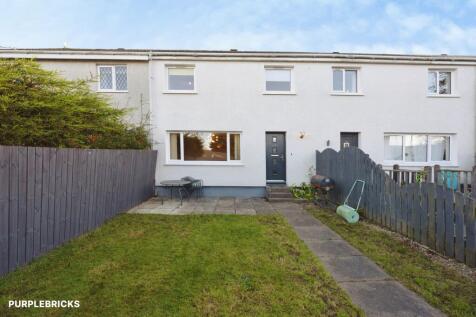
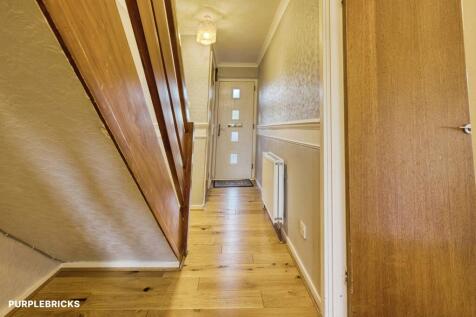
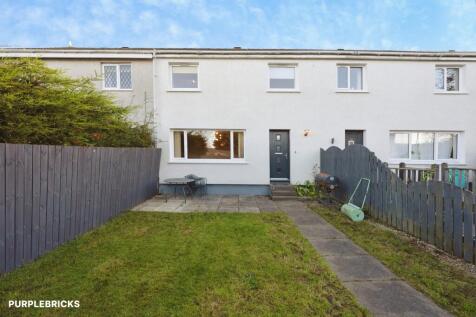
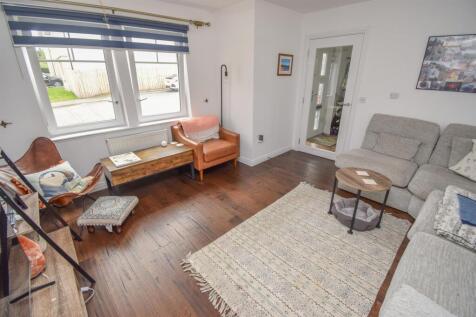
Three-Bedroom Mid-Terraced Home in Popular Inverness Location 33 Cook Drive, Inverness, Highland, IV2 3DA A spacious and well-presented three-bedroom mid-terraced home situated in a popular residential area of Inverness, offering excellent access to a range of local amenities, everyday service...



 |
 |
 1/52
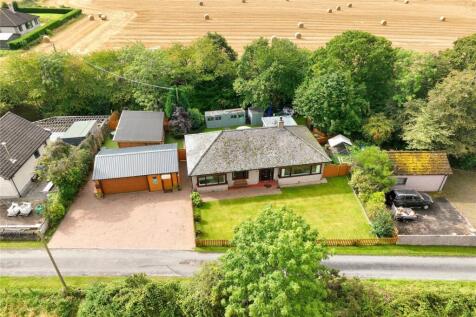
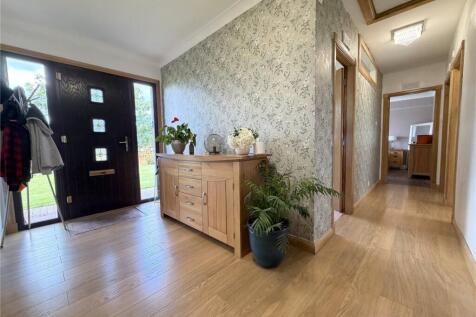
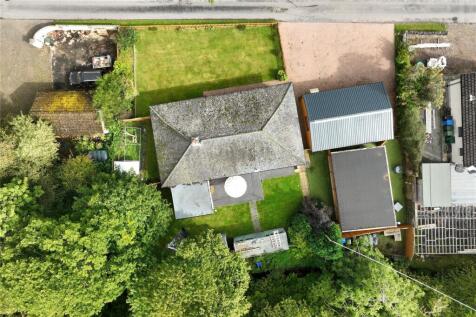
This charming, detached bungalow and holiday cabins are situated in the desirable area of Milton of Culloden, on the outskirts of Inverness, close to excellent local amenities and within easy reach of Inverness business and retail park, the city centre and Inverness Airport.



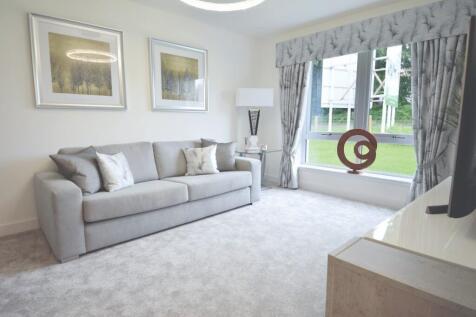 |1/17
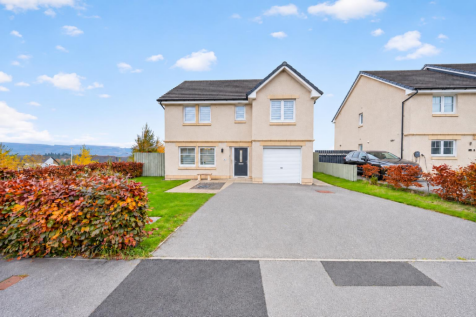
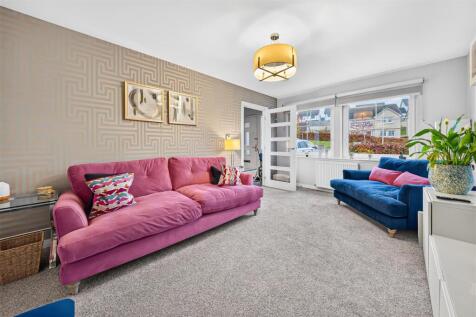
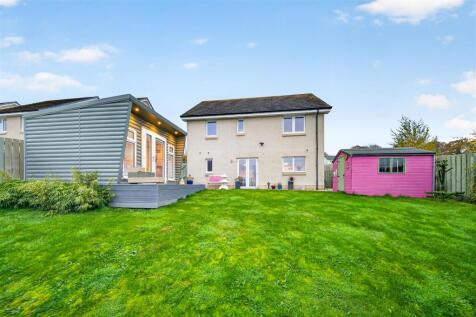
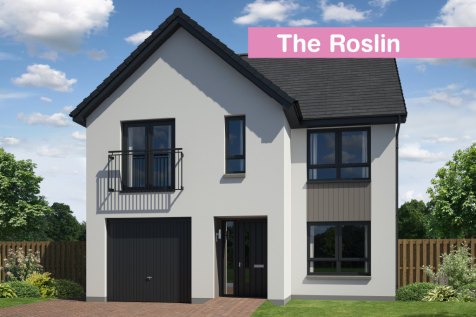
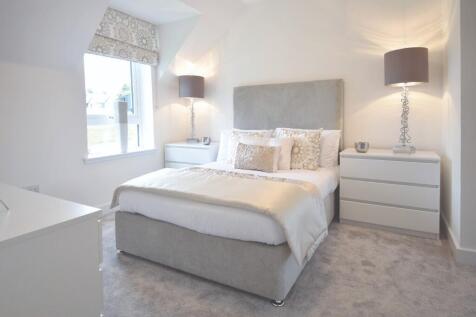
An excellent opportunity to purchase this impressive four-bedroom detached family home, offering spacious and well-proportioned accommodation, a thoughtfully designed layout ideal for modern family living and stunning views across Inverness city and beyond. The ground floor opens with a welcoming...

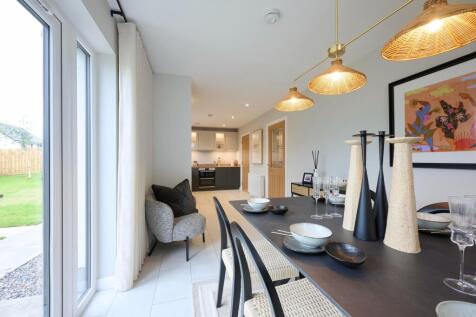
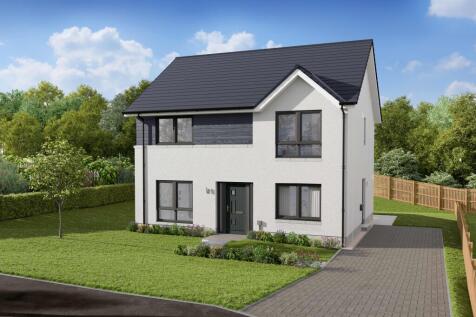
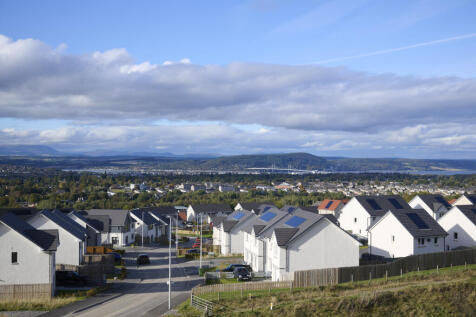
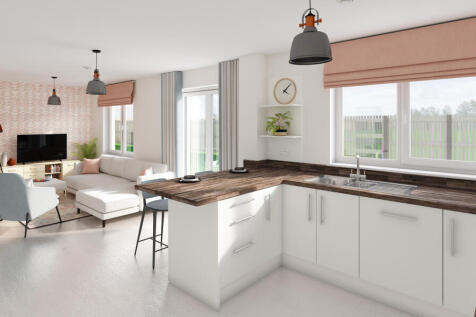
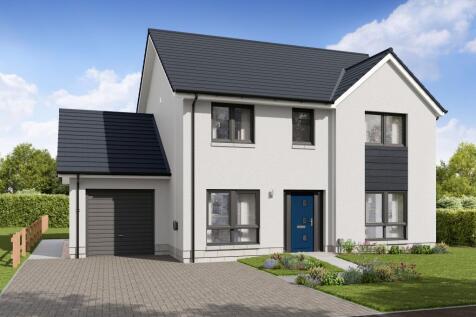
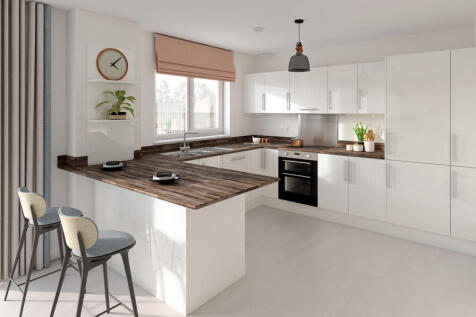
The Tarvie offers a luxury open plan kitchen by Ashley Ann with Bosch appliances & dining area with French doors to garden. Separate lounge & family room. Utility room & WC to ground floor. 4 bedrooms, with en suite shower room to bedroom 1.

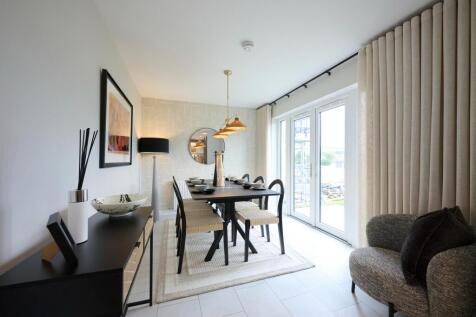

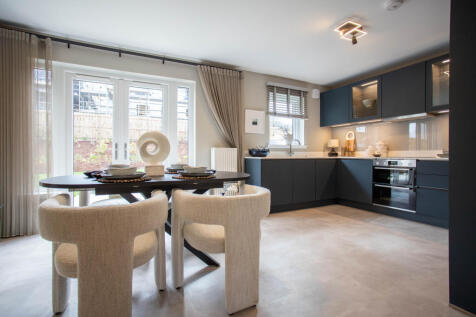

The Etive is an exceptional family home with integral garage. Featuring open plan luxury Ashley Ann kitchen/dining area with selection of Bosch appliances, separate lounge & utility on ground floor. First floor features en suite bedroom, 3 further bedrooms & family bathroom.
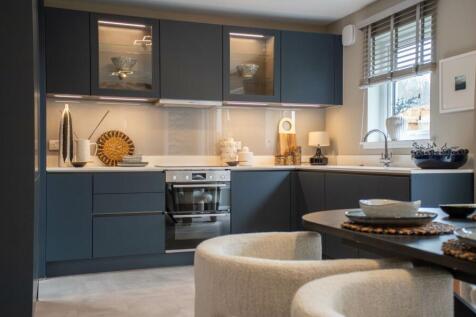

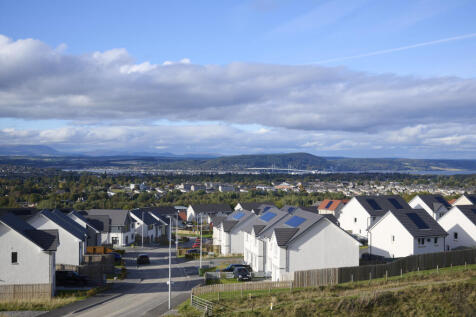
The Etive is an exceptional family home with integral garage. Featuring open plan luxury Ashley Ann kitchen/dining area with selection of Bosch appliances, separate lounge & utility on ground floor. First floor features en suite bedroom, 3 further bedrooms & family bathroom.
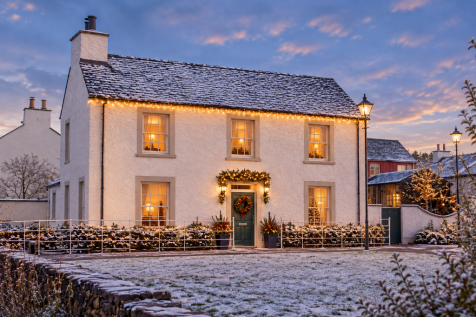
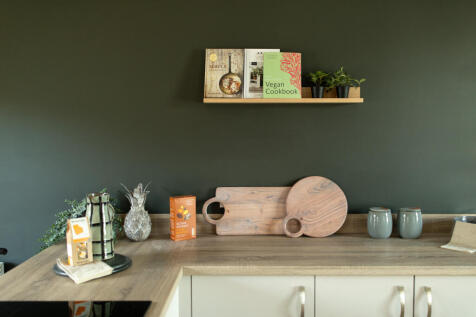
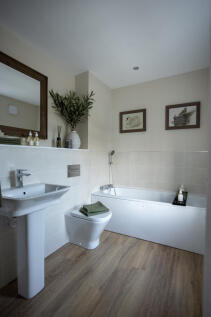
Plot 40 - MOVE IN FOR CHRISTMAS AND WE WILL GIVE YOU A £5,000 JOHN LEWIS VOUCHER ON COMPLETION! Our charming 3-bed detached Baird featuring modern kitchens with integrated appliances, generous room sizes and a stunning garden room. Discover our new release of homes at Tornagrain today!
 ||1/30
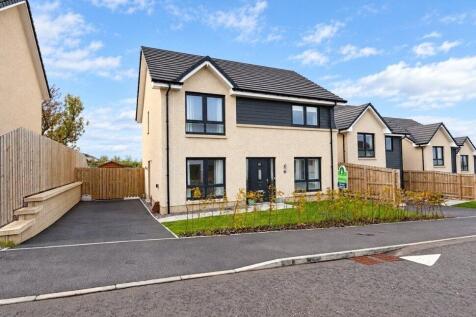
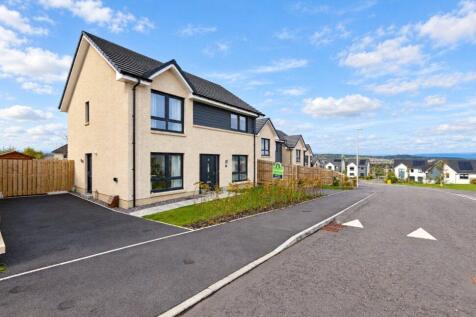
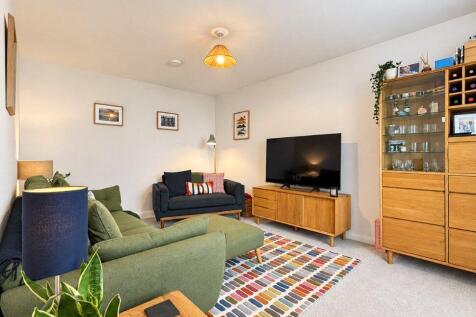
A beautifully presented four-bedroom detached home in sought-after Slackbuie, combining generous proportions with flexible, family-friendly living space.

Key features
- Spacious four-bedroom detached family home
- Impressive kitchen with extended dining area
- Generous lounge plus separate family room
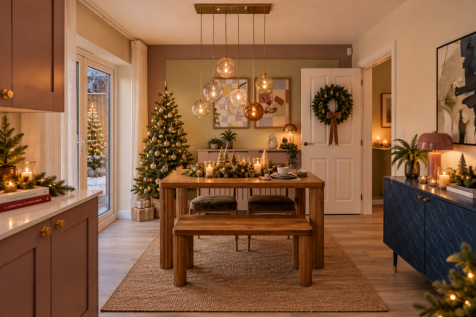
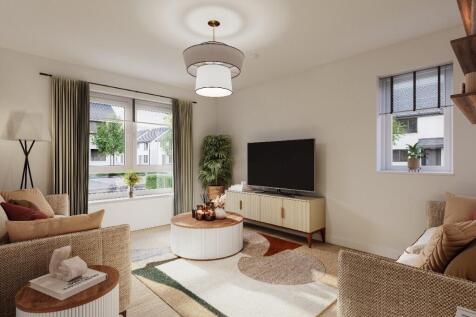
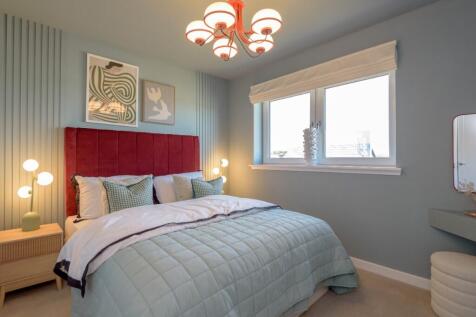
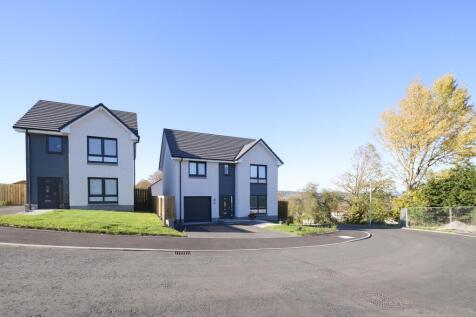
Plot 76 - WAS £349,950, NOW £340,000! The McClure is a 4 bedroom home available at Black Isle View, Stratton. This home will have bright and airy living throughout also with a modern fitted kitchen and stylish bathrooms this home is not to be missed.


 1/37
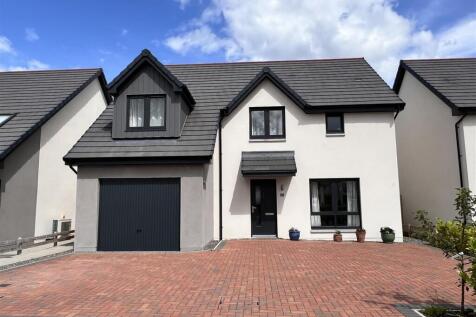
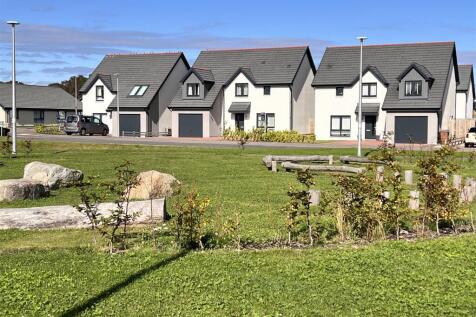
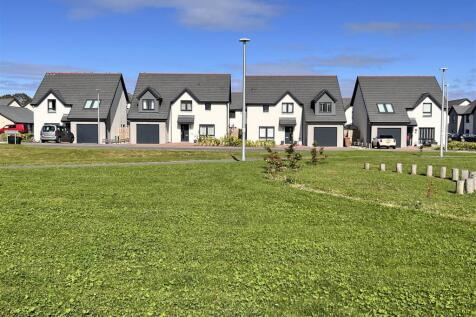
Excellent opportunity to purchase a 4 bedroom (one en-suite) detached two storey family home with sun lounge and integral garage situated in a small exclusive estate in the popular village of Ardersier overlooking parkland and within walking distance of the Moray Firth shore. The home wa...

Key features
- Superb 4 bedroom (one en-suite) detached home
- Situated in a new development in the popular village of Ardersier on the Moray Firth
- Built in 2022 by NHBC registered builders Springfield Properties
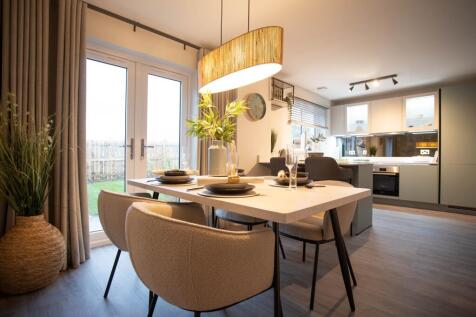
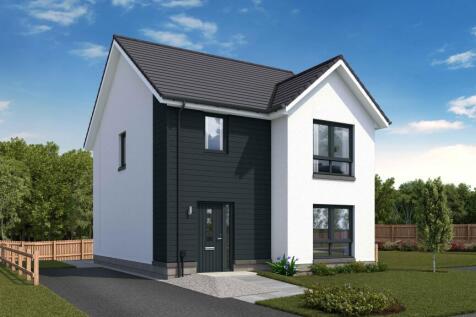
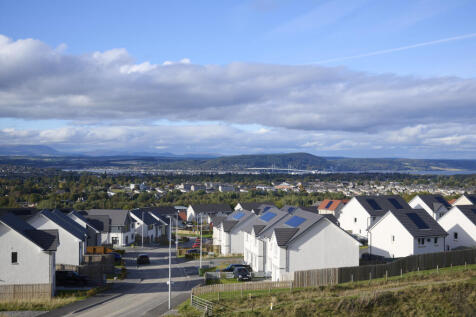
The Tweed features a luxury open plan Ashley Ann kitchen/dining room with breakfast bar and Bosch appliances. French doors to garden. Utility area off kitchen. En suite shower room to main bedroom. Vanity units to en suite & family bathroom. Perfect family home.
|1/18
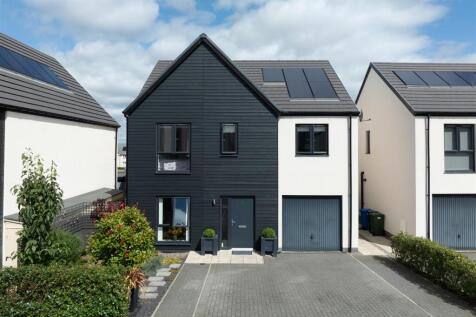
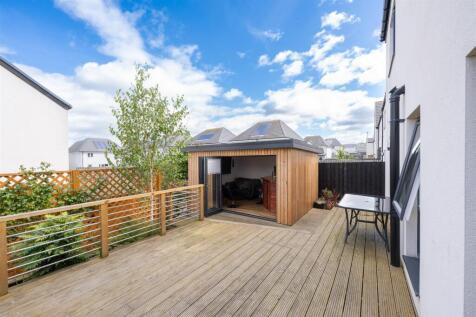
Fantastic opportunity to purchase this beautifully presented detached villa, situated in the sought-after area of Stratton, Inverness. Boasting a bright and stylish interior, including Russwood engineered oak and slate tile flooring and excellent outdoor space, this property would make an ideal h...
Key features
- Summer house with power and lighting, set up as a home bar
- Walk-in condition with engineered oak and slate floors
- Bright dual-aspect lounge/diner, open to the kitchen
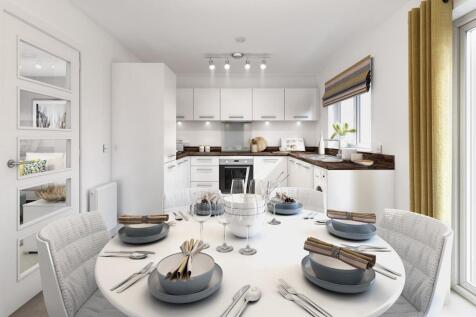
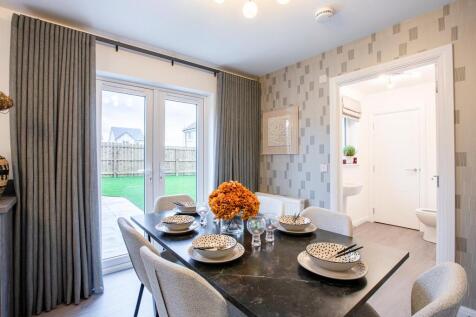
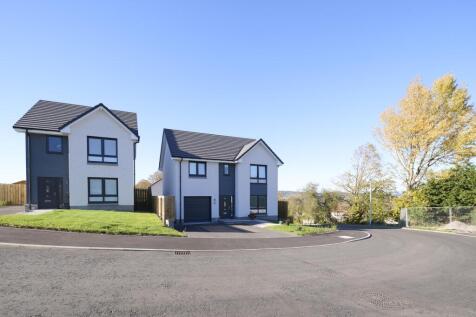
The Affric is a lovely home with an integral garage. Front aspect lounge leads to stunning open plan Ashley Ann kitchen/dining room. French doors open from kitchen/dining room to rear garden patio. En suite to main bedroom. Fitted wardrobes. Downstairs WC. Turfed gardens. Air source heating.
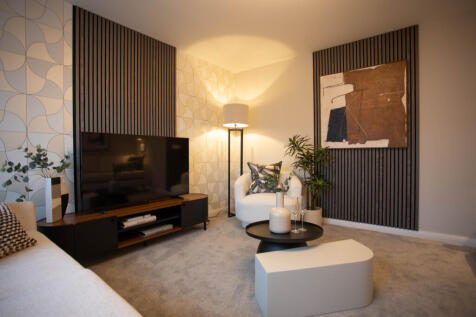
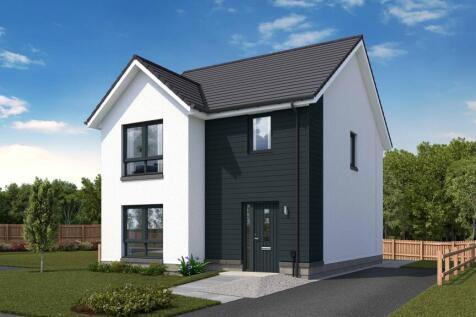
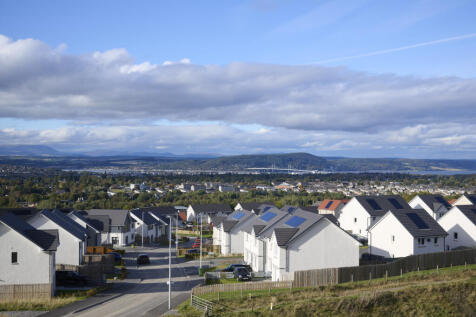
The Tweed features a luxury open plan Ashley Ann kitchen/dining room with breakfast bar and Bosch appliances. French doors to garden. Utility area off kitchen. En suite shower room to main bedroom. Vanity units to en suite & family bathroom. Perfect family home.
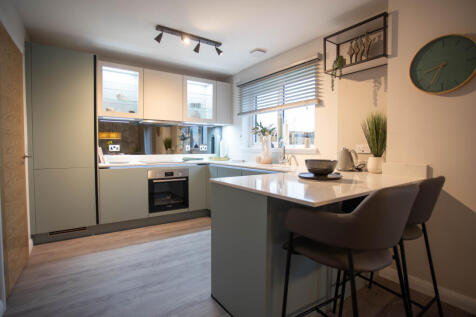

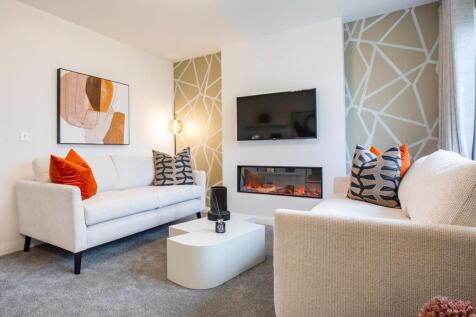
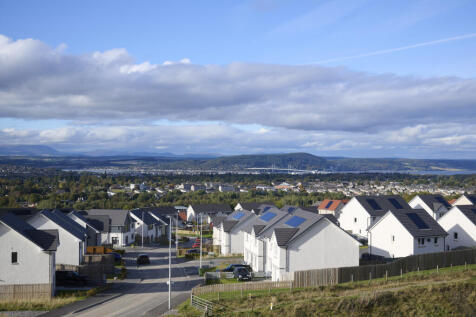
The Affric is a lovely home with an integral garage. Front aspect lounge leads to stunning open plan Ashley Ann kitchen/dining room. French doors open from kitchen/dining room to rear garden patio. En suite to main bedroom. Fitted wardrobes. Downstairs WC. Turfed gardens. Air source heating.
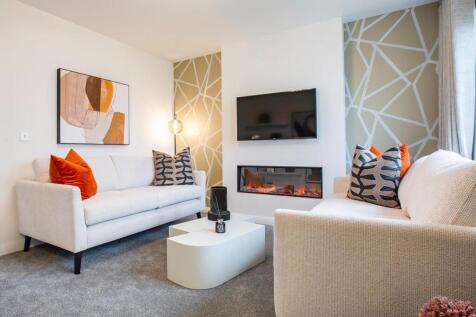
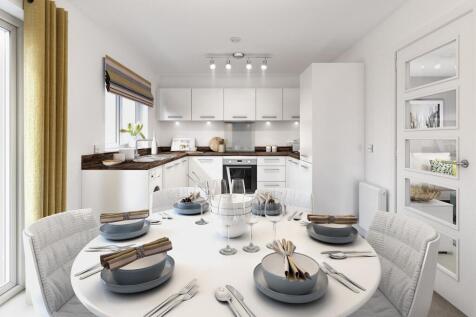
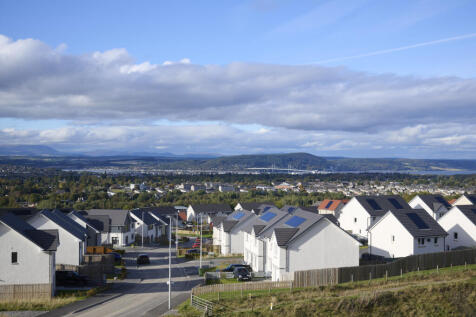
The Affric is a lovely home with an integral garage. Front aspect lounge leads to stunning open plan Ashley Ann kitchen/dining room. French doors open from kitchen/dining room to rear garden patio. En suite to main bedroom. Fitted wardrobes. Downstairs WC. Turfed gardens. Air source heating.
 ||1/25
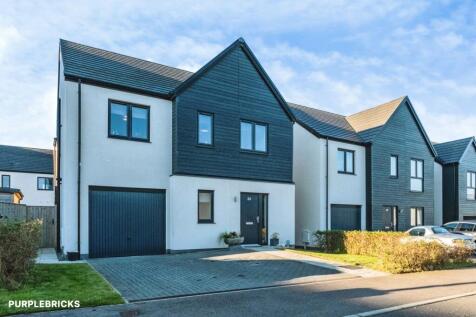
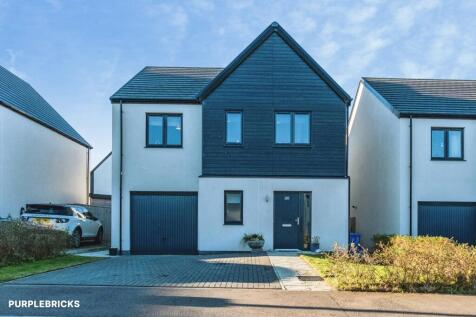
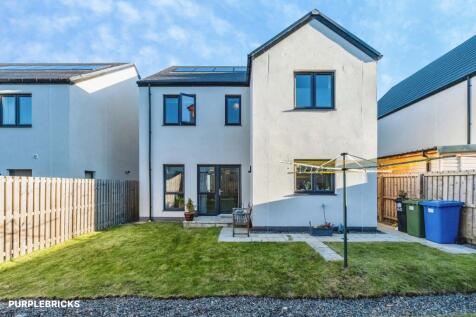
Modern Four-Bedroom Family Home in Popular Stratton Development 30 MacLachlan Place, Inverness, Highland, IV2 7BA A beautifully presented modern four-bedroom family home, ideally situated within the popular and recently developed Stratton area of Inverness. Offering spacious, contemporary accom...
Key features
- Modern Four-Bedroom Family Home
- Principal Bedroom With En-Suite Shower Room
- Spacious Open-Plan Living, Kitchen And Dining Area
||1/34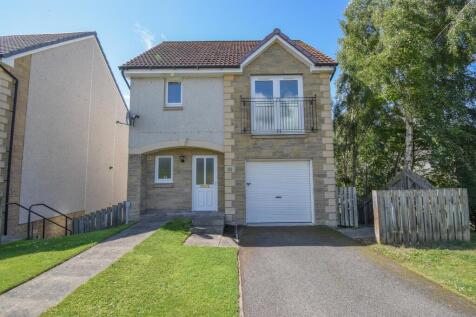
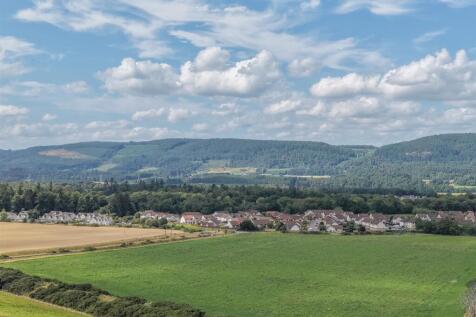
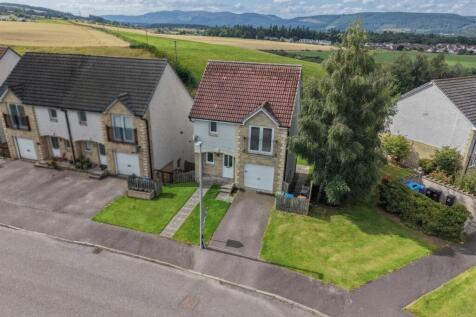
This attractive three bedroomed, detached villa with garden grounds benefits from views towards the countryside, is fully double glazed, has gas heating and a single garage.

Key features
- Fantastic family home located in a desirable area of Inverness
- Large rear garden with well positioned patio area
- Driveway to fit two cars, with attached single garage
||1/25

This modern Family Home offers accommodation to Inc: Lounge, Kitchen/Dining Room, Sun Room, Cloaks W/C and Utility Area in the Integral Garage on Ground Floor. Top Floor: Four Double Bedrooms, Master Being En-Suite and Family Bathroom W/C. LocBloc Drive. Family Friendly Rear Garden.

Key features
- Walk-In Condition
- Integral Garage with Utility Area
- Sunroom to Rear
||1/29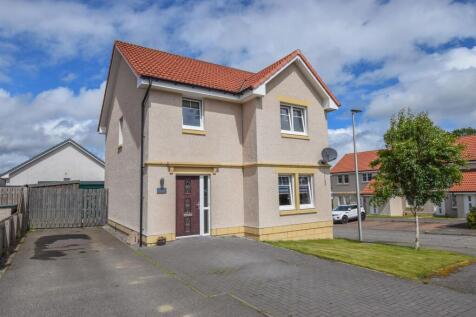
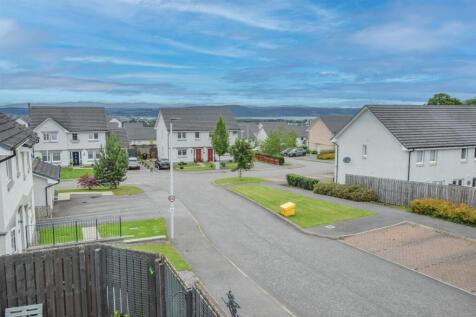
This impressive, detached villa is located in the popular Milton of Leys, and hosts a private rear garden with garden cabin and spacious driveway.
Key features
- Beautiful residential setting with views towards the city
- Well presented, detached villa with off-street parking
- Private rear garden with fantastic garden cabin & deck area