Detached Houses For Sale in Sunderland, Tyne And Wear


 |
| |
| 1/21
1/21


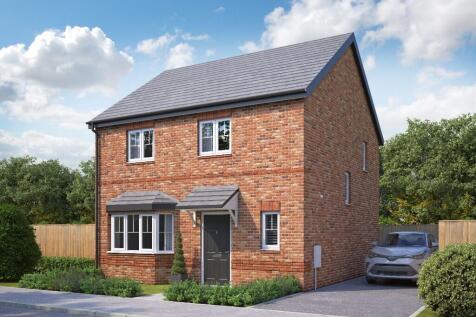
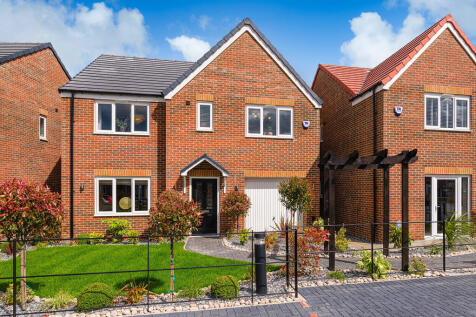
* 3 BEDROOM * 2 BATHROOM * FREEHOLD * DOUBLE DRIVEWAY * GARDEN * EPC RATING B * For sale: a nearly new three-bedroom detached home on Ocean Park Road, Seaburn. Sunderland, offering stylish modern living in a highly sought-after location close to Seaburn and Roker seafront. A ge...

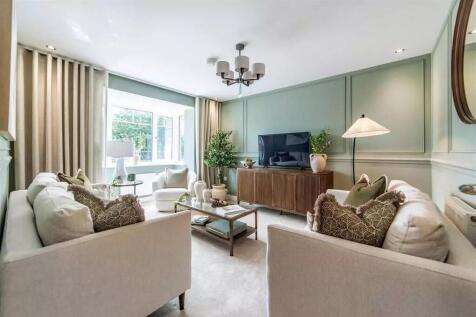
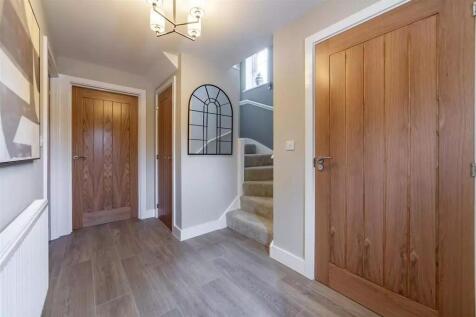

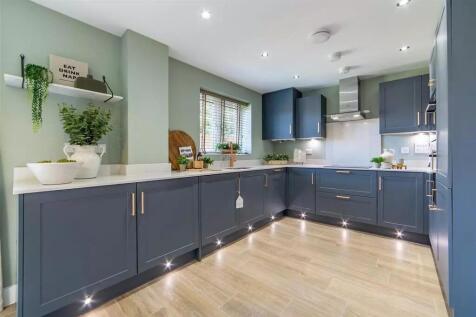
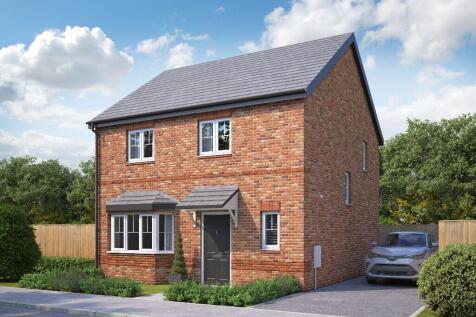

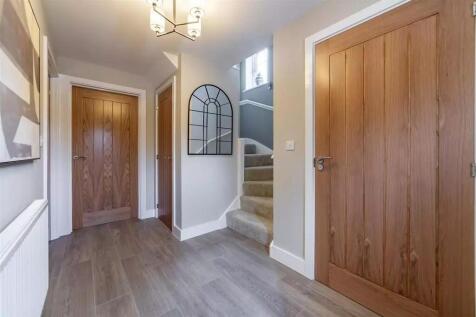
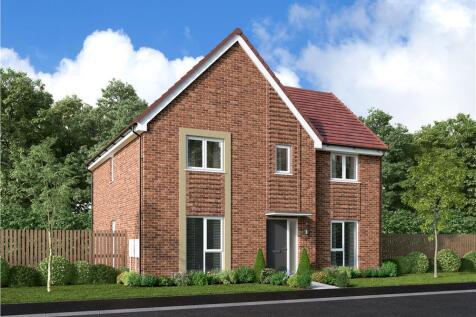
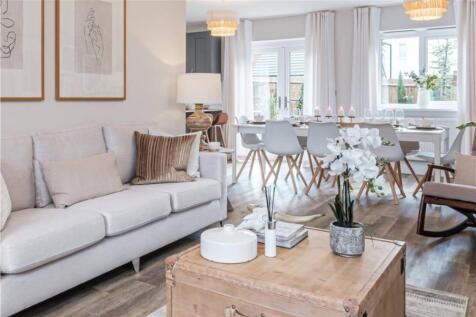
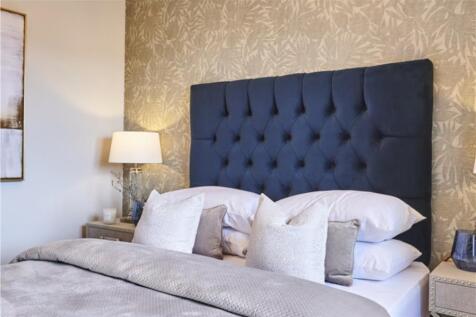
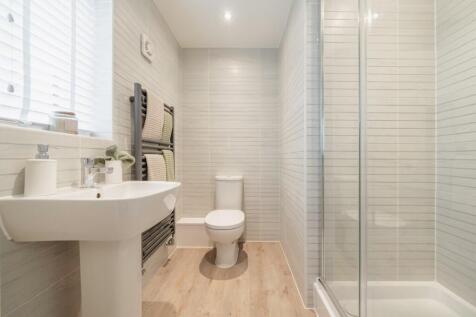
A dual-aspect living room and open-plan kitchen and dining area, each with French doors opening to the garden. A separate family room, utility room and downstairs WC add versatility, while upstairs includes four bedrooms, an en-suite with dressing room, and a stylish family bathroom.

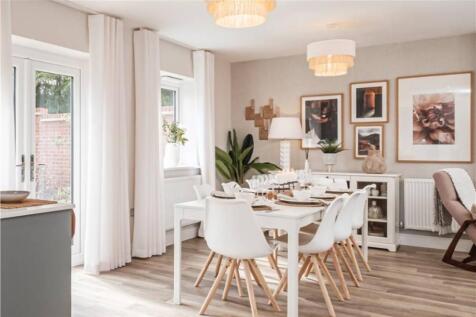
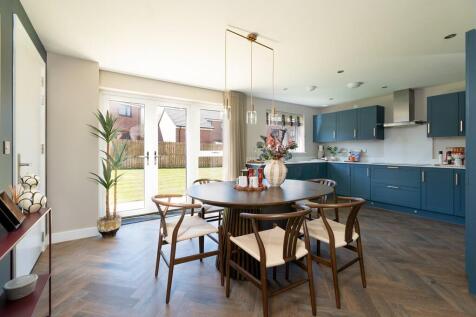
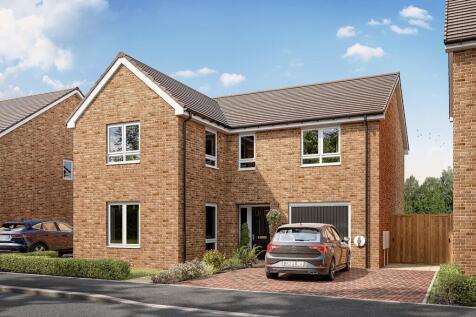


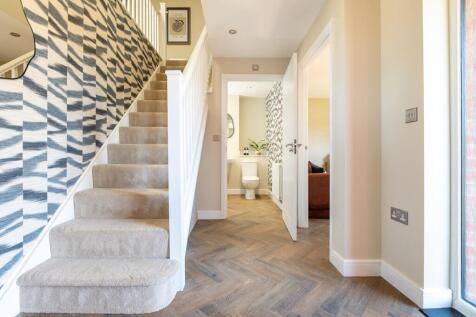
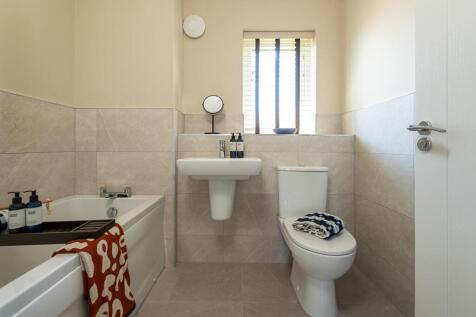
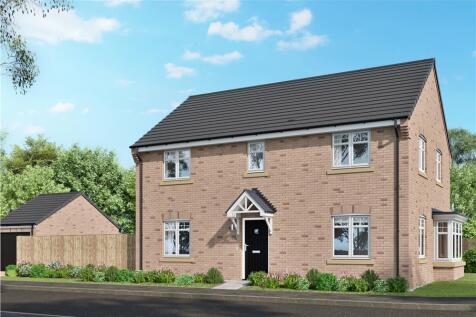
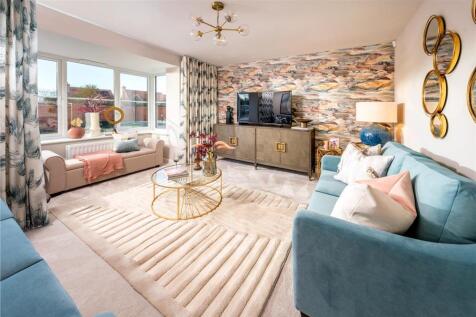
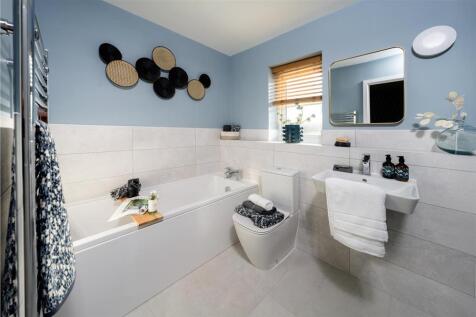
From the bay-windowed lounge to the en-suite bedroom, this is a home filled with premium features. The kitchen, the study or family room and two of the bedrooms are dual aspect, and the dining area’s french doors add extra flexibility to the light, open ambience.

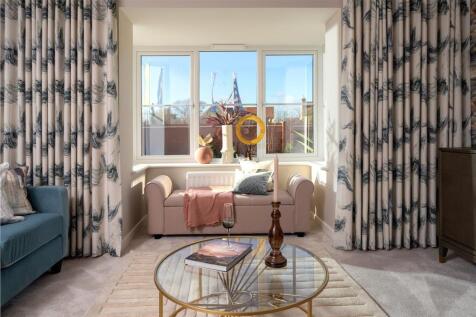
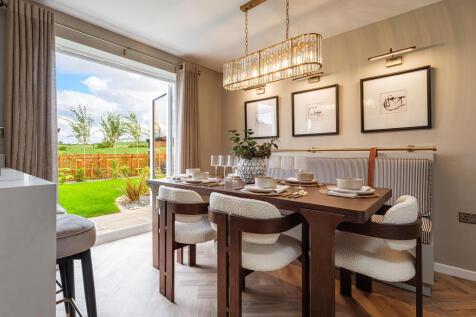

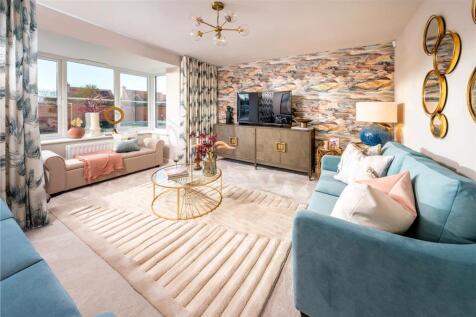
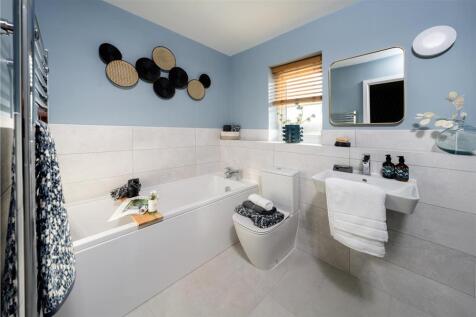
From the bay-windowed lounge to the en-suite bedroom, this is a home filled with premium features. The kitchen, the study or family room and two of the bedrooms are dual aspect, and the dining area’s french doors add extra flexibility to the light, open ambience.
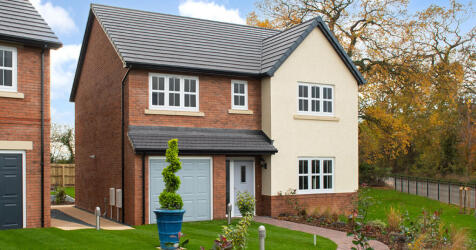
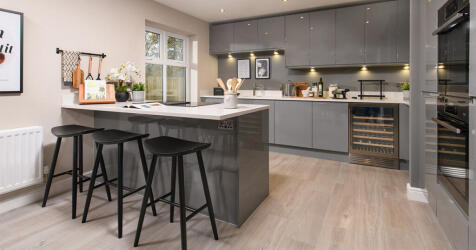
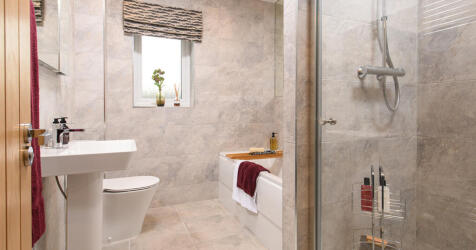
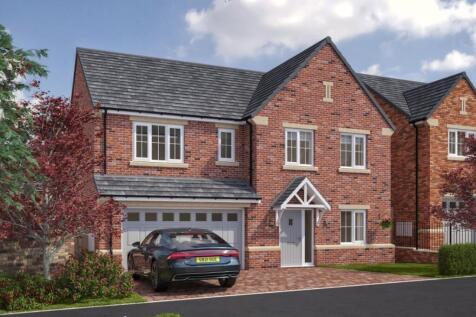
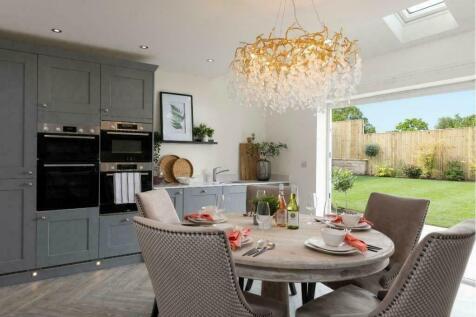
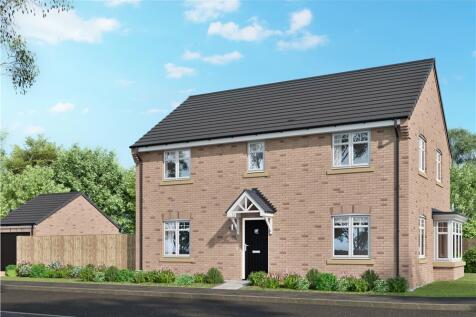
This 4-bed home with integral garage and driveway has a striking hall leading to an open plan kitchen with peninsula island and large bi-fold doors to the patio and garden. The main bedroom has an en-suite with rainfall shower and the main bathroom features a double ended bath and separate shower.
 |1/26
|1/26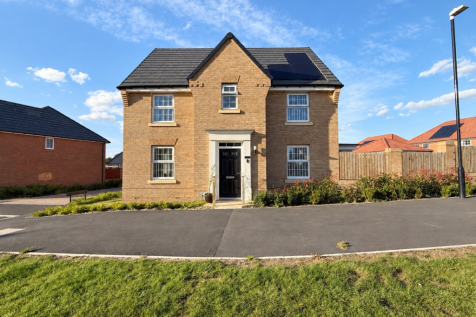
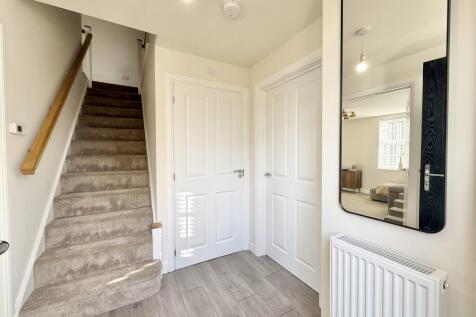
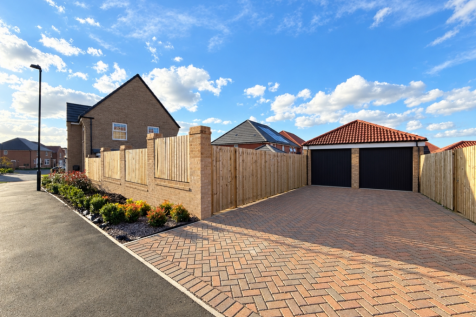
A beautifully presented four-bedroom detached family home, situated within the popular Doxford Green development. Offering spacious and versatile accommodation throughout, this impressive property is ideally positioned close to a range of local amenities, schools and excellent transport ...
 |1/20
|1/20


A Spacious Four-Bedroom Detached Family Home with Private Garden And Modern Living Spaces. This beautifully presented four-bedroom detached home offers generous and versatile living throughout, perfect for modern family life. Set on a substantial plot, the property boasts a large drive...

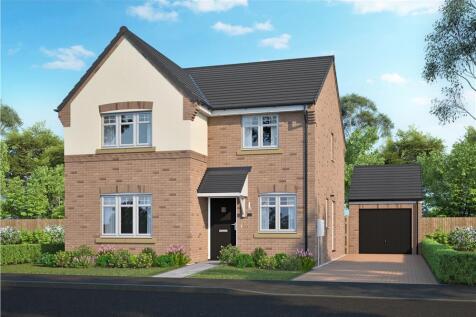

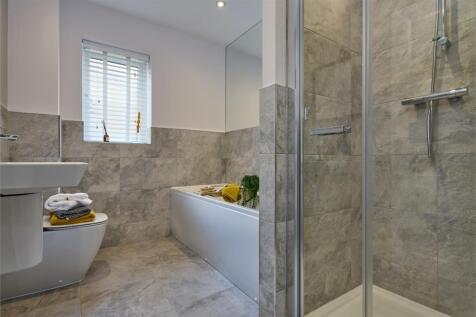
With features including FRENCH DOORS off the kitchen / family room, A BRIGHT, SPACIOUS lounge, a SEPARATE LAUNDRY ROOM, a SEPARATE STUDY, a DOWNSTAIRS WC, a principal bedroom with EN-SUITE,, a 10-YEAR NHBC WARRANTY included and the ability to PRE-RESERVE ONLINE, this fantastic 4 bedroom home on T...
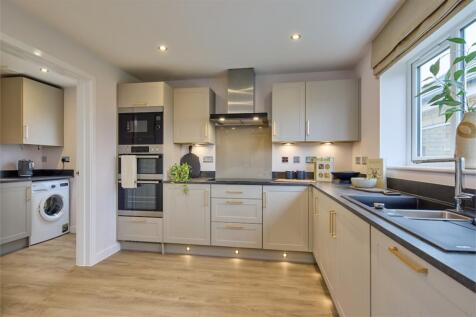 ||1/22


VIRTUAL TOUR AVAILABLE Rare to the market, this wonderfully presented four bedroom detached home is situated in a quiet cul de sac off Leechmere Road. This impressive property is not to be missed, offering spacious and versatile living accommodation throughout. Occupying a generous corner pl...
 ||1/12


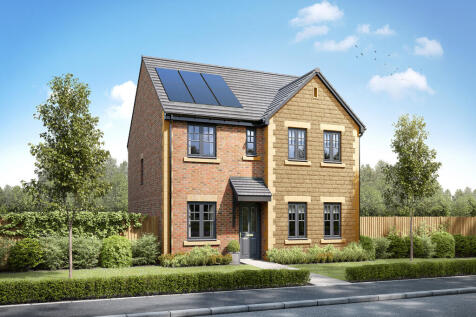
MOVE IN NOW and SAVE THOUSANDS on FINAL HOME | Located in a CUL-DE-SAC, your new home overlooks OPEN SPACE. The OPEN-PLAN KITCHEN DINER opens out to the garden through FRENCH DOORS. From entertaining guests in the large living areas to working from home in the STUDY, you'll love the multi-purpose...



 ||1/17


VIRTUAL TOUR AVAILABLE! Four bedroom detached family home situated on the impressive Alder Heights development by Barratt Homes. This beautifully presented property is a must view to fully appreciate everything this wonderful family home has to offer, including spacious and versatile living ...
|1/19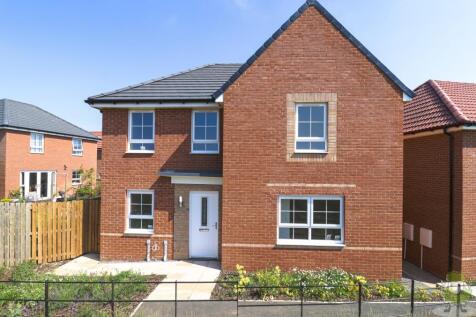
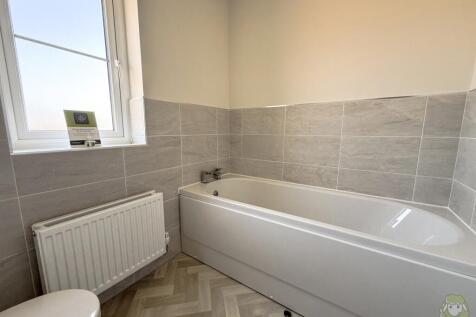

A beautifully presented new-build family home, situated within the highly sought-after Alder Heights development in Sunderland. Designed with modern family living in mind, the property offers generous accommodation, tasteful finishes and flexible rooms suited to both everyday life and en...

Key features
- New Build Development
- Detached Home
- Freehold


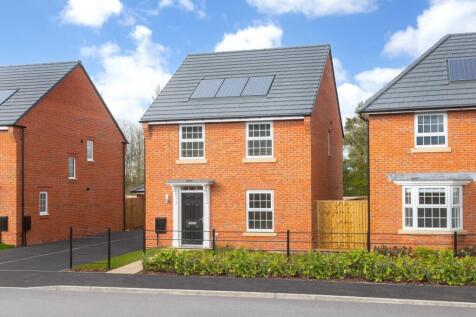
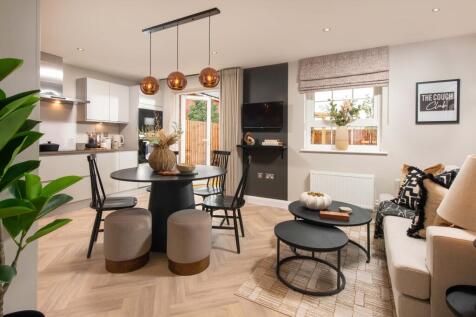

The sash-style windows of this family home give it a delightfully traditional feel, while inside the large OPEN-PLAN KITCHEN with its dining and FAMILY AREAS is designed very much for modern living. Essential UTILITY SPACE is discreetly tucked away in a corner of the kitchen and FRENCH DOORS give...

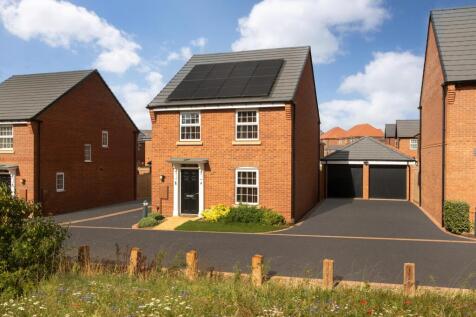


KEY WORKER? SAVE THOUSANDS. The Ingleby is a modern, four-bedroom home designed with family living in mind. The ground floor features an OPEN-PLAN KITCHEN with dining and family areas and FRENCH DOORS lead out onto the SPACIOUS GARDEN. On the first floor you will find two double bedrooms, the mai...

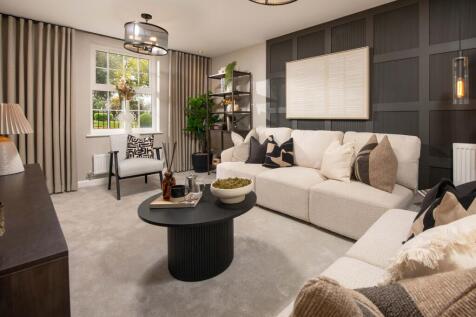

The sash-style windows of this family home give it a delightfully traditional feel, while inside the large open-plan kitchen with its dining and family areas is designed very much for modern living. Essential utility space is discreetly tucked away in a corner of the kitchen and French doors give...
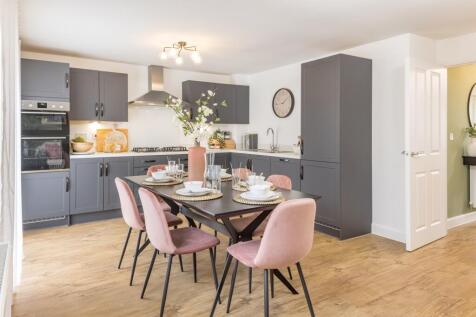
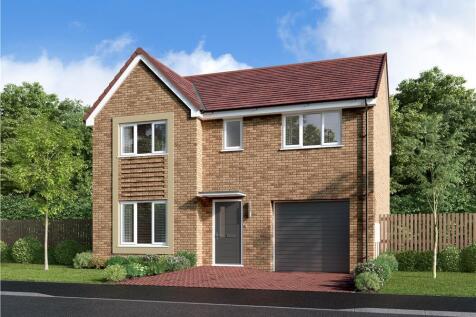
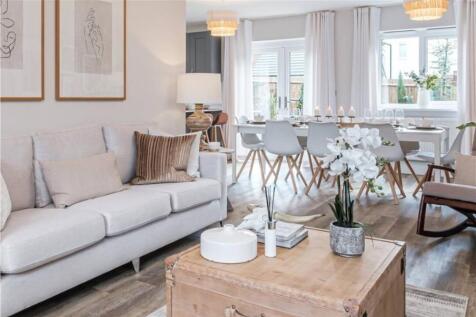
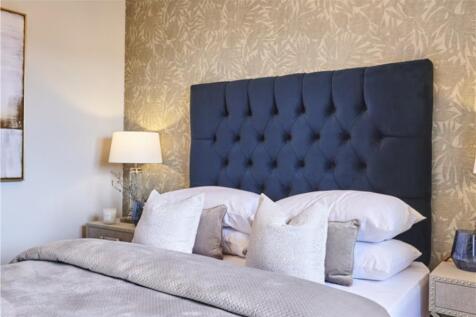
Spacious for growing families, with a bright living room and an open-plan kitchen and dining area opening to the garden through French doors. A utility room and downstairs WC add convenience, while upstairs includes four bedrooms, study area, an en-suite in the first bedroom and a family bathroom...
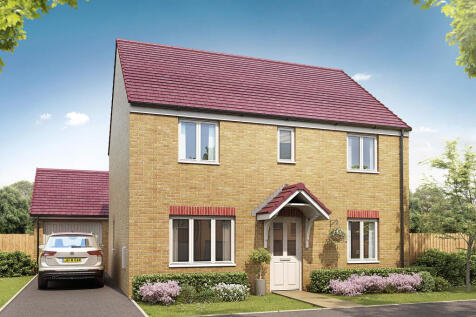
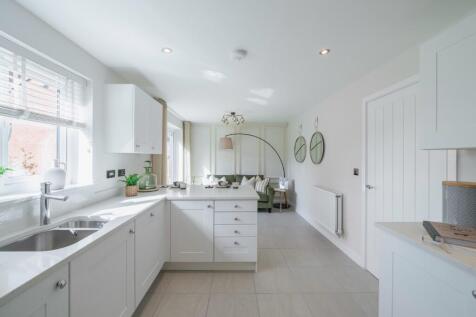
The Coniston's kitchen/family room is perfect for spending time as a family and for entertaining. There?s also a well-proportioned living room, a separate dining room, a downstairs WC and a handy utility room. Upstairs are four bedrooms - bedroom one has an en-suite - and the family bathroom.
