Houses For Sale in Sutton-In-Ashfield, Nottinghamshire
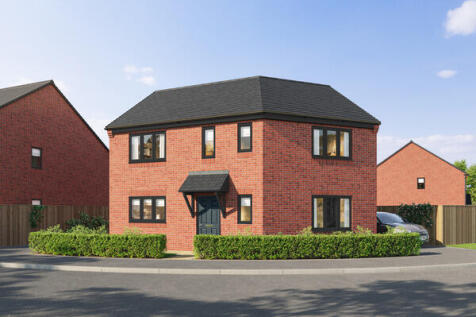

Savings worth up to £8,000. The Larne is a stylish three-bedroom detached home designed for modern family living. Its open-plan kitchen/dining area with French doors creates a bright family area downstairs, whilst the spacious lounge offers a comfortable space to rel...


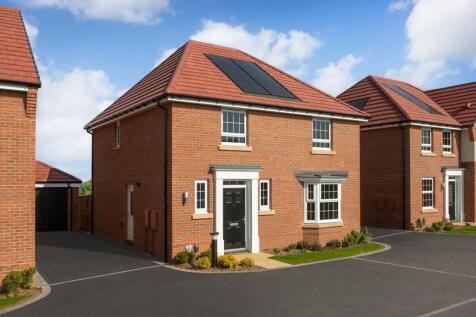
STAMP DUTY PAID at £10,499* OR move chain-free with PART EXCHANGE^ | GOLD KITCHEN AND FLOORING PACKAGE INCLUDED | DETACHED HOME This Kirkdale features an OPEN-PLAN KITCHEN-DINER with FRENCH DOORS and a BAY-FRONTED LOUNGE. Upstairs, there are FOUR DOUBLE BEDROOMS with the main bedroom featuring it...

 |
| |
| 1/43
1/43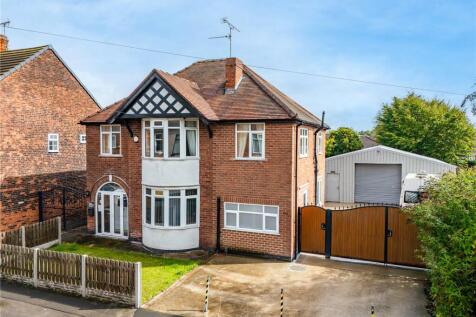
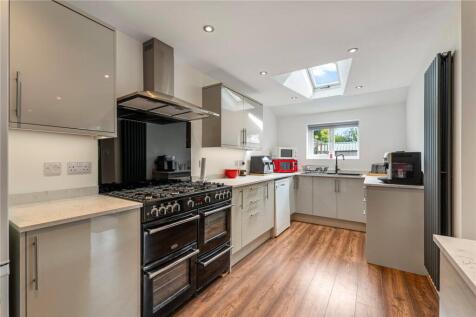
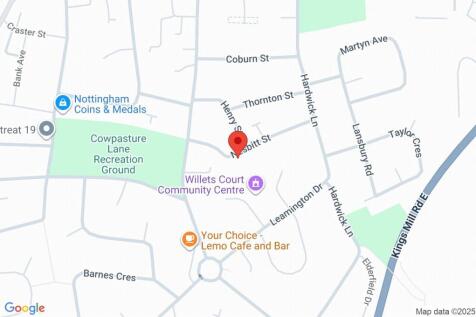
GUIDE PRICE £400,000 - £425,000. NO ONWARDS CHAIN. Substantial sized detached house that has been recently modernised to create an open plan living space, with a secure rear garden, with two gated driveways providing off road parking for several vehicles. UNIQUE LARGE 105m2 GARAGE/ WO...
 |1/20
|1/20
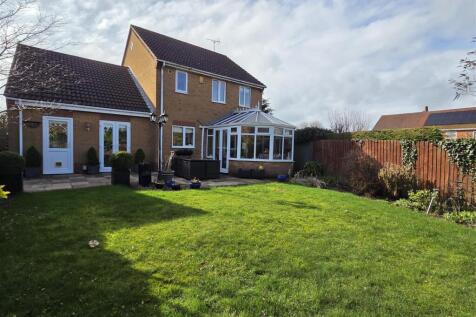
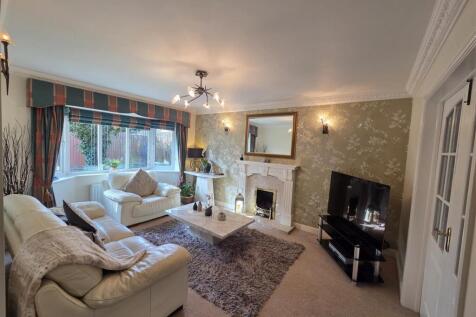
Nestled in the desirable area of Fonton Hall Drive, Sutton-In-Ashfield, this impressive detached house offers a unique opportunity for those seeking a spacious and well-presented family home. Boasting an four bedrooms, this property is perfect for families or those who enjoy having extra space f...

Key features
- Detached Home
- Four Bedroom
- Master Ensuite
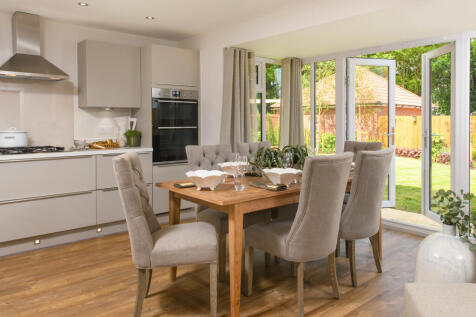
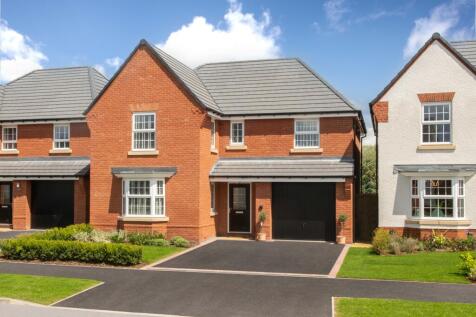
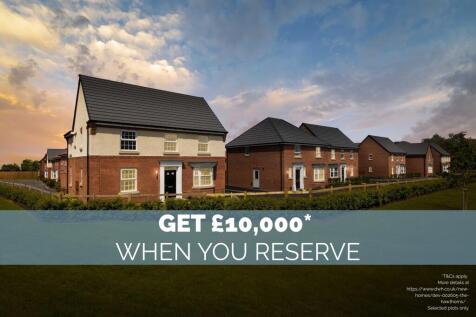
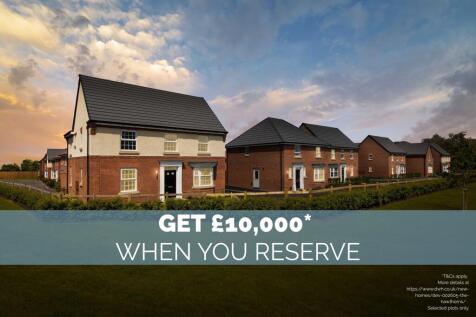
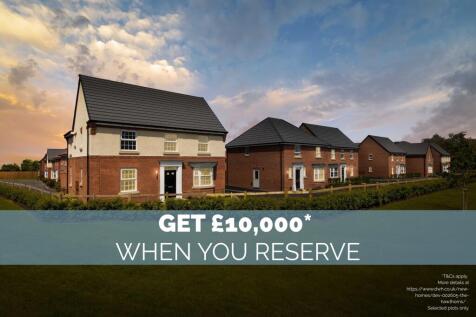
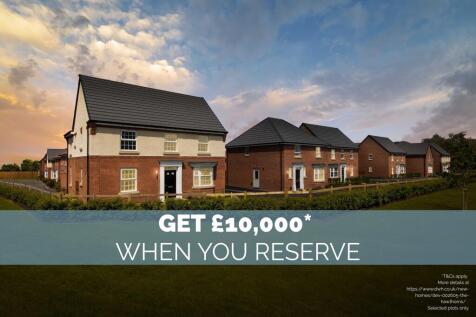
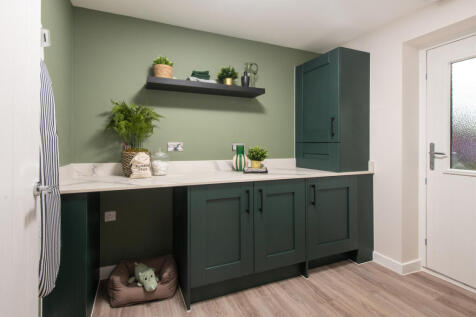
GET £10,000* WHEN YOU RESERVE Downstairs you'll find your OPEN-PLAN KITCHEN-DINER with FRENCH DOORS to your garden, a handy UTILITY ROOM and a SPACIOUS LOUNGE. Upstairs are FOUR DOUBLE BEDROOMS with the main bedroom featuring its own EN SUITE. A GARAGE with a PRIVATE DRIVEWAY completes this lovel...
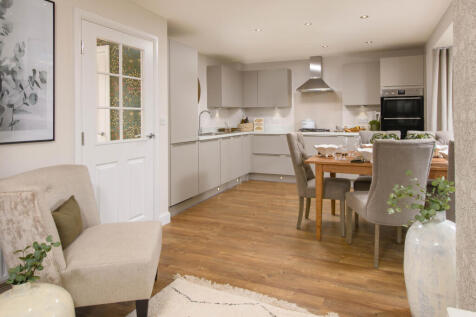

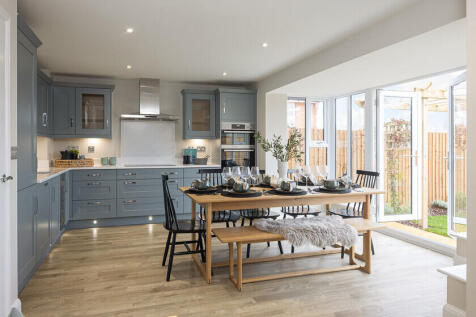
SOUTH-WEST FACING GARDEN | INTEGRAL GARAGE | SIDE-BY-SIDE DRIVEWAY PARKING Downstairs you'll find your OPEN-PLAN KITCHEN-DINER with FRENCH DOORS to your garden, a handy UTILITY ROOM and a SPACIOUS LOUNGE. Upstairs are FOUR DOUBLE BEDROOMS with the main bedroom featuring its own EN SUITE. A GARAGE...
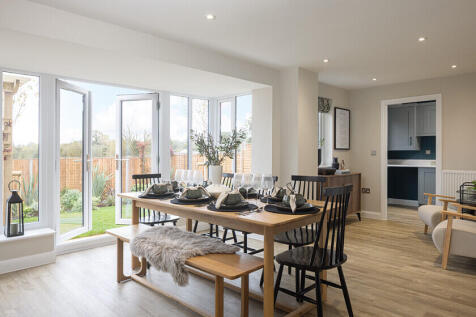
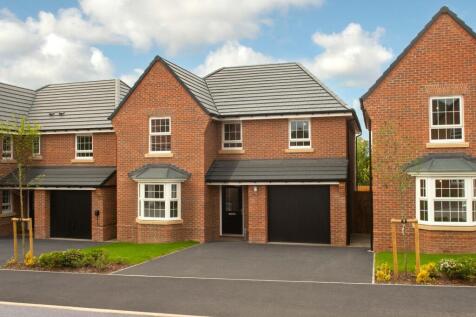
HOME TO SELL? Ask about Part Exchange - We could be your CASH BUYER^ Downstairs you'll find your OPEN-PLAN KITCHEN-DINER with FRENCH DOORS to your garden, a handy UTILITY ROOM and a SPACIOUS LOUNGE. Upstairs are FOUR DOUBLE BEDROOMS with the main bedroom featuring its own EN SUITE. A GARAGE with...

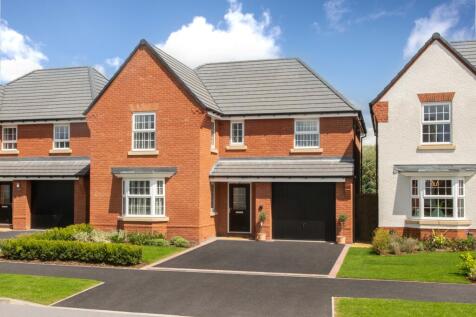

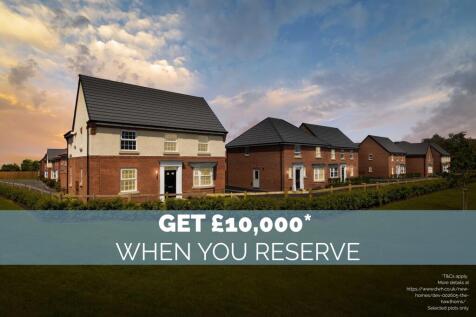
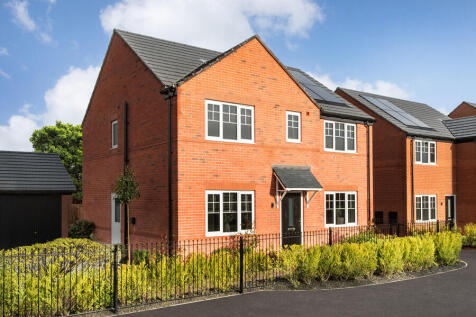
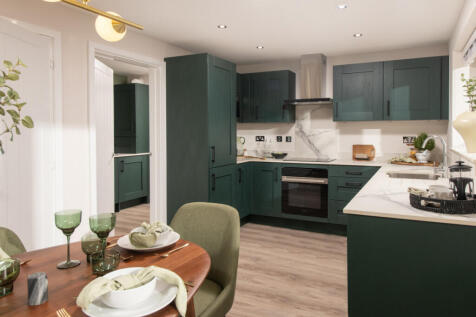
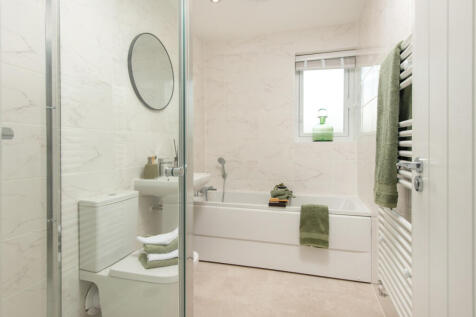
RESERVE NOW TO MOVE IN FOR CHRISTMAS | Get a DEPOSIT BOOST worth £10,000* | UPGRADED KITCHEN AND FLOORING INCLUDED Downstairs you'll find your OPEN-PLAN KITCHEN-DINER with FRENCH DOORS to your garden, a handy UTILITY ROOM and a SPACIOUS LOUNGE. Upstairs are FOUR DOUBLE BEDROOMS with the main bed...



 ||1/24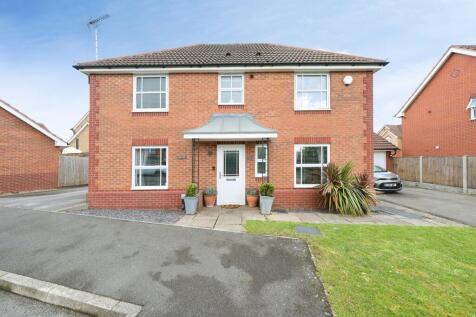
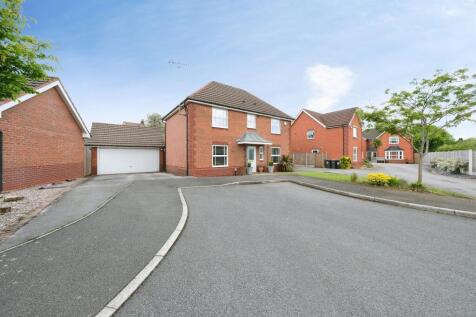

Four-bedroom detached family home tucked away in a quiet cul-de-sac on Calladine Close, Sutton-in-Ashfield. Featuring a spacious lounge, dining room, kitchen/breakfast room, utility, en-suite, enclosed rear garden, double garage and ample parking. Conveniently located near scenic walks and pond!

Key features
- Four-bedroom detached property
- Double garage with driveway parking for four / five vehicles
- Lounge with French doors to rear garden




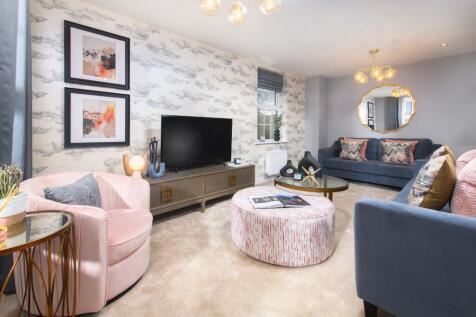
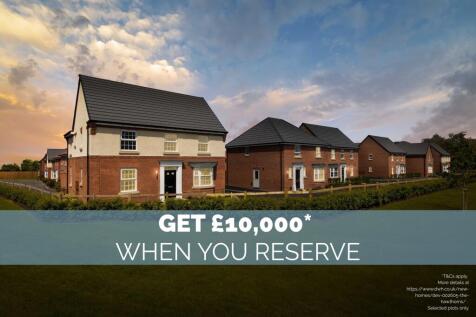
GET £10,000* WHEN YOU RESERVE Downstairs features your SPACIOUS KITCHEN-DINER with FRENCH DOORS to your PRIVATE GARDEN. There's also a large bay-fronted lounge, utility and W.C. The first floor features two double bedrooms with the main bedroom featuring a DRESSING AREA and EN SUITE shower. The t...
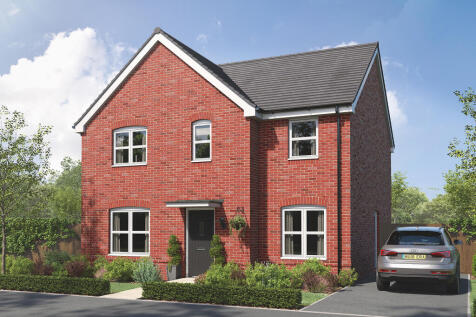
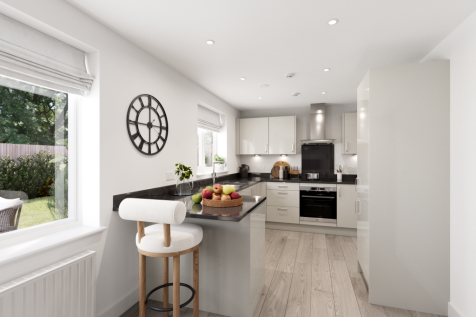
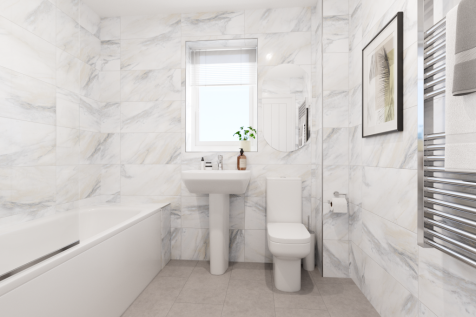
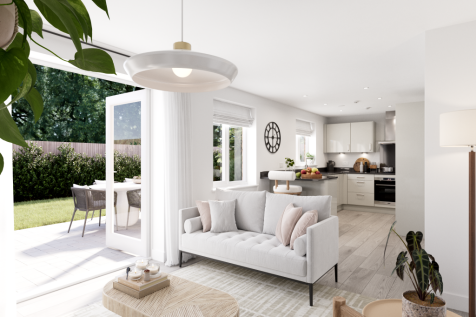
The Kielder is a four-bedroom detached family home that’s perfect for modern living with an open-plan kitchen/family room, a living room, a dining room, a downstairs WC and a utility room with outside access. Upstairs, bedroom one has its own en suite and there’s a bathroom and storage cupboards.

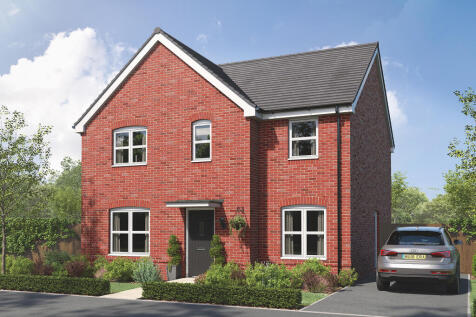
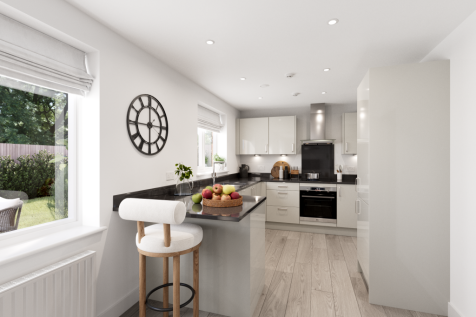
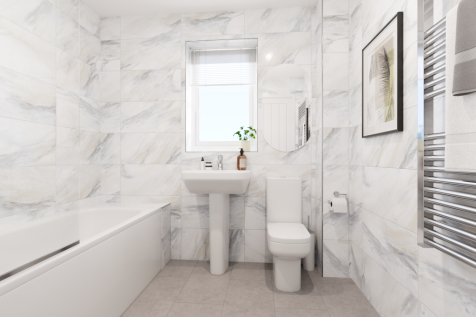
The Kielder is a four-bedroom detached family home that’s perfect for modern living with an open-plan kitchen/family room, a living room, a dining room, a downstairs WC and a utility room with outside access. Upstairs, bedroom one has its own en suite and there’s a bathroom and storage cupboards.
 ||1/28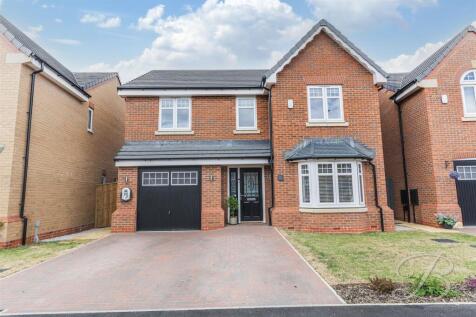
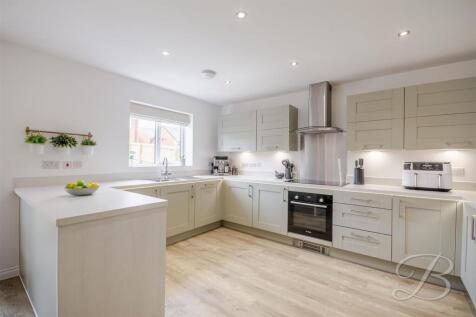
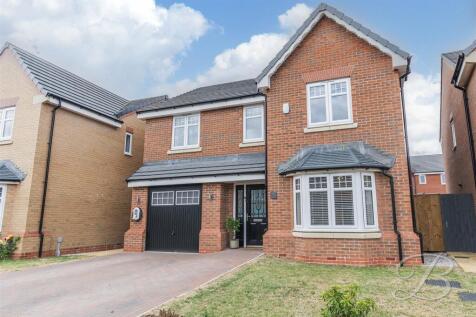
"Impeccably presented from top to bottom, this stunning home has been thoughtfully upgraded to an exceptional standard. The stylish kitchen flows effortlessly into the spacious living area, creating the perfect space for entertaining, while clever design touches flood the home with natural light....

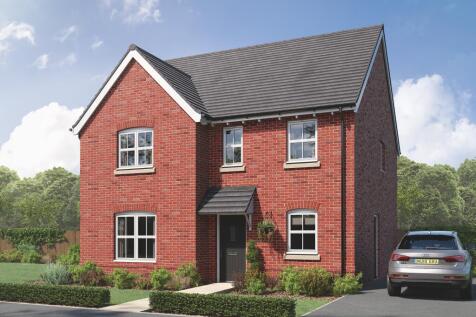
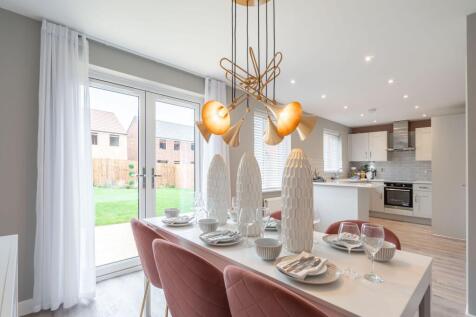

The Lambridge is a four-bedroom family home with a spacious kitchen/dining area with French doors to the rear garden, a bright living room with a bay window, utility room, and a downstairs WC. Upstairs offers four bedrooms, including an en-suite master, study, family bathroom and storage cupboards.
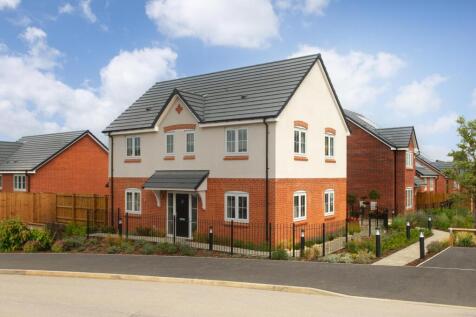
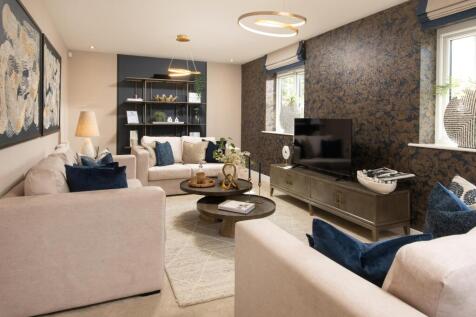
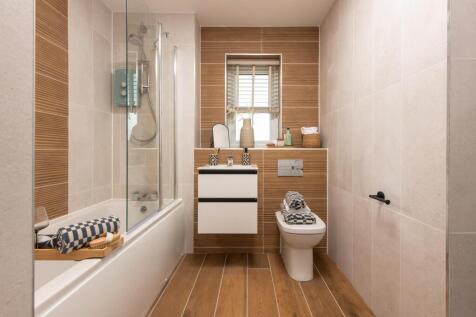
SAVE UP TO £20,000 and celebrate in style. The Bowyer is an energy efficient home with an open-plan kitchen, family & dining area, UTILITY ROOM, dual-aspect living room & EN SUITE to bedroom 1. Plus is new, chain free & comes with a 10-year NHBC Buildmark policy^

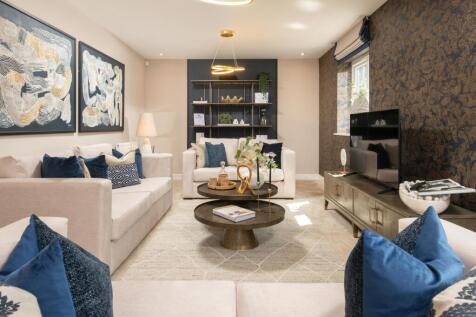
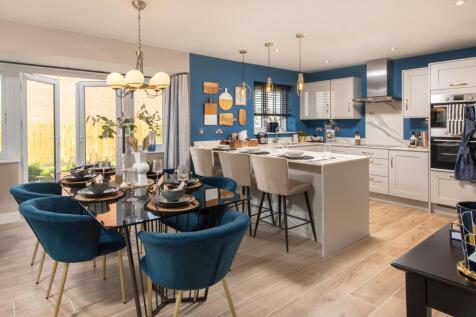

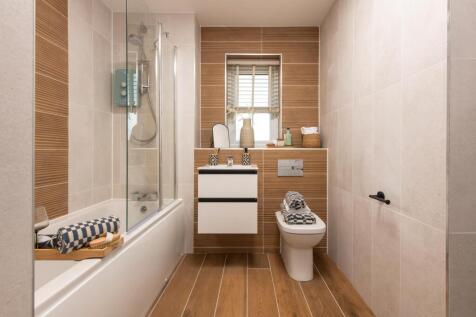
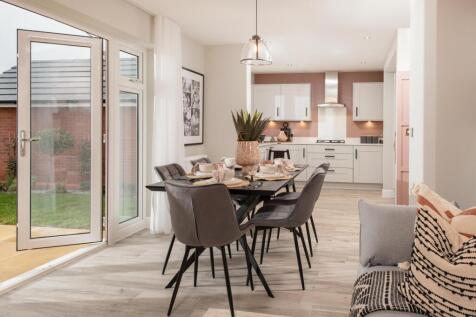
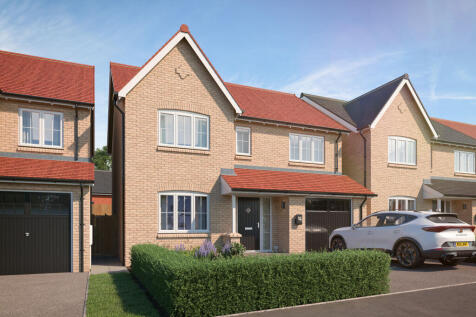
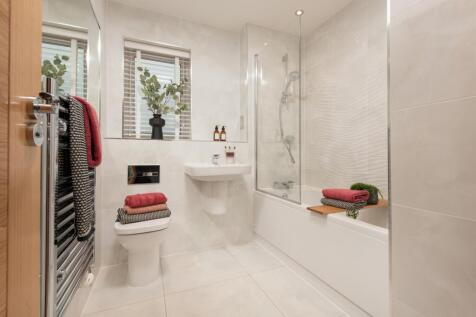
There's more than one reason to celebrate on this development. Speak to our sales team to discover the offers available. The Cutler is a stunning new & chain free home with an open-plan kitchen, family & dining area with French doors to the garden, three double bedrooms, EN SUITE, integra...
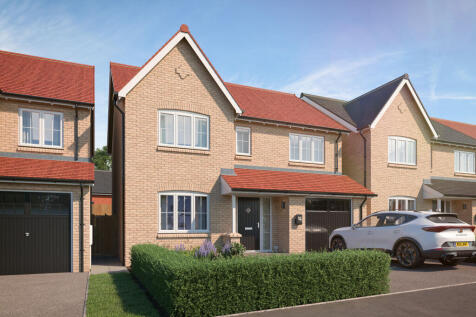

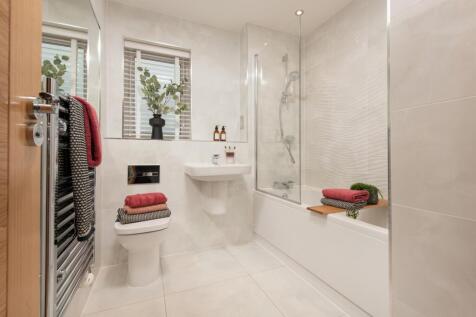
There's more than one reason to celebrate on this development. Speak to our sales team to discover the offers available. The Cutler is a stunning new & chain free home with an open-plan kitchen, family & dining area with French doors to the garden, three double bedrooms, EN SUITE, integra...
 |1/17
|1/17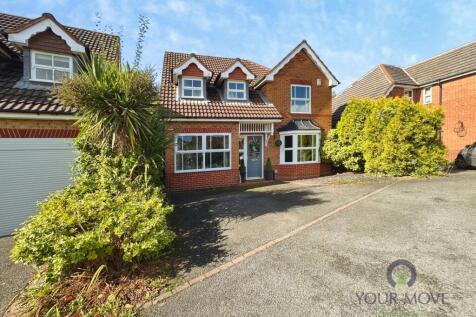
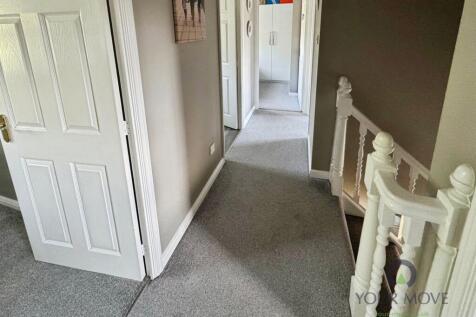
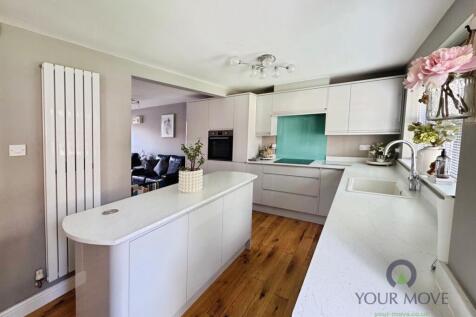
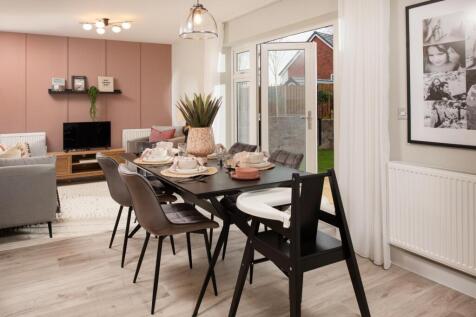
A four bedroom detached family house for sale on Sutton-in-Ashfield’s popular Ashfields Estate, offering generous living space, low-maintenance garden, driveway with integral garage and convenient access to schools, amenities and transport links. EPC rating C

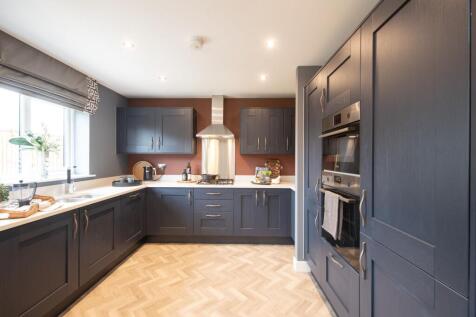
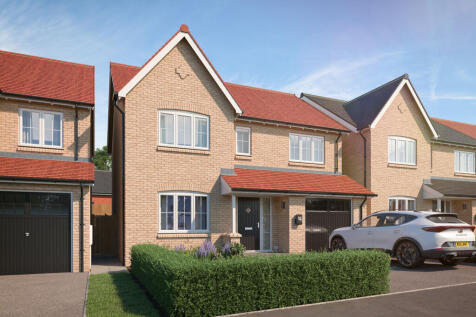
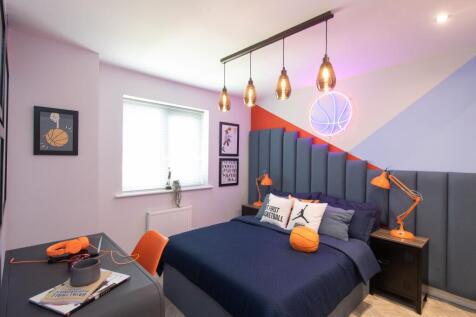
SAVE UP TO £12,500 and celebrate in style. The Cutler is a stunning new & chain free home with an open-plan kitchen, family & dining area with French doors to the garden, three double bedrooms, EN SUITE, integral garage & a 10-year NHBC Buildmark policy^.
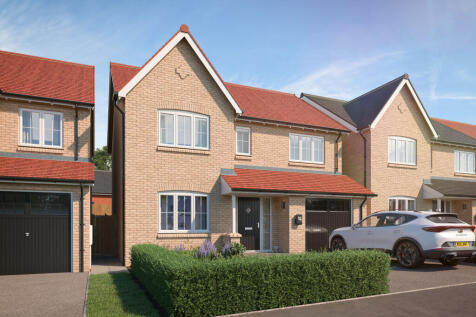
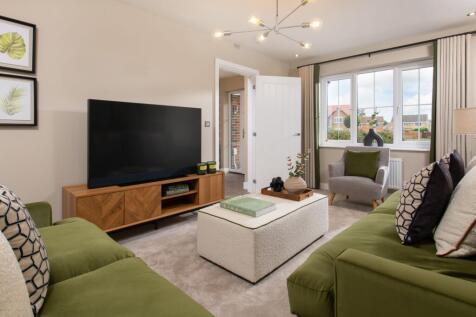
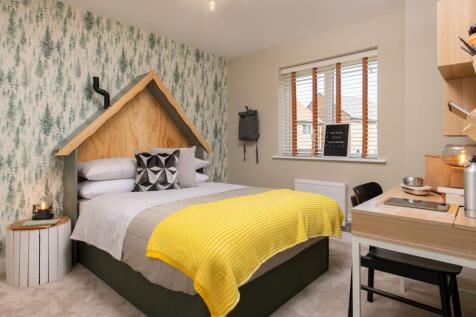
SAVE UP TO £12,500 and celebrate in style. The Cutler is a stunning new & chain free home with an open-plan kitchen, family & dining area with French doors to the garden, three double bedrooms, EN SUITE, integral garage & a 10-year NHBC Buildmark policy^.
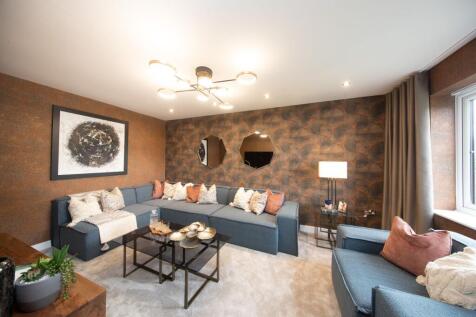
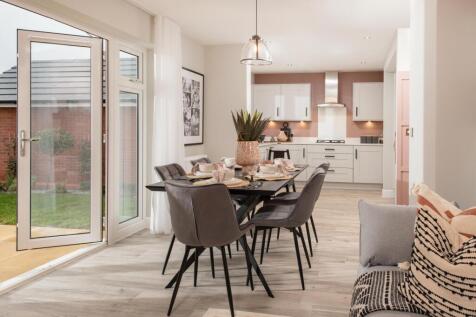
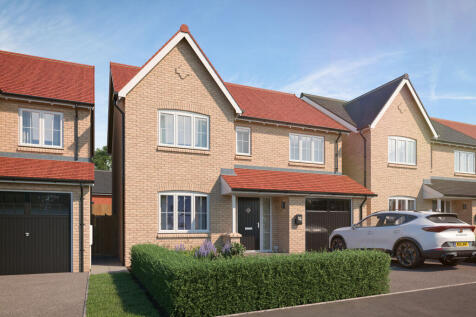
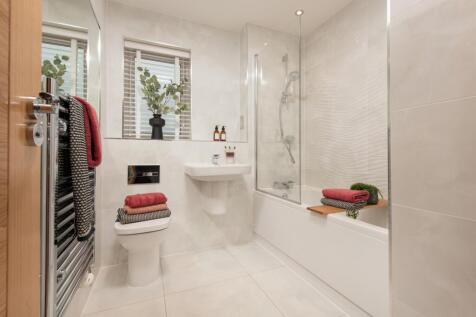
SAVE UP TO £15,000 and celebrate in style. The Cutler is a modern home featuring an OPEN-PLAN kitchen, dining & family area with French doors to the garden, a front-facing living room, and an EN SUITE. Includes a 10-year NHBC buildmark policy^