Detached Houses For Sale in Takeley Street, Bishop's Stortford, Hertfordshire
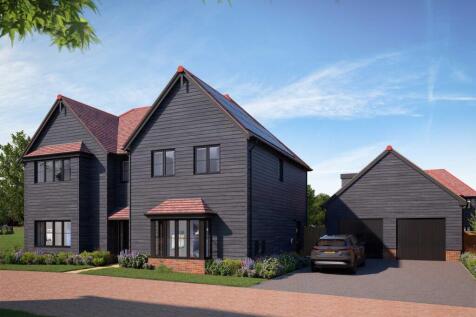
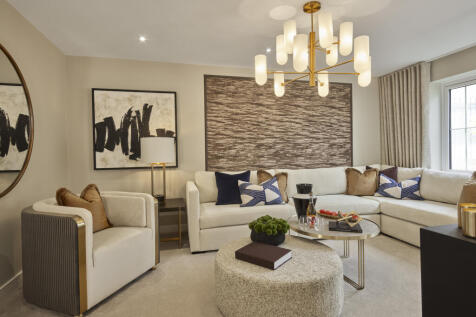
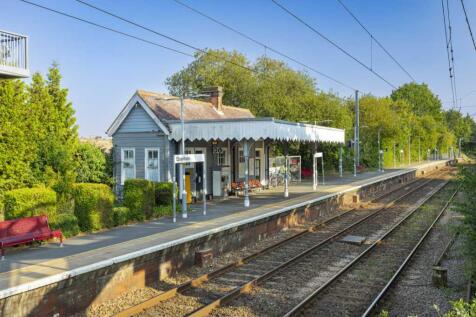
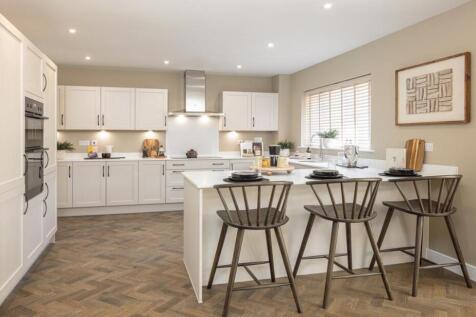
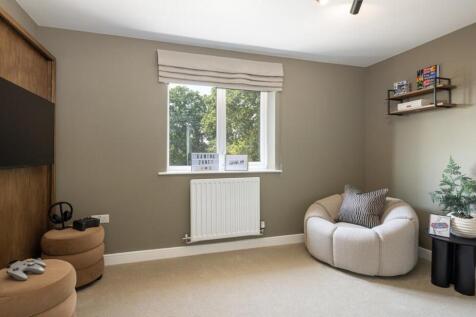
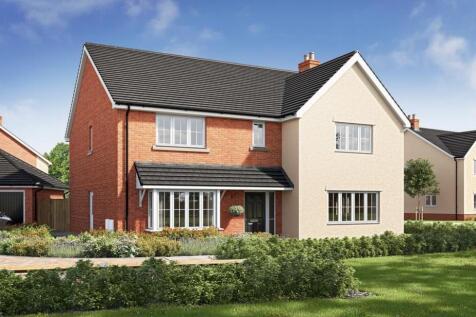
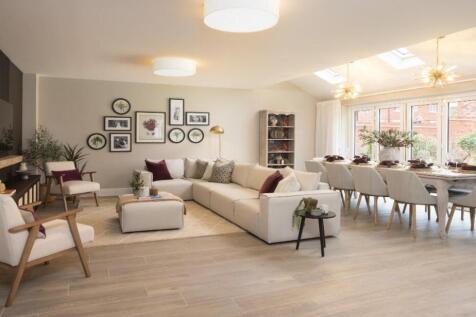
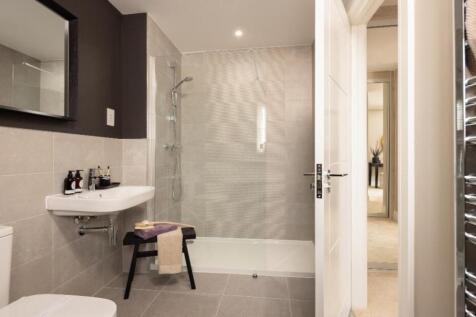
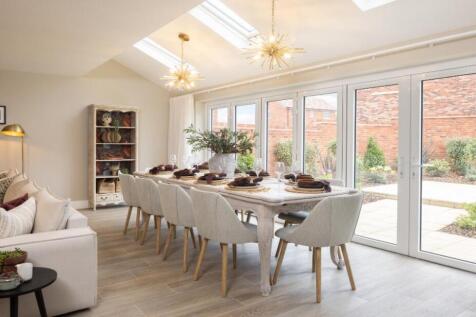
SAVE UP TO £50,000 and celebrate in style. The Danbury B is a stunning 5-bedroom home with open-plan living, cosy fireplace, underfloor heating, double garage with STUDIO, & 3 en suites. Enjoy 2 sets of French doors, integrated appliances & 10-year NHBC policy^.


 |
| 1/32
1/32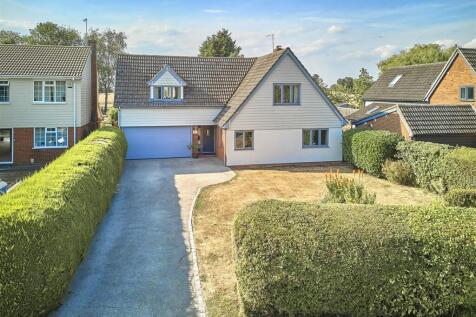
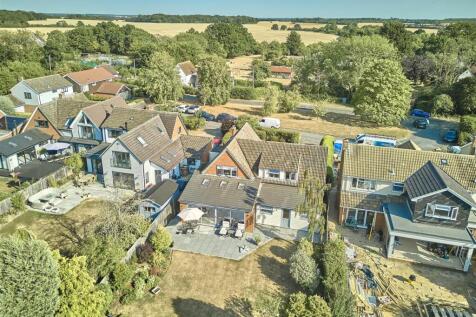
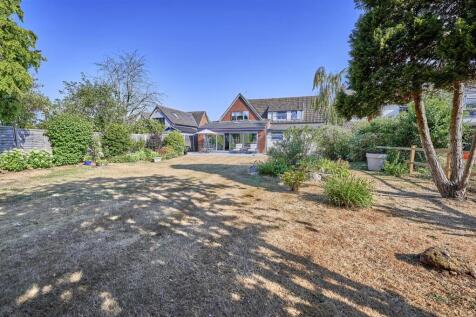
A superbly presented and much improved detached house which stands on a generous plot in a non-estate location on the western outskirts of this sought after Essex village. The accommodation is very spaciously arranged and is in tip-top condition throughout. There is gas central heating a...


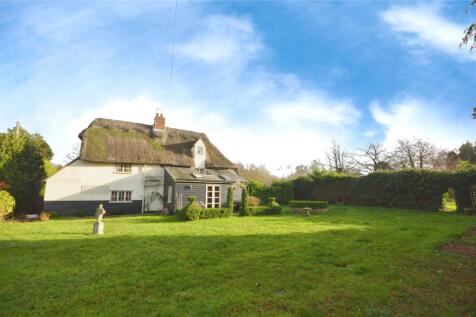
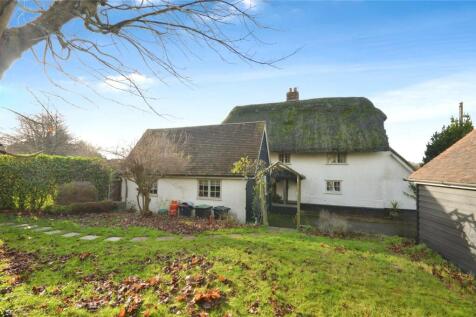
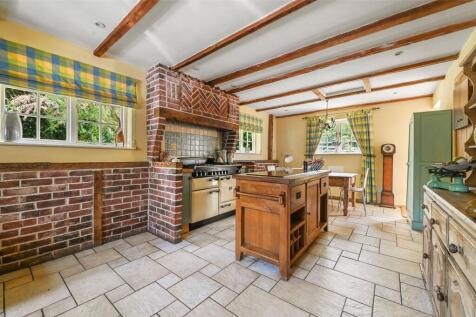

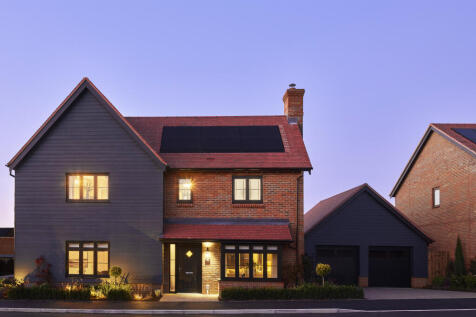
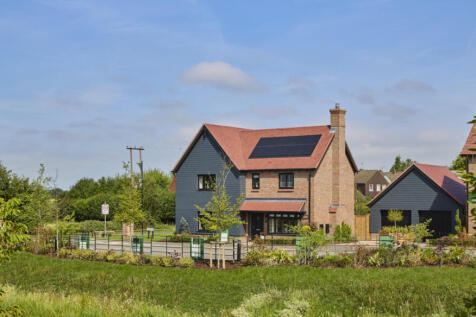
There's plenty of plots on this development with a reason to celebrate. Speak with our team to discover the details. The Hedingham A offers open-plan living, a feature fireplace, two en suite bedrooms with dressing areas, two sets of French doors & and a double garage with STUDIO – plus a 10-...
| |1/46
|1/46


Rare opportunity to acquire a substantial detached home on a generous plot with full planning permission (UTT/25/380/FUL) to demolish and build a stunning new dwelling. Building Control approved, conditions discharged and ready to commence from 1st October.
 |1/27
|1/27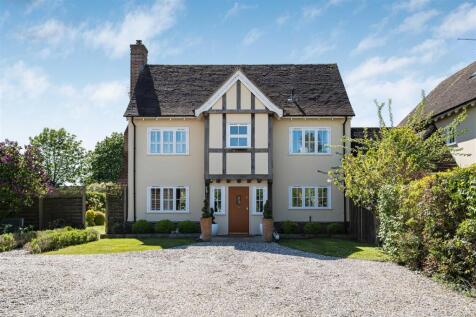
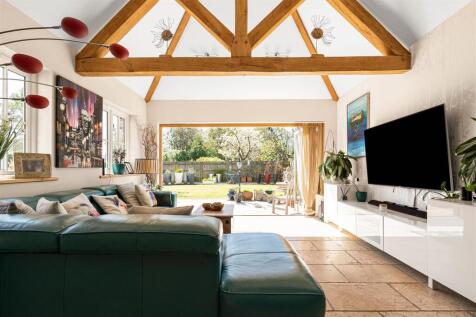
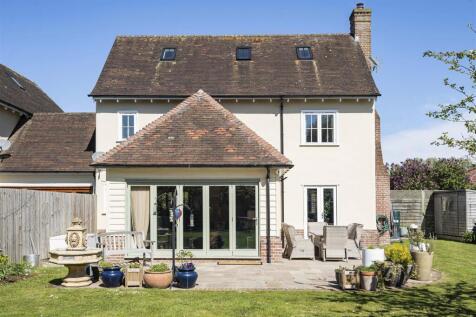
A characterful five bedroom home nestled in a picturesque village setting. The property boasts generously proportioned accommodation and exceptional craftsmanship throughout, complemented by a south-facing rear garden, a private driveway and a garage.

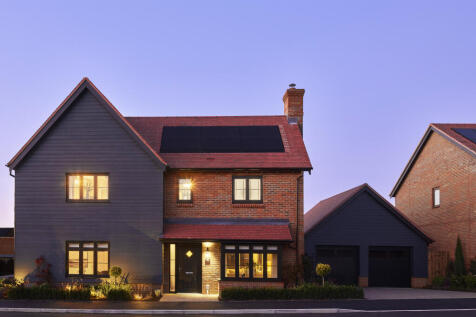
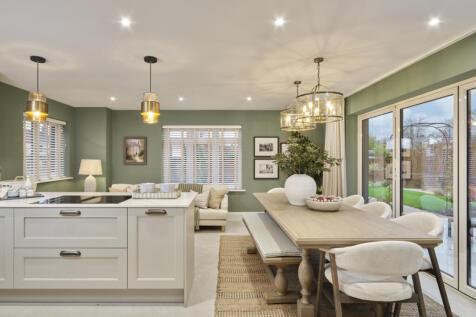
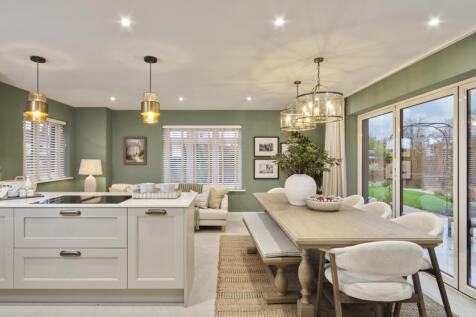
SAVE UP TO £40,000 and celebrate in style. The Hedingham B is a beautifully designed, chain-free home featuring 2 en suite bedrooms, underfloor heating, cosy fireplace & 2 sets of French doors. Enjoy dressing areas, a breakfast bar, & 10-year NHBC policy^.
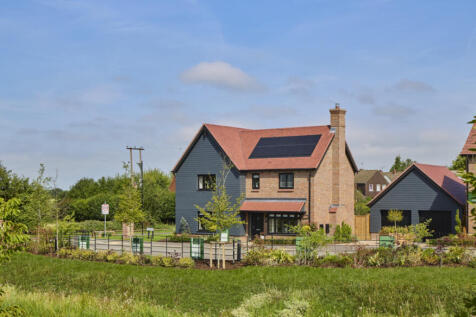

SAVE UP TO £40,000 and celebrate in style. The Hedingham B is a beautifully designed, chain-free home featuring 2 en suite bedrooms, underfloor heating, cosy fireplace & 2 sets of French doors. Enjoy dressing areas, a breakfast bar, & 10-year NHBC policy^.
 ||1/24


 |1/20
|1/20
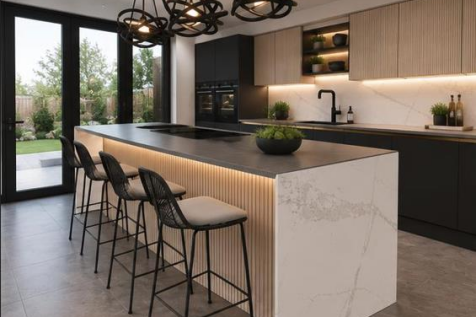

Brand New Five Bedroom Detached Home due for completion end October 2026, Reserve Off Plan Now and get the chance to choose the final fittings including kitchen, tiling, flooring and more. The property is set over three floors and totals an impressive 2665 Sq ft, the accommodation on the ground f...
 |1/20
|1/20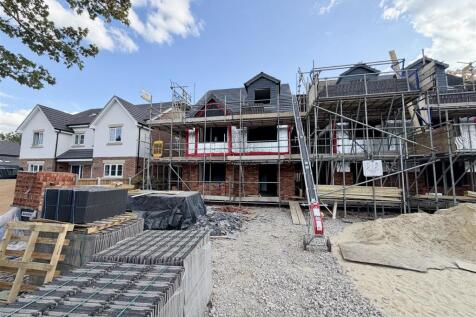
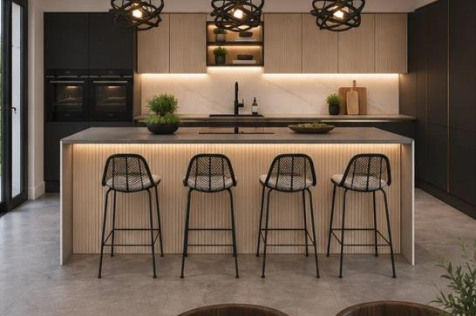

Brand New Five Bedroom Detached Home due for completion end October 2026, Reserve Off Plan Now and get the chance to choose the final fittings including kitchen, tiling, flooring and more. The property is set over three floors and totals an impressive 2665 Sq ft, the accommodation on the ground f...
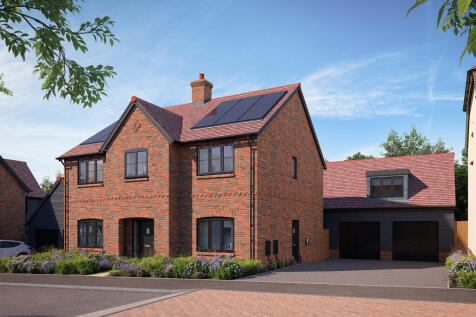
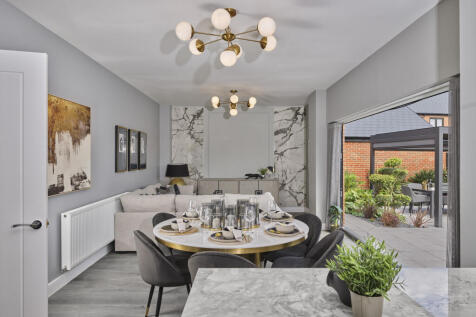
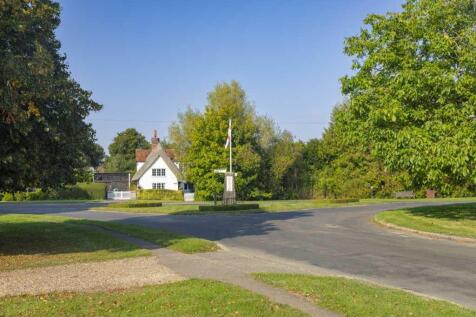
SAVE UP TO £40,000 and celebrate in style. The Walden B is a beautiful 4-bed home with 2 en suites, underfloor heating, solar panels, EV charger, oak veneer doors, bi-fold doors to a south-facing garden & a separate garage with STUDIO. Includes 10-year warranty.^

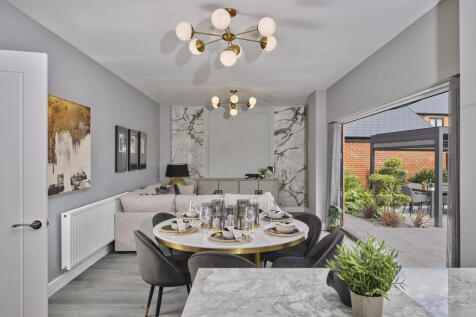

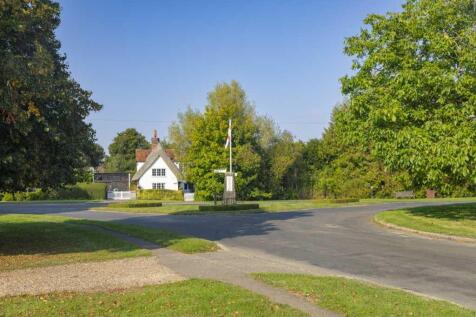
SAVE UP TO £40,000 and celebrate in style. The Walden B is a beautiful 4-bed home with 2 en suites, underfloor heating, solar panels, EV charger, oak veneer doors, bi-fold doors to a south-facing garden & a separate garage with STUDIO. Includes 10-year warranty.^
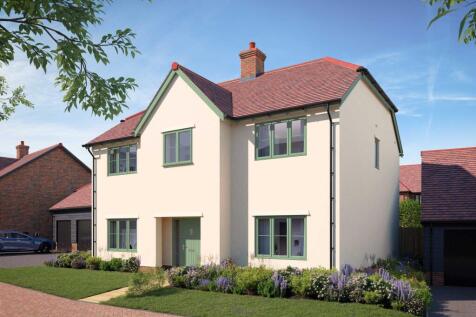

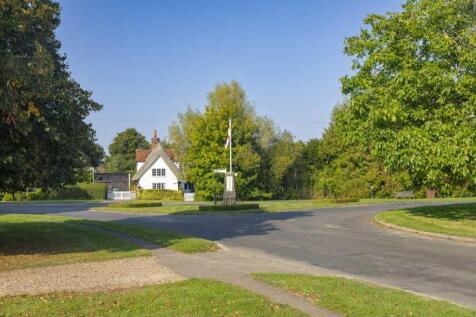
SAVE UP TO £40,000 and celebrate in style. The Walden B is a stunning 4-bed home with 2 en suites, underfloor heating, solar panels, EV charger, bi-fold doors, oak veneer doors & integrated appliances. Includes 10-year NHBC Buildmark policy^ for peace of mind.
 |1/32
|1/32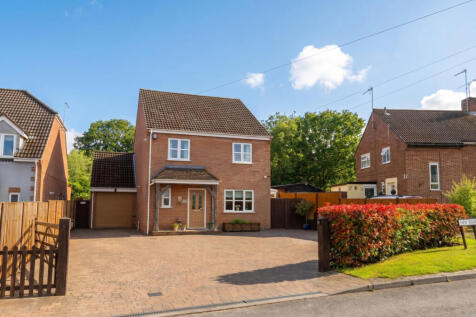
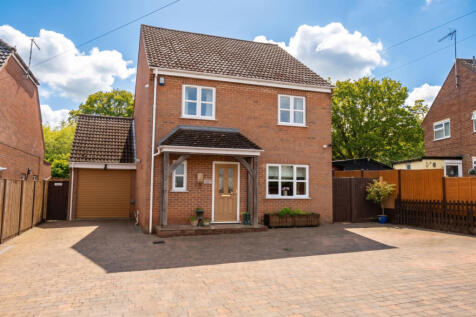

Chain Free. An attractive five-bedroom detached family home situated in a tucked-away position within the popular village of Elsenham. Built in 2009, the property offers spacious and versatile accommodation extending to almost 2,000 sq ft, together with a detached garage, extensive parking a...
 |1/19
|1/19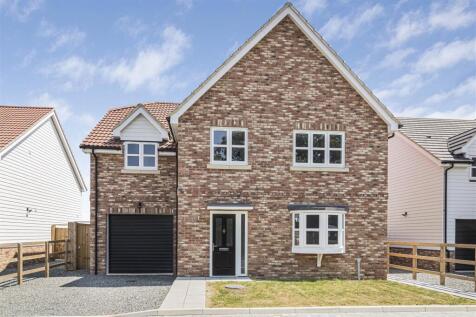

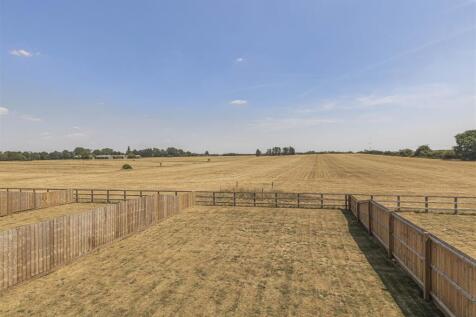
A beautifully appointed detached four-bedroom home, forming part of an exclusive collection of just seven new residences. Finished to a high specification throughout, the property offers generously proportioned accommodation, ample off-street parking, a garage, and a private rear garden with attr...
|1/25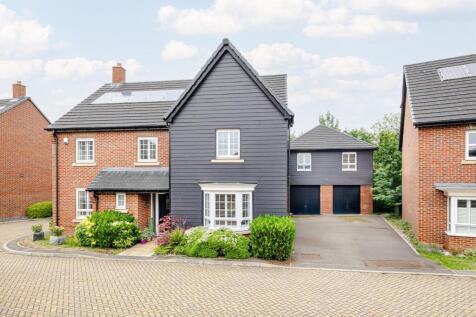
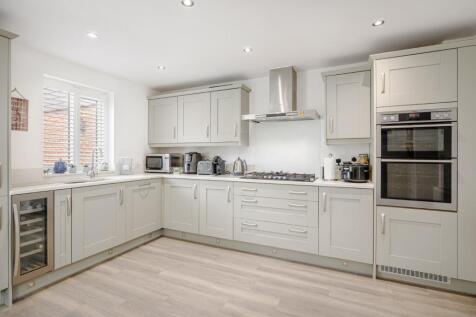
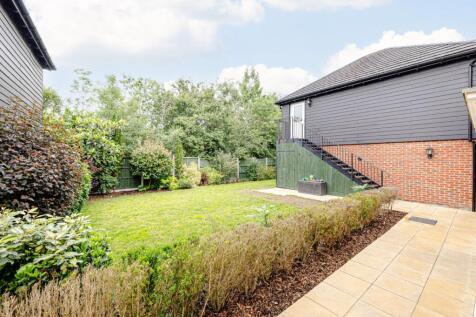
GUIDE PRICE £775,000-£785,000 Offering spacious accommodation within a detached five-bedroom family home and additional benefit of a room above the double garage which could be used as a home office or annex. Dellows Close is within walking distance of local amenities, the...

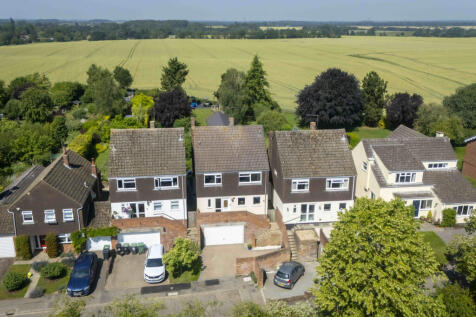


 ||1/32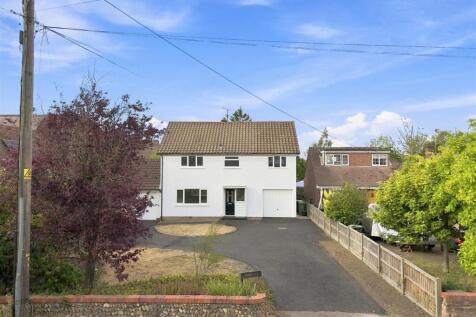
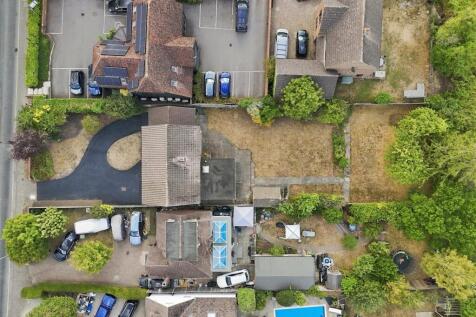
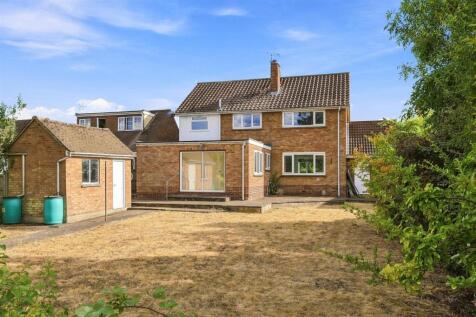
Nestled on Dunmow Road in the charming village of Takeley, this impressive detached family abode offers a remarkable opportunity for families seeking a spacious and versatile home. Spanning an expansive 4,990 square feet, this property boasts an abundance of internal floor space, exceeding 400 sq...


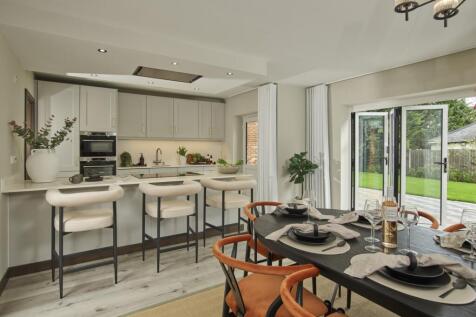

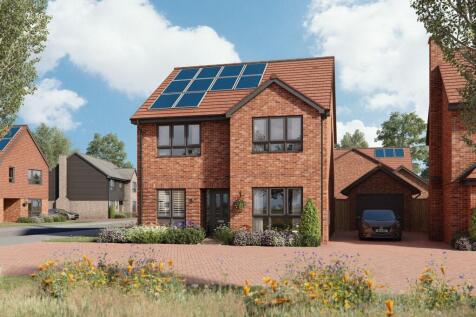

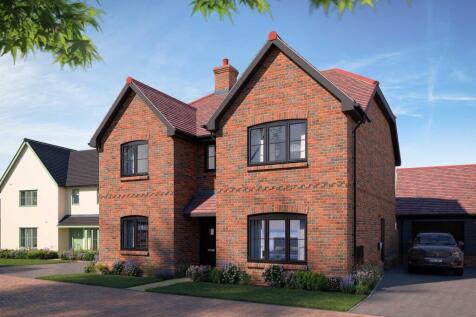
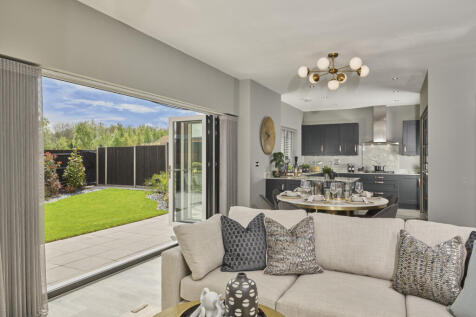
SAVE UP TO £35,000 and celebrate in style. The Thaxted is a beautiful 4-bedroom family home offering OPEN-PLAN living, bi-fold doors leading to the rear garden, THREE DOUBLE BEDROOMS & single. Plus, this home comes with a 10-year NHBC Buildmark policy^.
