Detached Houses For Sale in Teesside, Middlesbrough, Cleveland
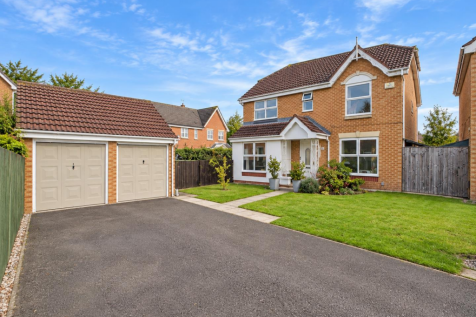
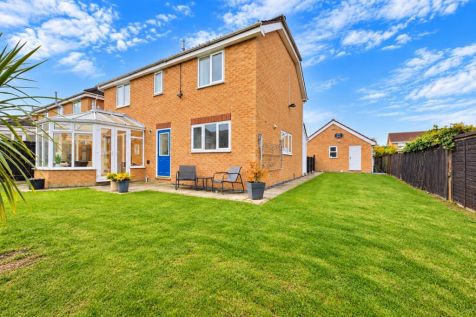
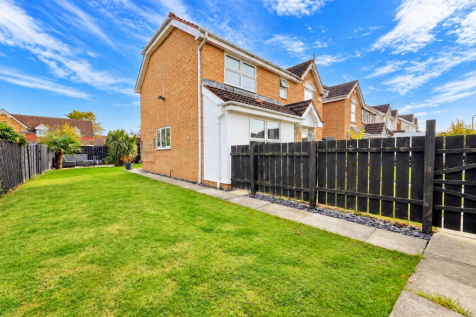
** LARGER THAN AVERAGE PLOT ** ** DETACHED DOUBLE GARAGE ** ** WRAP ROUND GARDEN ** A superb opportunity to acquire this larger than average four bedroom detached family home, occupying an enviable plot within the highly sought-after Sober Hall area of Ingleby Barwick. Well prese...

 |
| 1/34
1/34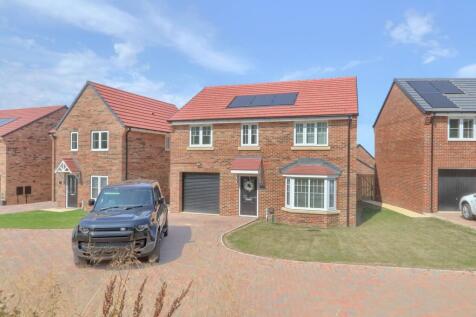
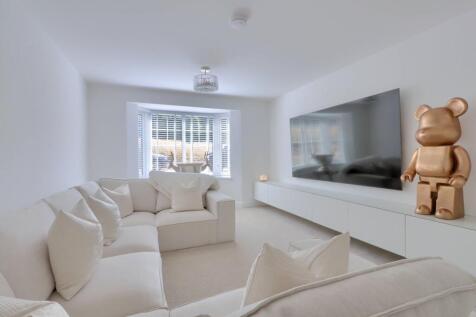

Offered for sale with no chain, this showstopper family home is simply stunning throughout. Upgraded and improved including a lovely playroom with bespoke playhouse, spacious Quartz topped kitchen diner with separate utility and ground floor WC. Ticks all the boxes for a family home. Early viewin...
 |1/23
|1/23


A substantial four bedroom detached family home remodelled from the original five bedroom design by the present owners and enjoying an enviable plot, with a delightful open aspect overlooking farmland, towards ‘The Dene’, low maintenance landscaped gardens, double garage converted to a gym/games ...

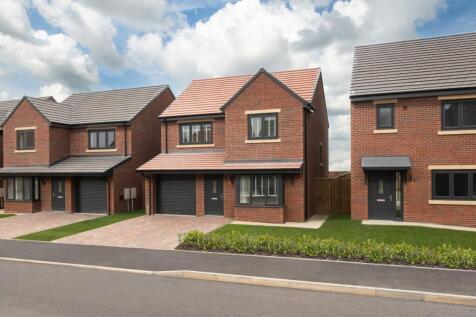

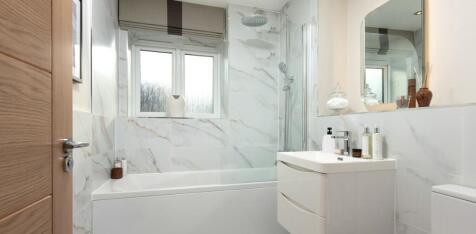
*STOCK PLOT £10K REDUCTION, STAMP & LEGALS PAID*, UPGRADED kitchen, FLOORING throughout, TURF, WARDROBE. LARGE 3 bed DETACHED home. Featuring a large open plan kitchen/ dining area with BI-FOLD doors leading to rear garden, BAY WINDOW in the lounge, UTILITY with WC, & large master with DRESSING AREA

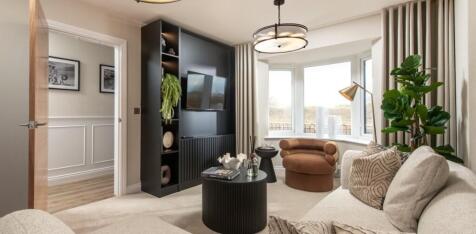
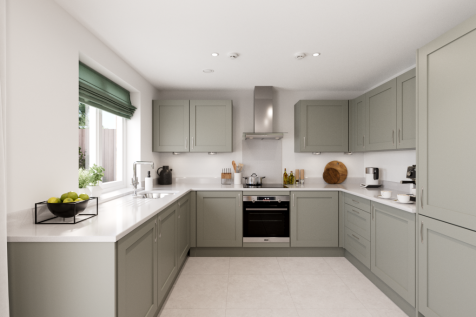
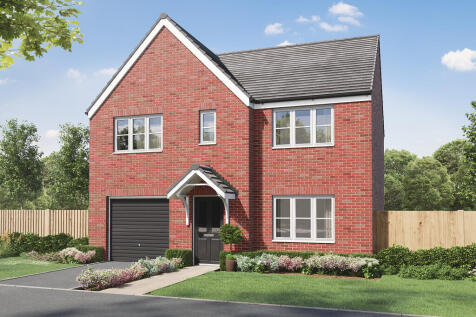

The Marston is a four-bedroom detached home. The kitchen/diner has French doors to the rear garden, there’s a front-aspect living room, a downstairs WC, storage and a garage. Upstairs are four good-sized bedrooms - spacious bedroom one has an en-suite - and there’s a modern fitted family bathroom.

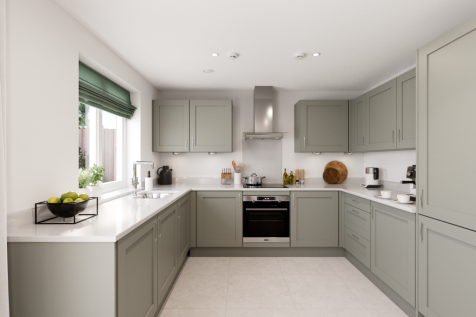


The Marston is a four-bedroom detached home. The kitchen/diner has French doors to the rear garden, there’s a front-aspect living room, a downstairs WC, storage and a garage. Upstairs are four good-sized bedrooms - spacious bedroom one has an en-suite - and there’s a modern fitted family bathroom.
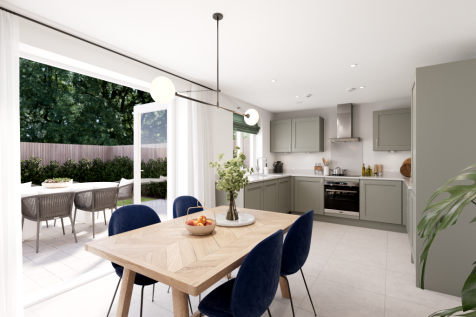
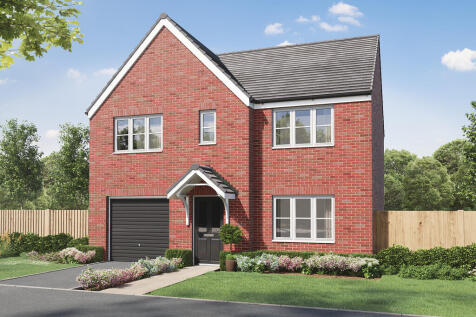
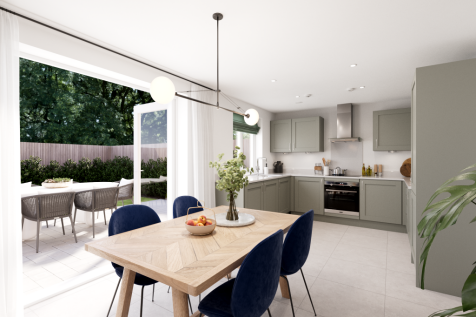
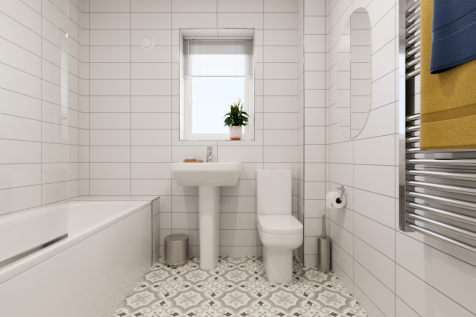
The Marston is a four-bedroom detached home. The kitchen/diner has French doors to the rear garden, there’s a front-aspect living room, a downstairs WC, storage and a garage. Upstairs are four good-sized bedrooms - spacious bedroom one has an en-suite - and there’s a modern fitted family bathroom.
|1/11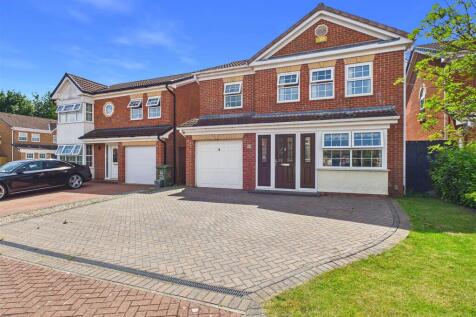


Nestled in the desirable area of Brendon Grove, Ingleby Barwick, this impressive detached family home offers an excellent combination of space, comfort and versatility. With approximately 1,458 square feet of accommodation, this spacious home is ideally suited to modern family life. Upo...
 |
| |1/17
|1/17


*****4 Bedroom Detached Property***** Welcome to this beautifully presented four-bedroom detached home, ideally situated on the highly sought-after Arable Road in Stockton-on-Tees. Perfect for families and professionals alike, this property offers spacious living throughout, modern finishes, a...
 ||1/24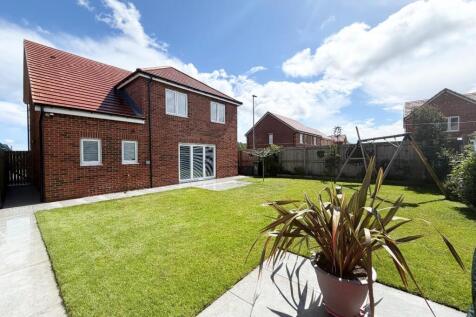
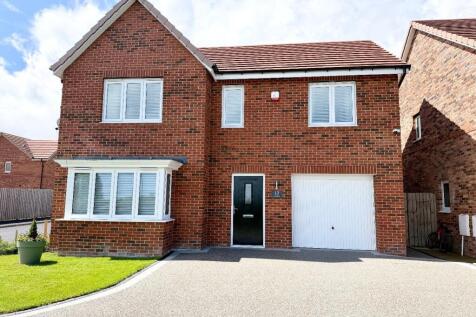
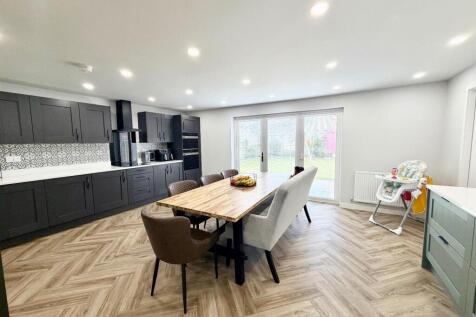
Situated on an impressive corner plot, this beautifully presented family home offers spacious and stylish accommodation throughout, making it an ideal purchase for growing families. The property enjoys a fantastic location, conveniently positioned close to local shops, amenities, schools, and pub...
Key features
- Corner Plot
- High Specification
- Garage
||1/23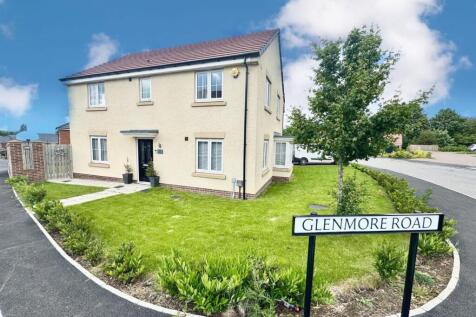
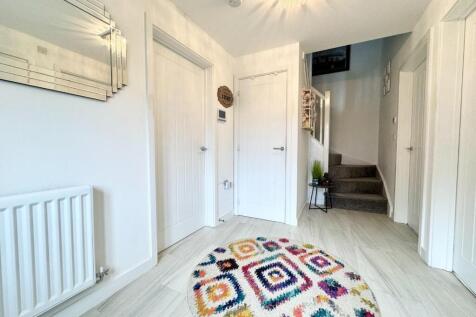

Situated on an enviable corner plot within the highly sought-after Woodcross Gate development off Flatts Lane, this impressive four-bedroom detached family home was built to the popular 'Baywood' design by Miller Homes and benefits from the remainder of its NHBC warranty. Beautifully pre...
|1/20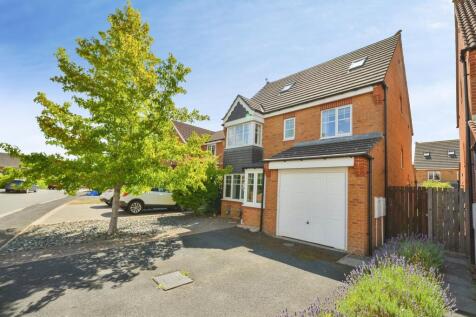
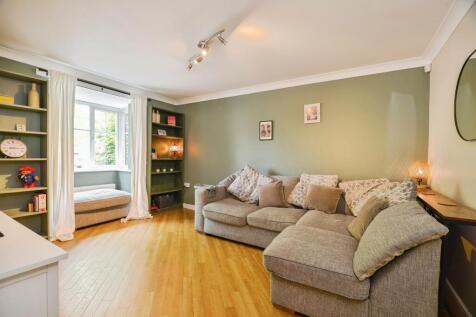

Manners & Harrison are pleased to offer this spacious five-bedroom, four-bathroom detached home in Stockton-on-Tees. Featuring a lounge, extended kitchen/diner, utility room, enclosed garden, master suite, garage and large driveway. Ideal for growing families and multi generational living.
 |1/20
|1/20


Fantastic four-bedroom detached family home in Stockton-on-Tees, featuring a spacious lounge, modern kitchen, separate dining room, master en-suite and integral garage. With a recently landscaped enclosed rear garden and generous driveway, early viewing is highly recommended.


 ||1/20


Located in a sought-after area of Stockton-on-Tees, this property enjoys close proximity to well-regarded local schools and amenities. With direct road access to the A66, the home also benefits from convenient links to the wider region. Occupying a generous plot, Chingford Grove boasts...


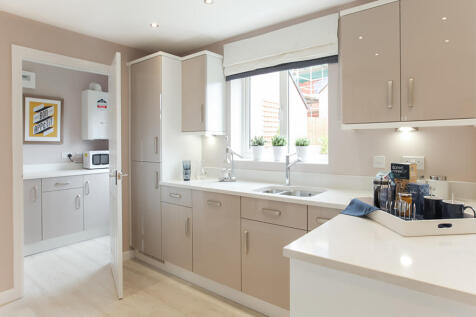

The Warwick is a five-bedroom detached home with an integral garage. There's a large kitchen/dining room with French doors to the garden, a utility room, downstairs WC and a lovely living room. The five bedrooms, one of which is en-suite, and the family bathroom, are all off a central landing.
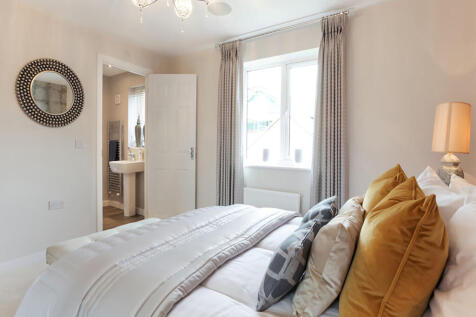
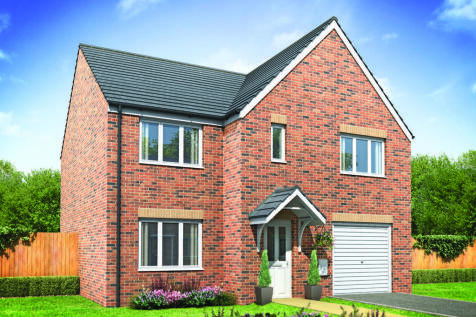

The Warwick is a five-bedroom detached home with an integral garage. There's a large kitchen/dining room with French doors to the garden, a utility room, downstairs WC and a lovely living room. The five bedrooms, one of which is en-suite, and the family bathroom, are all off a central landing.
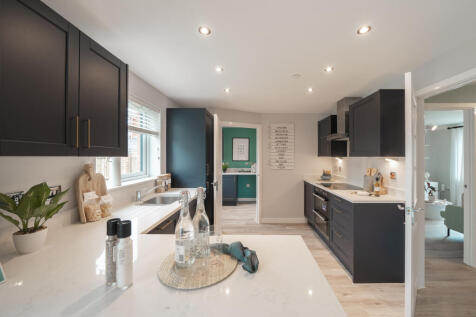
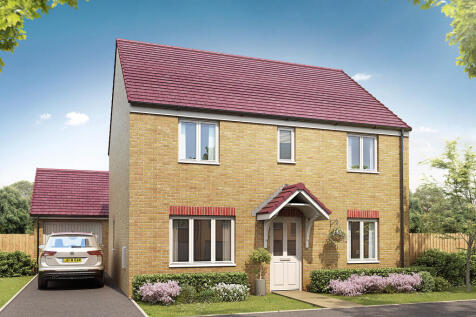
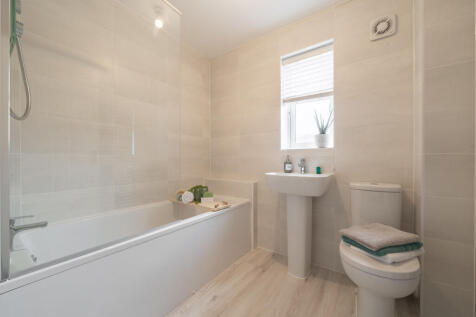
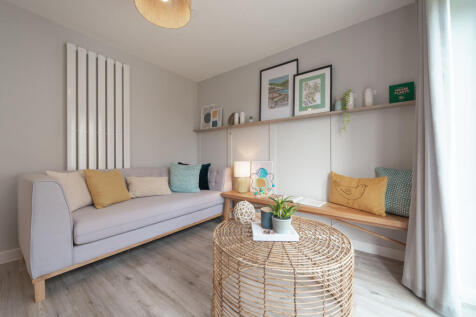
The Coniston's kitchen/family room is perfect for spending time as a family and for entertaining. There’s also a well-proportioned living room, a separate dining room, a downstairs WC and a handy utility room. Upstairs are four bedrooms - bedroom one has an en-suite - and the family bathroom.


The Coniston's kitchen/family room is perfect for spending time as a family and for entertaining. There’s also a well-proportioned living room, a separate dining room, a downstairs WC and a handy utility room. Upstairs are four bedrooms - bedroom one has an en-suite - and the family bathroom.

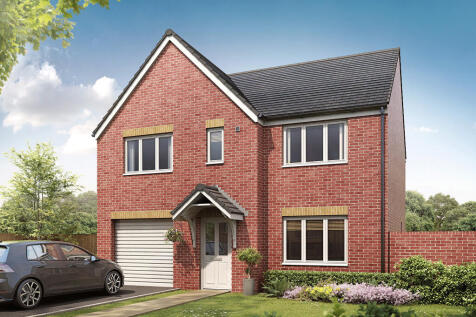
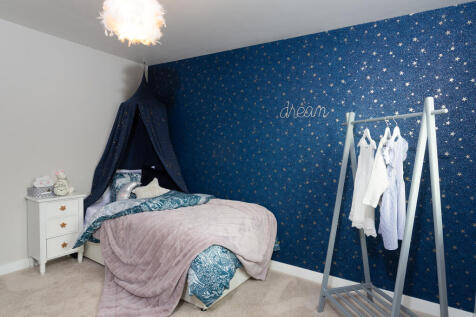
The Winster is a five-bedroom detached family home. The open-plan kitchen/diner is spacious and bright with French doors leading into the garden - perfect for gatherings with friends and family. It comes complete with an integral single garage, downstairs WC and an en suite to bedroom one.
||1/18


A unique and rare opportunity to purchase this larger than average three bedroom detached home. Locate din the heart of Nunthorpe and offering excellent proportioned room sizes. Well located for the best Primary and Secondary Schools making this the perfect family purchase. The property has be...

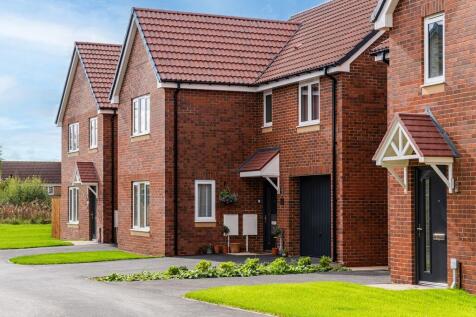
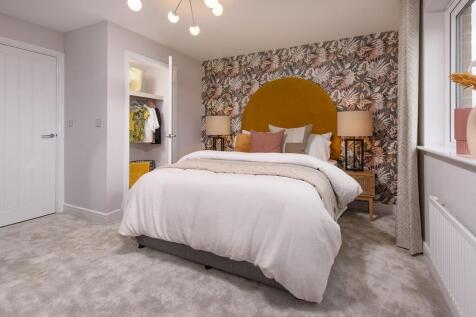
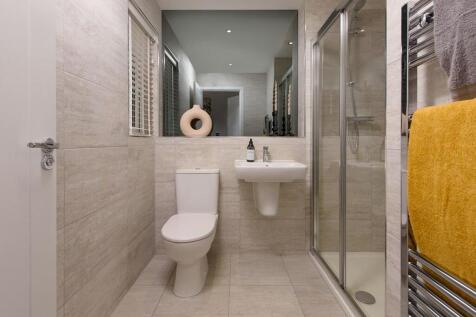


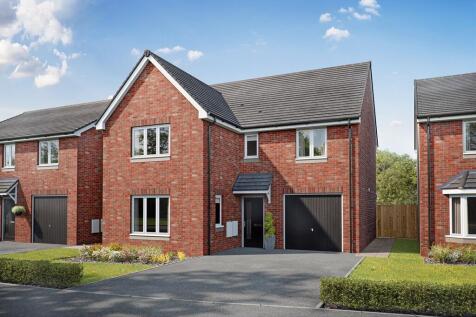
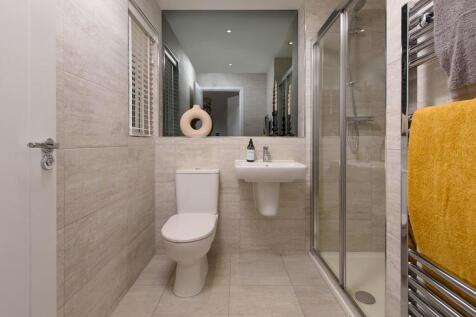
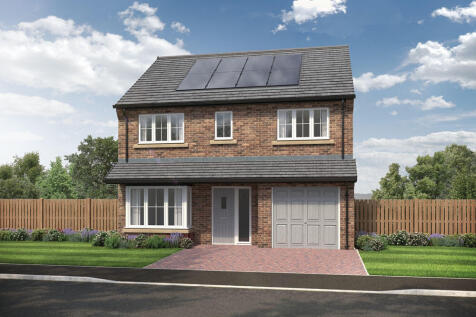

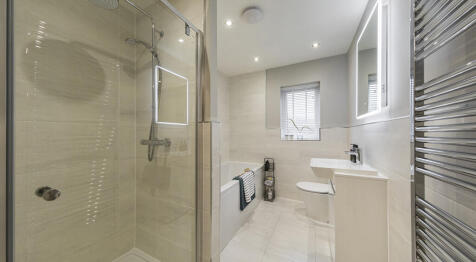
This 4-bed home with integral garage and paved driveway includes an open plan kitchen with French doors to the patio and garden, and a spacious lounge with bay window. The main bedroom has an en-suite with rainfall shower and Porcelanosa tiling. The main bathroom has a double ended bath and shower.

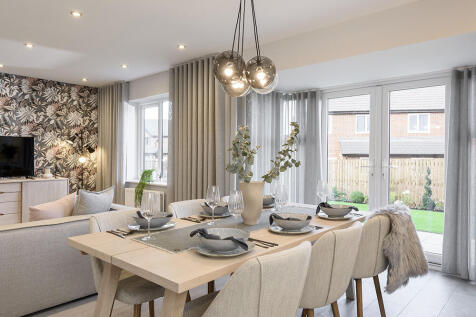
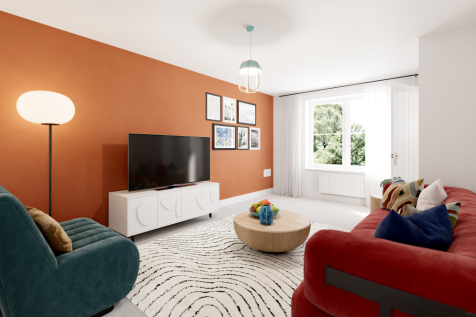
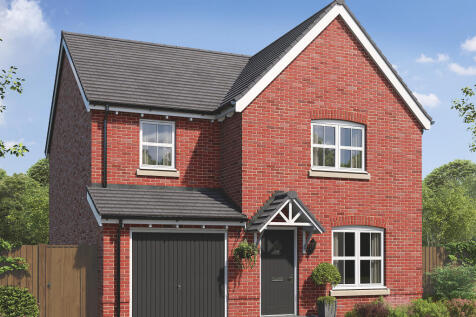
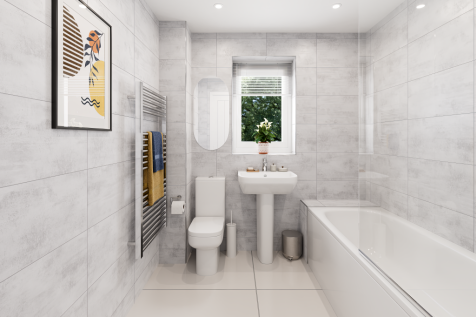
The Burnham is a detached home with an integral garage, and a good-sized living room with double doors leading into a bright kitchen/dining room - perfect for family life and entertaining. The large bedroom one has an en suite with the landing leading on to three further bedrooms and the bathroom.