Properties For Sale in Towngate, Peterborough, Cambridgeshire
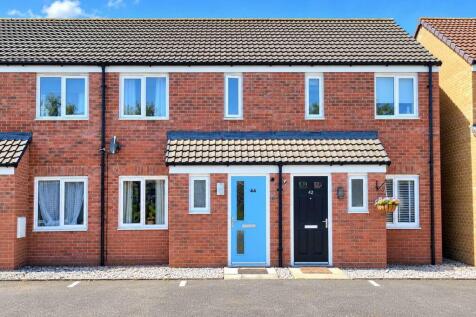
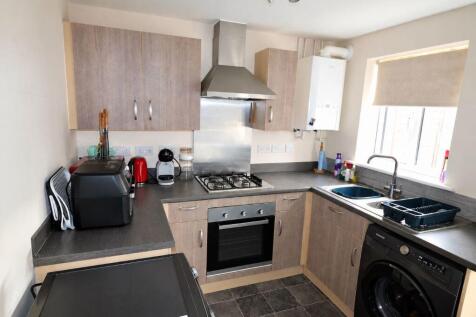
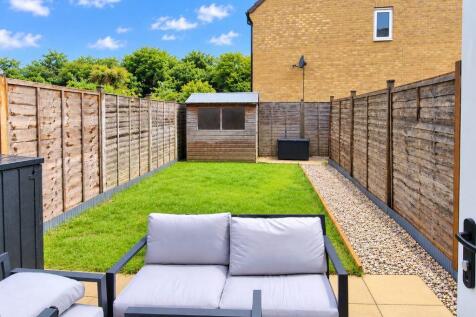
An excellent opportunity to purchase this well-presented two-bedroom home, pleasantly situated in the popular market town of Market Deeping. Offering generous accommodation, an attractive rear garden and two allocated parking spaces, this appealing property is offered with no onward chain. ...

 |
 1/15
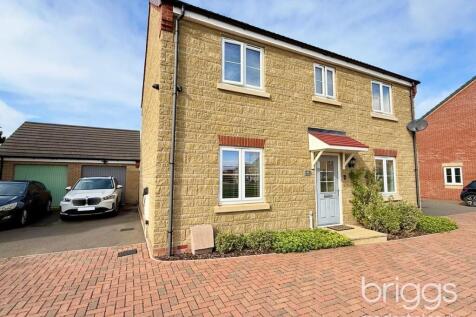
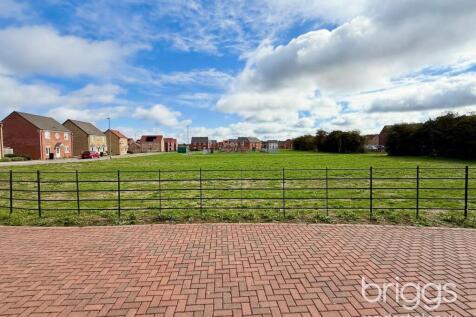
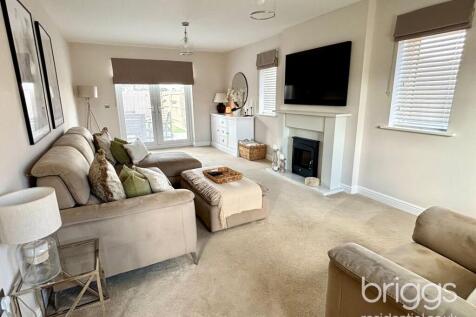
Presented in excellent decorative order throughout and upgraded by the present owners, this four bedroom detached family home is situated in an enviable position overlooking a green to the front and set along a small enclave within this popular location. With a spacious kitchen/dining room and...

Key features
- Overlooking a Green
- Four Bedrooms
- Home Office

 |1/19
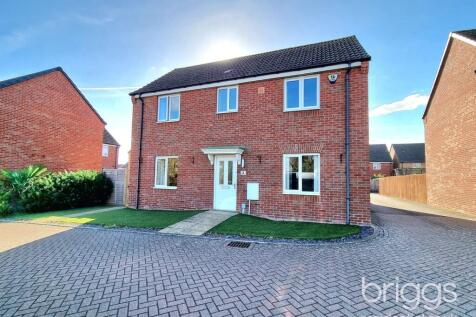
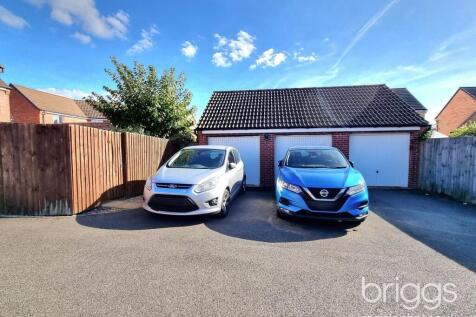
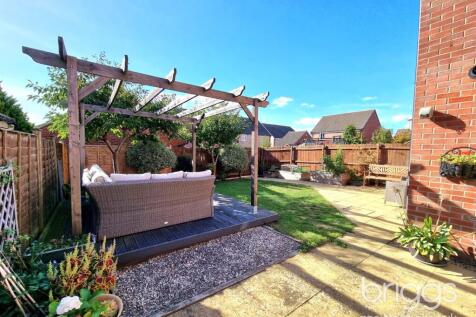
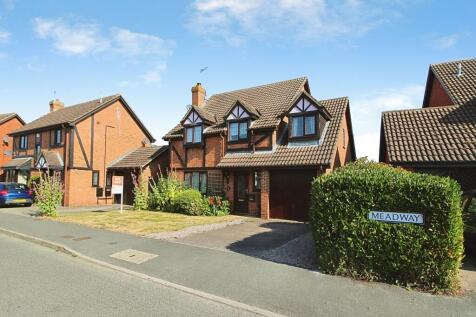
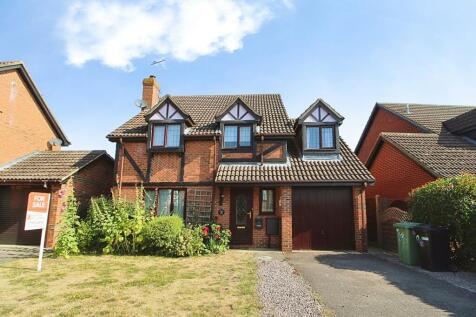
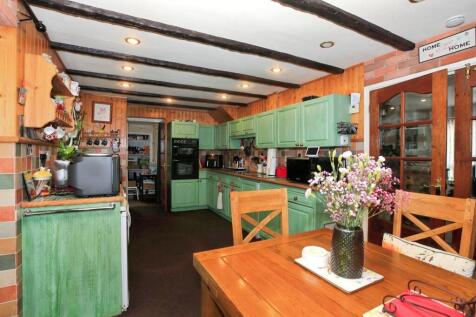
Featuring a large 22’ kitchen/dining room and with a sunny westerly-facing enclosed rear garden, this large four bedroom detached family home has a double garage to the rear and views over fields to the front. With generously sized rooms throughout, this excellent family home must be see...
Key features
- Large Kitchen/Dining Room
- Double Garage to Rear
- Four Double Bedrooms




 |1/10
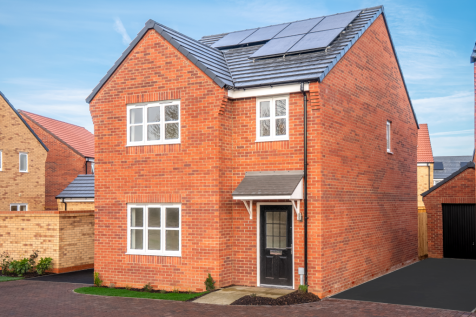
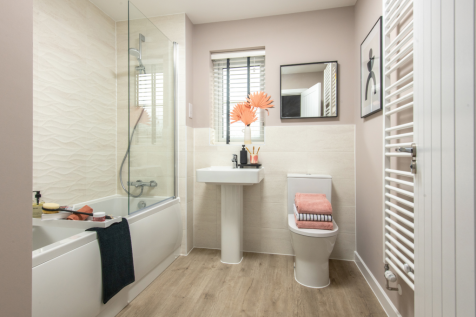
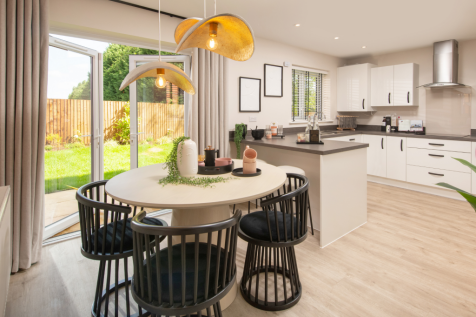
Home 513 - A beautiful family home with a spacious OPEN-PLAN KITCHEN/DINER with FRENCH DOORS to the GARDEN, a dedicated UTILITY ROOM and DOWNSTAIRS WC, a large, bright LIVING ROOM, TWO DOUBLE BEDROOMS, EN-SUITE, TWO flexible SINGLES and a FAMILY BATHROOM. GARAGE & TWO private PARKING SPACES
 |1/19
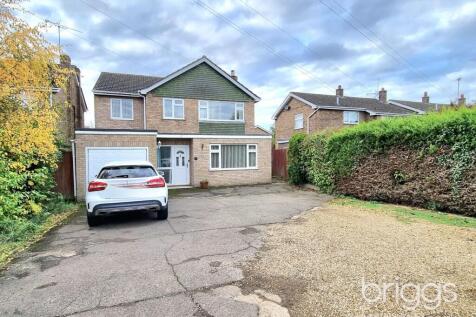
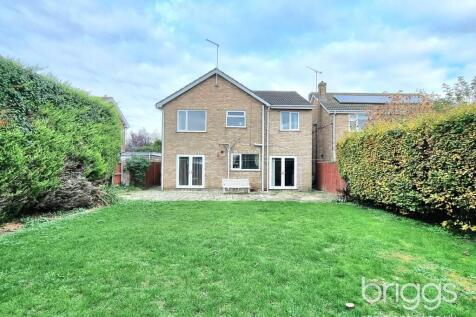
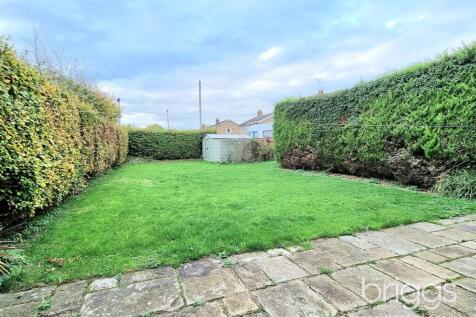
This greatly improved and extended detached four bedroom family home features a large private westerly-facing rear garden, a 35' lounge/dining room and a master bedroom with an en-suite. This much loved home, which provides easy access to local schools, has a good size kitchen/dining room, amp...
Key features
- Exceptionally Large Rear Garden
- 35' Lounge/Dining Room
- Ample Parking with Oversized Garage
| |1/16
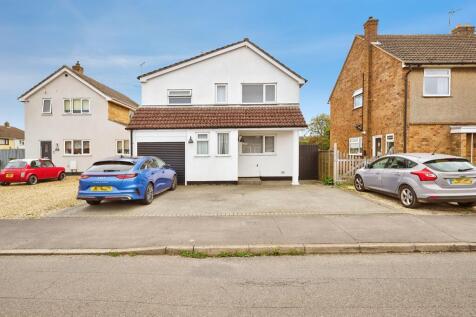
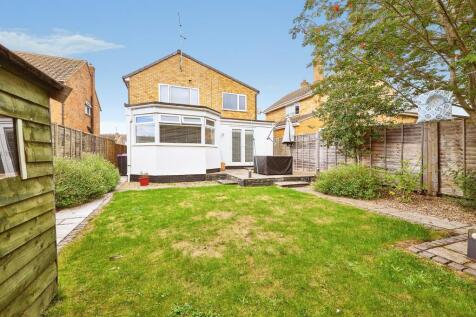
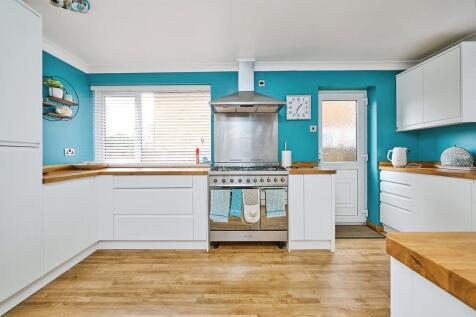
Attractive four-bedroom detached home with a dedicated study, separate family room and well-proportioned living accommodation, ideal for modern family living. Benefiting from a private garden, garage and driveway. Viewing of this home is highly recommended.

Key features
- Detached Home
- Study
- Refitted Shower Room
||1/25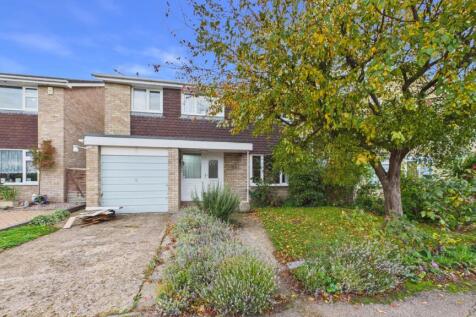
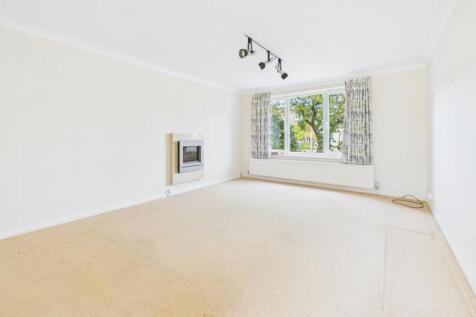
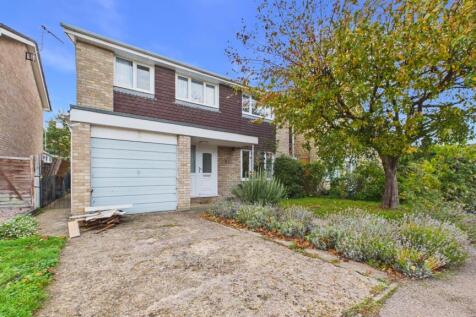
Situated in a desirable cul-de-sac location, within easy reach of local schooling and amenities, this spacious four bedroom detached family home offers generous and versatile accommodation throughout, with excellent potential for further improvement and modernisation. The accommodation b...
 |1/11

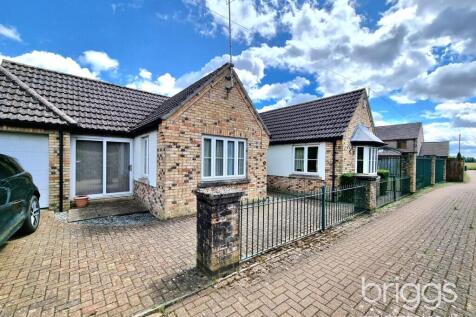
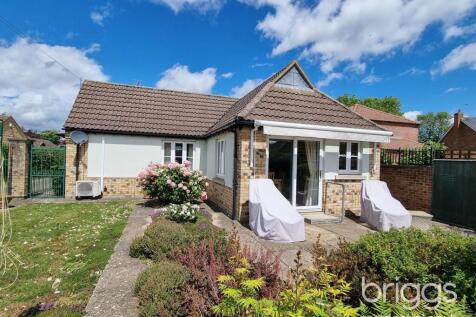
Situated in one of our areas’ most sought-after locations and with excellent nearby walks, this impressive air-conditioned detached bungalow is tucked away down a small private road and has an enclosed southerly-facing rear garden. Featuring a 22’ kitchen/dining room, this individu...
Key features
- Individual Air-Conditioned Bungalow
- Two Double Bedrooms
- Excellent Nearby Walks
|1/19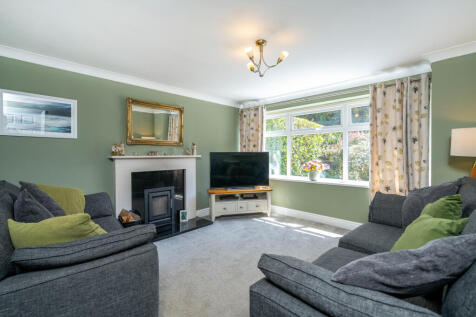
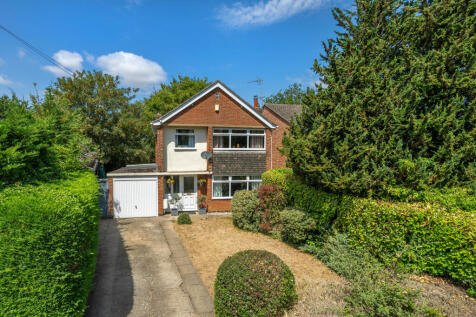
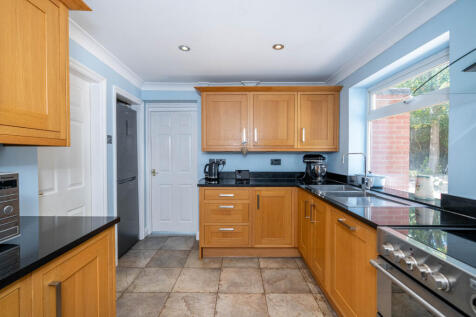
A wonderful family home superbly located enjoying a non-estate position within the ever-popular village of Baston, with mature gardens front and rear, three bedrooms and three reception rooms, additional utility room and ground floor shower room.

Key features
- Three Bedroom Detached Village Home
- First Floor Family Bathroom & Ground Floor Shower Room
- Three Reception Rooms Providing Versatile Living Spaces

 |1/9
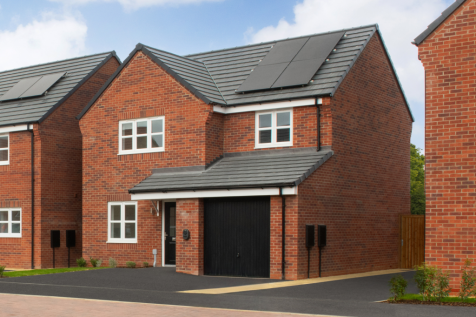

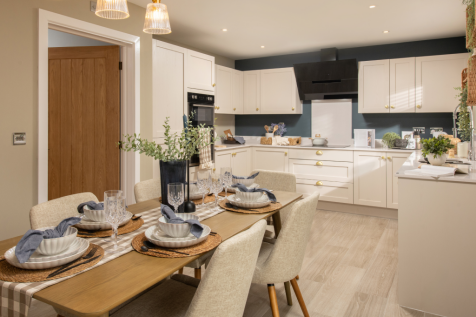
Home 493 - Set on a PRIVATE CUL-DE-SAC, this beautiful home features a large OPEN-PLAN KITCHEN/DINING area with FRENCH DOORS to the GARDEN, a bright FRONT-ASPECT LIVING ROOM, TWO DOUBLE BEDROOMS & FLEXIBLE SINGLE, an EN-SUITE to the main bedroom, INTEGRAL GARAGE and TWO PRIVATE PARKING SPACES
|1/8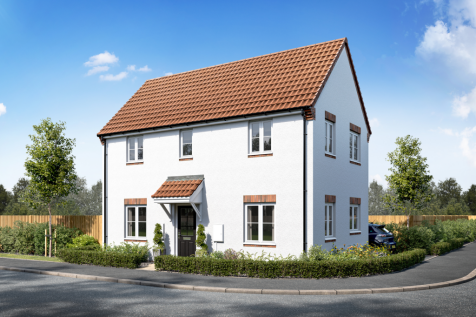
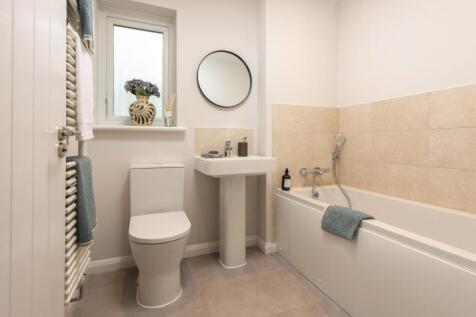
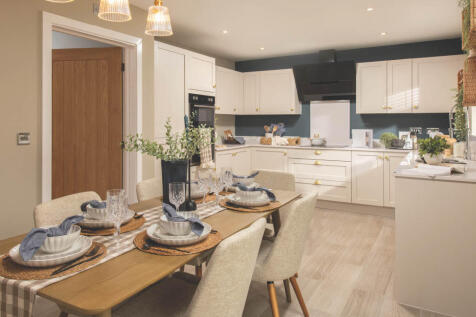
Home 490 - Attractive THREE-BEDROOM DETACHED HOME benefiting from a generous LIVING ROOM with FRENCH DOORS to the GARDEN and a bright OPEN-PLAN KITCHEN/DINING AREA. MAIN BEDROOM with EN-SUITE, DOUBLE BEDROOM and a flexible SINGLE BEDROOM + FAMILY BATHROOM. TWO PARKING SPACES and EV CHARGING
|1/18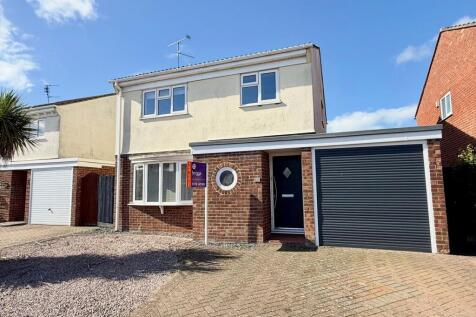
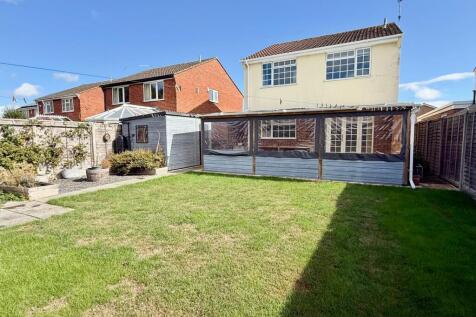

Offering spacious rooms throughout, this four bedroom detached family home features a 19’ x 13’ kitchen/dining room whilst also offering a good size lounge and private westerly-facing views over Deeping St James primary school. The rear garden is ideal for entertaining having an ou...
Key features
- No Chain
- Four Good Size Bedrooms
- Large Kitchen/Dining Room
|1/15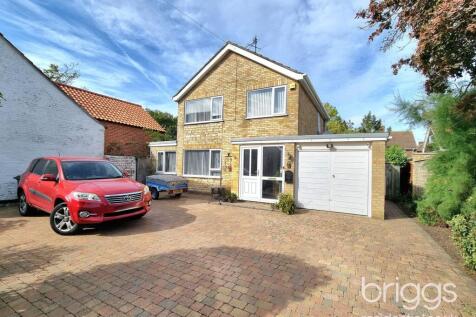
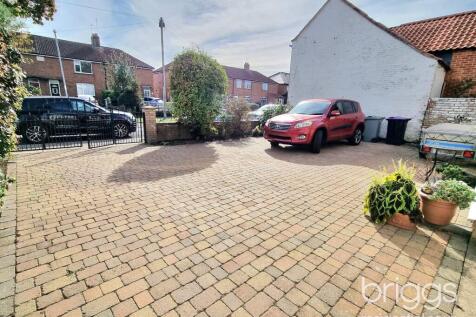
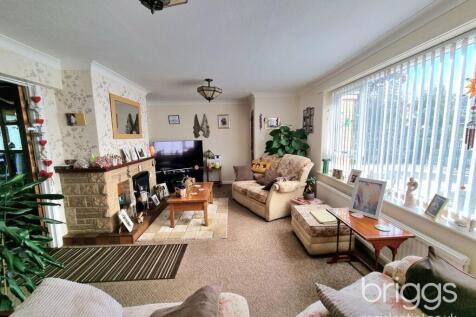
Situated in this desirable location, this extended detached family home offers superb ground floor accommodation and also features a master bedroom with large dressing room/nursery. With a 21’ lounge and a separate 12’ family room, this individual home also benefits from a 19&rsquo...
Key features
- Extended Family Home
- Superb Ground Floor Accommodation
- Parking for Five Vehicles
|1/14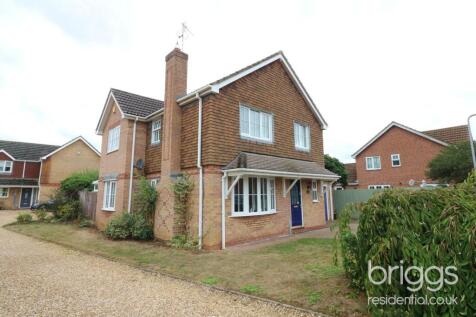
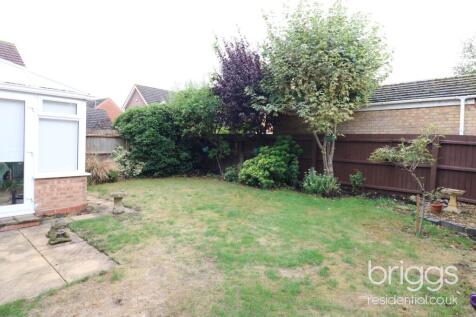
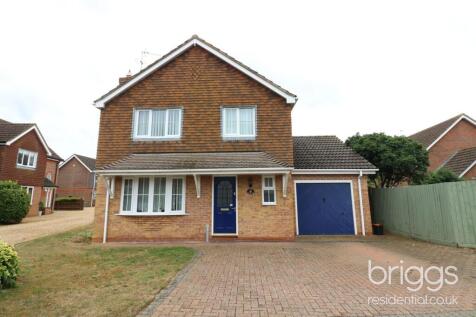
This four bedroom detached family home is situated on this popular development and features generous sized rooms throughout including a good size lounge, separate dining room and a conservatory overlooking the private rear garden. With a master bedroom having an en-suite, this excellent family...
Key features
- Four Bedroom Detached Family Home
- Fully Enclosed Private Garden
- Superb Location
|1/14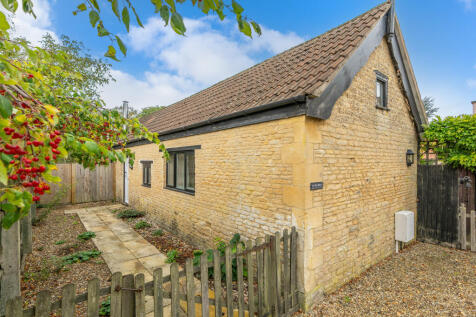
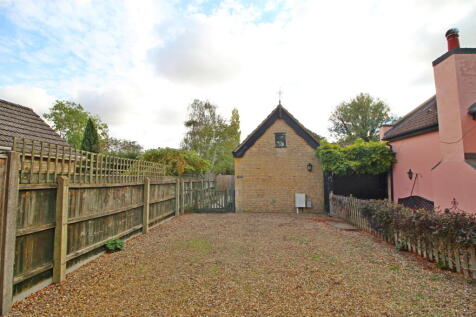
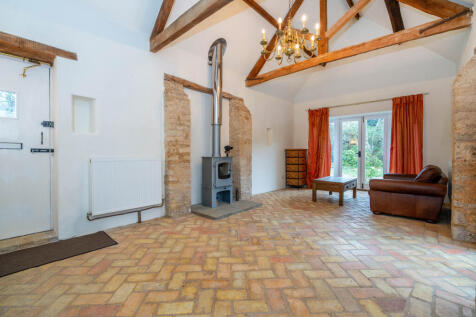
A charming, detached stone barn conversion, set back from the roadway at the entrance of the ever-popular village of Maxey, enjoying a generous southerly facing plot of 0.26 acre (STMS). Full of character with vaulted ceilings and exposed timber, brick herringbone flooring and cast wood burner
Key features
- Converted Barn Offered For Sale With No Forward Chain
- An Array Of Character Features Including, Vaulted Ceilings, Exposed Timber Beams, Brick Herringbone Flooring & Cast Wood Burner
- Set On A Southerly Facing Plot Of 0.26 Acre (STMS)
||1/15
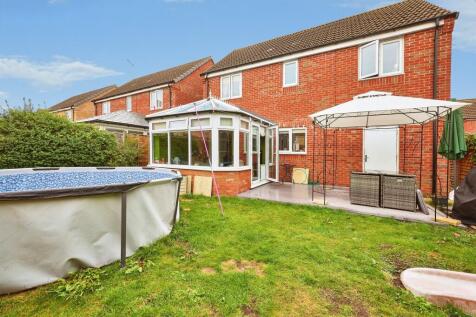

Located close to local amenities, this detached family home comprises lounge, kitchen dining room and conservatory. To the first floor there are four bedrooms with master ensuite. Externally an enclosed rear garden provides privacy and to the front there is a driveway leading to a single garage.
Key features
- Detached House
- Four Bedrooms
- Kitchen/Dining Room
|1/13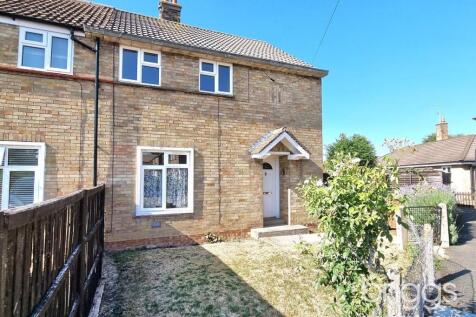
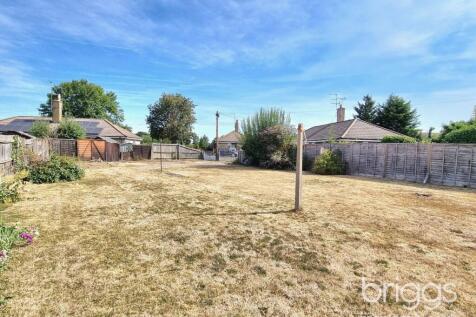
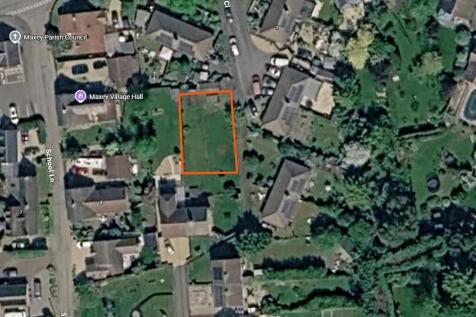
A THREE BEDROOM SEMI-DETACHED HOUSE FOR SALE IN MAXEY WITH A LARGE GARDEN AND WITH PLANNING PERMISSION FOR A SINGLE DWELLING. The property has a brand new air-source heating system and is tucked away in a corner position overlooking a small play area and is within an excellent school catchment...
|1/24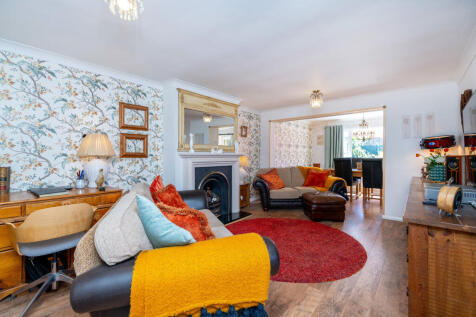

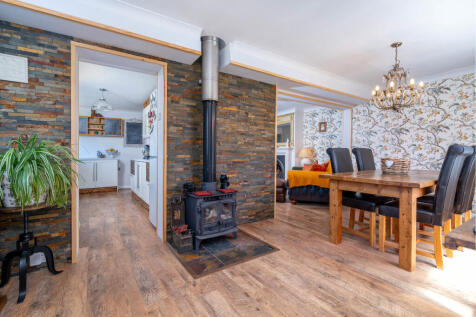
A home that doesn’t give you the full story upon first glance, a generous corner plot, generous frontage, detached double garage to the rear, perfect for those who love to be outdoors with hobbies, close by walks around Maxey lakes, and a home that provides versatile accommodation.
Key features
- Detached Double Garage To The Rear & Driveway Parking, As Well As Driveway To The Front Set Behind Gates With Parking For Around Four Vehicles
- Close By Walks Round Fields & Maxey Lakes, Ideal for Those With Dogs Or Just Enjoy Peaceful Surroundings
- Solar Panels Owned Outright, That Are Transferred To The New Owner On Completion
|1/8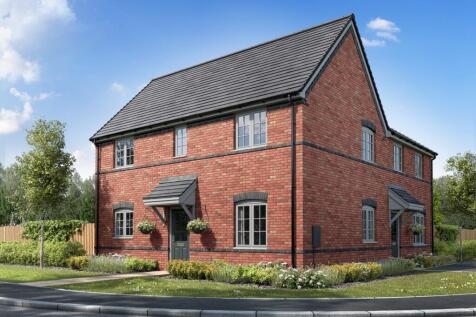
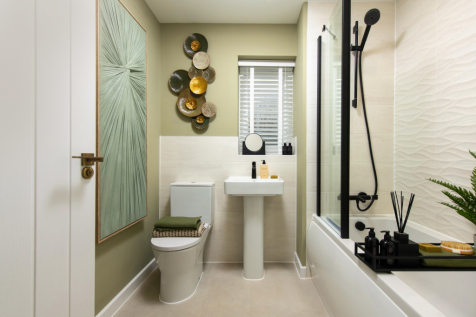
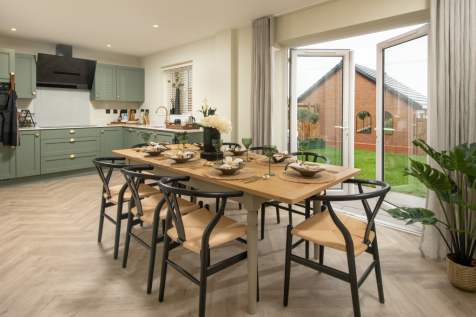
Home 517 - A beautiful, double-fronted THREE-BED HOME with a welcoming ENTRANCE HALL and OPEN-PLAN KITCHEN/DINER and FRENCH DOORS to the GARDEN, plus a DOWNSTAIRS WC. DUAL-ASPECT LOUNGE, BUILT-IN WARDROBES to BEDROOM ONE, DOUBLE & a FLEXIBLE SINGLE, FAMILY BATHROOM and TWO private PARKING SPACES


 |1/13


A wonderful and welcoming family home within a popular established development, just around the corner from Jubilee Park and Primary school on the doorstep. A four-bedroom property with good size gardens front and rear, two receptions, a refitted kitchen in 2025 and conservatory.
Key features
- Complete Chain
- Four Bedrooms
- Three Reception Rooms