Houses For Sale in Tyne And Wear
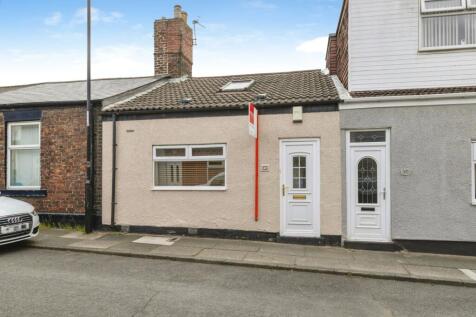
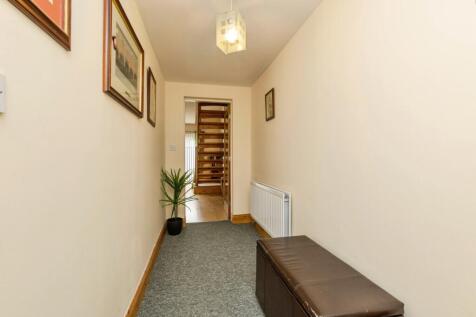
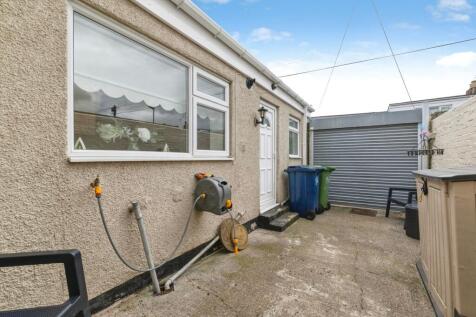
This stunning mid-terrace cottage offers an exceptional standard of accommodation, ideally located within a highly sought-after and convenient area. Internally, the property is beautifully presented throughout. The ground floor features a welcoming entrance hall leading to two generous reception ...

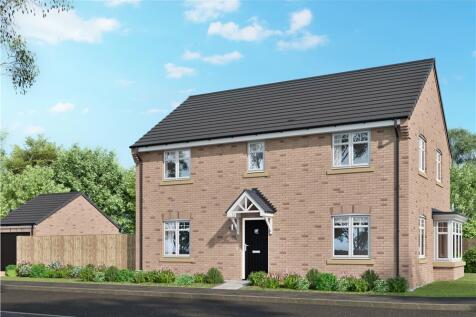
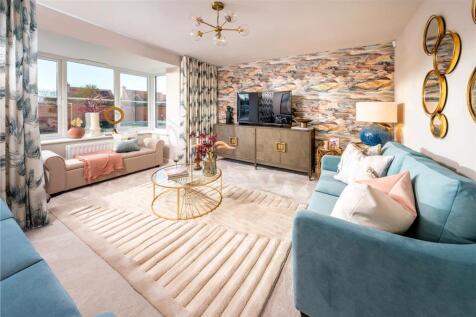
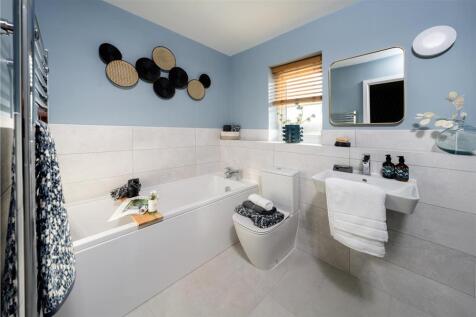
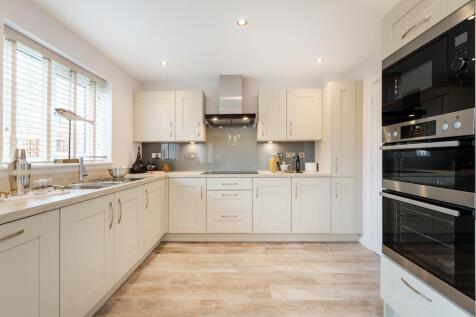
From the bay-windowed lounge to the en-suite bedroom, this is a home filled with premium features. The kitchen, the study or family room and two of the bedrooms are dual aspect, and the dining area’s french doors add extra flexibility to the light, open ambience.

 |
| |
| 1/29
1/29


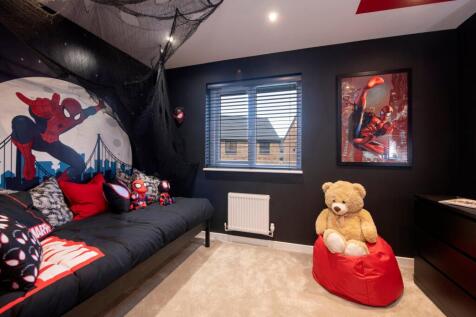
A beautifully presented three-storey family home offering modern, versatile living throughout. Step inside through a stylish composite door into a bright entrance hallway with porcelain tiled flooring and under-stairs storage. The ground floor features a spacious lounge with a feature wa...

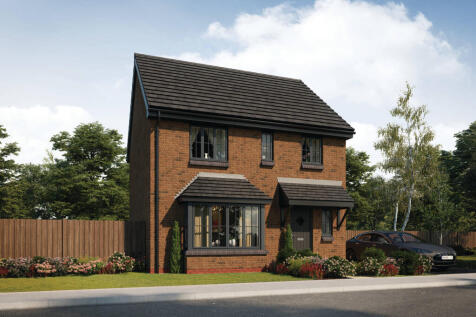
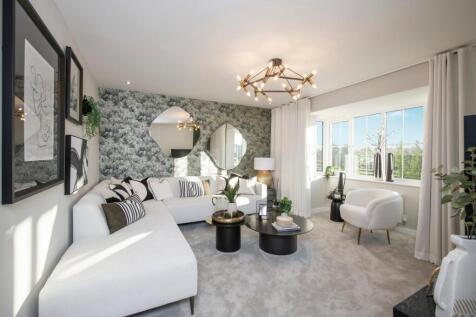
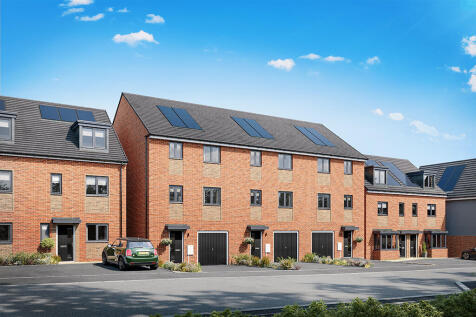
There's plenty of plots on this development with a reason to celebrate. Speak with our team to discover the details. The Carver is a charming new, chain free & energy efficient home with an OPEN-PLAN kitchen & dining area with French doors to the garden, living room with a BAY WINDOW, en ...
 ||1/24

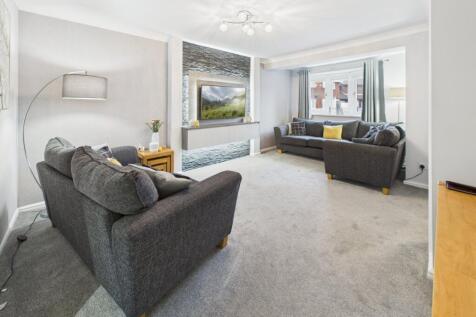
A beautifully presented four bedroom detached home, ideally situated within a pleasant cul-de-sac on the highly desirable North Drive, Hebburn. The property is maintained to a very high standard throughout and offers spacious, well-planned accommodation ideal for modern family living. The gr...

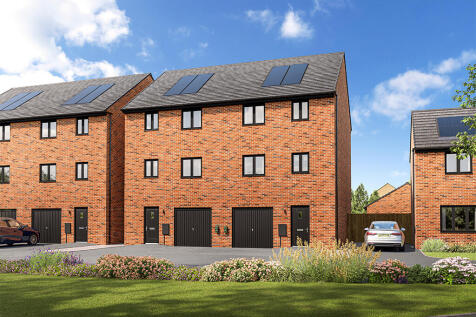
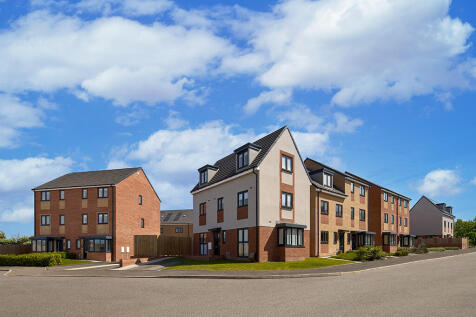

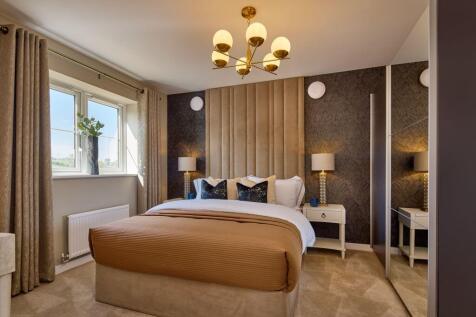
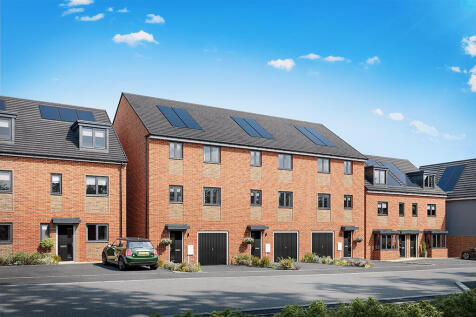
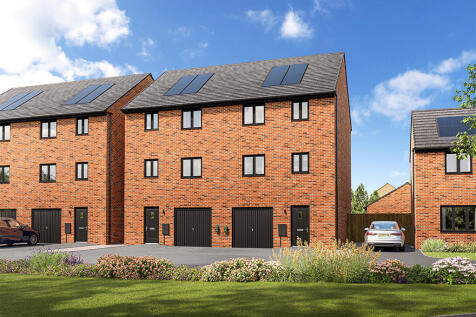
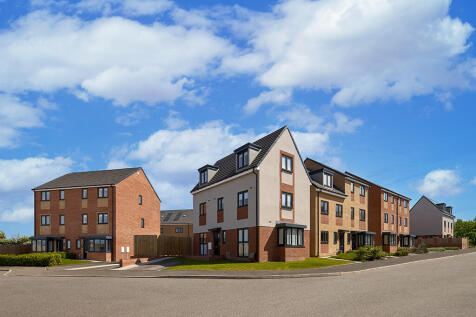

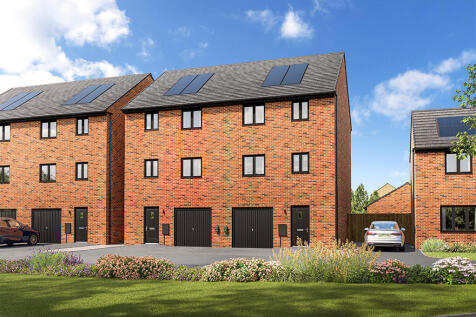
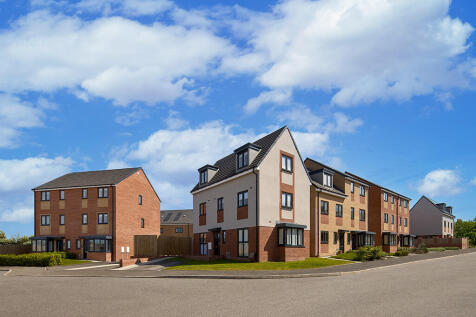

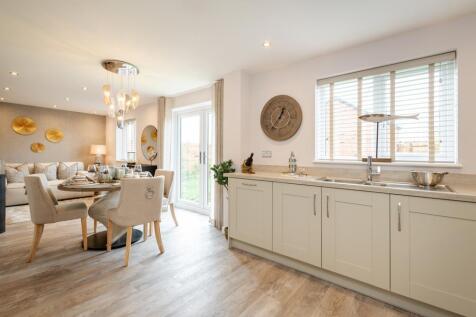

4 bedroom detached homeDominated by a bright bay window, the lounge reflects the unmistakable quality found throughout this impressive home. The kitchen and dining room provides a naturally light, stimulating setting for family life, two of the four bedrooms are en-suite and one includes a walkth...
 |1/13
|1/13


FLOORING INCLUDED | STAMP DUTY PAID | PART EXCHANGE AVAILABLE PLOT 11, THE ROWAN | THREE/FOUR BEDROOM SEMI-DETACHED | 1366 SQ FT | CORNER GARDEN SITE Plot 11, The Rowan is a 3/4 bedroom, semi-detached home, which will offer a lovely open plan kitchen/dining/family room, as well as a separat...
 ||1/28


Beautifully presented four-bedroom detached family home with no onward chain situated on Peacock Chase within Great Park, offering well-planned & versatile accommodation which includes, a home office space, quality kitchen upgrades and a professionally landscaped rear garden with sandstone patio ...
 |1/15
|1/15


WELL SITUATED, EXTENDED, 3 BED SEMI-DET HOUSE. uPVC double glazing, gas central heating, uPVC double glazed conservatory, L-shaped dining kitchen, extended bathroom w/ separate shower cubicle, private well-established rear garden. Ideal for local schools, amenities and both transport and road lin...
 |1/9
|1/9


Signature North East proudly presents this impressive four-bedroom detached property, ideally located in Backworth. Offering generous room sizes in a great location, the home benefits from close proximity to the beautiful coast and excellent transport links, including Northumberland Park Metro St...
 |1/17
|1/17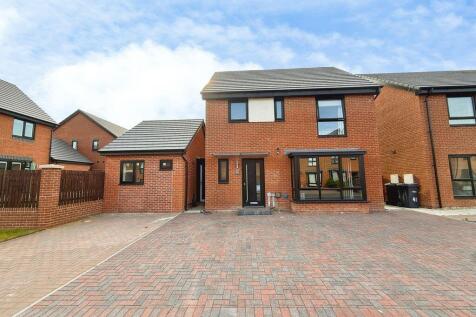
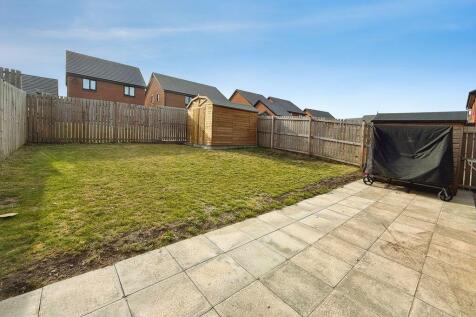
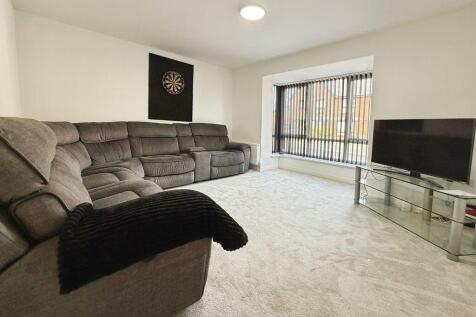
This detached 4-bedroom house is offered for sale in Ryton and presents an immaculate, well-planned layout suitable for a range of living arrangements, including multi-generational households or those seeking large and flexible ground-floor accommodation. On arrival, the property provides park...
 |1/20
|1/20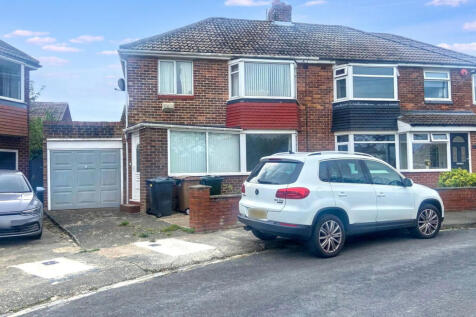
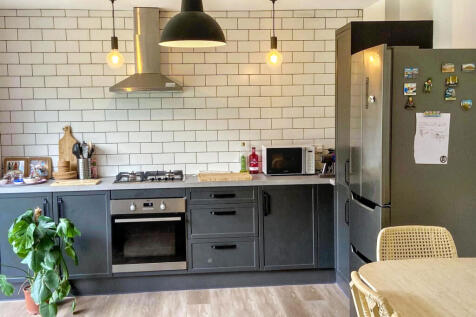
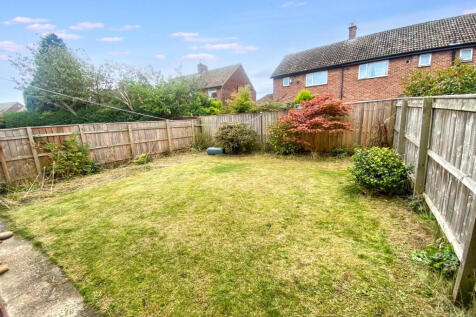
Pattinson Estate Agents are delighted to welcome to the market this well-positioned three-bedroom semi-detached house, ideally situated in the sought-after area of West Monkseaton, Whitley Bay. The freehold accommodation offers well-proportioned and versatile living space, comprising a spaciou...
 ||1/21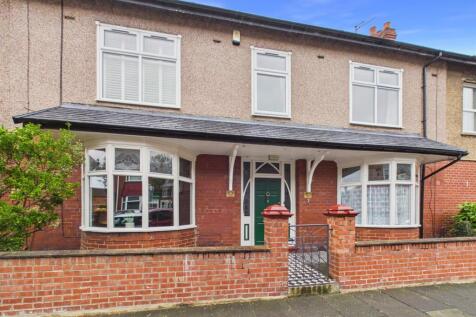
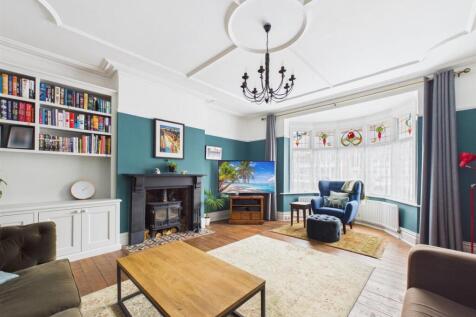
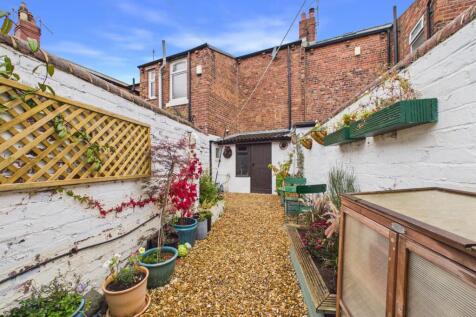
WONDERFUL OPPORTUNITY TO ACQUIRE THIS BEAUTIFULLY APPOINTED THREE BEDROOM DOUBLE FRONTED PERIOD PROPERTY WITH OFF STREET PARKING SITUATED IN NORTH SHIELDS Brannen & Partners welcome to the market this spacious three bedroom terraced property, conveniently located close to local shops and...
 ||1/20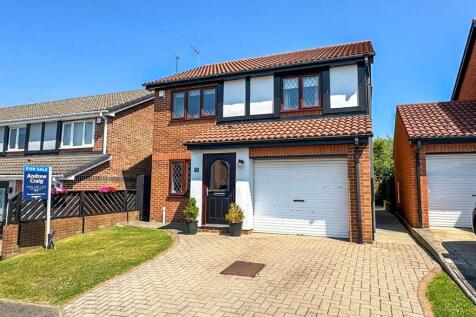
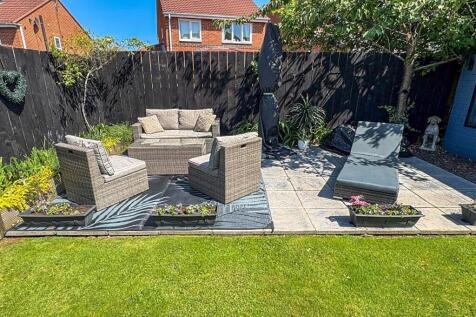
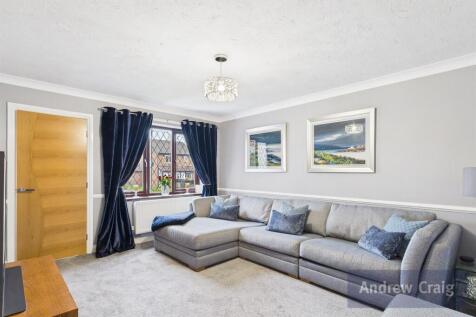
This beautifully presented and extended three bedroom detached family home blends contemporary design with practical day-to-day living. Positioned on the much sought after Beaconside development, the property lies close to award winning Coastline, offering the opportunity to enjoy scenic walks, b...



 ||1/41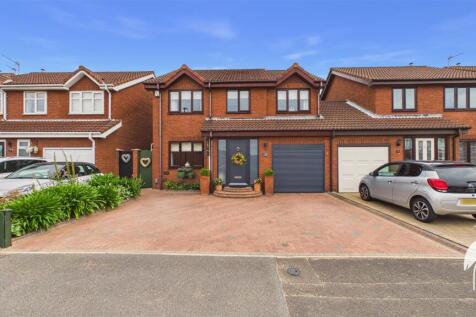
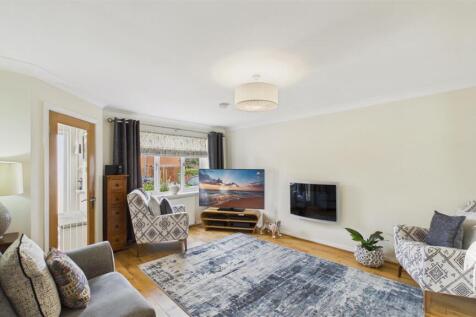
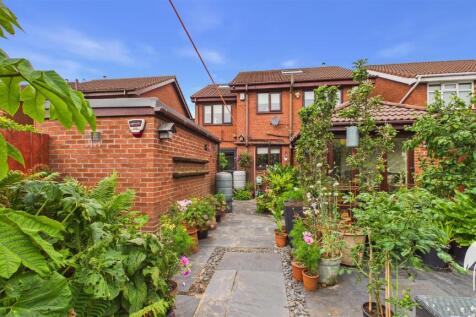
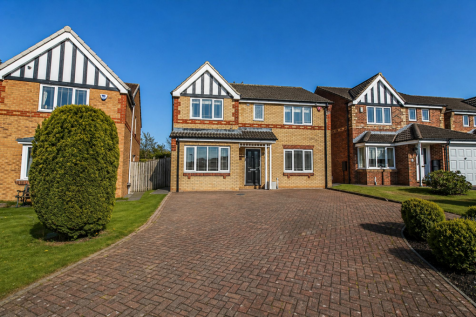
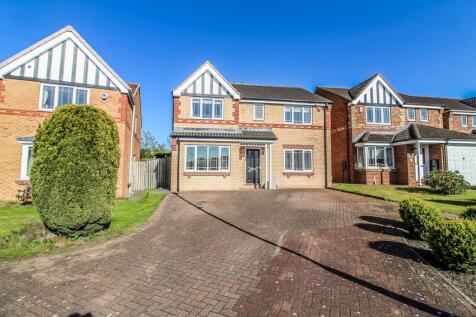
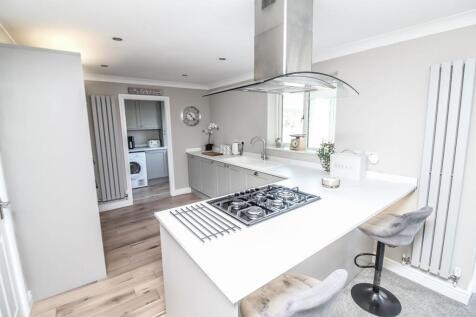
An impressive four bedroom link detached house, occupying an attractive cul-de-sac position within the highly regarded Fulford Grange development, close to local amenities, shops and schools. Internally the property comprises entrance hall, lounge, sun room overlooking rear gardens, superb moder...

 ||1/14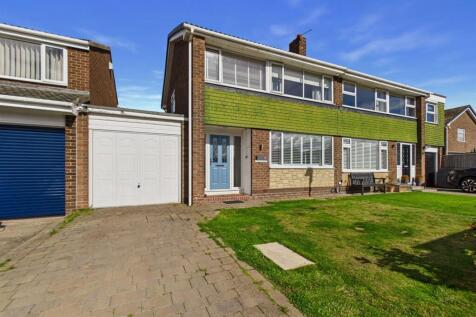
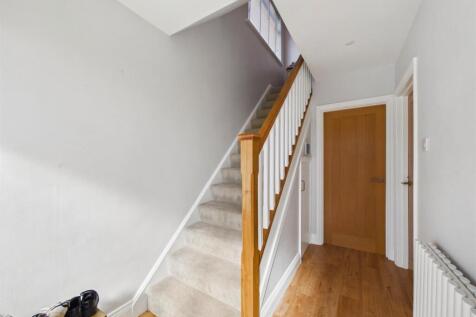
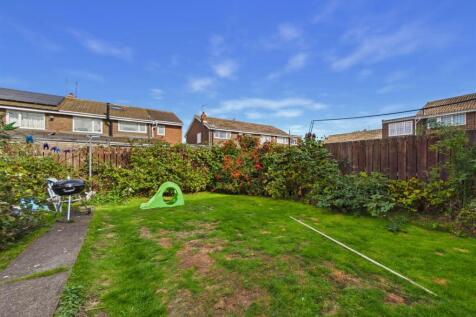
Situated within a desirable cul de sac in the sought after coastal suburb of Monkseaton, this immaculate three bedroom semi detached home offers stylish, contemporary living throughout and is presented in exceptional condition. With a superb layout, generous proportions and a fabulous location, t...
 ||1/21


* 4 BEDROOM * 2 BATHROOM * DETACHED * FREEHOLD * DOUBLE DRIVEWAY * GARAGE * LARGE SOUTH FACING GARDEN * EV CHARGING * EPC RATING A * NO ONWARD CHAIN * Situated on a sought-after modern development in Houghton-le-Spring, this immaculate four-bedroom detached home offers spacious family l...
 ||1/37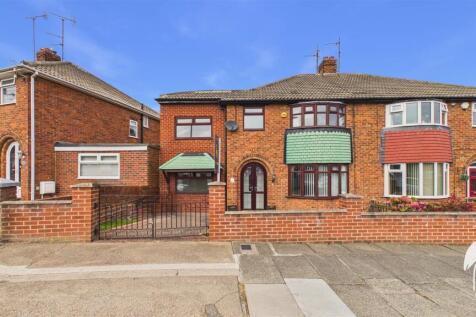
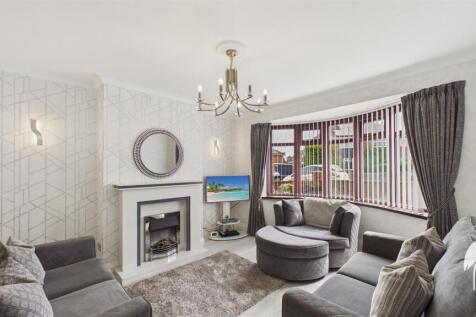

This spacious four bedroom semi detached home occupies a sought after position within the fashionable Seaburn Dene estate accessible to excellent amenities. Accommodation includes to the ground floor an entrance vestibule, reception hall, lounge, dining room, kitchen, utility, cloakroom/wc and f...
||1/23
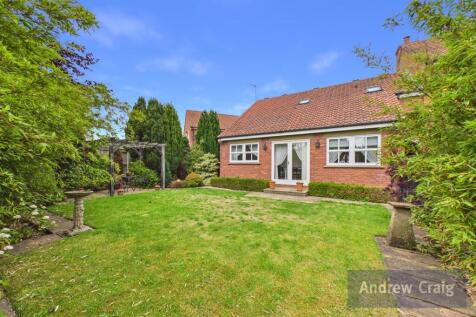
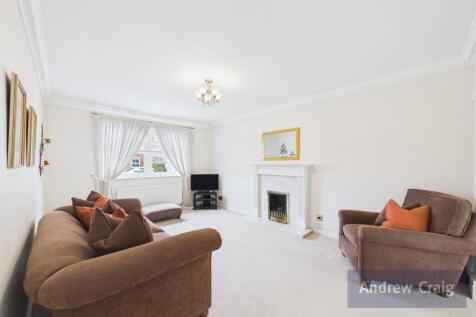
Situated in the popular Monkton Village area, this attractive three bedroom semi-detached home offers a comfortable and well-proportioned living space. The property provides a welcoming layout in a well-established residential setting. The property includes well-proportione...
||1/22
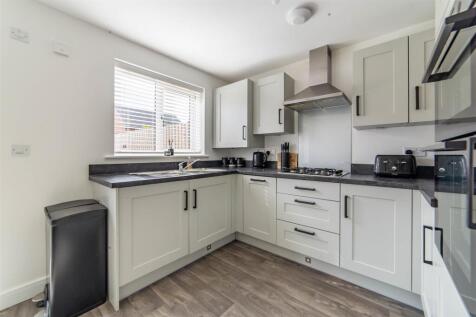
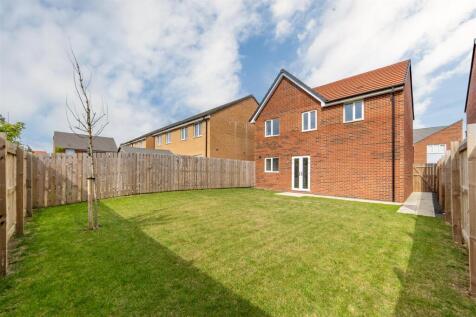
Attractive four-bedroom detached family home built by Taylor Wimpey, occupying an excellent plot within the popular Great Park development. The property offers well-balanced family accommodation throughout, together with an attached garage, driveway parking and a sought-after south-facing rear ga...