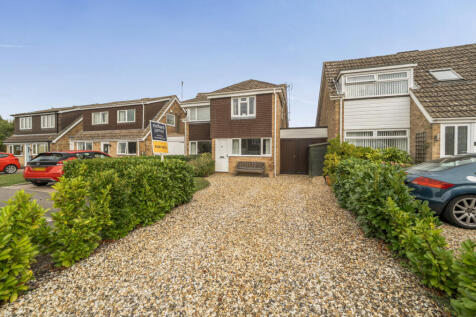
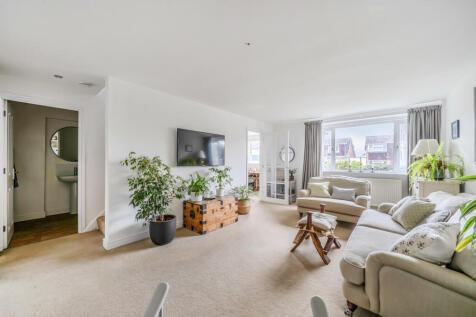
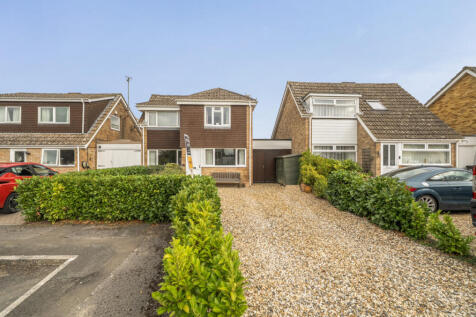
Houses For Sale in Upper Inglesham, Swindon, Wiltshire
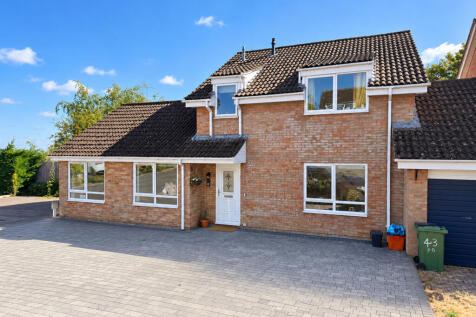
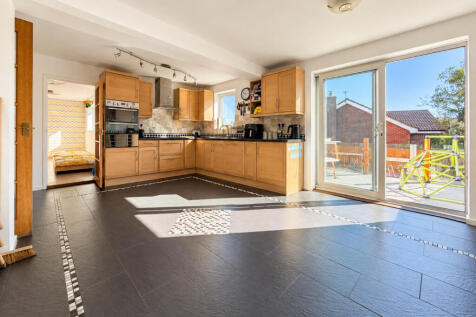
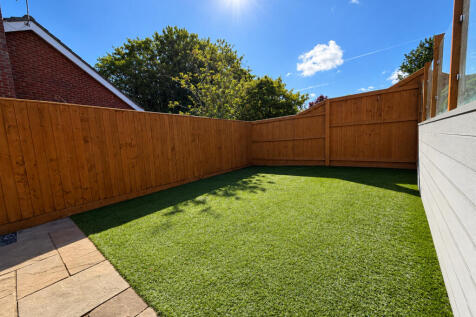
With approximately 1,515 sq ft of accommodation, four bedrooms, two substantial additional ground-floor rooms, excellent parking and a highly versatile layout, Priory Green offers considerably more space than may initially be expected and represents a fantastic opportunity for buyers seeking a si...

 |
| |
| 1/10
1/10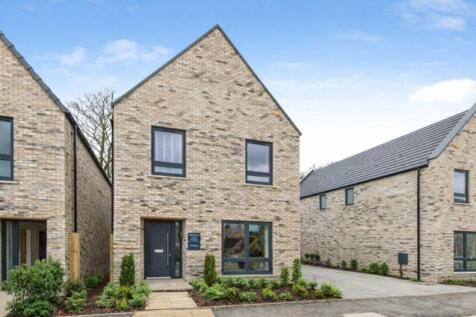


Part-Exchange Available! - T&Cs apply HOME OF THE WEEK - STAMP DUTY contribution* - T&Cs apply Incentives available - Selected Plots only* The Gables - 1,517 sq ft four-bedroom detached home.

Key features
- Substantial 1,517 sq ft detached family home
- Incentives available - Selected Plots only*
- Four bedrooms with en suite to master bedroom

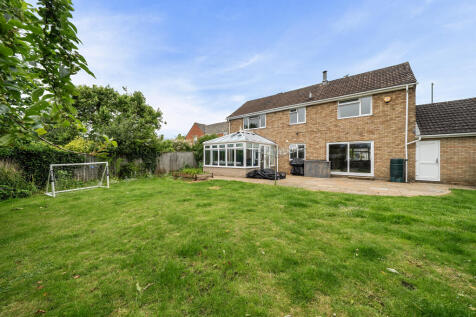 |1/14
|1/14


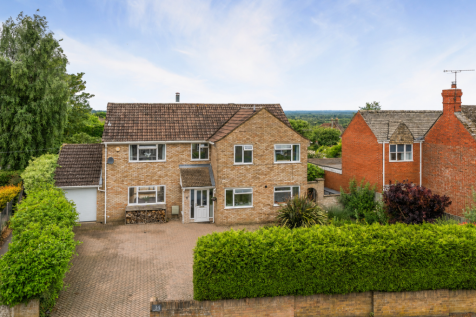
Offered for sale is this impressive Chalet style detached property set at the top of small cul de sac in this super location of Brookfield, Highworth. The property enjoys excellent views to the rear across to Gloucestershire and enjoys well maintained gardens. Internally the property offers fle...
|1/16

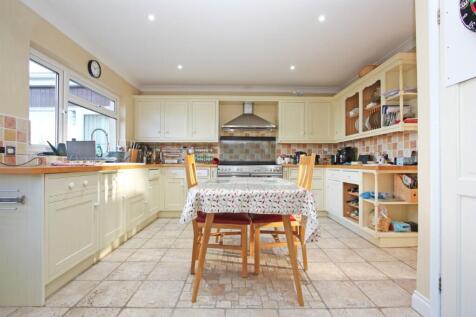
An impressive four bedroom detached property situated on a corner plot in a sought after cul de sac with rural views to rear. Spacious and versatile accommodation. Three reception rooms. Ground floor wet room. Four good sized bedrooms. Shower room. Garage & Driveway. Established rear garden.

Key features
- An impressive four bedroom detached property situated on a corner plot
- Sought after cul de sac location close to local amenities and school
- Entrance hall
|1/30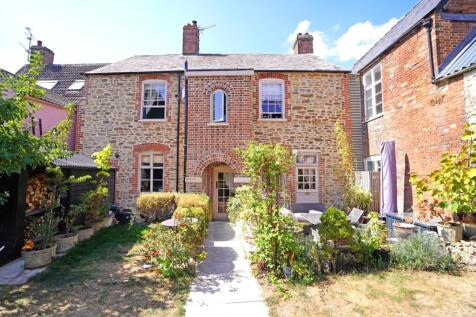

An impressive Grade II listed Georgian double fronted house situated in the heart of Highworth within the conservation area. This elegant period home offers spacious accommodation set over three floors together with a generous basement/cellar. Two bathrooms. Study. Private rear garden
Key features
- An impressive Grade II listed Georgian double fronted house situated in the heart of Highworth
- This elegant period home offers spacious accommodation set over three floors together with a generous basement/cellar
- Sympathetically updated throughout while preserving many original features
|1/16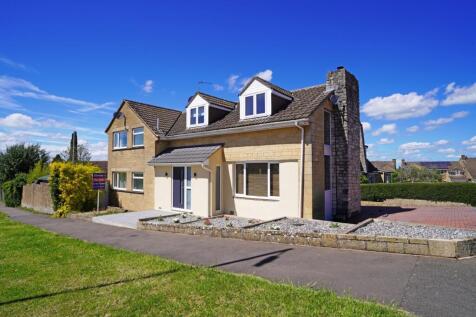
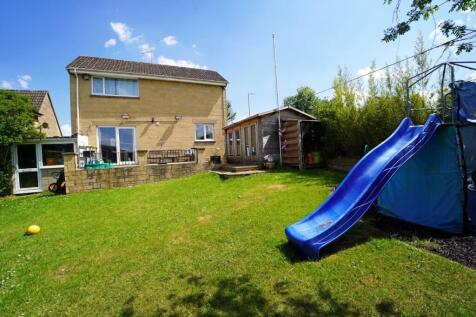
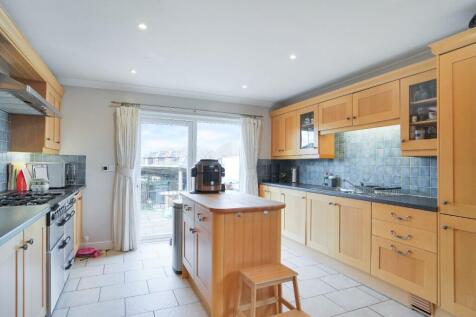
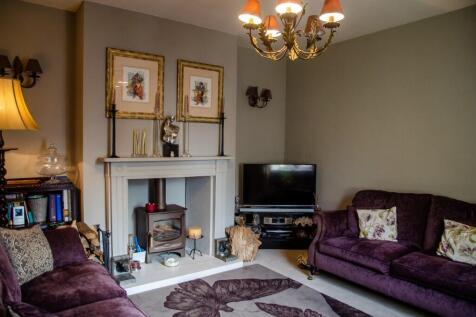
A beautifully presented four/five bedroom detached property set on a corner plot in a sought after location. Entrance hall with steps down to the study/bedroom five and shower room, dual aspect living room with wood burning stove. Split level kitchen/dining room. Double length garage.
Key features
- A beautifully presented four bedroom detached property set on a corner plot
- Entrance hall with steps down to the study/bedroom five and shower room
- Dual aspect living room with wood burning stove


 ||1/22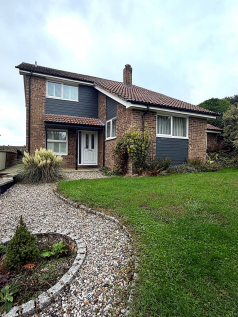
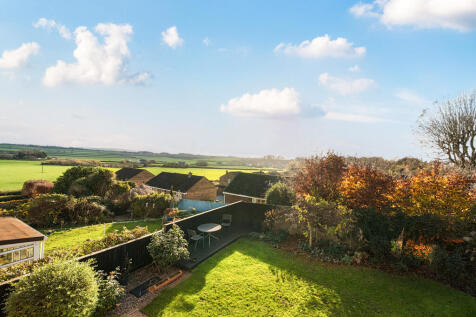

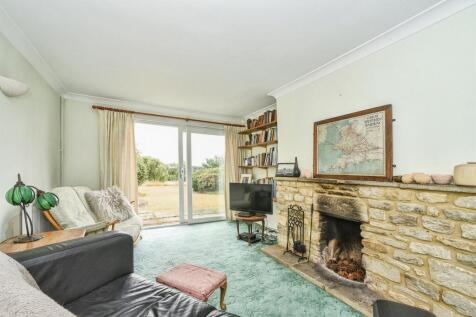
GUIDE PRICE £500,000 - £525,000. Beautifully extended four-bedroom detached home in one of Highworth’s most desirable cul-de-sacs, offering a unique layout, vaulted lounge, striking stone chimney breast and abundant natural light. Recently upgraded with new windows, doors and high-quality bathro...
Key features
- Prime elevated position in a highly sought-after Highworth cul-de-sac
- Stunning vaulted lounge with floor-to-ceiling stone chimney breast
- Newly fitted high-quality bathroom suites, windows and doors
||1/17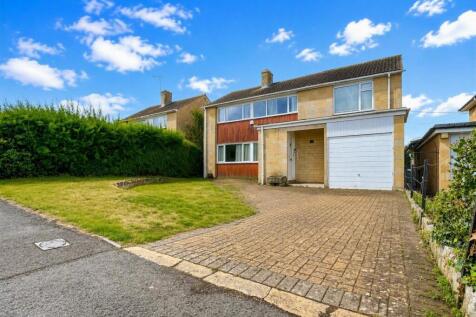
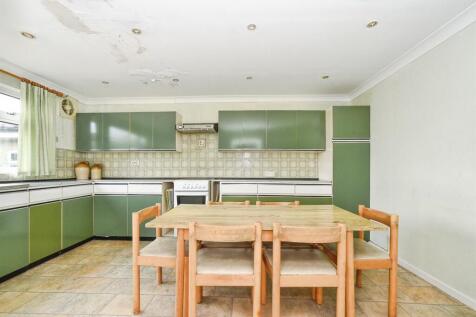
**Virtual Tour**Spacious 4-bed detached home in Highworth, featuring 2 reception rooms, a kitchen diner, downstairs cloakroom, and family bathroom. Outside offers a garage, driveway, and a lovely enclosed garden with peaceful views over open fields. A fantastic family home!
Key features
- Detached Family Home
- No Onward Chain
- Four Bedrooms
|1/17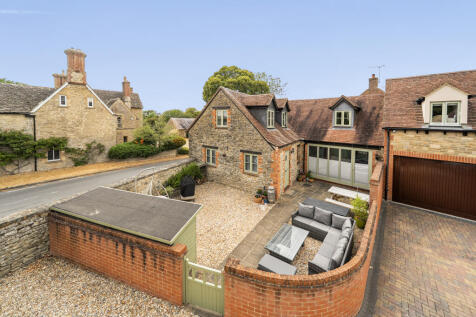
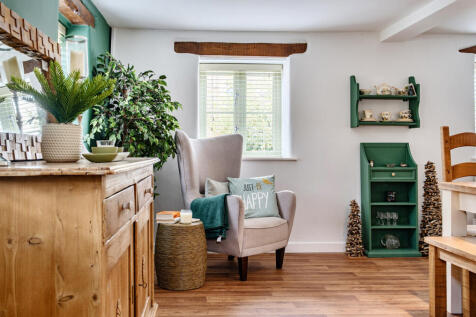
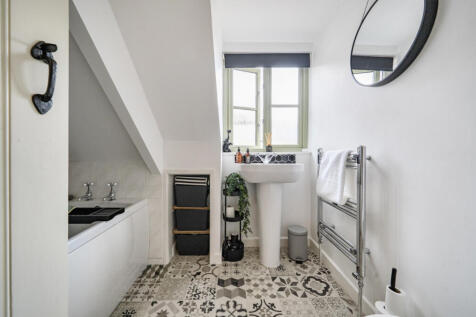
A Beautifully Presented Period Cottage in Stanton Fitzwarren. Nestled within a charming courtyard setting in the highly sought-after village of Stanton Fitzwarren, this beautifully presented period cottage combines modern, contemporary living with an abundance of charm and character.
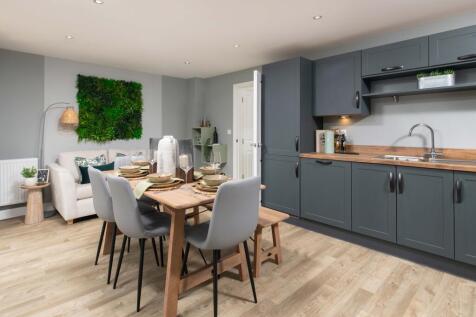
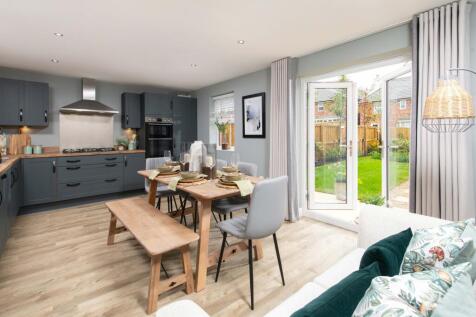
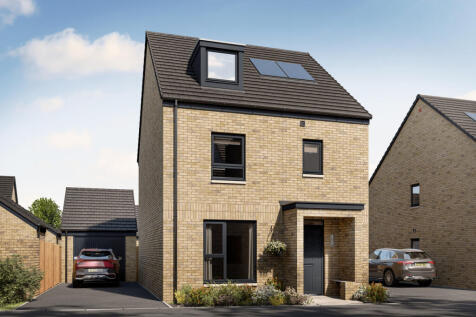
Speak to us today to find out more! WHY BUY AT HONEYMANS HELM: • Multi use games area on development • Walking distance to Highworth Warneford School & Southfield Junior School • Under a 5 minute drive to your local doctor & dentist WHY BUY NEW: • You could enjoy LOWER ENERGY BILLS • AWARD W...


 |1/15
|1/15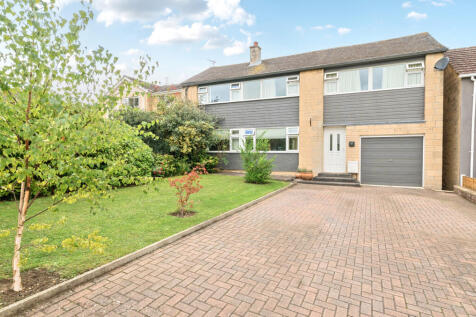
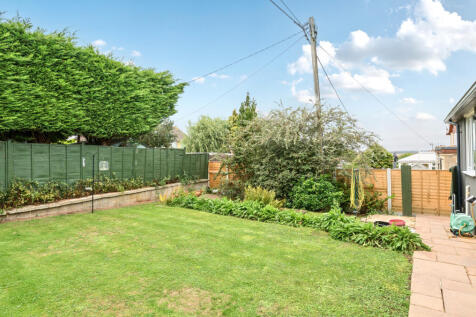
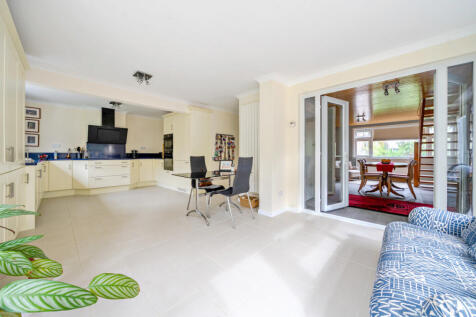
Spacious extended four bed detached house with two receptions, refitted kitchen/breakfast room, dual aspect living room, separate dining room, en suite to main bedroom, bathroom, shower room and WC. Large driveway, garage, enclosed garden with patio. NO ONWARD CHAIN.
Key features
- Extended four bed detached house in a quiet cul de sac.
- Dual aspect living room with doors to the rear garden
- Refitted kitchen/breakfast room with built in appliances, granite worktops and doors to the rear garden
|1/15
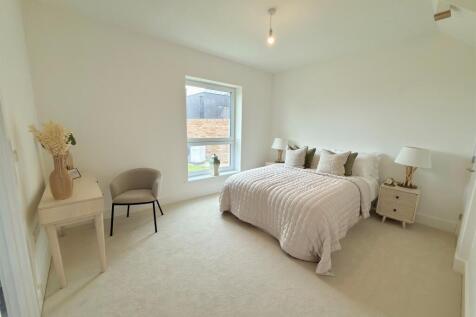
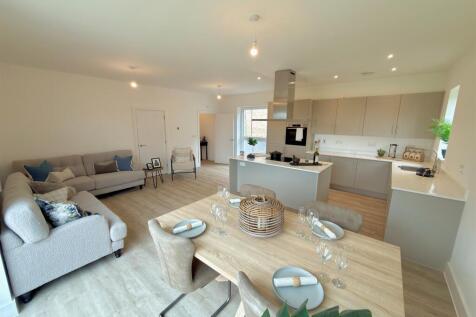
**GARAGE** Stamp Duty Paid on Selected Plots* The Barn is a distinctive 1,270 sq ft detached home.
Key features
- Substantial 1,270 sq ft detached two-bedroom home with GARAGE
- Impressive open-plan kitchen/dining/living space
- Large kitchen island and bi-fold doors opening onto the rear garden
||1/20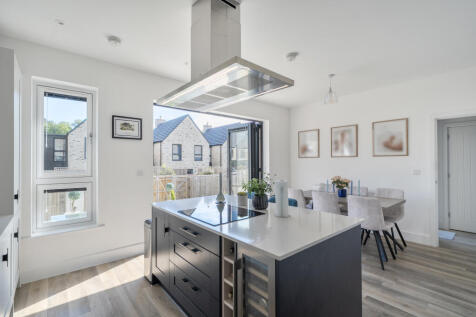

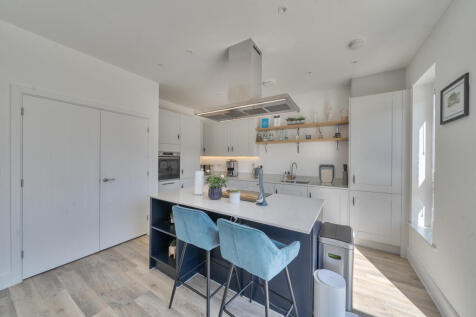
Situated within the highly regarded Backhouse Highworth development, Juno Gardens is an impressive example of The Villa house design — a beautifully crafted three-bedroom family home combining striking contemporary architecture with thoughtfully designed living spaces.
Key features
- Three-bedroom contemporary family home in the highly regarded Backhouse Highworth development
- Striking award-winning architectural design with a focus on natural light and modern living
- Spacious and beautifully presented reception room ideal for relaxing and entertaining
||1/17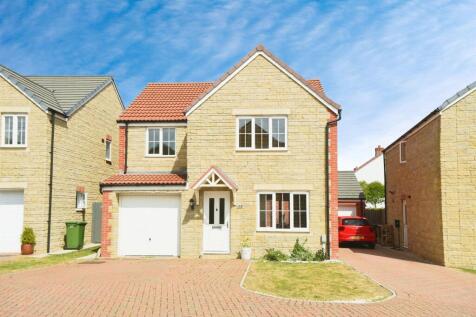
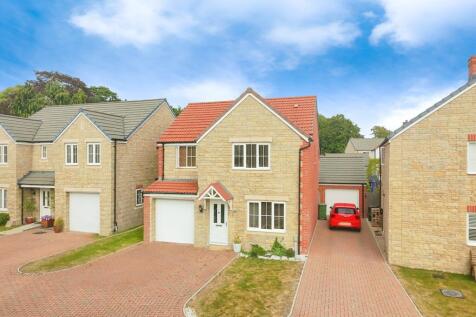
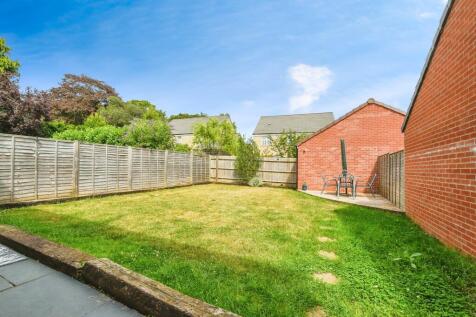
**Virtual Tour**Modern four-bed detached home in a quiet Highworth cul-de-sac. Features include a spacious lounge, kitchen/diner, utility room, and cloakroom. Master with en-suite, family bathroom, enclosed rear garden, garage, and driveway. Cotswold stone-effect finish in a village-edge location.
Key features
- Virtual Tour
- Detached Family Home Four Bedrooms
- No Onward Chain
|1/15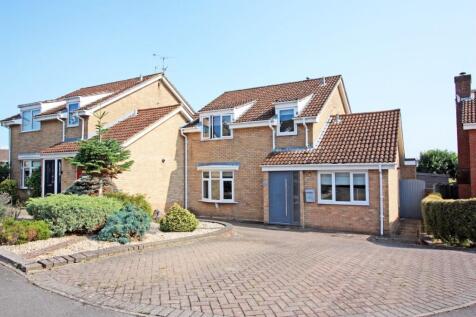
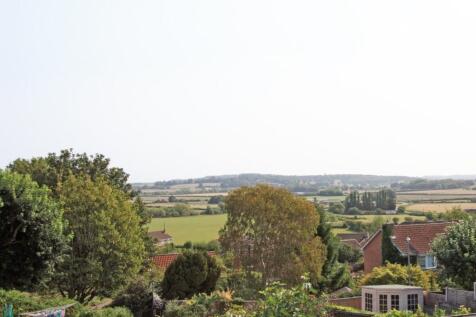
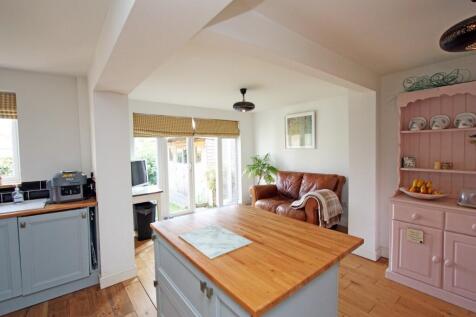
An extended & well presented four/five bedroom detached house offering flexible accommodation. Superb kitchen/dining family room, living room with doors to conservatory, dining room, bedroom 5/reception room, cloakroom(formerly shower room). Bathroom with bath & shower cubicle. Side access to garden
Key features
- Extended and updated offering spacious & flexible accommodation.
- Spacious kitchen/family room
- Living room with doors to the conservatory


 |1/14
|1/14With approximately 1,515 sq ft of accommodation, four bedrooms, two substantial additional ground-floor rooms, excellent parking and a highly versatile layout, Priory Green offers considerably more space than may initially be expected and represents a fantastic opportunity for buyers seeking a si...
Key features
- Substantial four-bedroom family home
- Approximately 1,515 sq ft of accommodation
- Impressive extended ground-floor layout

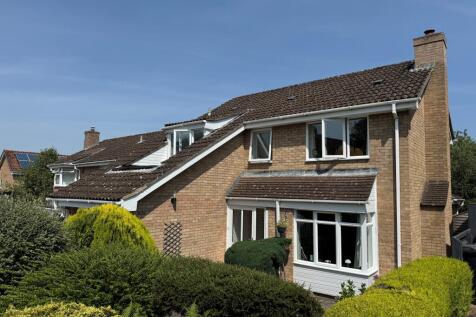 ||1/15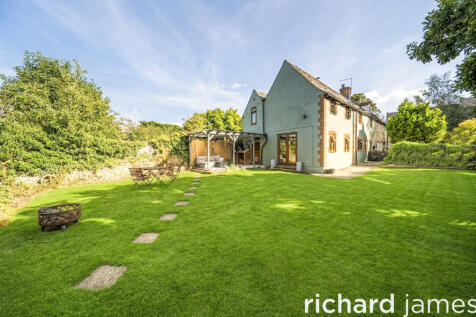


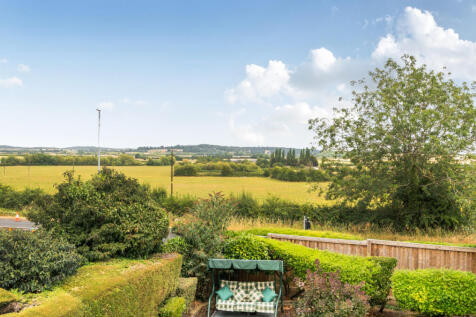
**GUIDE PRICE £400,000 - £425,000** A charming three bedroom cottage set right in the heart of Highworth, full of character and offering a brilliant amount of space both inside and out . Stepping inside, there is a good sized entrance hall which leads through to a spacious dining area, with ...
|1/13


Situated in a highly sought after cul-de-sac, this extended three-bedroom detached home presents an excellent opportunity for buyers looking to modernise and make a property their own. Owned by the same family since new, the home offers generous and well-balanced accommodation throughout.