Houses For Sale in Upper Inglesham, Swindon, Wiltshire
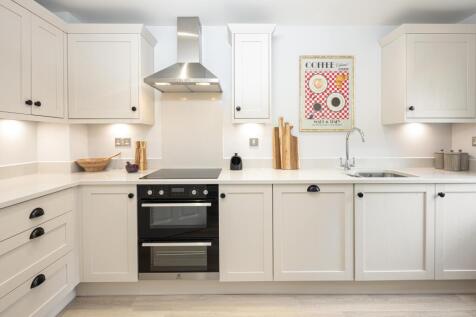
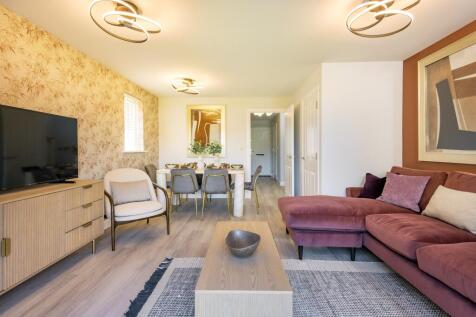
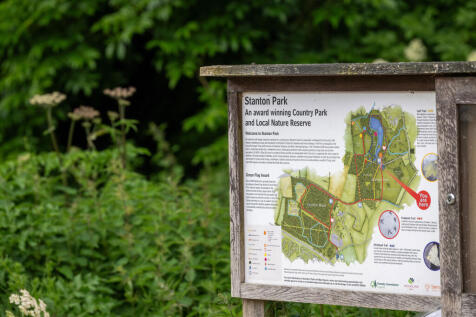
This semi-detached has 3 double bedrooms. Downstairs there's an open-plan lounge with French doors to the garden, a kitchen and some handy understairs storage. Upstairs you'll find two double bedrooms and a family bathroom. The top floor completes this home with an impressive en suite main bedroo...

 |
| 1/23
1/23


An impressive Grade II Listed attached eight bedroom Georgian townhouse with a large garden, situated in this attractive and historic small town. In all about 1.47 acres. Westrop House is a fine Georgian property built in 1818 for a renowned local solicitor, William Crowdy, with a classi...
 |1/18
|1/18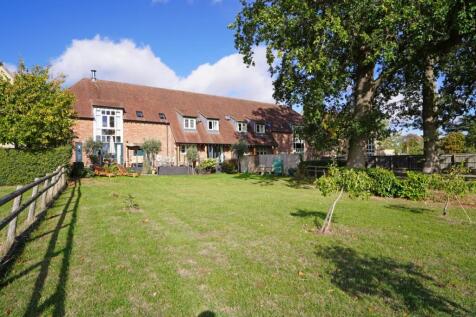
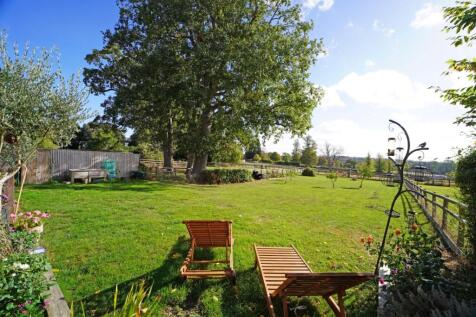
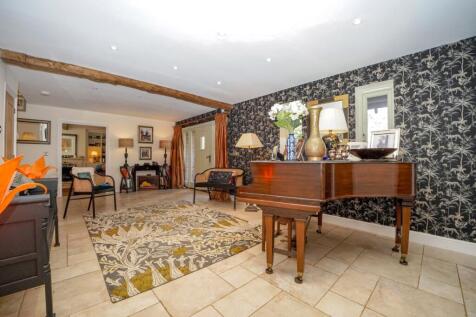
Imposing four bedroom home in Hannington with rural views, high spec interiors and spacious living areas. Features two en suites, large driveway with gated double car port, and a landscaped south facing garden with decking. Accessed via private driveway

Key features
- An impressive four bedroom semi-detached barn style property in sought after village of Hannington
- Set on a large plot backing onto open fields
- Accessed via a private driveway of just four properties. Elevated with far reaching rural views
|1/25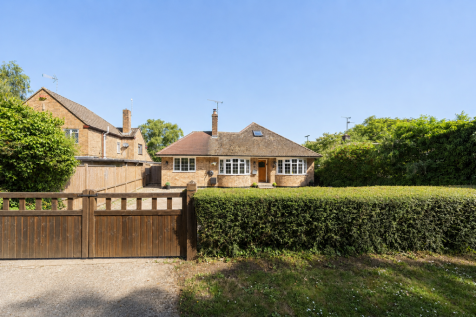
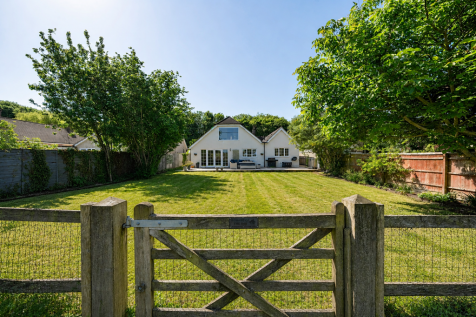
A superb village home offering generous proportions, stylish interiors and exceptional family living space in one of Wiltshire's most sought-after locations.

Key features
- Detached five-bedroom family home
- Approximately 2,290 sq ft of accommodation
- Exceptional 39ft open-plan kitchen, dining and family room
| |1/13
|1/13


Part-Exchange Available! - T&Cs apply Stamp Duty Paid on Selected Plots* PRIME CORNER PLOT BACKING ONTO A MATURE COPSE | IMPRESSIVE 2,368 SQ FT This home features an impressive 29ft kitchen/dining room, separate living room & study, and flexible top-floor accommodation.

Key features
- Impressive 2,368 sq ft five-bedroom detached home in a prime corner position backing onto a mature copse
- Expansive 29ft open-plan kitchen/dining room with bi-fold doors and a Separate living room and dedicated study
- Five generous bedrooms and three bathrooms
|1/22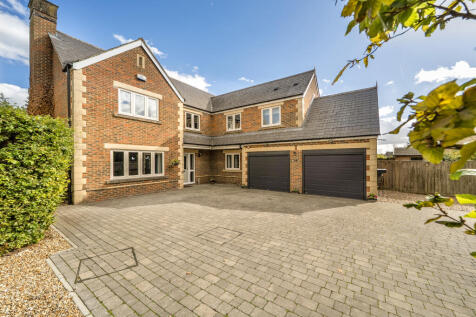

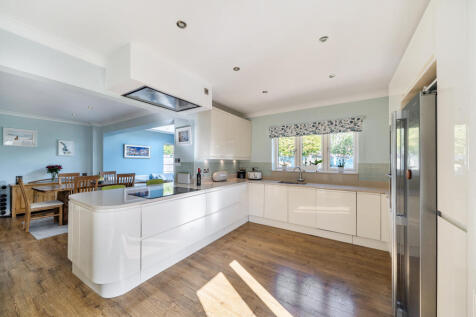
A superbly presented and extended five-bedroom detached family home, occupying a generous corner plot with a large driveway and a double garage with electric doors. The sellers have found their onward purchase and are keen to move!
Key features
- Five-bedroom detached family home on a corner plot
- Seller has found their onwards!
- Large kitchen/dining/living space with sun lantern extension


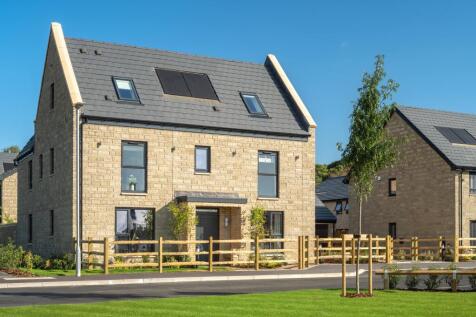
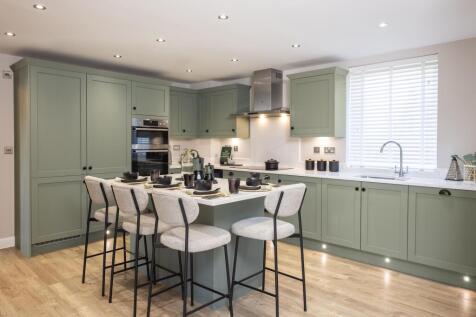
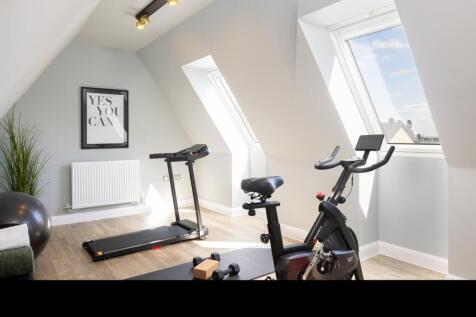
OVERLOOKING GREEN SPACE | CUL DE SAC LOCATION The Burlington is an ideal family 5 bedroom home. Downstairs there's your dining room, spacious lounge and your open-plan kitchen with French doors to your garden. Upstairs, there are five double bedrooms across two floors, with the main bedroom feat...

 ||1/13


Part-Exchange Available! - T&Cs apply Stamp Duty Paid on Selected Plots* Incentives available - Selected Plots only* The Manor - a five-bedroom detached home set over three floors with an Impressive 2,368 SQFT
Key features
- Impressive 2,368 sq ft five-bedroom detached home in a prime corner position backing onto a mature copse
- Expansive 29ft open-plan kitchen/dining room with bi-fold doors and a Separate living room and dedicated study
- New 4 bedroom Show Home Launching 12th September - book your viewing
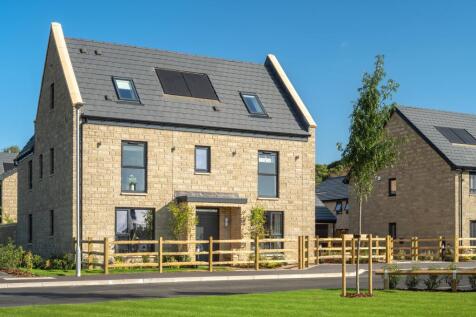
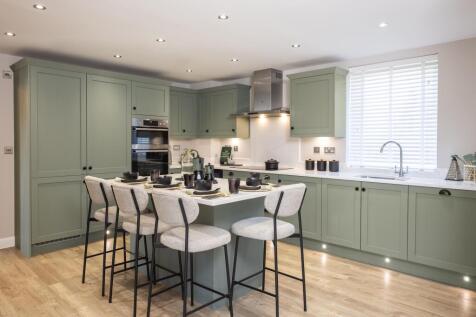
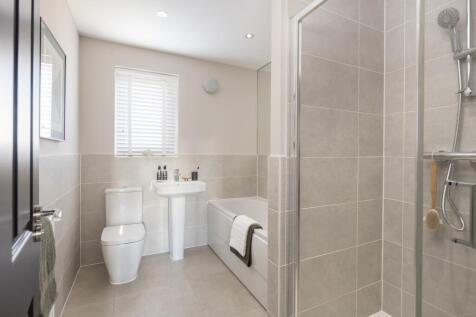
The Burlington is an ideal family 5 bedroom home. Downstairs there's your dining room, spacious lounge and your open-plan kitchen with French doors to your garden. Upstairs, there are four double bedrooms and one single across two floors, with the main bedroom featuring a dressing area and en sui...
|1/27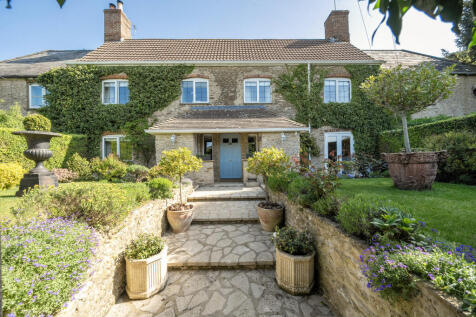
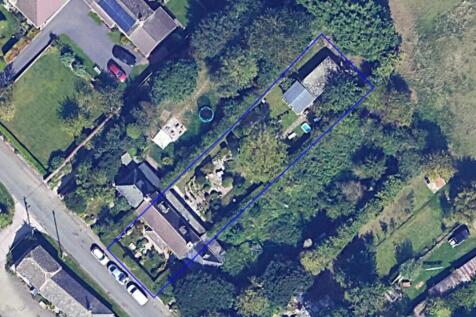
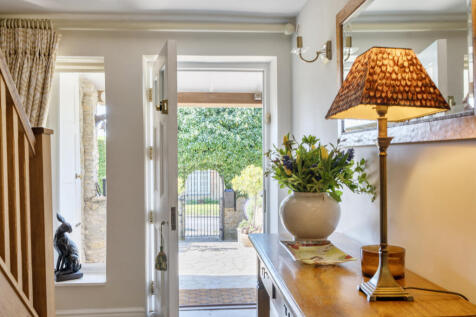
A beautifully presented, characterful three-bedroom cottage set within an exceptional plot approaching a quarter of an acre, with farmland views to the rear.
Key features
- Beautifully presented character cottage retaining exposed beams and period features
- Generous plot approaching a quarter of an acre
- Backs directly onto open farmland with delightful rural views
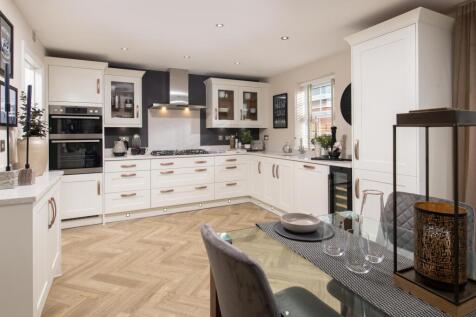
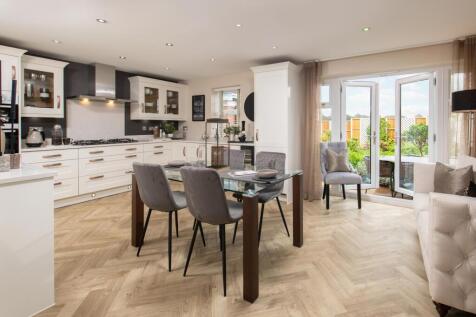

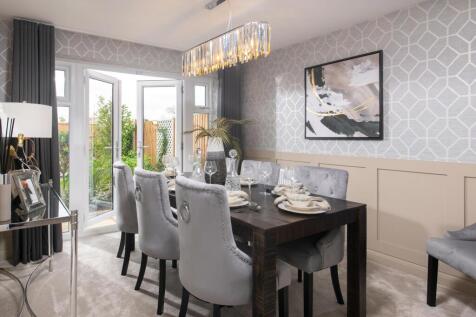
The Yapton is a stunning 5 bedroom detached home with an open-plan dining kitchen, French doors to the garden, and a utility space. The ground floor includes a spacious lounge, separate dining room, and home office. Upstairs you'll find an en suite main bedroom with dressing area, two doubles and...
 ||1/34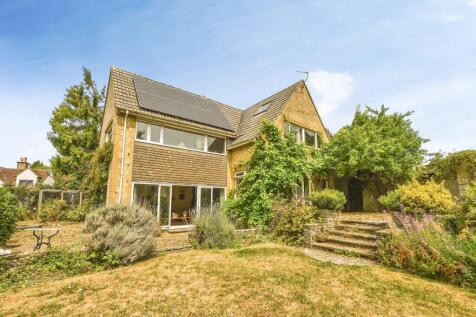
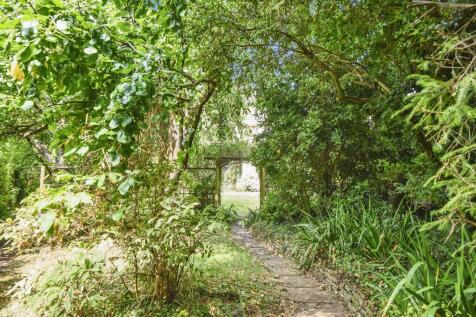
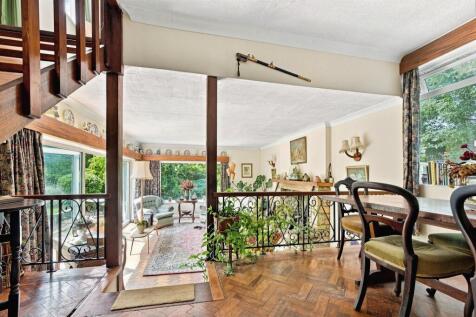
Five Gables is a bespoke five-bedroom detached family home in a highly sought-after Highworth cul-de-sac. Built by Chick's Builders in 1965 and owned by the same family since new, it offers generous living space, mature corner plot gardens, double garage, carport and driveway parking.NO ONWARD CHAIN
Key features
- Bespoke Five Bedroom Detached Home Situated in Sought After Cul-de-sac Location
- Marketed For The First Time Since Built In 1965
- No Onward Chain
||1/10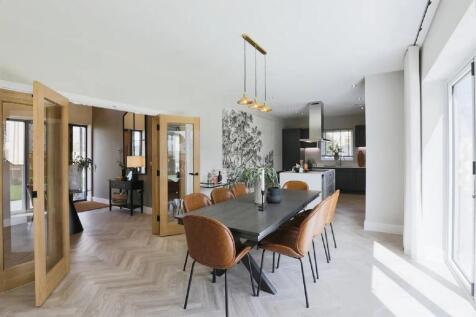
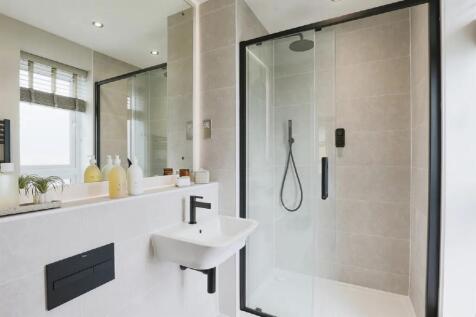
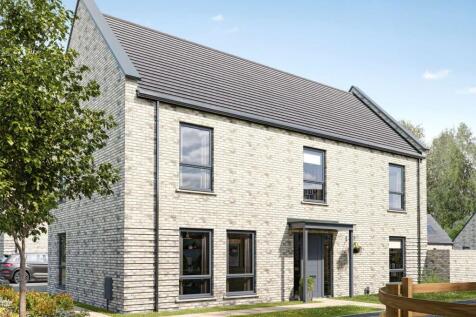
Part-Exchange Available! - T&Cs apply Stamp Duty Paid on Selected Plots* The Moreton - Offering four generous double bedrooms, open-plan kitchen/dining room with bi-fold doors, separate living room and dedicated home office/snug.
Key features
- Substantial 1,905 sq ft detached family home
- Personalised incentives available
- Four generous double bedrooms, two with en suites
||1/10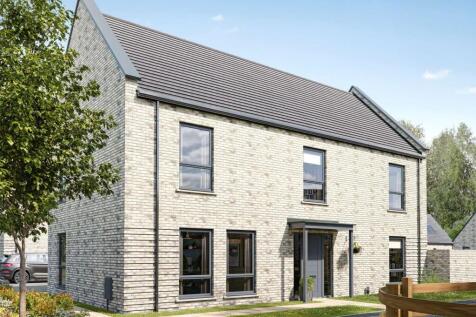
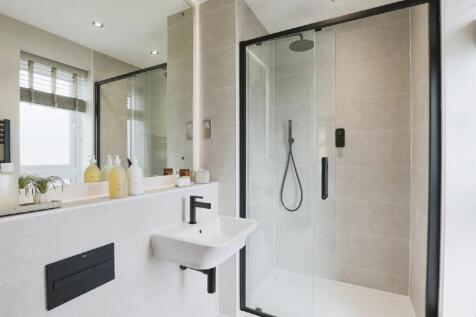
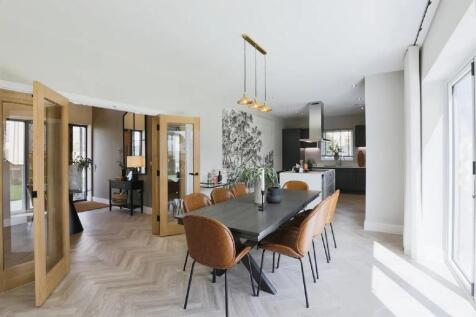
Part-Exchange Available! - T&Cs apply Stamp Duty Paid on Selected Plots* The Moreton - 1,905 sq ft four-bedroom home. Offering four double bedrooms, open-plan kitchen/dining room with bi-fold doors, separate living room and dedicated home office/snug
Key features
- Substantial 1905 sq ft detached home
- Incentives available - Selected Plots only*
- Four generous double bedrooms, two with en suites
||1/17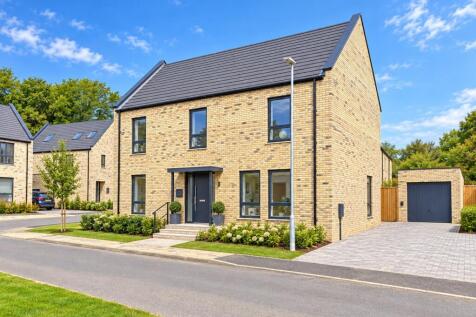
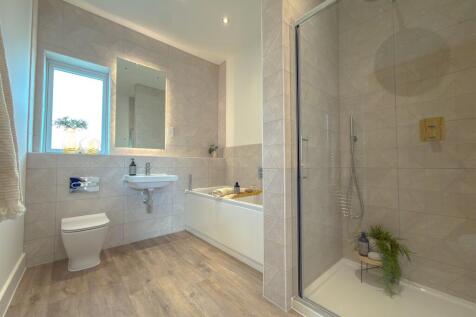
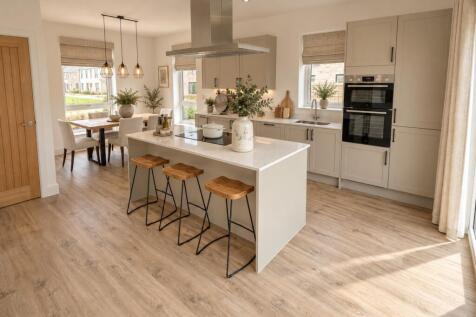
Part-Exchange Available! - T&Cs apply Stamp Duty Paid on Selected Plots* The Moreton - 1,905 sqft four-bedroom detached home. Four double bedrooms, open-plan kitchen/dining room with bi-fold doors, separate living room and dedicated home office/snug
Key features
- Substantial 1,905 sq ft detached family home
- Four generous double bedrooms, two with en suites
- Impressive open-plan kitchen/dining room with bi-fold doors
|1/24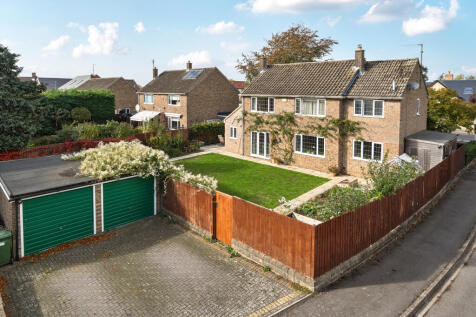
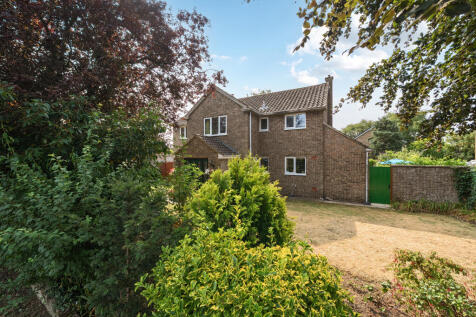
GUIDE PRICE £675,000 - £700,000. Offered for sale is this superb four-bedroom detached family home with a double garage, situated in one of Highworth's most sought-after locations, just a short, level walk from the High Street and its excellent range of amenities. This beautifully presented hom...
||1/19

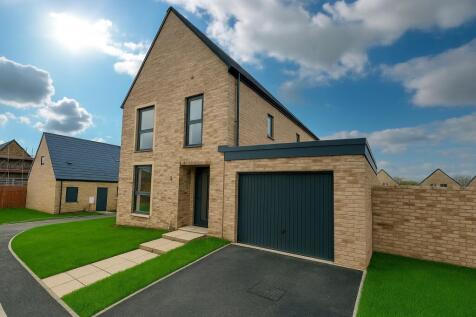
** HOME OF THE MONTH ** Part-Exchange Available! - T&Cs apply. Stamp Duty Paid on Selected Plots* The Loft - four-bedroom detached family home arranged over three floors.
Key features
- Ask about Incentives available - Selected Plots only*
- 2110sq ft, 4 Double Bedrooms including Master Suite on top floor
- 2 Ensuites plus family bathroom and cloakroom


 ||1/23

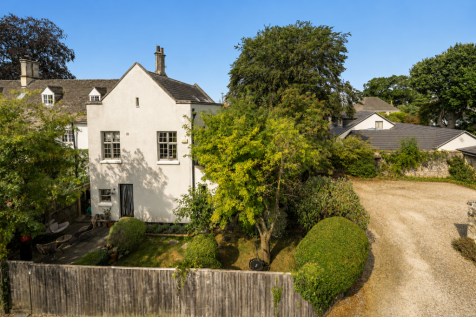
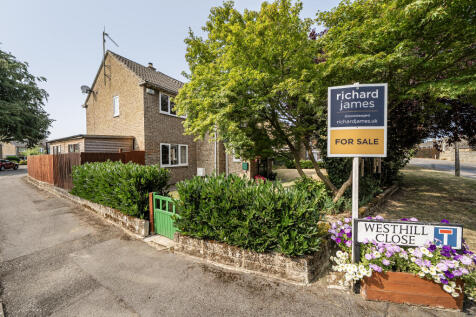
Beautifully presented four-bedroom home forming part of the historic Westhill House, blending period charm with spacious family living, landscaped gardens and a detached garage in Highworth.
Key features
- Charming four-bedroom semi-detached house with period features.
- Over 1,700 sq ft of versatile living space across three floors.
- Located in the historic Westhill House, part of Highworth's heritage.
|1/14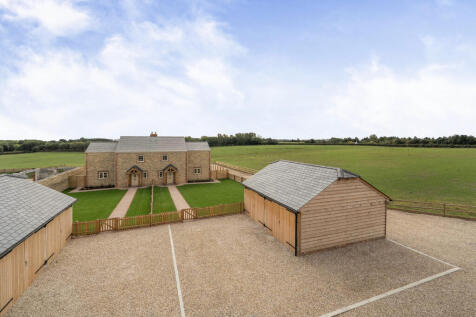
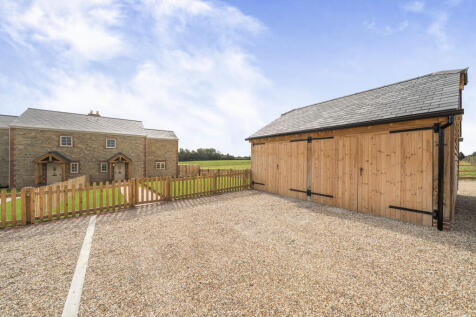
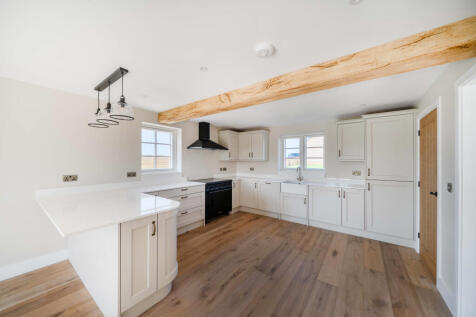
A beautifully crafted three-bedroom cottage, combining traditional character with a high-quality contemporary specification. Featuring three generous double bedrooms, including a principal bedroom with en-suite, a spacious kitchen designed for cooking, dining and entertaining, and a separate cosy...

Key features
- BRAND NEW CONTEMPOARY HOME
- STUNNING FIELD VIEWS FROM FRONT, SIDE AND REAR
- UNDERFLOOR HEATING TO GROUND FLOOR
||1/19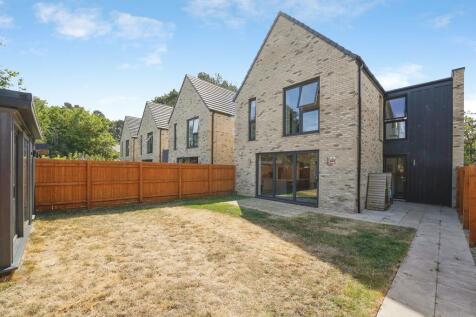

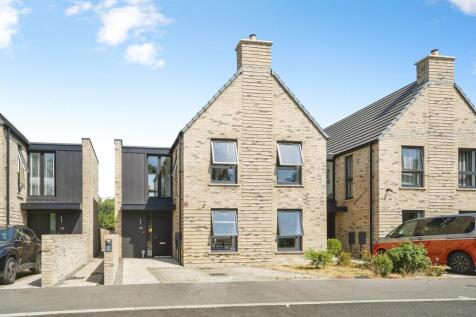
An immaculately presented four-bedroom detached family home, built by Backhouse and located on the edge of the popular market town of Highworth. Offering a spacious living room with log burner, stunning kitchen/diner, utility room, en-suite principal bedroom, enclosed garden with gym cabin and drive
Key features
- Beautifully Presented Detached Family Home
- Four Bedrooms
- Still Under NHBC Warranty
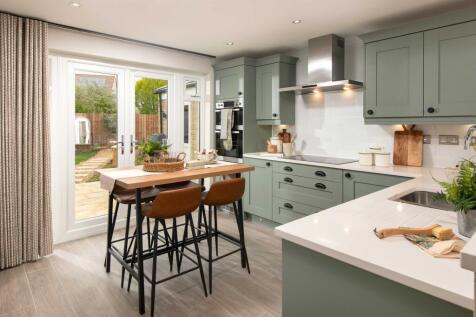
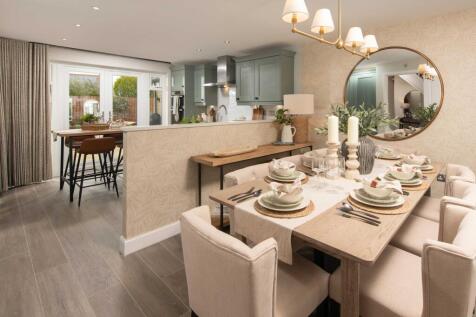

The Wychwood is an impressive 4 bedroom detached home, featuring an open-plan dining kitchen with French doors leading to the garden. Downstairs, you'll also find a spacious lounge with another set of French doors leading to the garden and a separate home office. Upstairs, you'll find the en sui...
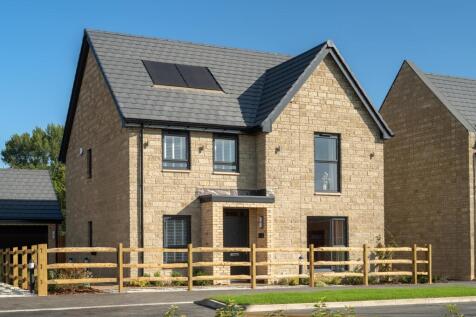
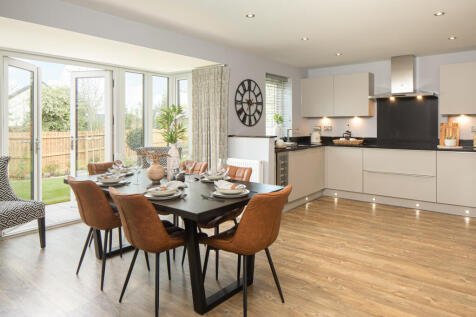
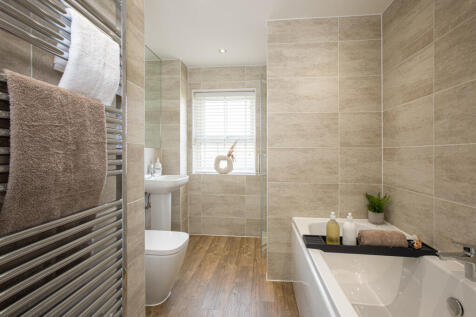
The Culver is a beautiful 4 bedroom detached home. The spacious open-plan upgraded kitchen has a dining area and a glass bay with French doors leading to your garden. The lounge is perfect for relaxing in and the study provides a work space. Upstairs you'll find an en suite main bedroom, two furt...
||1/34
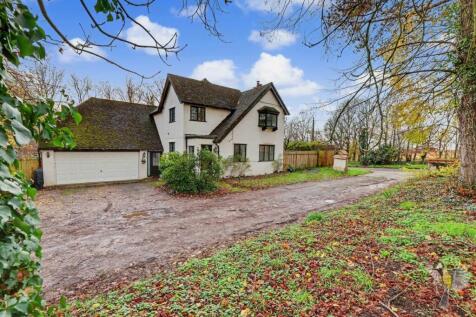
Located in leafy setting on the outskirts of Highworth, this detached lodge house, dating back to the 1930s, offers a perfect blend of character and modern living. With three well-proportioned bedrooms and two bathrooms, this property is ideal for families or those seeking extra space. U...

Key features
- Detached 1930's lodge house
- 2 receptions
- Log burner