Houses For Sale in Warwick Gates, Heathcote
 |
 |
 1/14

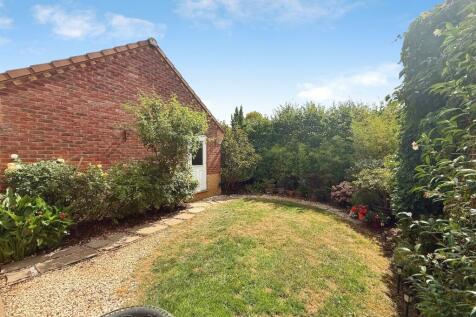

** THREE BEDROOM DETACHED HOME***TAYLOR WIMPEY 'LANFORD' DESIGN***BUILT IN 2018***SPACIOUS LOUNGE***KITCHEN DINER***UTILITY & CLOAKROOM***MASTER WITH ENSUITE***HAMMONDS FITTED WARDROBES TO ALL BEDROOMS***DRIVEWAY & GARAGE***STILL WITHIN NHBC WARRANTY***

Key features
- TAYLOR WIMPEY 'LANFORD' DESIGN
- SIGNATURE COLLECTION AMTICO FLOORING
- UTILITY & CLOAKROOM
||1/11


The bright lounge shares the ground floor with a downstairs WC and a bright kitchen where French doors add special appeal to the dining area. The family bathroom shares the first floor with three bedrooms, including a superb en-suite principal bedroom with a walk-in cupboard. Plot 57 Tenure: F...
 |1/23
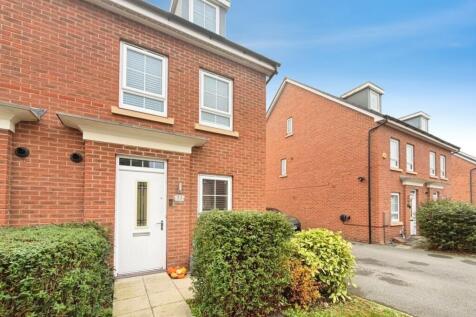
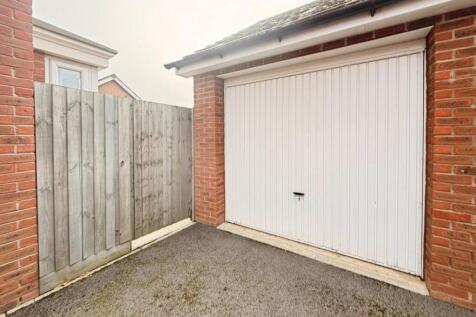
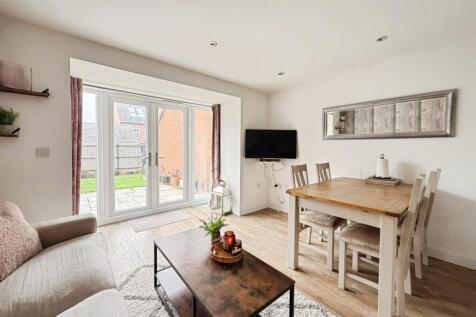
A Fantastic Four-Bedroom Semi-Detached Family Home in a Desirable Warwick Location Situated in a popular and sought-after residential area of Warwick, this lovely four-bedroom semi-detached property offers spacious and versatile accommodation throughout, making it an ideal choice for f...

Key features
- Four-bedroom semi-detached family home
- Three bathrooms
- Spacious and versatile living accommodation
||1/18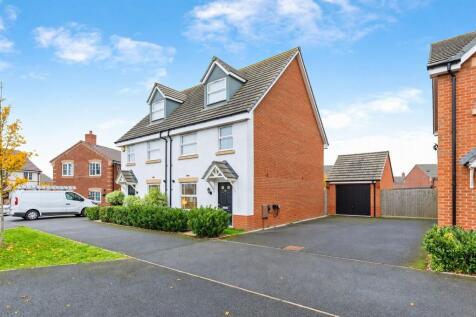
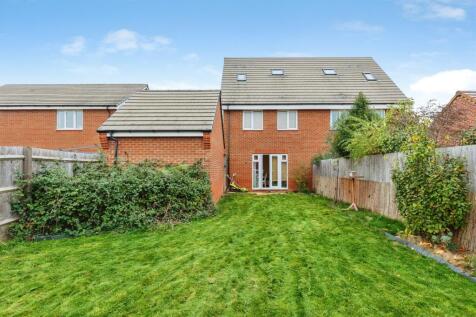
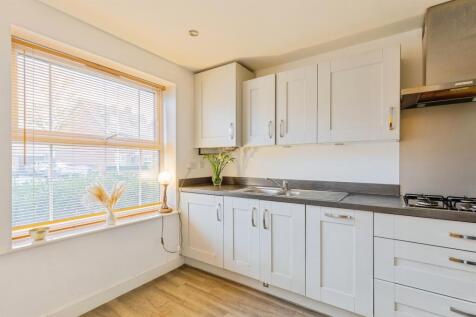
OPEN HOUSE - Saturday 21st November 10:30 - 11:30, contact us for details. ***OPEN DAY 21st NOVEMBER***VIDEO TRAILER COMING SOON***THREE BEDROOM THREE STORY TOWNHOUSE***BUILT IN 2019***DOWNSTAIRS CLOAKROOM***MODERN FITTED KITCHEN***LOUNGE DINER***MASTER WITH ENSUITE***GENEROUS REAR GARDEN*...
Key features
- THREE STORY TOWN HOUSE
- SOUGHT AFTER DEVELOPMENT, CLOSE TO LOCAL AMENITIES
- BUILT IN 2019 - STILL WITHIN NHBC WARRANTY
||1/29


A well-proportioned detached home situated in the popular Heathcote development, built by Pye Builders to the 'Guildford' design in 2002. The property comprises an entrance hall, spacious living room, guest WC, kitchen diner, utility room, three bedrooms, en-suite shower room and family bathroom....
 ||1/8


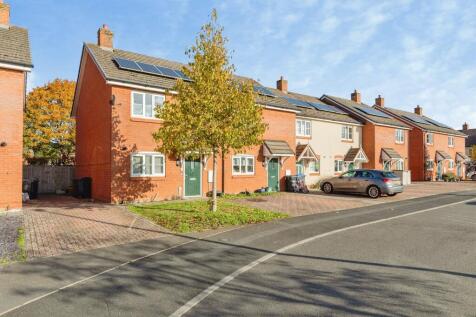
Complementing a bright, comfortable lounge, French doors transform the kitchen and dining room into an airy, adaptable space. A separate laundry adjoins the downstairs WC, and the family bathroom shares the first floor with three bedrooms, including an en-suite principle bedroom with built-in sto...
 ||1/28
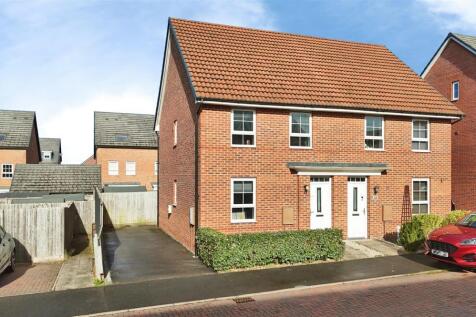
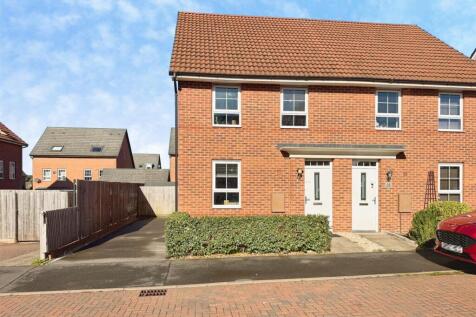
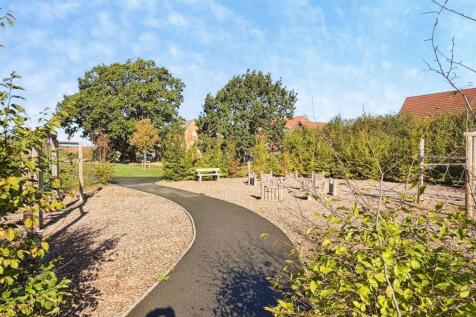
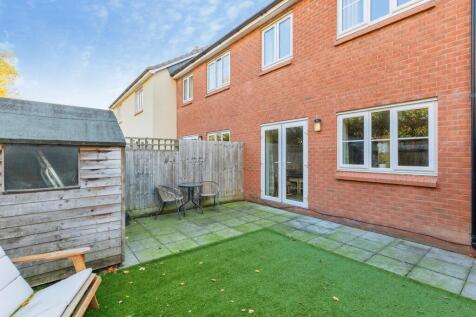
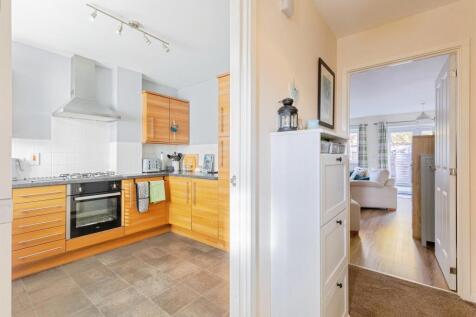
A 2017 Barrett’s home built on the Heathcote Park development to the 'Finchley' design, just off Harbury Lane being offered NO CHAIN. This semi-detached home comprises an entrance hall with a guest WC, living room, kitchen diner with a brick slip wall and fitted appliances, three bedrooms, en-sui...
Key features
- A 2017 Barratts Home
- The 'Finchley' Design
- Three Bedrooms
|1/10


The lounge opens on to a light, airy kitchen and dining room with french doors opening out to the garden, perfect for barbecues. A downstairs WC complements the family bathroom set between the two bedrooms upstairs, and there are useful cupboards on both floors. Plot 122 Tenure: Freehold Lengt...
|1/9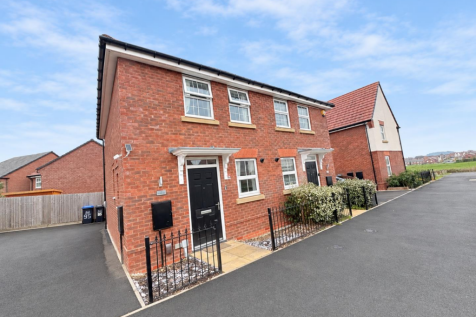
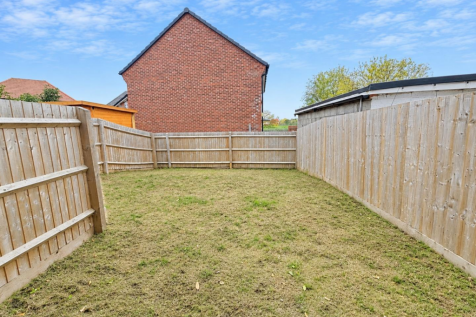
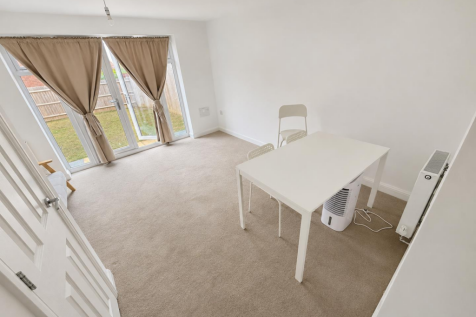
A well presented two-bedroom semi-detached home, built by David Wilson Homes circa 2023, making an ideal first-time purchase. The property offers two generous double bedrooms, a spacious open-plan lounge/dining area, modern kitchen, family bathroom and downstairs WC. Externally, the home benefits...

Key features
- NO ONWARD CHAIN
- SEMI DETACHED
- CLOAKROOM AND STORAGE
|1/22


A spacious 900 sqft end terrace home, built by the prestige builders Taylor Wimpey to 'The Beauford' design in 2020 on the Meadowsweet Farm development on the outskirts of Bishops Tachbrook - just off the Harbury Lane. The home is extremely well presented and comprises an entrance hall, living ro...
|1/12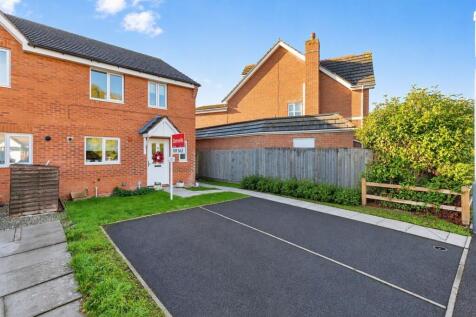
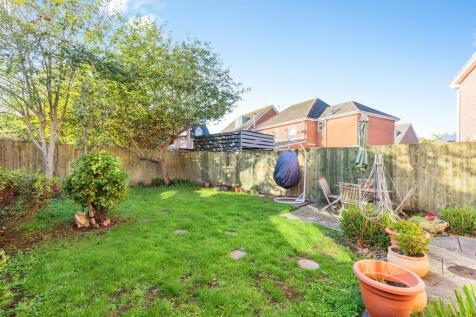
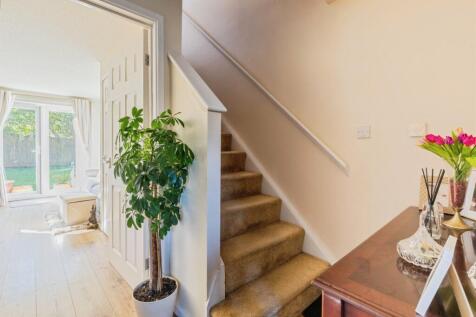
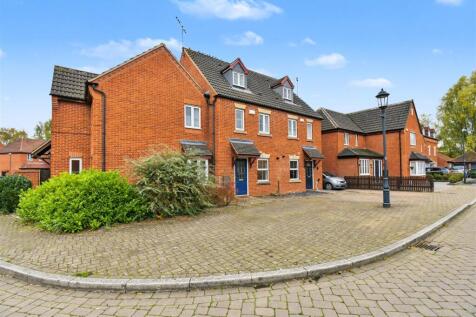
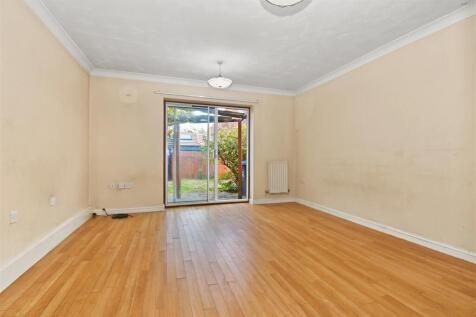
** SEMI DETACHED FAMILY HOME ** THREE BEDROOMS ** PERFECT FIRST TIME BUY HOME ** OFFERED FOR SALE AT SHARED OWNERSHIP ALSO ** POPULAR DEVELOPMENT LOCATION ** DOWNSTAIRS W/C ** DRIVEWAY FOR TWO CARS ** PRIVATE REAR GARDEN ** NEW BOILER FITTED 2026 **
Key features
- SEMI DETACHED
- THREE BEDROOMS
- DRIVEWAY FOR TWO CARS



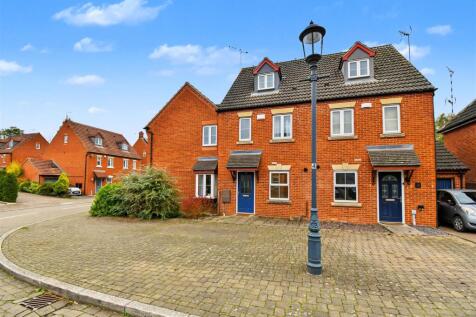
 |1/19


70% Shared Ownership - Situated on a private driveway at the head of a cul-de-sac, a nearly new, three bedroom, three storey semi-detached family home, with downstairs study, garage, and EV charging point. The property briefly comprises; entrance hallway, study, downstairs WC/utility...

Key features
- EV Charger, Driveway and Garage
- Spacious Townhouse With Versatile Accommodation Layout
- Downstairs WC, Bathroom & En-Suite
|1/13


3 Bedroom House with Garage & Drive (1 Double bedroom, 2 singles). Entrance Hall & cloakroom, Lounge Diner to rear with French doors, Kitchen to front. Just re decorated, new carpets, Venetian Blinds and High Gloss Kitchen door fronts. White Goods, Southerly rear Great access for M40 & A46 No ...
 |1/18


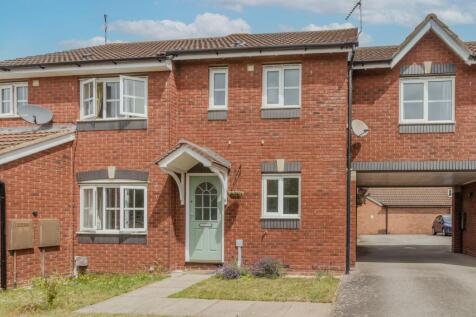
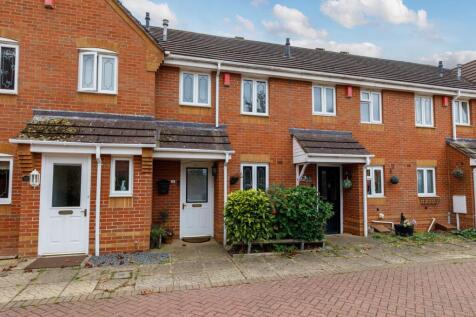
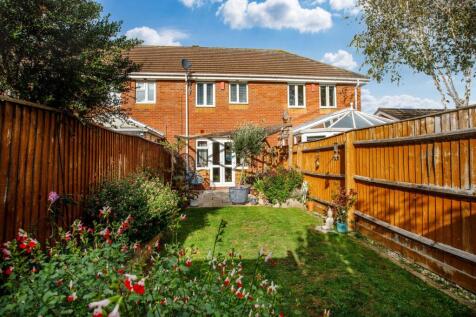
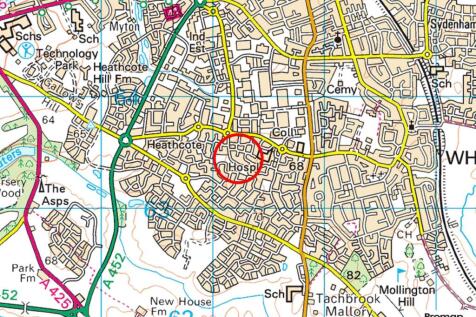
Situated within the highly sought-after Warwick Gates development, this attractive family home enjoys a convenient position close to excellent local amenities, well-regarded schools, Warwick and Leamington Spa town centres, and superb transport links including the A46, M40 and nearby railway station



 ||1/14
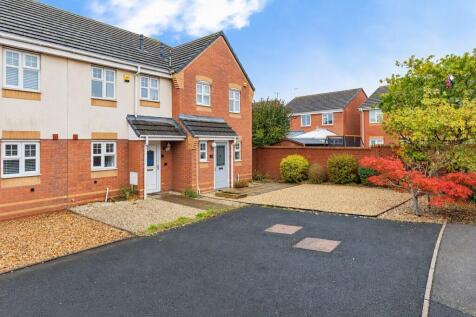
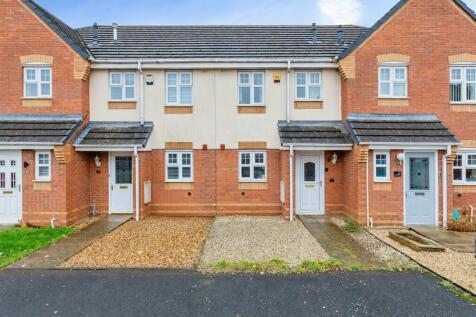
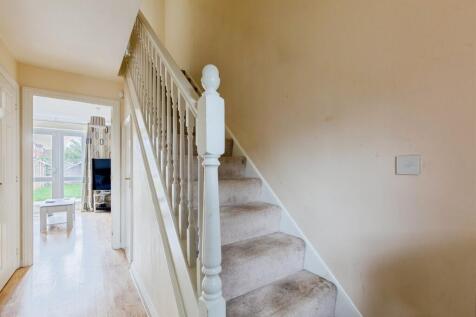
TWO BEDROOM TERRACE***SOUGHT AFTER LOCATION OF WARWICK GATES***SPACIOUS LOUNGE WITH ACCESS TO THE GARDEN***DOWNSTAIRS CLOAKROOM***IDEAL FIRST TIME PURCHASE OR INVESTMENT***SOUTH FACING REAR GARDEN***DRIVEWAY FOR ONE CAR***ADDITIONAL SPACE AVAILABLE (FIRST COME, FIRST SERVED BASIS)***
Key features
- SOUGHT AFTER DEVELOPMENT OF WARWICK GATES
- TWO BEDROOM TERRACE HOME
- SOUTH FACING REAR GARDEN


 ||1/12
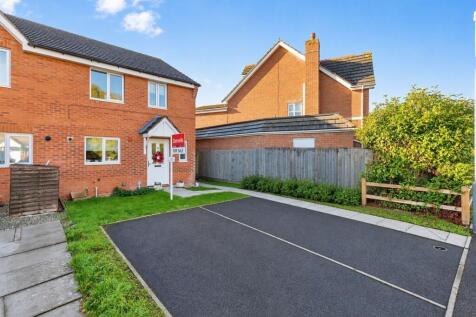
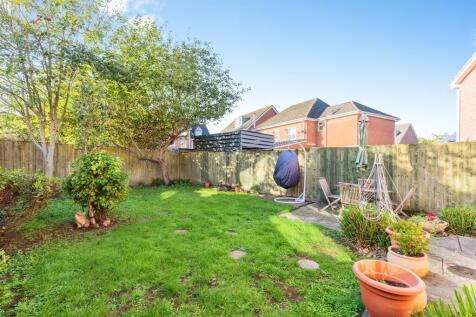
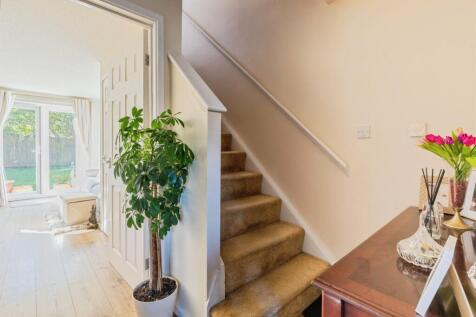
** 50% SHARED OWNERSHIP ** SEMI DETACHED FAMILY HOME ** THREE BEDROOMS ** LOUNGE DINER ** POPULAR DEVELOPMENT ** DOWNSTAIRS W/C ** NEW BOILER FITTED 2026 ** DRIVEWAY FOR TWO CARS ** PRIVATE REAR GARDEN ** STAIRCASING AVAILABLE **
Key features
- SEMI DETACHED FAMILY HOME
- THREE BEDROOMS
- DOWNSTAIRS CLOAKROOM


 ||1/15
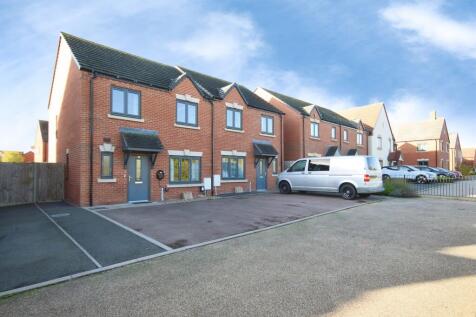
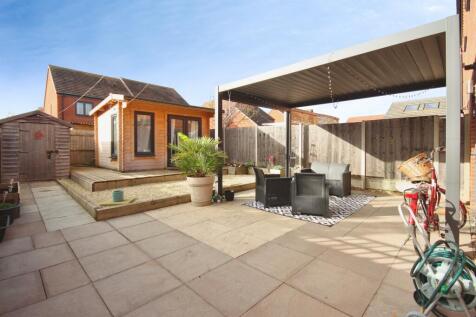
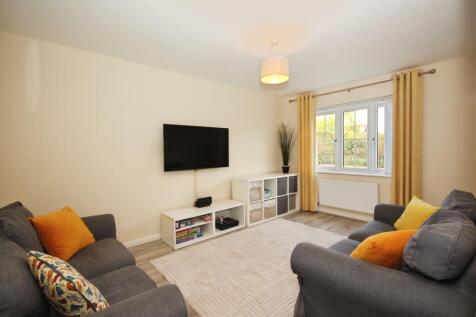
35% SHARED OWNERSHIP***BUILT IN 2019***IDEAL FIRST TIME PURCHASE***KITCHEN DINER***SPACIOUS LOUNGE***DOWNSTAIRS CLOAKROOM***OFFICE POD IN THE GARDEN IDEAL FOR HOME WORKING***DRIVEWAY TWO CARS SIDE BY SIDE***PRIVATE REAR GARDEN***
Key features
- SOUGHT AFTER LOCATION
- 35% SHARED OWNERSHIP
- THREE BEDROOM SEMI DETACHED