Detached Houses For Sale in Warwick Gates, Heathcote
 |
 |
 1/49
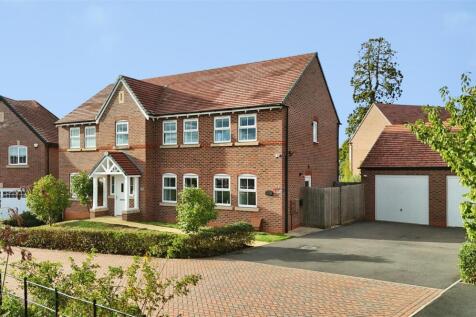
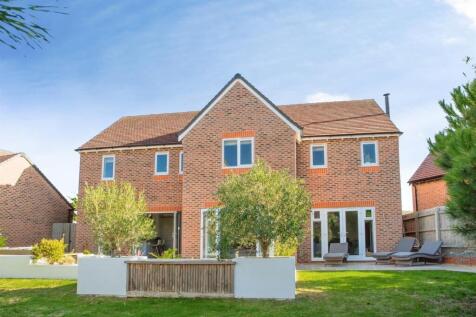
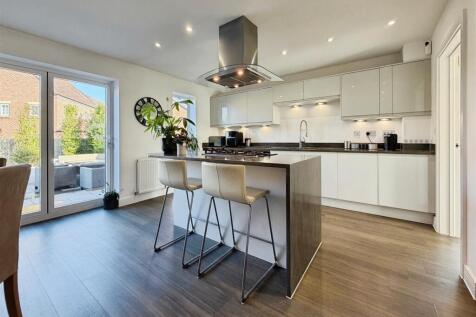
An exceptional and beautifully presented five-bedroom detached family residence, built by Bellway Homes in 2018 to the impressive ‘Cedar’ design, occupying a particularly attractive position within the highly regarded Heathcote Park development. Approached via a private driveway serving just two ...

Key features
- Bellway 'Cedar' Design 2018
- Heathcote Park Development
- A Huge 5 Bed Detached
||1/32


Situated on a prime corner plot overlooking country walks in sought-after Warwick Gates, this 5-bed detached Bellway home features a front-to-back lounge, open-plan kitchen/dining/family room, utility, WC, 2 en-suite bedrooms (principal with walk-in wardrobe), private garden & do...
 |1/22

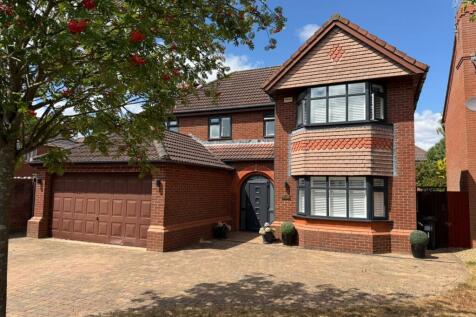
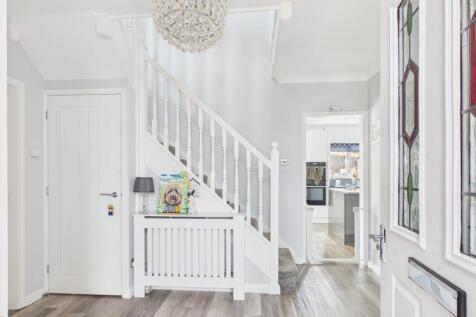
This updated 4/5 bed detached home in Heathcote, Warwick features a 4-car drive with EV charger, porch, large hall, games room, study/bed 5, downstairs shower, & open-plan kitchen/dining/conservatory. Upstairs offers 4 double beds (master en-suite) & bathroom, plus a land...
Key features
- 4/5 Bedroom Detached With 1 Ensuite
- Games/Cinema Room
- Refurbished Throughout
|1/1
French doors fill the family kitchen and breakfast room with light, complementing an impressive lounge and dining room. The landing includes a useful cupboard, the bathroom features a separate shower, two of the four bedrooms are en-suite and the principal bedroom features a dressing room. Plot...
 ||1/21


STUNNING! - An exceptionally well presented, EXTENDED, detached, family home built by Redrow Homes to a sought-after, handsome design offering 1,976 sq. ft. of stunning, flexible accommodation, beautifully improved and upgraded and well worth a personal inspection.
 ||1/48
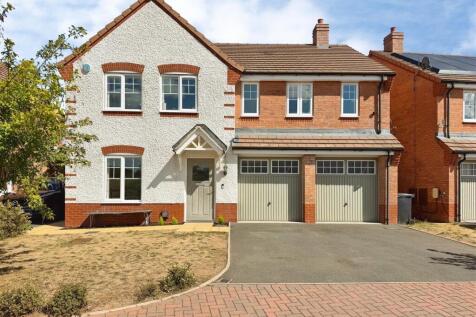
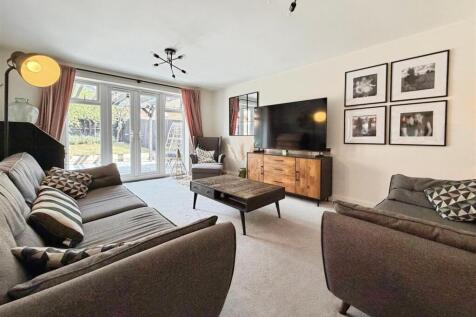
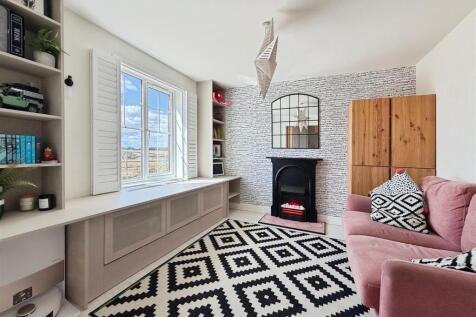
A spacious and beautifully presented 1,650 sq. ft. detached executive family home, built in 2020 by renowned housebuilder Taylor Wimpey, occupying an enviable position on the popular Meadowsweet Farm development in Bishops Tachbrook, facing directly towards Tachbrook Country Park. The property ha...
Key features
- Taylor Wimpey '2020' Detached
- The 'Lavenham' Design
- Meadowsweet Farm - Bishops Tachbrook
|1/11


The beautifully designed kitchen, with a separate laundry, extends into a wonderful, light-filled space with french doors, perfect for family dining yet capable of accommodating large social gatherings. The study provides a quiet retreat, and one of the two en-suite bedrooms includes a dressing r...
|1/1
French doors fill the family kitchen and breakfast room with light, complementing an impressive lounge and dining room. The landing includes a useful cupboard, the bathroom features a separate shower, two of the four bedrooms are en-suite and the principal bedroom features a dressing room. Plot...
||1/20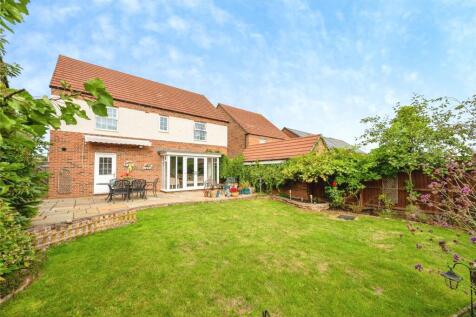
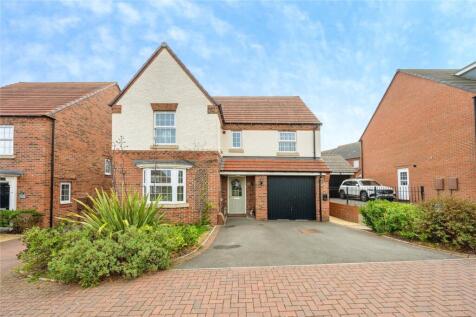

Beautifully Presented, Spacious & Fronting Green Space - Accessed via a wide private driveway set back from the through road, this four double bedroom David Wilson home completed in 2019 boasts a modern design throughout with a generously sized private walled garden to the rear, and multi veh...

Key features
- Fantastic Edge Of Development Location Fronting Green Space & On The Edge Of The Country Park
- Four Double Bedrooms with En Suite to Main Bedroom & Four Piece Family Bathroom
- EPC 'B' Rating, Wall Mounted EV Charging Point , PLUS 3 Years NHBC Remaining
||1/20


Situated in an enviable, private position just off the Tachbrook Road is this substantial and well-presented five bedroom detached home located within easy reach of Leamington Spa town centre and closeby to local schools and amenities. Entering the property via the convenient porch are...
Key features
- Five Bedroom Detached Home
- Three Bathrooms
- Utility Room & Cloakroom
||1/15


From the hall to the four dual aspect rooms, including a superb study, this home delivers a succession of delights. The lounge is lit by a feature bay, the exciting, attractive dining kitchen includes french doors, and the four bedrooms include a luxurious principal suite. Plot 54 Tenure: Free...
||1/15


From the hall to the four dual aspect rooms, including a superb study, this home delivers a succession of delights. The lounge is lit by a feature bay, the exciting, attractive dining kitchen includes french doors, and the four bedrooms include a luxurious principal suite. Plot 54 Tenure: Free...
|1/13

The elegant bay-windowed façade introduces a wonderfully stylish and impressive home. The formal lounge complements a bright, open family kitchen and dining room, a natural social space. There is a dedicated study, and the gallery landing leads to four bedrooms, one of them en-suite. Plo...
|1/18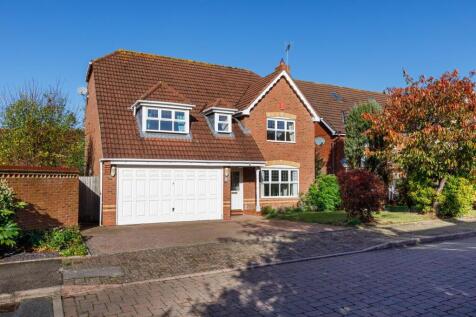
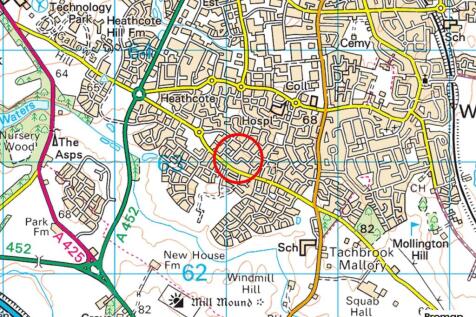
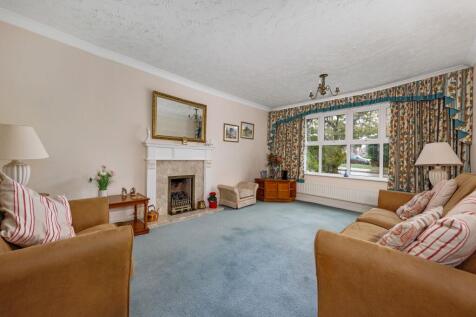
Offering in excess of 2000 sq ft a spacious detached four bedroom family home positioned in a sought after area of a popular residential development with no onward chain.

Key features
- Exceptionally spacious detached four bedroom family home
- Sought after position within the popular Warwick Gates development
- Offering potential to improve and extend subject to usual consents


 ||1/26

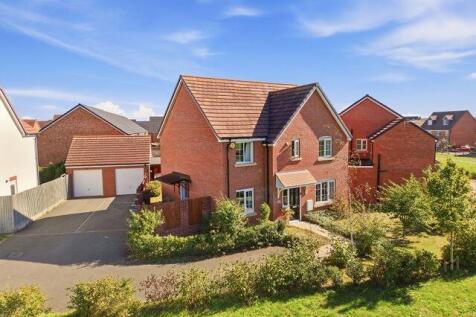
A lovely five bedroom detached family home in a sought-after area of Leamington Spa, set on a quiet cul-de-sac with no through road. Parking for up to four cars, a detached garage, and front and rear gardens.

Key features
- Five bedrooms across 1,538 sq ft, including a principal suite with en-suite and a versatile fifth bedroom currently used as a sitting room.
- Open-plan kitchen and dining area with French doors onto the garden and patio, a light-filled space built for family life and entertaining.
- Separate detached garage, positioned away from the house, offering useful storage or workshop space beyond the internal accommodation.
||1/15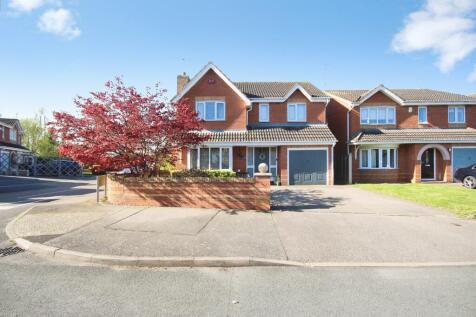
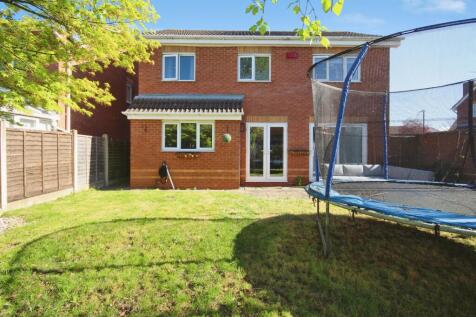
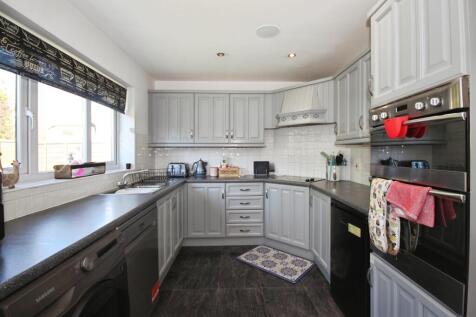
FOUR BEDROOM DETACHED HOME***SOUGHT AFTER LOCATION OF WARWICK GATES***THREE RECEPTION ROOMS***BREAKFAST KITCHEN***CLOAKROOM***TWO ENSUITES***PRIVATE REAR GARDEN***DRIVEWAY FOR TWO CARS***PERFECT FAMILY HOME**

Key features
- FOUR BEDROOM DETACHED HOME
- THREE RECEPTION ROOMS
- THREE BATHROOMS
||1/18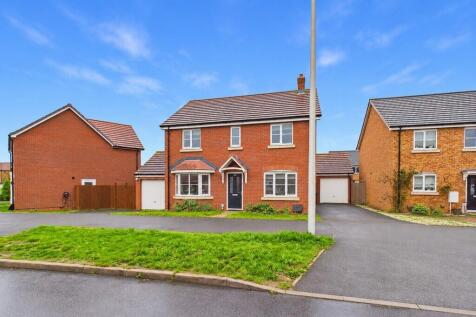
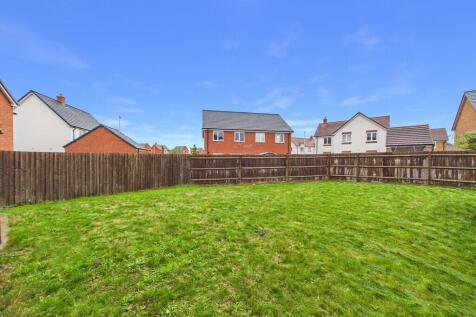
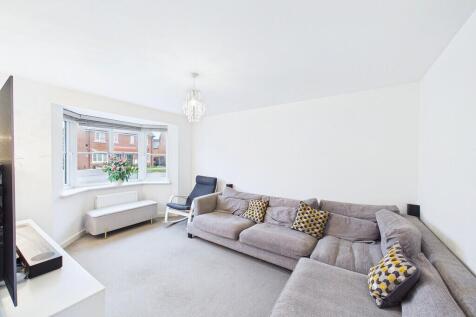
An impressive four bedroom detached family home, situated within a highly desirable development, conveniently located for local amenities, schools and a nearby country park.

Key features
- Four bedrooms
- Spacious kitchen dining room
- Downstairs cloakroom
|1/28


Located in Heathcote, Warwick, this is a 4-bedroom detached home. It features an entrance hall, lounge, kitchen, versatile study/dining room, downstairs WC, family bathroom, and a principal bedroom with ensuite. Externally, it offers a private rear garden, driveway, and integral garage.&...


 ||1/27


This home is located down a private road, facing the country Park! This stylish detached family home was constructed by the Premier builders David Wilson Homes in 2019 to ‘The Hadley’ design on the Poets Meadow development off Harbury Lane in Warwick. The attractive property comprises entrance ha...
|1/17


Three-bedroom detached home built in 2020 Downstairs WC Kitchen/diner with integral appliances Separate utility Main bedroom with fitted furniture and En-suite Two further bedrooms and family bathroom Enclosed family garden Driveway and garage with EV charging ...
 ||1/14

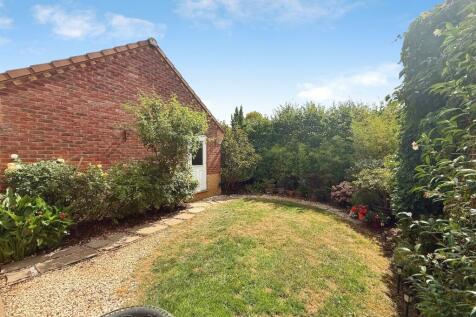

** THREE BEDROOM DETACHED HOME***TAYLOR WIMPEY 'LANFORD' DESIGN***BUILT IN 2018***SPACIOUS LOUNGE***KITCHEN DINER***UTILITY & CLOAKROOM***MASTER WITH ENSUITE***HAMMONDS FITTED WARDROBES TO ALL BEDROOMS***DRIVEWAY & GARAGE***STILL WITHIN NHBC WARRANTY***
Key features
- TAYLOR WIMPEY 'LANFORD' DESIGN
- SIGNATURE COLLECTION AMTICO FLOORING
- UTILITY & CLOAKROOM
||1/29


A well-proportioned detached home situated in the popular Heathcote development, built by Pye Builders to the 'Guildford' design in 2002. The property comprises an entrance hall, spacious living room, guest WC, kitchen diner, utility room, three bedrooms, en-suite shower room and family bathroom....