Detached Houses For Sale in Warwick, Warwickshire


Situated in an enviable, private position just off the Tachbrook Road is this substantial and well-presented five bedroom detached home located within easy reach of Leamington Spa town centre and closeby to local schools and amenities. Entering the property via the convenient porch are...

 |
 1/31


A beautifully presented five-bedroom family home arranged across three floors, featuring a superb front-to-back kitchen/diner, separate study overlooking green space and a generous rear lounge. Four first-floor bedrooms include one with an en-suite, while the top floor is dedicated to an impressi...
 |1/23

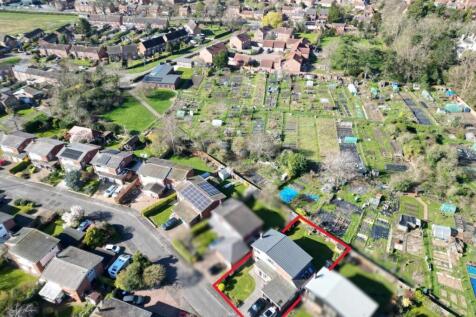

Welcome to this charming four-bedroom detached family home located on Dugard Place in the picturesque village of Barford, Warwick. This delightful property offers a perfect blend of comfort and modern living, making it an ideal choice for families seeking a welcoming environment. As you ...

Key features
- Beautifully Presented Detached Family Home
- Four Bedrooms
- Family Bathroom, En-Suite Shower Room and a Downstairs WC
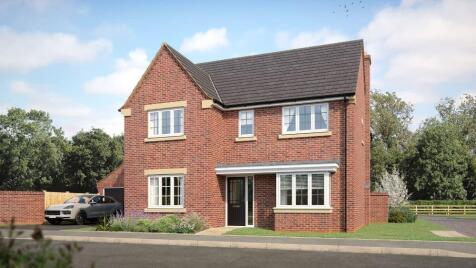
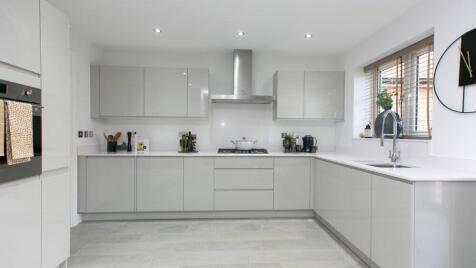
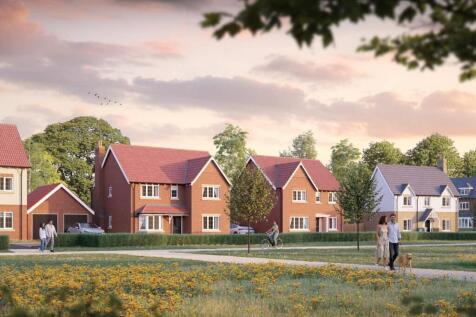
STAMP DUTY PAID, SAVING UP TO £24,997. LARGE DRIVEWAY. The Seaton is perfect for busy families, at the heart of this generous home, there's a comfortable lounge and open plan dining kitchen with breakfast area, both rooms have French doors, so you can step straight out onto the garden, for ...
 |1/43


Believed to date back to the 18th century, 1 Northfort Cottage is a unique, two-bedroom detached period residence set in the rural Warwickshire countryside. rich in history, the property is named after the former lookout fort that once safeguarded nearby Warwick Castle. Set within just ...
 |
 |1/33


A rare instruction! Occupying a noticeably larger than average corner plot, with wide driveway, double width parking AND huge double garage, this three storey five bedroom detached family home enjoys two ensuite facilities to two bedrooms, stunning open plan living kitchen diner, full-width livin...
 |1/27


Occupying one of the most enviable positions on the sought-after Chase Meadow development, this impressive, five-bedroom, three-storey detached family home enjoys delightful open views across the nature park and is approached via a private gated driveway. Beautifully presented throughout...
|1/19
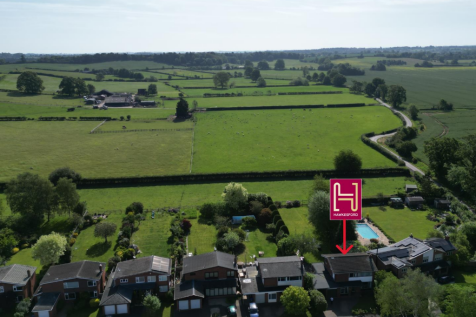

This fabulous detached family home on Dugard Place offers an abundance of potential for those seeking a spacious and inviting residence. With four bedrooms and two bathrooms, this property is ideal for families looking for comfort and convenience. The house boasts two generous reception ...
Key features
- Four Bedroom Detached Home with a Huge Amount of Potential
- Large Garden to Rear with Open Countryside Views
- Two Reception Rooms
||1/48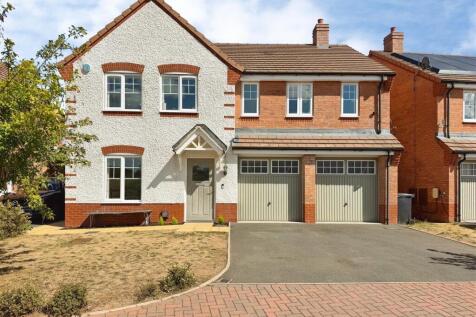
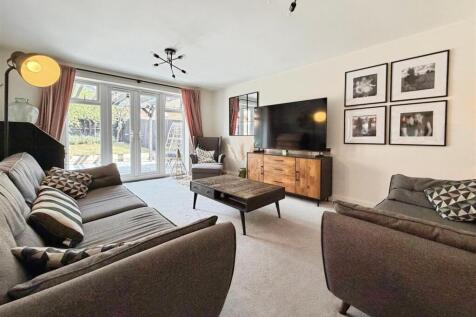
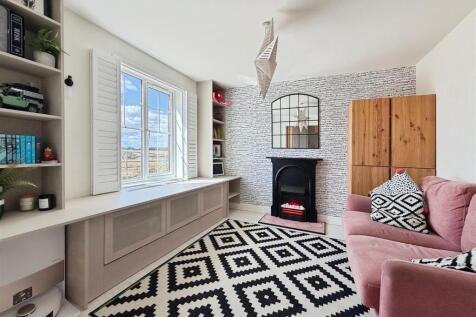
A spacious and beautifully presented 1,650 sq. ft. detached executive family home, built in 2020 by renowned housebuilder Taylor Wimpey, occupying an enviable position on the popular Meadowsweet Farm development in Bishops Tachbrook, facing directly towards Tachbrook Country Park. The property ha...

Key features
- Taylor Wimpey '2020' Detached
- The 'Lavenham' Design
- Meadowsweet Farm - Bishops Tachbrook
||1/30


**** UNDER OFFER **** An extremely rare, pretty, detached cottage forming part of the sought-after Church Road in Sherborne. This charming character cottage is set within beautiful gardens and occupies a landscaped plot of just over 0.3 acres, and benefits from outbuildings and garage, two recept...
|1/11


The beautifully designed kitchen, with a separate laundry, extends into a wonderful, light-filled space with french doors, perfect for family dining yet capable of accommodating large social gatherings. The study provides a quiet retreat, and one of the two en-suite bedrooms includes a dressing r...
 ||1/16


A highly versatile, well-presented & well-proportioned detached family home with a detached double garage, solar panels, stunning open-plan dining kitchen. 3 reception rooms, 5/6 bedrooms. Within walking distance of local amenities & schooling, ideal for those seeking convenience & transport links.
 ||1/29
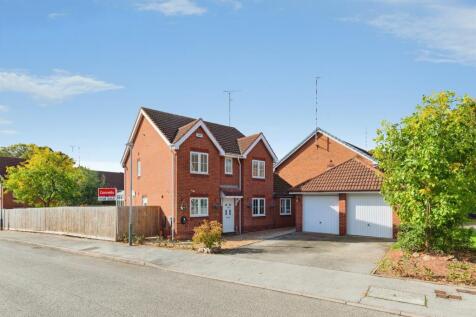
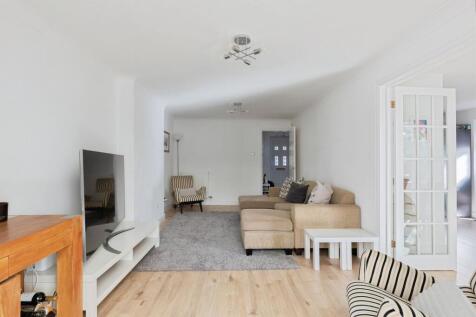
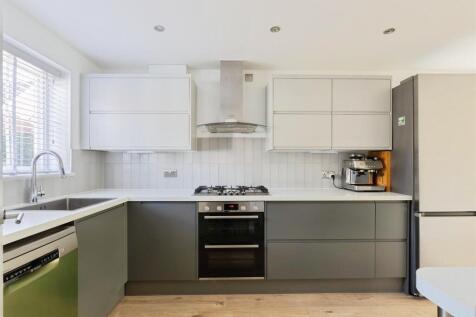
Located in a sought-after Hatton cul-de-sac, this spacious family home features a large conservatory, additional reception room, private garden, driveway parking, and EV charging point, offering flexible modern living throughout.

Key features
- Flexible living accommodation
- Bright and airy throughout
- EV charging point
|1/23


*** GONE TO BEST & FINAL OFFERS - NOW UNDER OFFER **** offering substantial five bedroom accommodation in need of total renovation. The property offers reception rooms and five bedrooms with large gardens to the rear, off-road parking and lean-to garage to the side. The property has historic con...
||1/21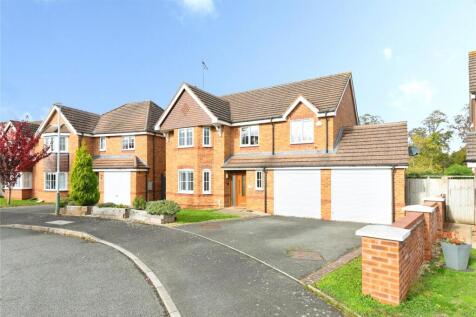
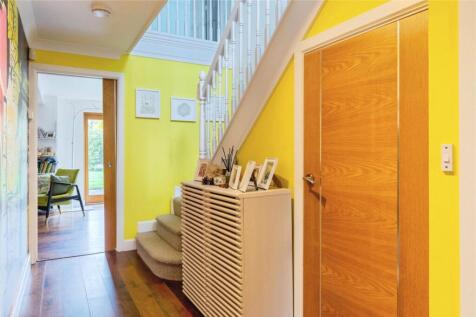
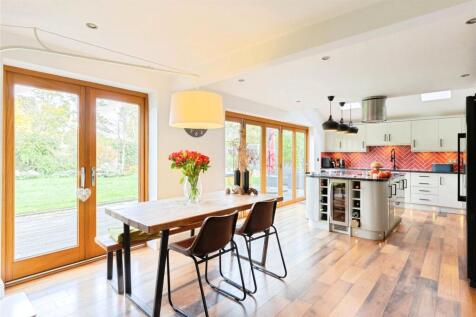
Backing onto the Saltisford Canal Trust, and facing onto a green to the front, is this incredible four double bedroom detached family home. Upgraded to a high specification and presenting to a high executive standard throughout it sits on the largest plot on the development and simply must be vie...
Key features
- Largest Design On The Largest Plot On The Development
- High Specification Throughout Including Underfloor Heating
- Open Plan Kitchen Family Living With Bi-Fold Doors & Skylights
|1/23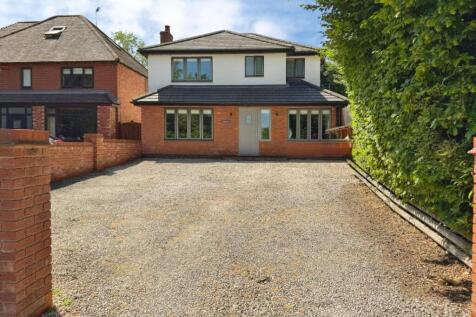


A four-bedroom detached house of approximately 1,843 sq ft, remodelled and extended in 2010 to create a single-storey rear extension housing an open-plan kitchen, dining and living space of over 39ft in length, with slate flooring, underfloor heating, and full-width glazing onto the garden. A...
Key features
- Four Bedroom Detached Family Home
- Large Open Plan Kitchen Living Dining Room with Separate Utility Room and Downstairs WC
- Sitting Room with Open Fire
|1/1
French doors fill the family kitchen and breakfast room with light, complementing an impressive lounge and dining room. The landing includes a useful cupboard, the bathroom features a separate shower, two of the four bedrooms are en-suite and the principal bedroom features a dressing room. Plot...
||1/20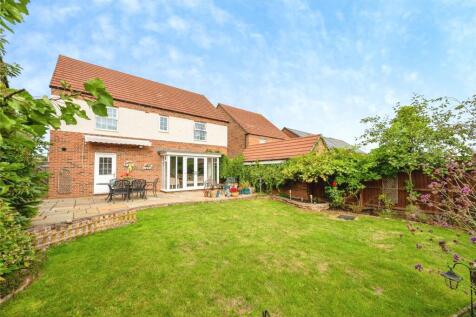
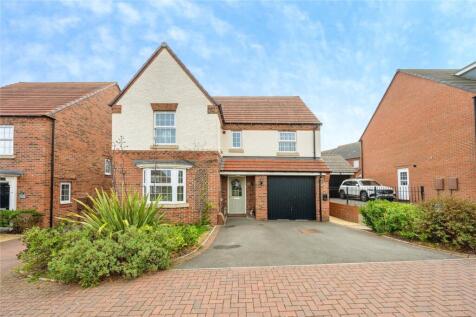

Beautifully Presented, Spacious & Fronting Green Space - Accessed via a wide private driveway set back from the through road, this four double bedroom David Wilson home completed in 2019 boasts a modern design throughout with a generously sized private walled garden to the rear, and multi veh...
Key features
- Fantastic Edge Of Development Location Fronting Green Space & On The Edge Of The Country Park
- Four Double Bedrooms with En Suite to Main Bedroom & Four Piece Family Bathroom
- EPC 'B' Rating, Wall Mounted EV Charging Point , PLUS 3 Years NHBC Remaining
|1/21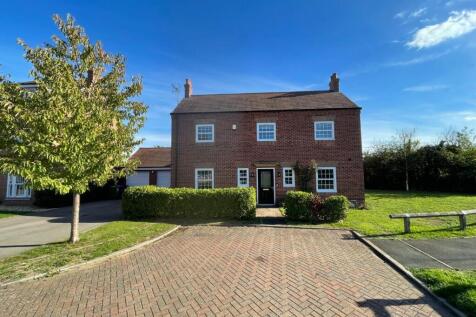
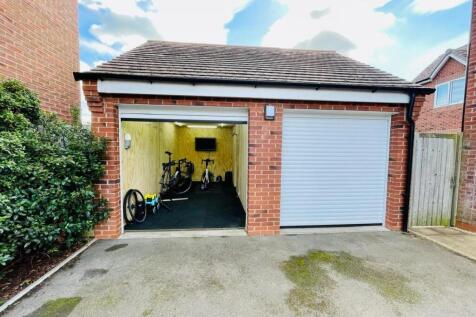
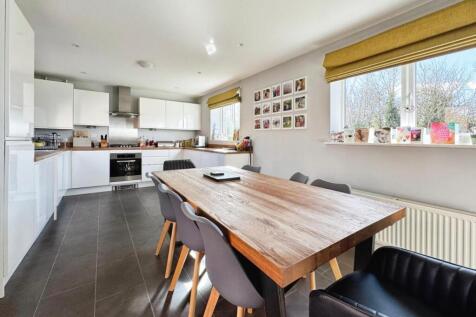
Nestled in the charming village of Barford, Warwick, this delightful detached house on Canon Price Road offers a perfect blend of comfort and modern living. With four spacious bedrooms, this property is ideal for families seeking a serene environment while still being close to local amenities.
Key features
- Large Kitchen Diner
- Large Living Room
- Popular Village Location with Primary School, Shop and Two Pubs
||1/20Situated in an enviable, private position just off the Tachbrook Road is this substantial and well-presented five bedroom detached home located within easy reach of Leamington Spa town centre and closeby to local schools and amenities. Entering the property via the convenient porch are...
Key features
- Five Bedroom Detached Home
- Three Bathrooms
- Utility Room & Cloakroom
||1/15


From the hall to the four dual aspect rooms, including a superb study, this home delivers a succession of delights. The lounge is lit by a feature bay, the exciting, attractive dining kitchen includes french doors, and the four bedrooms include a luxurious principal suite. Plot 54 Tenure: Free...


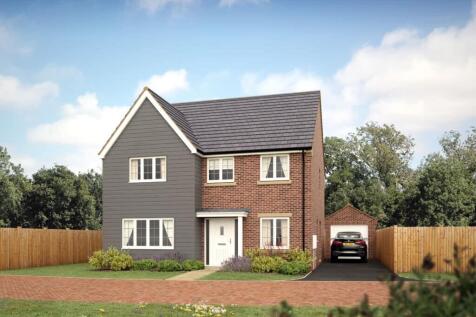
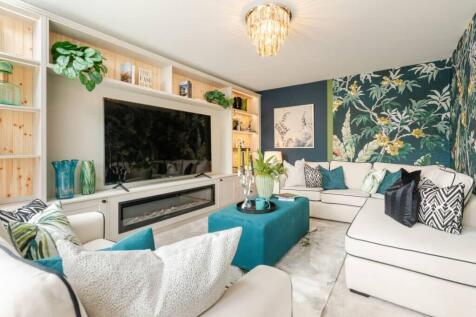
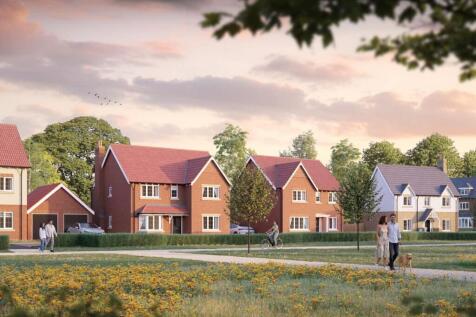
STAMP DUTY PAID, SAVING UP TO £20,000. The Severn is a spacious family home with bright living spaces you'll love. Step straight through the welcoming hallway and you'll find a generous open plan kitchen, dining and family area with a beautifully glazed pod that lets light pour in and Frenc...
||1/15


From the hall to the four dual aspect rooms, including a superb study, this home delivers a succession of delights. The lounge is lit by a feature bay, the exciting, attractive dining kitchen includes french doors, and the four bedrooms include a luxurious principal suite. Plot 54 Tenure: Free...
|1/13

The elegant bay-windowed façade introduces a wonderfully stylish and impressive home. The formal lounge complements a bright, open family kitchen and dining room, a natural social space. There is a dedicated study, and the gallery landing leads to four bedrooms, one of them en-suite. Plo...