Properties For Sale in Wealden district, East Sussex


 |
| 1/17
1/17


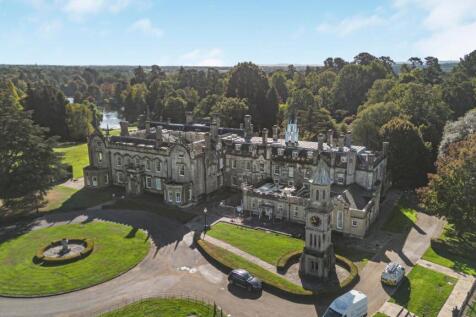
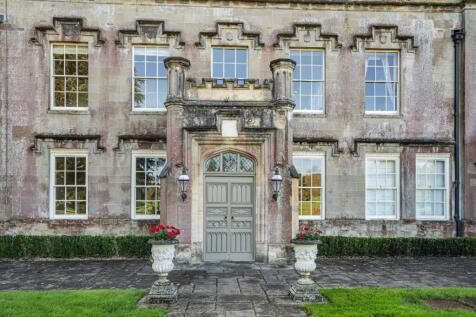
Occupying a peaceful position within this sought-after rural village, Sunny View is a wonderfully individual detached family home offering versatile split-level accommodation, complemented by equestrian facilities, a detached garden studio and approximately 1.77 acres of gardens and paddocks. The...


 |
| |1/20
|1/20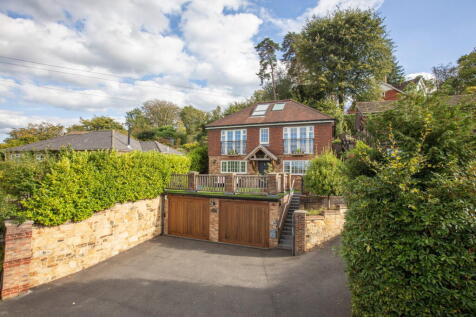
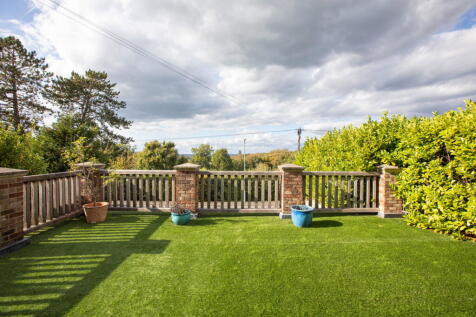
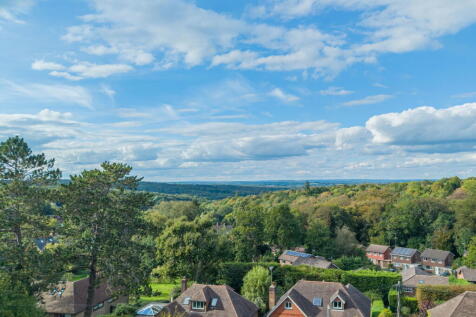
Located on the edge of the Ashdown Forest enjoying far reaching views to the front is this immaculately presented 5 bedroom detached family house. Advantages include extremely spacious and adaptable accommodation set over 3 floors and good proximity to the town centre and Ashdown Forest. Exter...

Key features
- Detached Family House
- 5 Bedrooms
- Generous Sized Living Room With Lovely Views
|1/25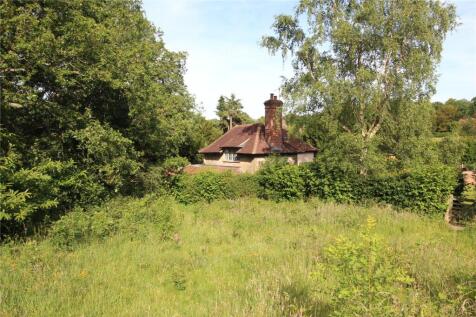

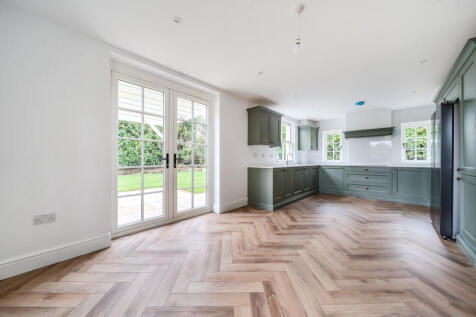
A delightful detached family house which has just been renovated, set on the edge of this popular village, close to Ashdown Forest.

Key features
- Hall, Sitting room, Bedroom 5/study, Kitchen/dining room, Cloakroom.
- Principal bedroom with en-suite shower room, 3 further bedrooms, Family bathroom.
- Garage, Parking, Garden with lawn and terrace.
||1/22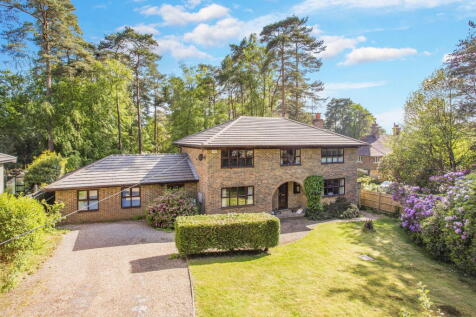
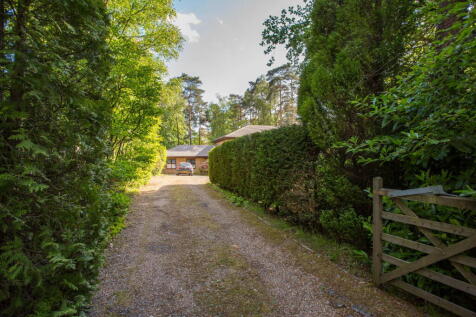
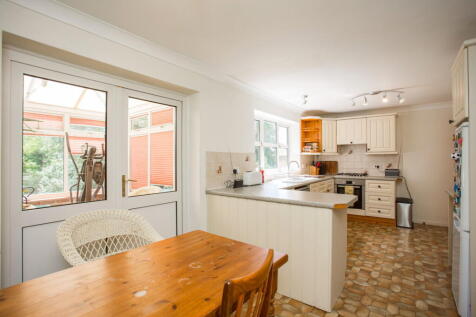
Detached family home in Crowborough’s Warren area with annexe potential (STPP) and scope to update. Includes spacious reception rooms, 5 bedrooms, 3 bathrooms, driveway parking, and a private secluded rear garden.
Key features
- Detached Family House
- 5 Double Bedrooms
- 2 En Suites & Separate Bathroom
||1/19


An exceptional detached family home offering over three floors of beautifully appointed accommodation, featuring a stunning open-plan kitchen/living space, three double bedrooms, three bath/shower rooms, a south-facing garden, ample parking and far-reaching views towards the South Downs.
 ||1/52


VIDEO & 3D TOUR (Free for all our sellers) PRICE GUIDE £825,000 - £875,000 If a country home with equestrian facilities is what you're looking for then look no further. Set within approximately 4 acres of grounds, this imposing detached house offers the chance to em...
 |1/33
|1/33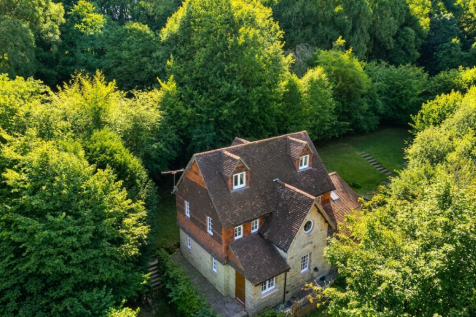

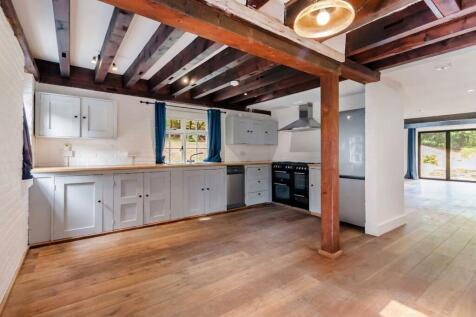
A most distinctive and beautifully positioned four bedroom two bathroom detached character cottage situated off a single lane track nestled in the Ashdown Forest.

Key features
- A most distinctive four bedroom, two bathroom detached character cottage nestled in the Ashdown Forest
- Largely extended to provide and open plan living space
- Bespoke fitted kitchen/breakfast room
||1/16




 ||1/17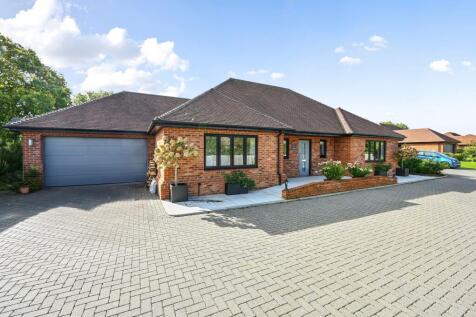
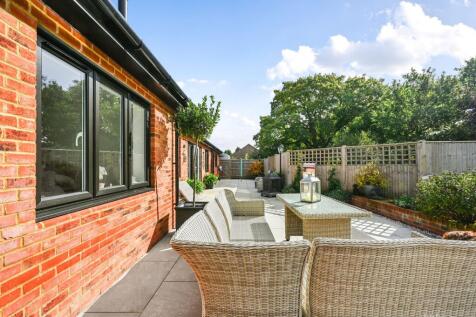

***GUIDE PRICE £800,000-£825,000***This nearly new four-bedroom chalet bungalow is situated in the highly sought-after village of Hellingly, within walking distance of the scenic Cuckoo Trail.

Key features
- Nearly new 4-bedroom chalet bungalow in sought-after Hellingly location
- Within walking distance of the Cuckoo Trail and local amenities
- Stunning open-plan kitchen/living/dining area with bi-folding doors to the garden
||1/33


GUIDE PRICE: £800,000 to £825,000 • Substantial and versatile family home offering over 2,500 sq ft of accommodation across two floors • Gated driveway and detached double garage built to a very good standard: Double cavity, wall insulated, breeze block...
 ||1/52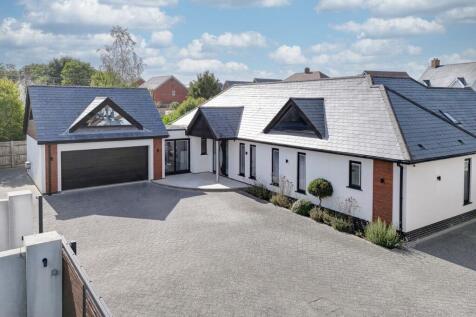

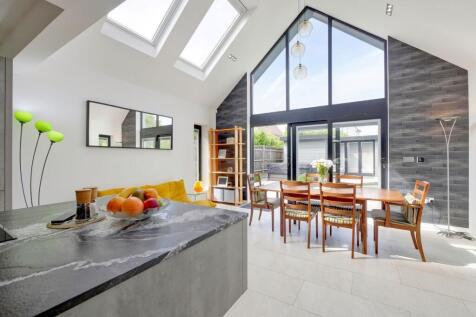
VIDEO & 3D TOUR (Free for all our sellers) PRICE GUIDE £800,000 - £850,000A Truly Exceptional Bespoke Contemporary HomeA rare opportunity to acquire a truly exceptional contemporary detached bungalow, individually designed and finished to an exacting standard, wit...
Key features
- Individually Built Bungalow
- 3 Double Bedrooms
- Architecturally Striking


 |1/9
|1/9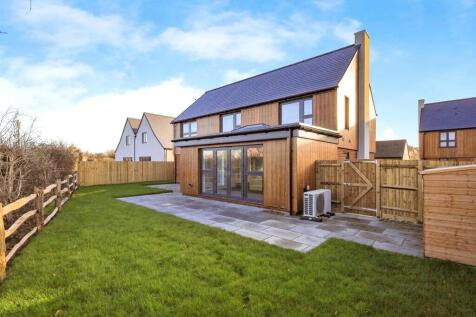
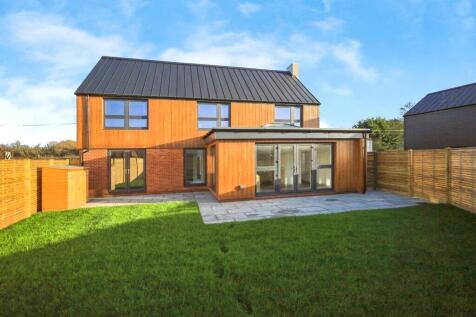
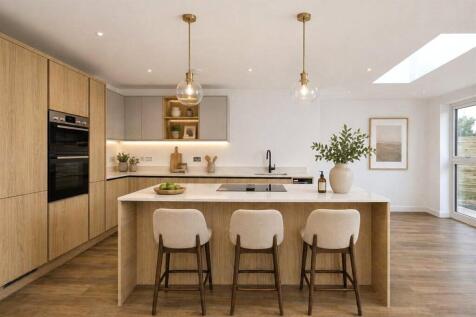
*INTEGRATED APPLIANCES AND HOT TAP INCLUDED*The Clydesdale. A stunning four/ five bedroom detached family home situated on an exclusive small development in Upper Dicker. An exceptional collection of nine brand new contemporary homes situated in a peaceful countryside setting.


 |1/21
|1/21


PLOT 4 OFFERS IN EXCESS OF: £800,000 • NEW BUILD BESPOKE LUXURY DETACHED 4 / 5 BEDROOM FAMILY RESIDENCE 2,704 SQ FT IN TOTAL (INCLUDING GARAGE) • FABULOUS RURAL VIEWS ALL THE WAY TO MAYFIELD • LANDSCAPED GARDENS • PRIVATE BRICK...
|1/21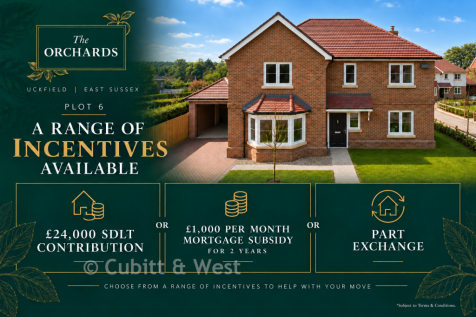
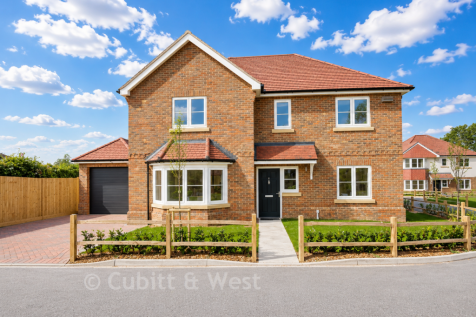

Chain Free! *Choose from a range of incentives including 24,000 SDLT contribution or 1,000 per month mortgage subsidy for 2 years or Part Exchange, now is the perfect time to view at The Orchards and see what would be the right deal for you!

Key features
- Stylish kitchen, stone worktops, Neff integrated appliances
- Economical heating via Air Source Heat Pump
- 10-year build warranty for peace of mind
|1/27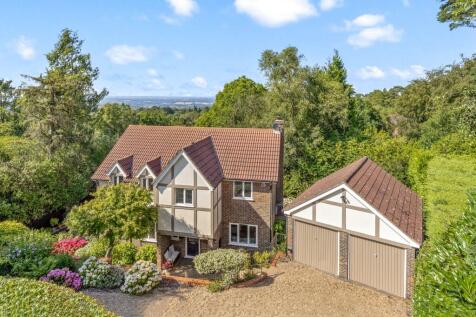
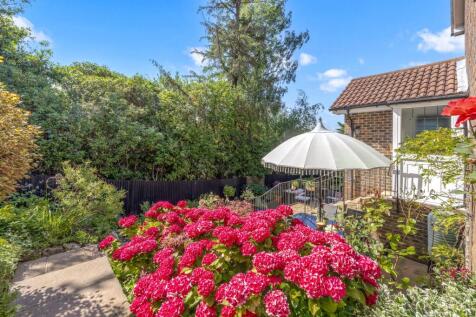
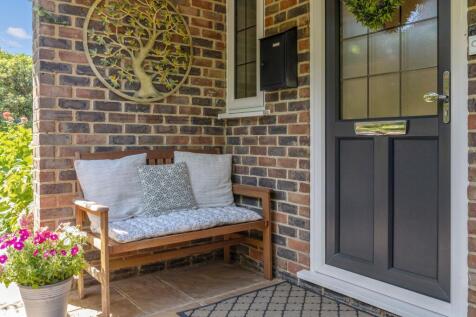
GUIDE PRICE £800,000 - £850,000 Occupying a prime position on one of Crowborough's most desirable roads, this superb five-bedroom detached home offers spacious accommodation ideal for family living.

Key features
- Exceptional Detached Family Residence
- Contemporary Family Bathroom & En-Suite
- Set Within the Highly Sought-After Aviemore Road
|1/18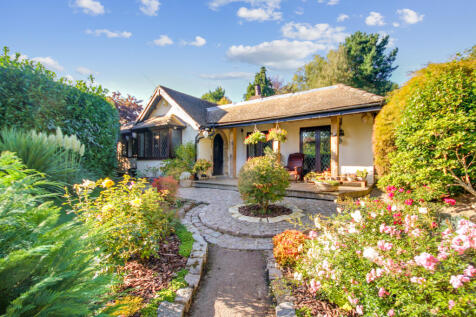
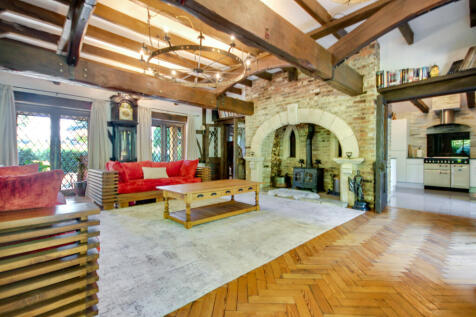
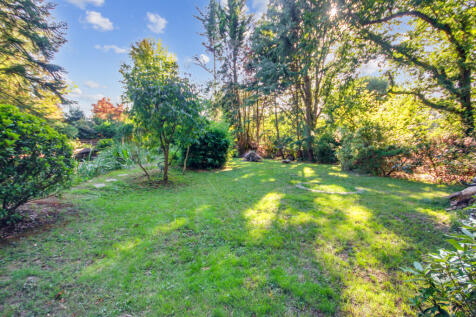
An absolutely stunning and truly individual two-bedroom detached bungalow, beautifully positioned within the heart of the Kent countryside on the outskirts of the ever-popular village of Cowden. Having been sympathetically and stylishly updated throughout, this charming property offers a wonderfully



 |1/21
|1/21

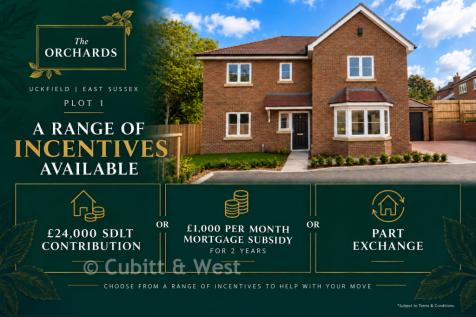
*Choose from a range of incentives including 24,000 SDLT contribution or 1,000 per month mortgage subsidy for 2 years or Part Exchange, now is the perfect time to view at The Orchards and see what would be the right deal for you!
Key features
- Striking detached family home
- Large open-plan kitchen/dining/family room with bifolding doors to the rear garden
- Separate lounge with bifolding doors, ideal for entertaining