Properties For Sale in West Fields, Newbury, Berkshire



 |
| |
| 1/7
1/7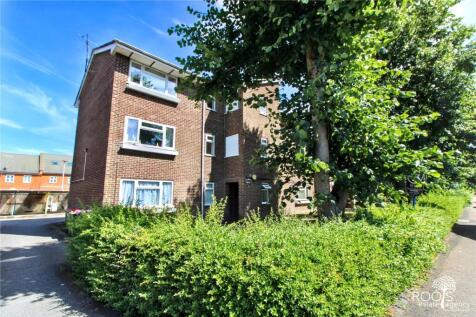
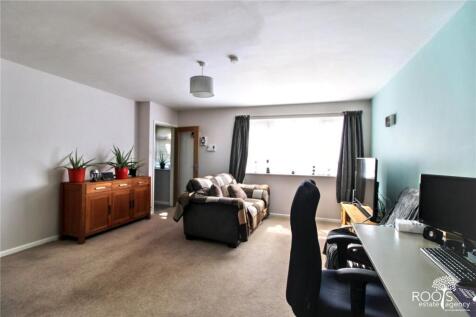
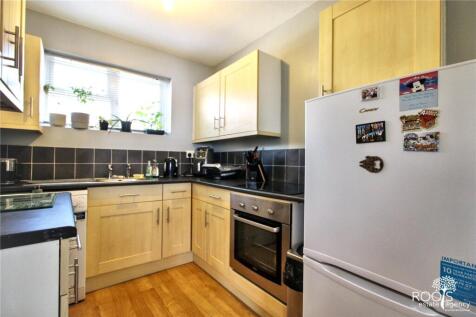
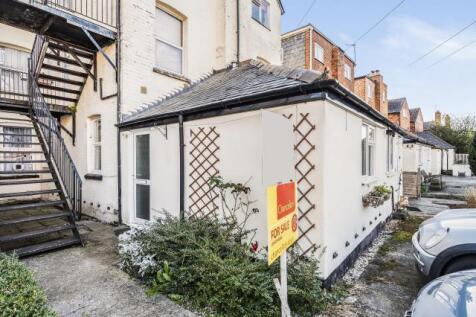
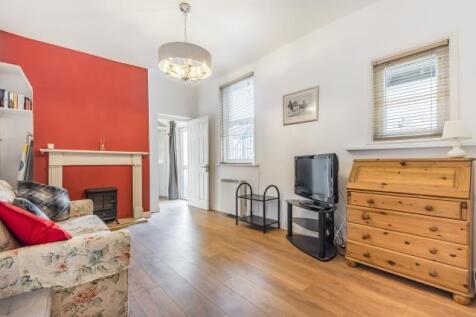
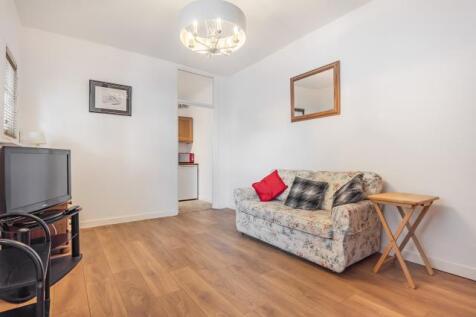
A bright and generously proportioned ground floor apartment, perfectly placed within an easy stroll of Newbury town centre and the mainline railway station. Offering two well sized double bedrooms and a wonderfully open, airy layout, it presents an appealing opportunity for first time buyers or i...
 |1/12
|1/12


Great opportunity to acquire a delightful spacious two bedroom top floor apartments situated on a popular development within a short walk of Newbury town centre. This property includes secure door entry system, front door into hallway, living/dining room with dual aspect outlook, kitchen area, ge...
 1/7
1/7


The Dream Lodge Bella Vita gives you the perfect opportunity to get away to Berkshire whenever you feel like it with ownership at Cherry Bird Lodge Escape. Its bright and airy living area welcomes you to truly relax. Melt into the plush sofa or cook up a storm in the fully...
 |1/6
|1/6
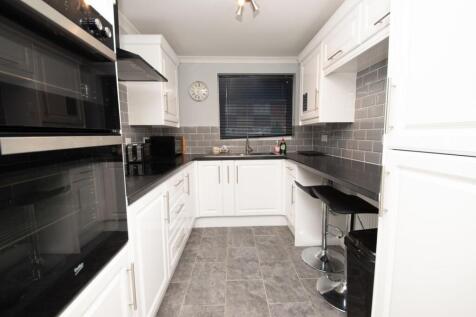
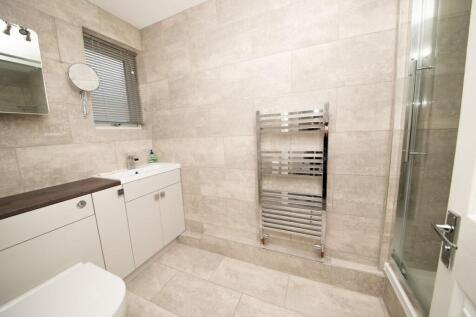
A lovely one-bedroom ground floor apartment, ideally situated within walking distance of Newbury town centre and the mainline railway station. The property has been well maintained by the current owner and is presented for sale in good order throughout, making it an excellent opportunity for f...
 ||1/8
||1/8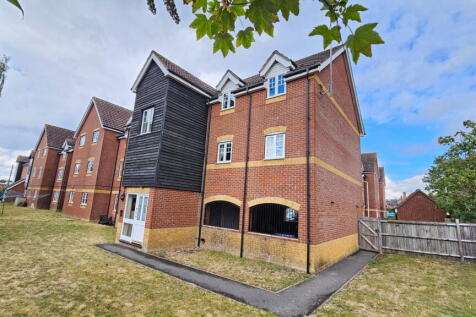
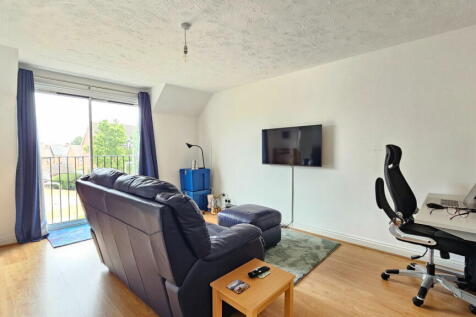
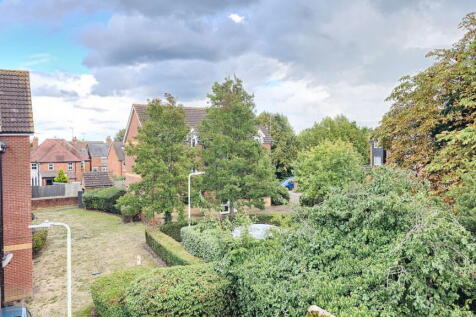
Recently redecorated and ideal for a FTB - Within an easy walk of the train station and town centre, a top floor two bedroom apartment. The accommodation includes security entry system to communal entrance hall with stairs to second floor landing, front door into own hallway, living/dining roo...
 ||1/7
||1/7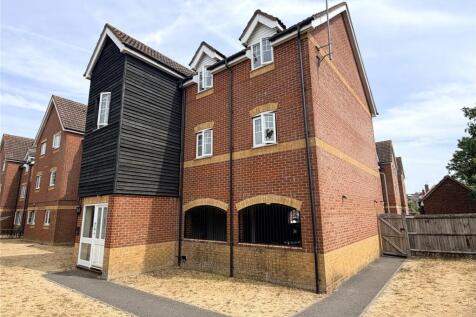
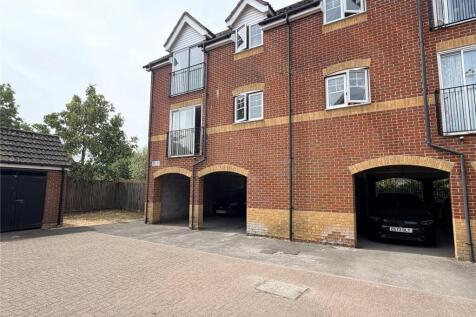
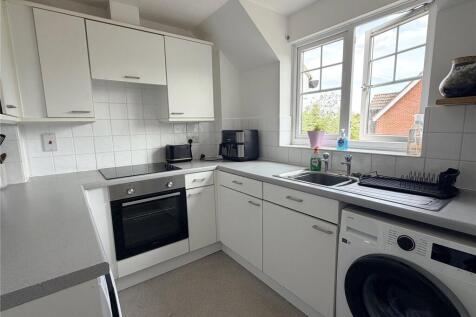
Offered to the market is this two bedroom top floor flat with carport parking, situated close to Newbury town centre and the railway line. The property offers a good size living room with a Juliet balcony, two bedrooms, bathroom and a separate kitchen. There are communal ga...


 ||1/8
||1/8


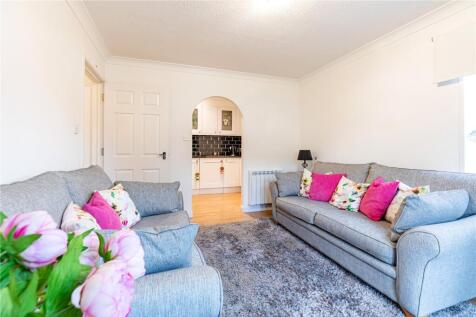
Two bedroom first floor apartment ideally located just a few minutes walk from the station and town centre. Allocated parking and lengthy lease remain. Accommodation comprises security entry phone system, communal entrance hall, personal hallway, living room, kitchen, two bedrooms and bathroom...

 ||1/9
||1/9


Light and spacious one bedroom ground floor flat within easy reach of the town centre and mainline rail station to London Paddington. The property has been well maintained by the current owners and is ready to move straight in to. Locally, Stroud Green and the Racecourse are on the doorstep an...
||1/8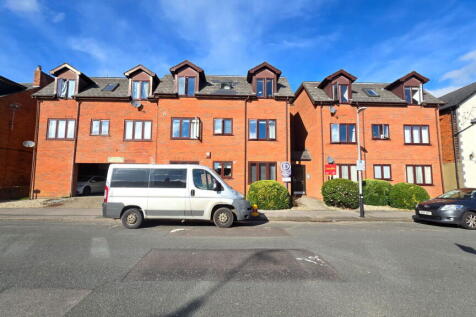

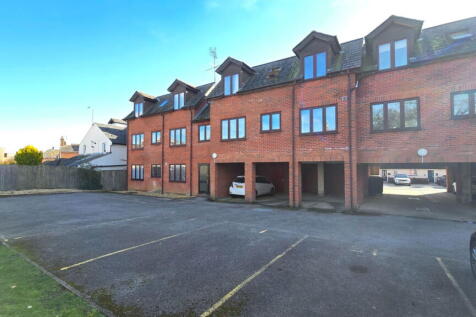
One double bedroom ground floor apartment conveniently located within just a short walk to the town centre and rail station. The accommodation comprises, communal entrance and hall, own entrance, hall, living/dining room, kitchen, double bedroom and bathroom. Benefits include an increased leas...
1/21


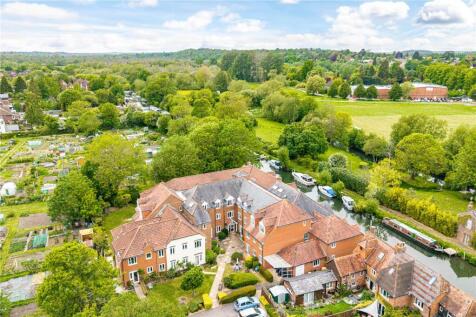
The property comprises an original ground floor retail unit with two floors above. To the rear the property was extended in the 1970's to provide an additional ground and first floor office space. The retail space includes display frontage, suspended ceilings, gas central heating and air cooling. I understand there is also a basement, but no access was available. To the rear of the main retail space is a fully fitted kitchen space, beyond which there are male and female WC's and further room The retail space is accessed from both the front and rear. To the rear the access is via a shared lobby which also provides access to the 1970's extension. Access from outside is via an alleyway which runs from Cheap Street to the rear parking area. This space includes office to the ground floor, stairs to first floor where two offices and a WC can be found. The rear building has electric heating, strip lights, windows to rear at ground floor level and front and rear at first floor level. There is potential for a roof terrace at first floor level between the old and newer buildings, this space could also be a residential unit. Above the retail space there are first and second floors used as offices. This space has a separate access and staircase from Cheap Street. The first floor includes two offices and a WC. The second floor includes three offices, WC, and kitchenette. This space could, with some building work, be split to provide two apartments.


 1/21
1/21


The property comprises an original ground floor retail unit with two floors above. To the rear the property was extended in the 1970's to provide an additional ground and first floor office space. The retail space includes display frontage, suspended ceilings, gas central heating and air cooling. I understand there is also a basement, but no access was available. To the rear of the main retail space is a fully fitted kitchen space, beyond which there are male and female WC's and further room The retail space is accessed from both the front and rear. To the rear the access is via a shared lobby which also provides access to the 1970's extension. Access from outside is via an alleyway which runs from Cheap Street to the rear parking area. This space includes office to the ground floor, stairs to first floor where two offices and a WC can be found. The rear building has electric heating, strip lights, windows to rear at ground floor level and front and rear at first floor level. There is potential for a roof terrace at first floor level between the old and newer buildings, this space could also be a residential unit. Above the retail space there are first and second floors used as offices. This space has a separate access and staircase from Cheap Street. The first floor includes two offices and a WC. The second floor includes three offices, WC, and kitchenette. This space could, with some building work, be split to provide two apartments.
1/21


The property comprises an original ground floor retail unit with two floors above. To the rear the property was extended in the 1970's to provide an additional ground and first floor office space. The retail space includes display frontage, suspended ceilings, gas central heating and air cooling. I understand there is also a basement, but no access was available. To the rear of the main retail space is a fully fitted kitchen space, beyond which there are male and female WC's and further room The retail space is accessed from both the front and rear. To the rear the access is via a shared lobby which also provides access to the 1970's extension. Access from outside is via an alleyway which runs from Cheap Street to the rear parking area. This space includes office to the ground floor, stairs to first floor where two offices and a WC can be found. The rear building has electric heating, strip lights, windows to rear at ground floor level and front and rear at first floor level. There is potential for a roof terrace at first floor level between the old and newer buildings, this space could also be a residential unit. Above the retail space there are first and second floors used as offices. This space has a separate access and staircase from Cheap Street. The first floor includes two offices and a WC. The second floor includes three offices, WC, and kitchenette. This space could, with some building work, be split to provide two apartments.
||1/12


No onward chain. Located in an over 55s complex is a larger than average ground floor flat with direct access. The property has been well maintained and is ready to move in to. The flat faces south and overlooks the pretty communal garden and main entrance. The walk into the town centre is lev...
||1/12


One double bedroom top floor character apartment, ideally located in the town centre and within a stone's throw from the rail station. The accommodation comprises entrance lobby, stairs to own entrance, living/dining room, kitchen, double bedroom and shower room. Benefits also include a 142 ye...
|1/7


A fabulous ground floor flat located close to the town centre and the railway station. Offered for sale having been fully modernised, the property comprises a spacious living room, a fitted kitchen with appliances, a double bedroom and a modern bathroom. Further benefits include modern electri...
 |1/16
|1/16


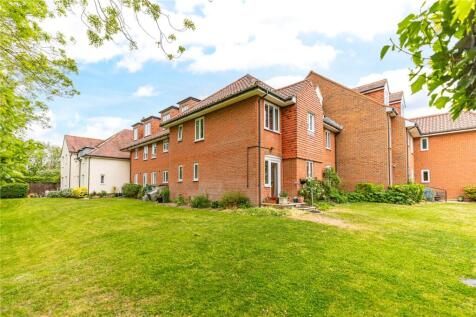
A popular development built by McCarthy Stone in 1997, located on the doorstep of Newbury town centre and alongside the picturesque setting of West Mills. The apartments are exclusively for residents over the age of 55. This ground-floor apartment is in an enviable position overlooking the Kennet...
 ||1/7
||1/7


NO ONWARD CHAIN. A one bedroom ground floor maisonette that is perfectly located in the town centre and within a few minutes walk of the mainline rail station to London Paddington. The property also has an allocated parking space, and is well presented. The accommodation cons...
||1/8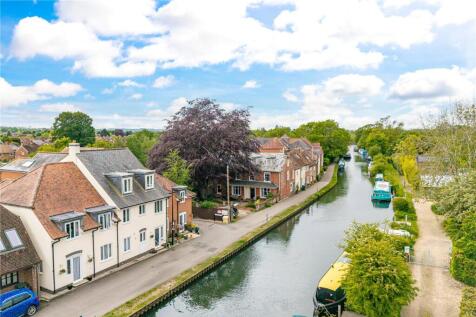
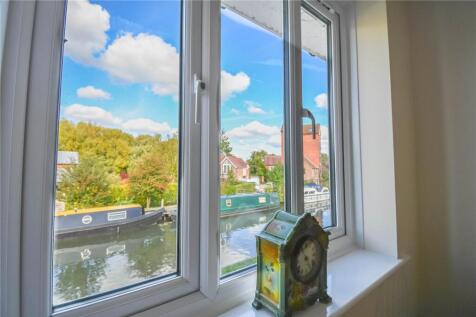
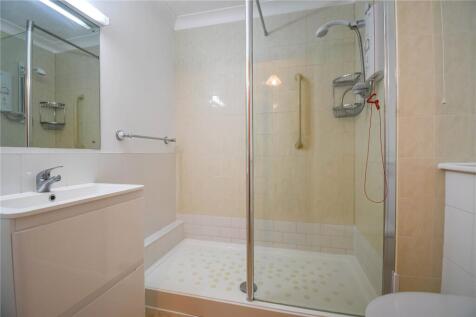
Immaculately presented one-bedroom retirement flat located in the sought after WEST MILLS area. This riverfront apartment is offered in PRISTINE CONDITION throughout. The property offers an entrance hall, living room, modern kitchen, shower room and GENEROUS DOUBLE BEDROOM. There is a comm...
 |1/10
|1/10


* SHARE OF FREEHOLD NEGOTIABLE* A modern one bedroom ground floor flat in the heart of Newbury town centre which has been recently converted. Available with gas central heating and new lease. No onward chain. Can be sold with Share of Freehold with conditions to be agreed.
 |1/13
|1/13


A great opportunity to purchase this generous-sized fifth-floor apartment to be purchased under the shared ownership scheme. It is located on the sought-after Newbury Racecourse Development built by David Wilson Homes. Within easy access of the M4 and A34 junctions, Newbury town centre and the ma...