4 Bedroom Houses For Sale in Westham, Pevensey, East Sussex

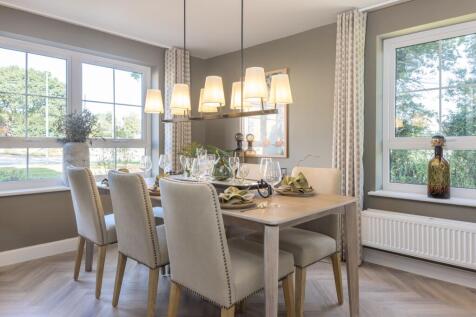
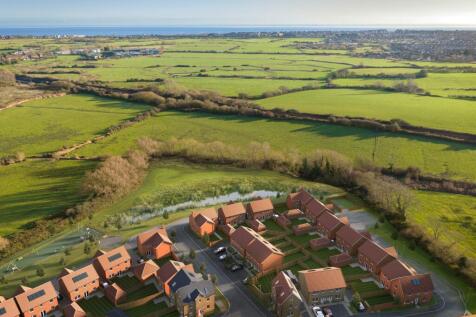
OVER £12,500 OF UPGRADES INCLUDED PLUS A WEST-FACING GARDEN, GARAGE AND EV CHARGING. This beautiful detached home offers plenty of space for your family. The spacious kitchen has a breakfast area and French doors leading to the garden. The separate lounge provides a peaceful haven. You can work ...

 |
| 1/30
1/30


Guide Price £850,000-£900,000 Originating from 1930 the house name of 'Little Summit' is deceptive as this home spans in excess of 3100 sqft in its entirety. With the option of a one bedroom Annexe facility plus three further bedrooms and three reception roo...
 |
| |1/29
|1/29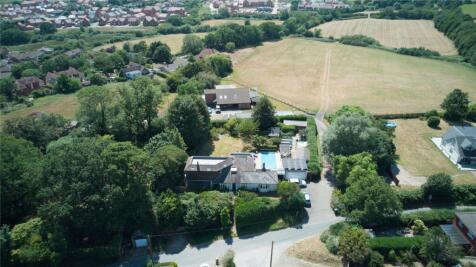
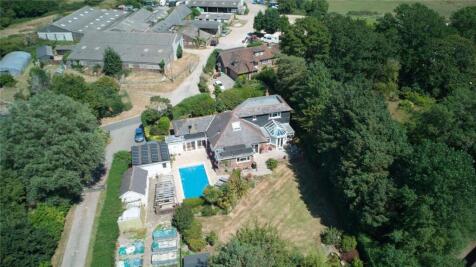
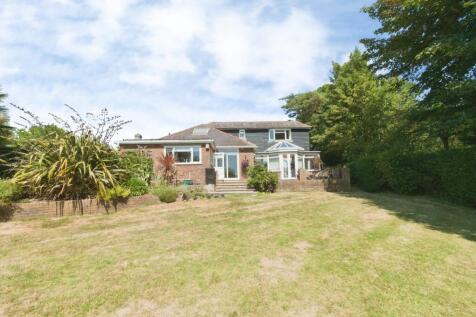
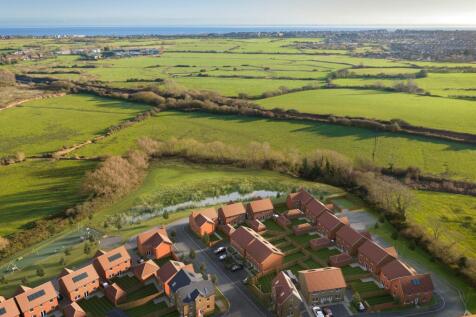
Price Range £850,000 - £900,000 Set in an idyllic position in the sought-after village of Westham, bordering the charming hamlet of Hankham, Little Summit is a substantial and highly versatile detached residence offering an exceptional lifestyle opportunity. Bac...

Key features
- Detached House
- Semi-Rual Location
- Stunning Rural Views
||1/22


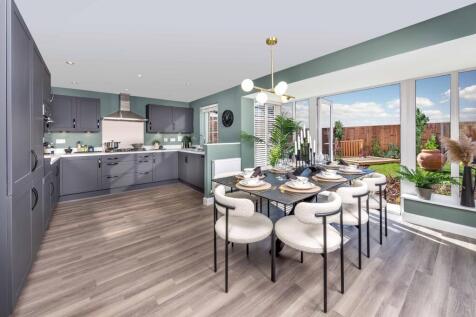
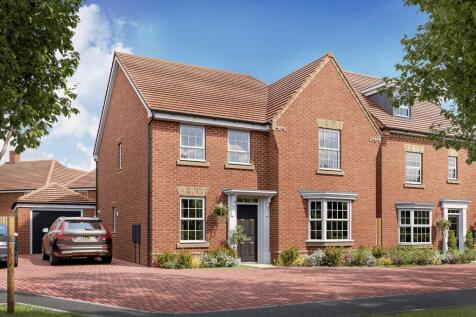
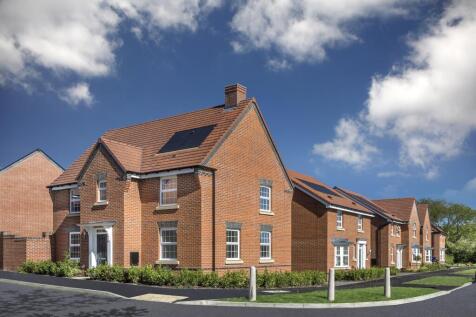
This impressive home has a large open-plan kitchen/family and dining room with French doors to the garden. The spacious bay fronted lounge is the perfect place to relax. The downstairs home office could double up as a playroom. Upstairs you'll find your large main bedroom with en suite, three fur...

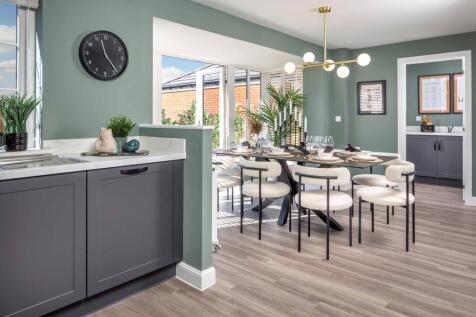
OVER £12,500 OF UPGRADES INCLUDED PLUS A WEST-FACING GARDEN, GARAGE AND EV CHARGING. This beautiful detached home offers plenty of space for your family. The spacious kitchen has a breakfast area and French doors leading to the garden. The separate lounge provides a peaceful haven. You can work ...

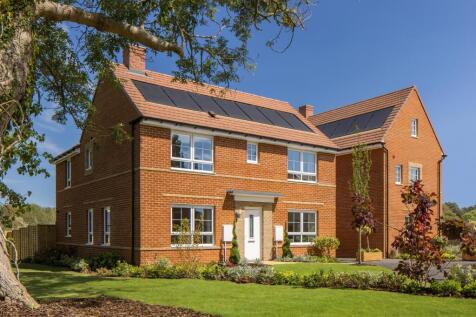
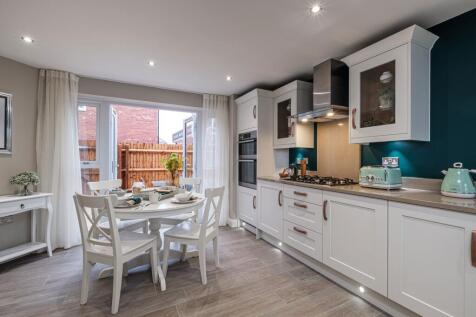
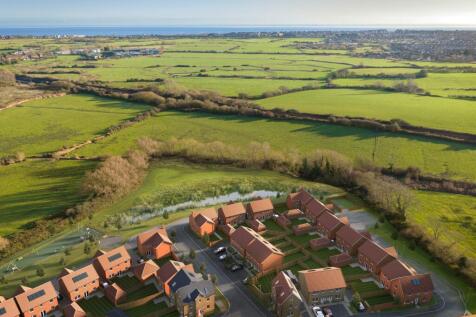
This detached home has a spacious kitchen with French doors to the garden and a bright and airy lounge, also with French doors. There's also a separate dining room and cosy home office downstairs. Upstairs you will find four spacious bedrooms, an en suite and the family bathroom with shower and b...
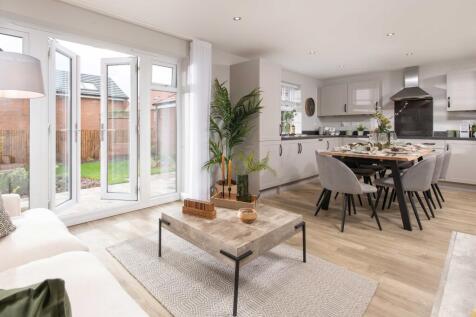


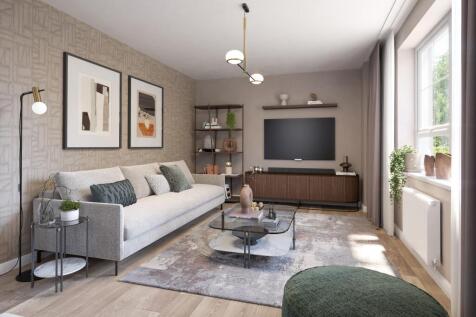
A home where your family can thrive. The hub of the home is the open-plan kitchen/dining/family room, seamlessly extending into the garden for effortless indoor-outdoor living. An additional utility space keeps everything neat and tidy. At the front of the house, a cosy lounge offers a peaceful r...
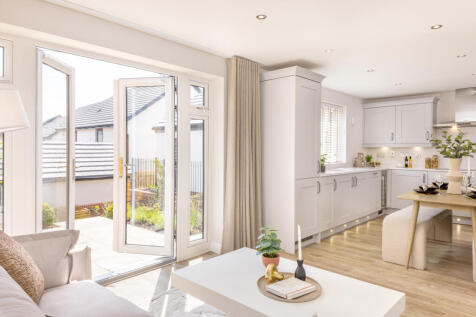
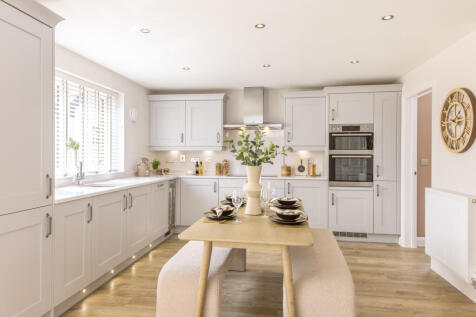
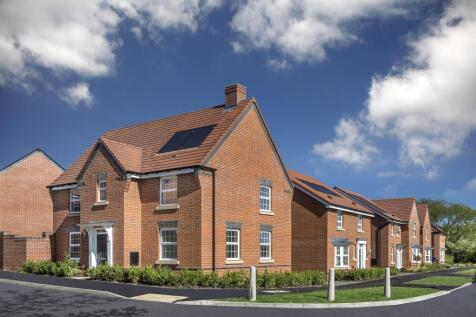
The sash-styled windows of this family home give it a delightfully traditional feel, while inside, the large open-plan kitchen with its dining and family area is designed for modern living. Essential utility space is discretely tucked away in the corner of the kitchen and French doors give access...
A stylish home with an open-plan kitchen/dining room that opens to the garden through French doors. Separate dual aspect living room completes the ground floor. The first floor offers two bedrooms, an en suite and a modern bathroom. Further two spacious bedrooms and a shower room can be found on ...
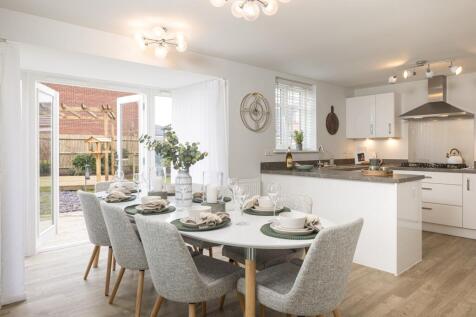
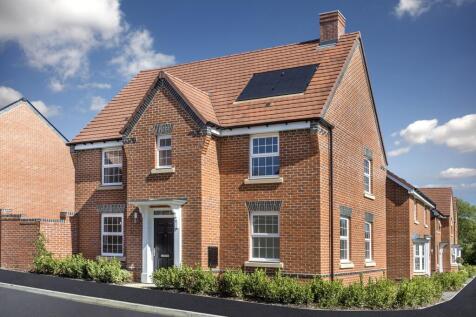
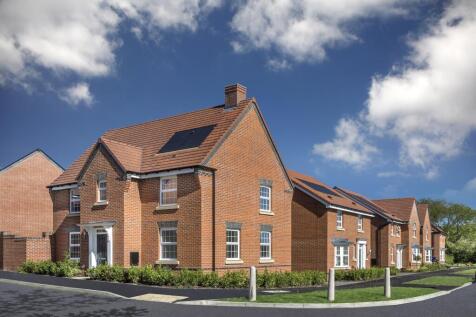
READY TO MOVE INTO NOW! Look forward to Christmas in your new home. This attractive home offers plenty of adaptable living space for your family. The open-plan kitchen/dining room opens onto the garden through French doors. There's also a dual aspect lounge on the ground floor. Upstairs, the larg...
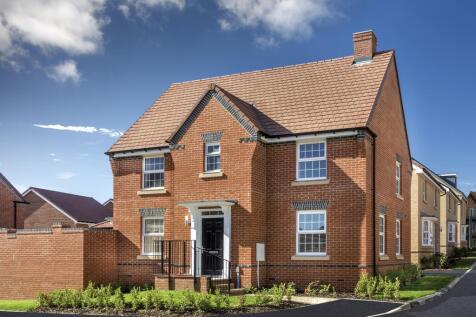

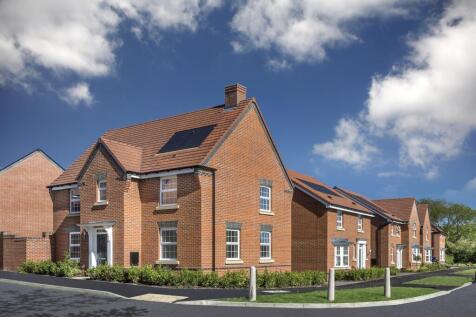
Fall in love with this ENERGY-EFFICIENT family home in a beautiful village in Sussex. Reserve now and settle in for autumn. Enjoy family time in your open-plan kitchen/dining room where you can let the outside in with French doors. The spacious lounge is an ideal place to unwind after a long day....
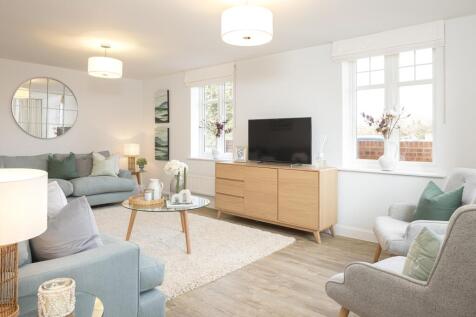
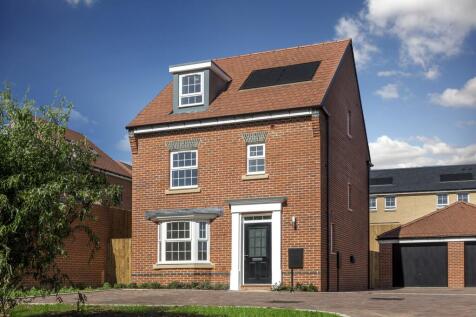
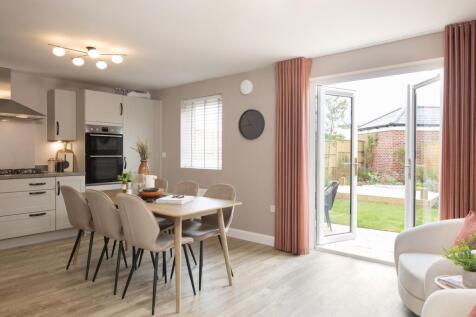
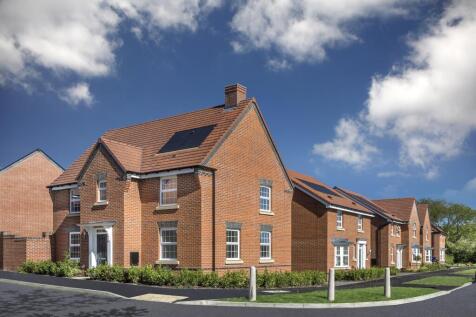
Reserve now and move in for autumn! We have a SUDBURY SHOW HOME available to view - come and get a feel for the space! This family home offers space and style. It has an open-plan kitchen with dining area that opens to the garden through French doors. There is also a bright and spacious lounge on...
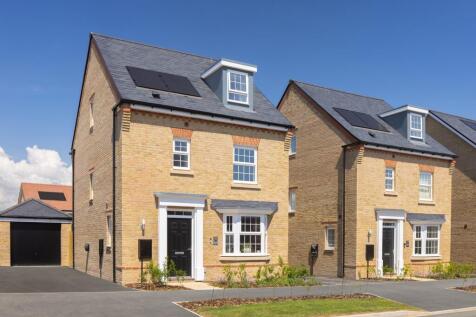
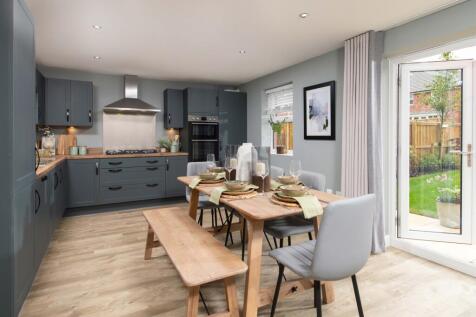

Come and view the SUDBURY SHOW HOME and get a feel for the space! This family home offers space and style. It has an open-plan kitchen with dining area that opens to the garden through French doors. There is also a bright and spacious lounge on the ground floor. The first floor has three double b...
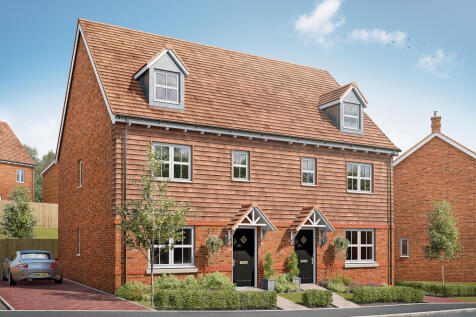
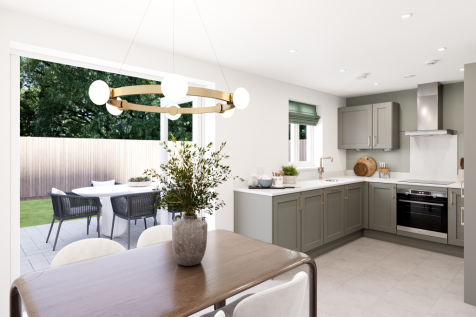
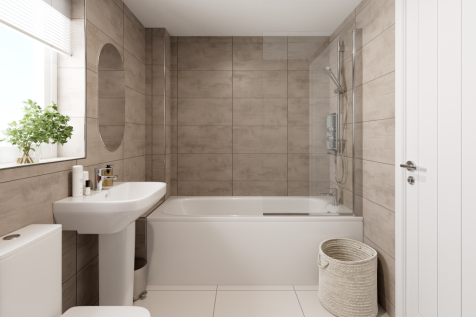
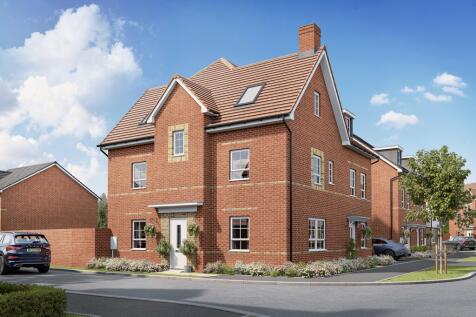
The Kennet is a modern four-bedroom, three-storey home. Featuring an open plan kitchen/dining room with French doors leading into the garden, a handy utility room and front-aspect living room. The first floor has three bedrooms and on the second floor there’s an impressive bedroom one with en suite.

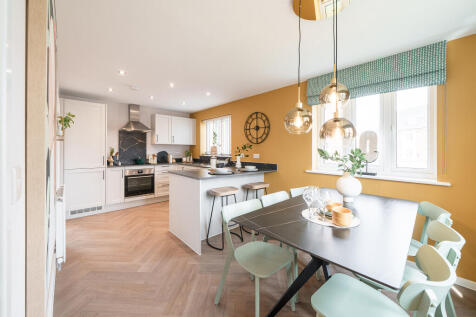
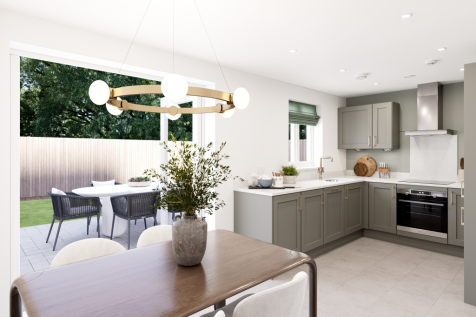
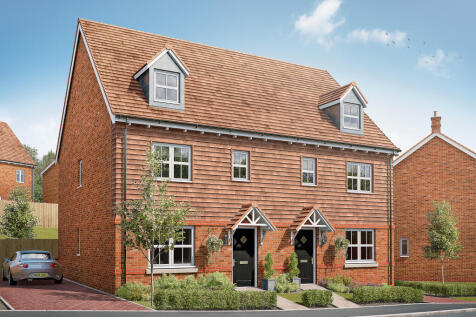
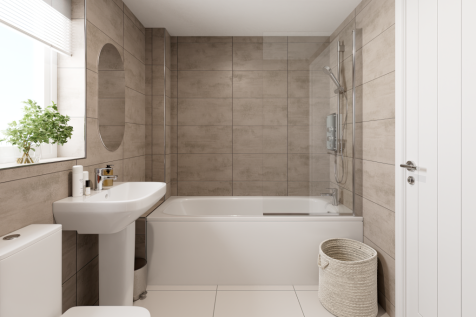
The Kennet is a modern four-bedroom, three-storey home. Featuring an open plan kitchen/dining room with French doors leading into the garden, a handy utility room and front-aspect living room. The first floor has three bedrooms and on the second floor there’s an impressive bedroom one with en suite.