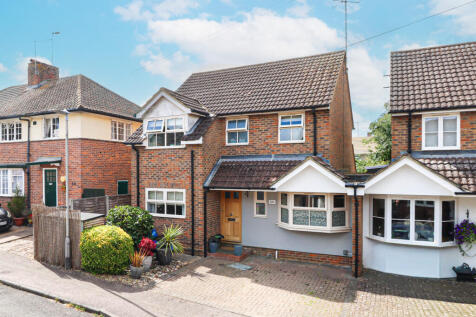
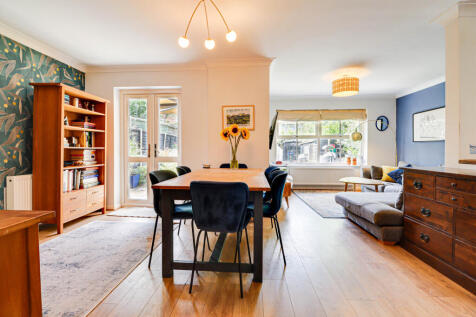
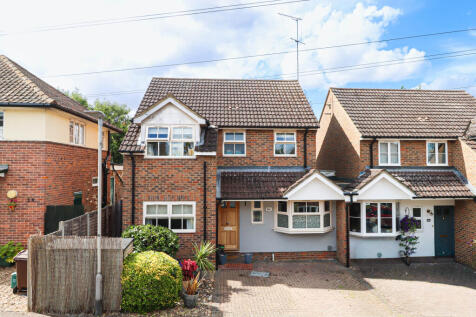
Detached Houses For Sale in Wheathampstead, St. Albans, Hertfordshire

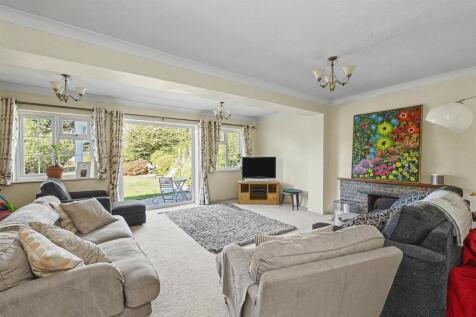
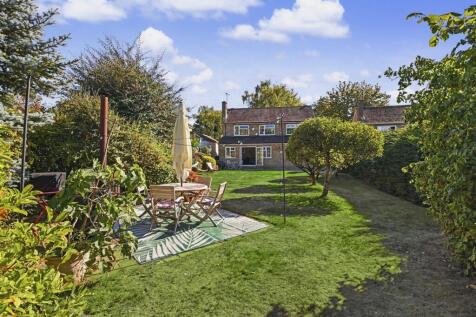
Occupying a well-regarded residential road in Gustard Wood, just 3.9 miles by road from Harpenden town centre, this spacious home offers approximately 2,042 sq ft of accommodation (including the garage) and is a desirable home in its own right. There is also scope for further extension and remode...



 |
| 1/16
1/16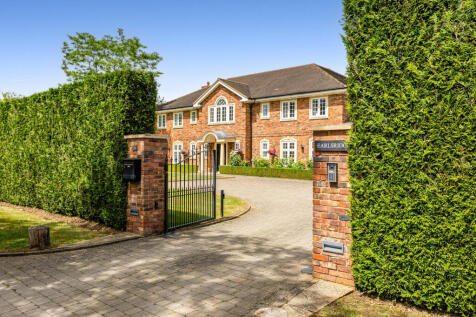
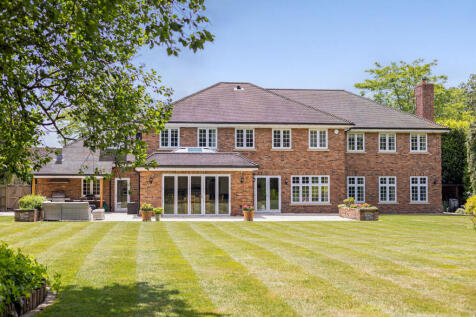
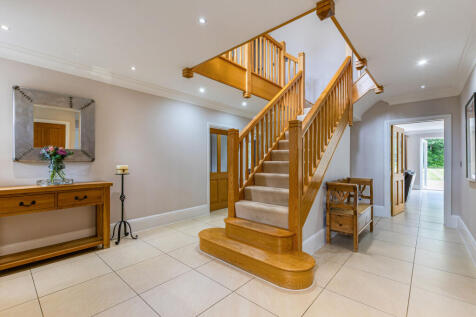
Set within a desirable semi-rural position, this exceptional six-bedroom detached family home, built by renowned builders Oakbridge Homes, offers over 5,400 sq ft of beautifully arranged accommodation across two floors.

Key features
- 6 bedrooms
- 5 bathrooms
- 3 receptions and office

 |1/15
|1/15


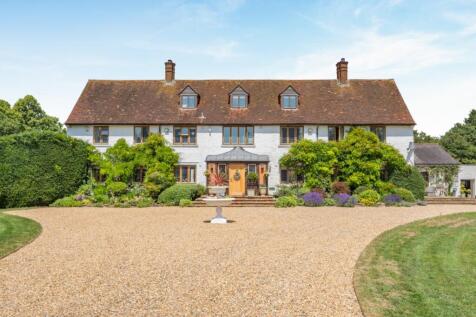
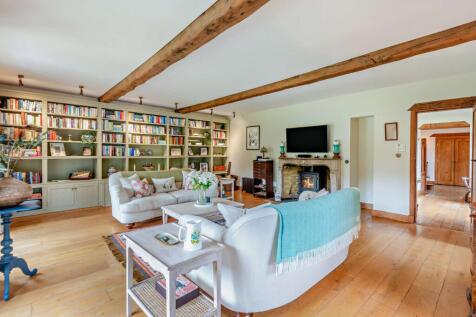
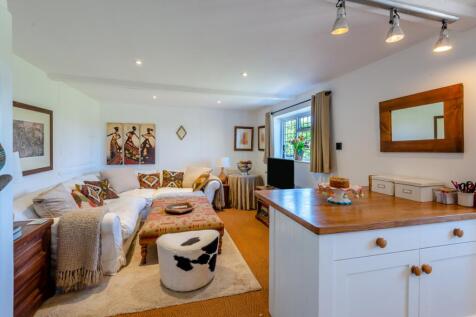
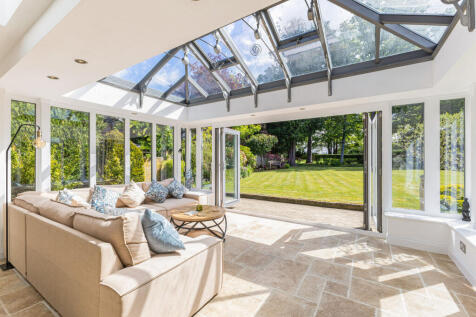
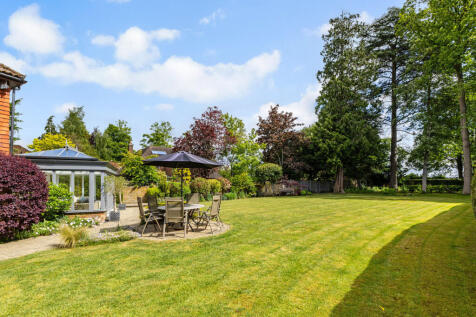
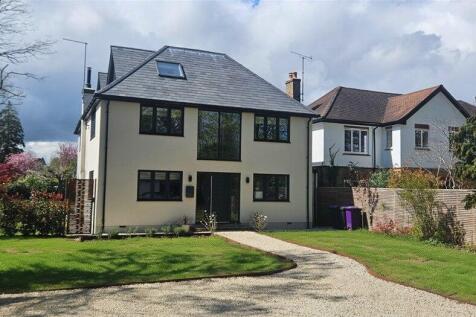
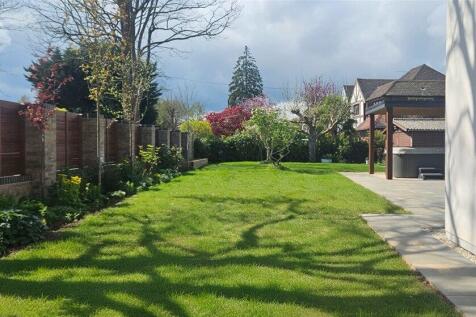
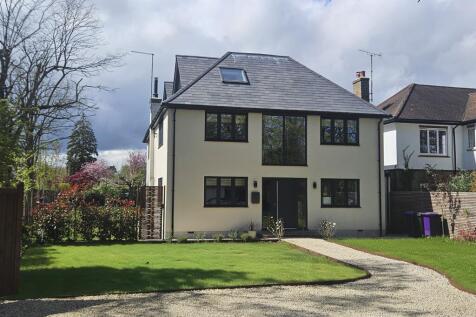
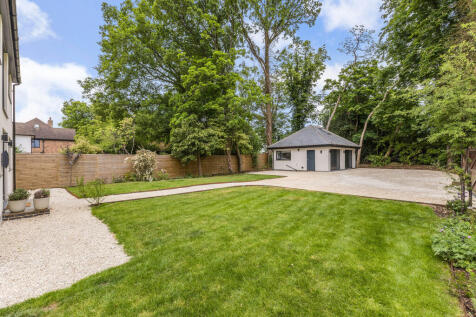
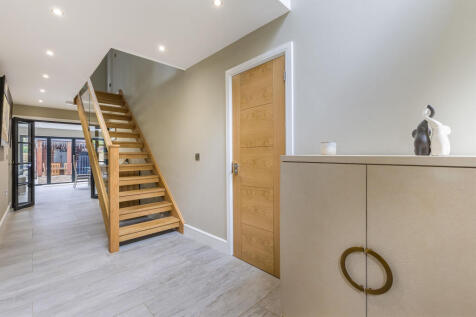
Approached via a private carriage drive, Woodcote is an exceptionally attractive detached residence offering stunning interiors throughout, with five bedrooms, four bathrooms and four elegant reception rooms. The property sits within a substantial plot approaching half an acre, complemented by a ...
Key features
- Reception hall with cloakroom and feature glass wall to dining room
- Fine triple aspect sitting room with log burner, family room, study and conservatory
- Bespoke fitted kitchen/breakfast room with integrated appliances, island unit, quartz work surfaces and adjoining utility room


 |1/15
|1/15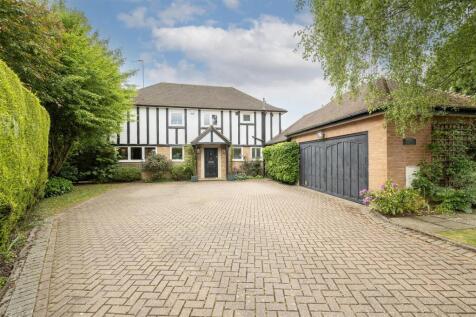
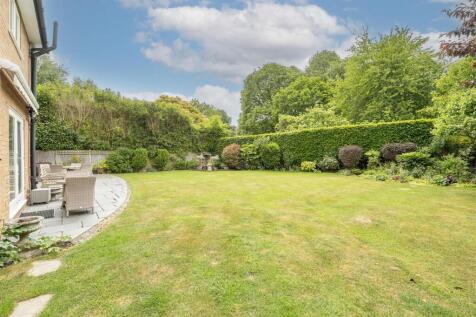
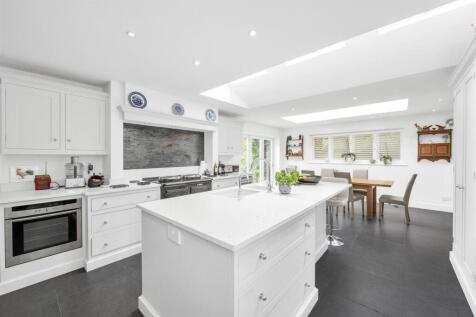
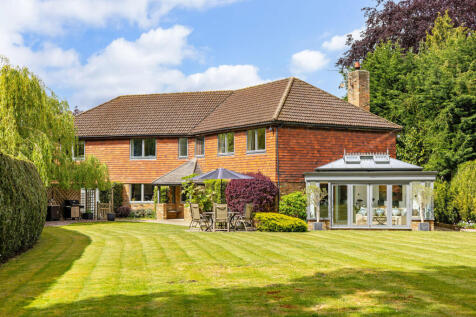
Sharing this exclusive close with just four other properties, this tastefully presented detached residence offers a well-proportioned interior of approximately 3,713 sq ft (including the attached garage). The living room, reception hall and dining area are arranged in a favourable open-plan layou...
Key features
- Quiet close of just five beautiful detached properties
- Spacious living room with bi-fold doors, open-plan to the dining room
- Dining room with a feature spiral wine cellar and automated glass door
| |1/30
|1/30
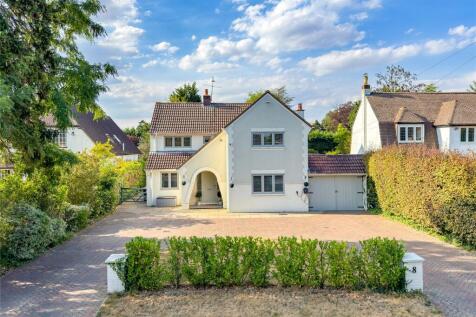
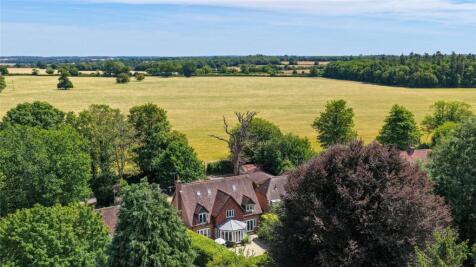
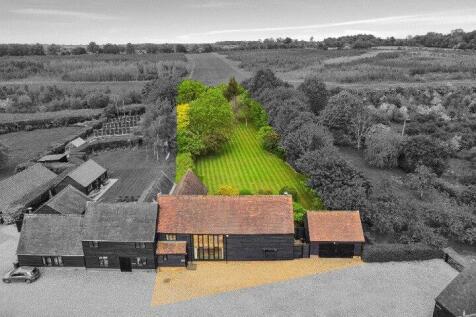
Beyond an elegant CARRIAGE DRIVEWAY, this distinguished DETACHED FOUR DOUBLE BEDROOM family residence occupies a prestigious position on an exclusive PRIVATE RESIDENTIAL ROAD of Blackmore Way and is set within approximately 0.38 acres of beautifully established grounds. Extending to over 2,840 sq...

Key features
- Impressive Plot of 0.38 Of An Acre
- Four Stylish Double Bedrooms
- Master Bedroom With Luxury En-Suite




 |1/13
|1/13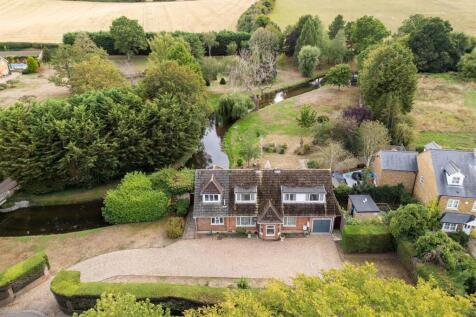
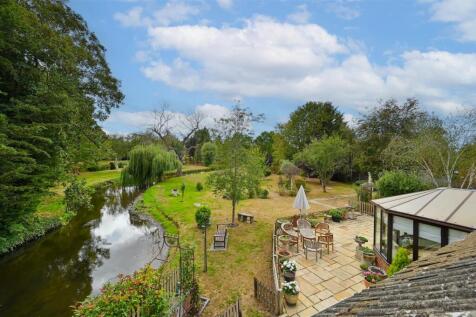
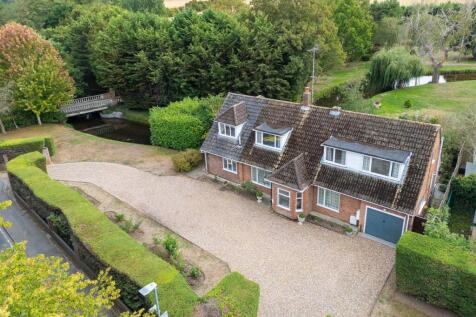
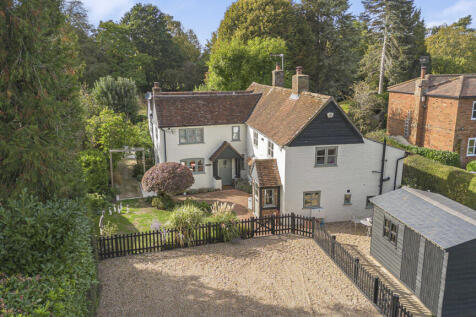
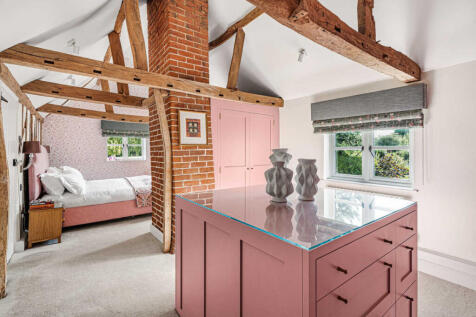
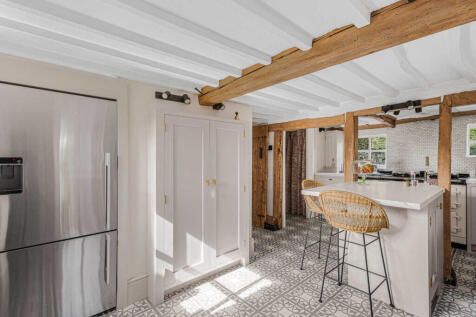
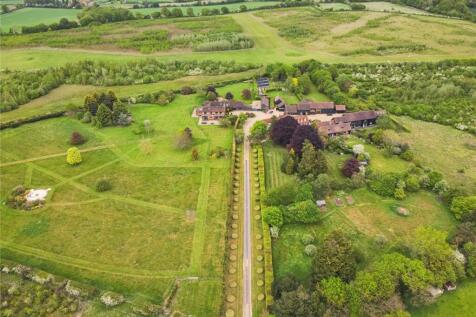
Charming and well presented detached, five bedroom home of circa 2,296 sq ft occupying a 0.69 acre plot. Principal bedroom with en-suite and dressing room and three reception rooms. A beautiful section of the River Lea runs through the generous south facing, mature, private rear garden in excess ...
Key features
- Detached five bedroom home
- Principal bedroom with en-suite & dressing room
- Circa 2,296 sq ft
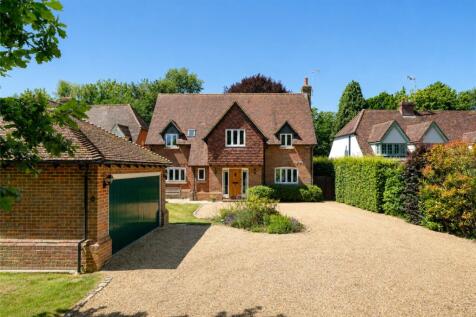
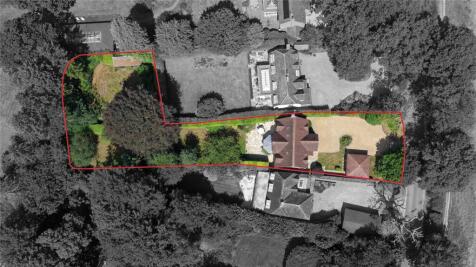
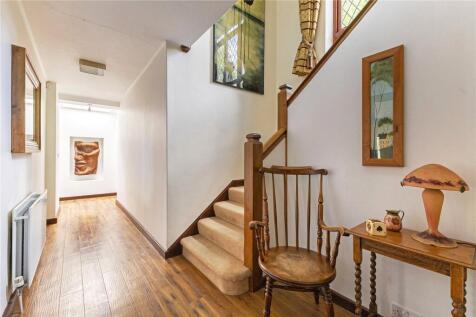
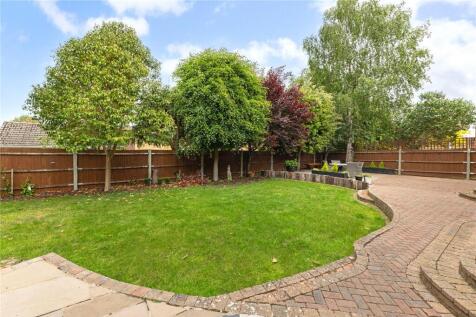
|1/15Occupying a well-regarded residential road in Gustard Wood, just 3.9 miles by road from Harpenden town centre, this spacious home offers approximately 2,042 sq ft of accommodation (including the garage) and is a desirable home in its own right. There is also scope for further extension and remode...
Key features
- Detached residence in highly regarded location
- Approximately 2042 square feet (including garage)
- 3 reception rooms and separate home office
|1/23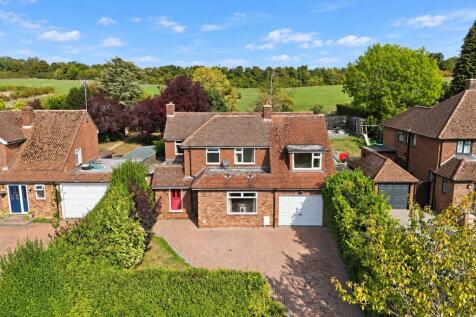
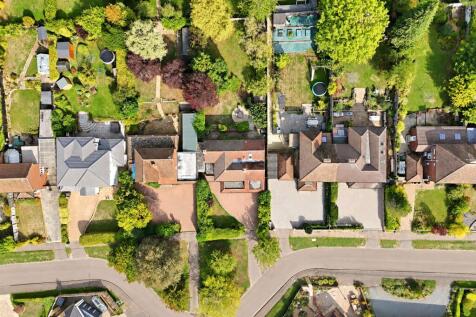
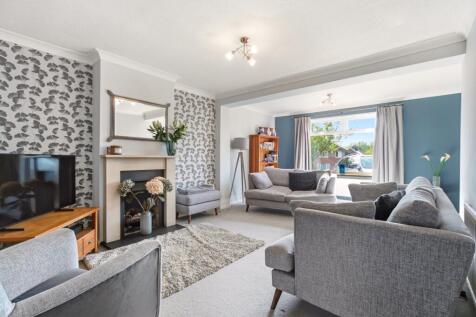
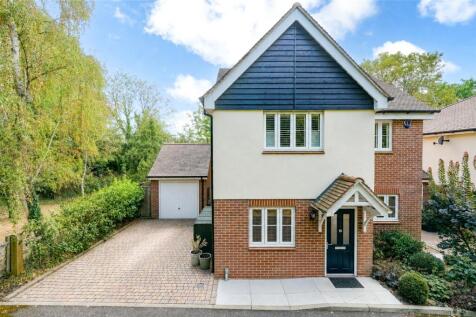
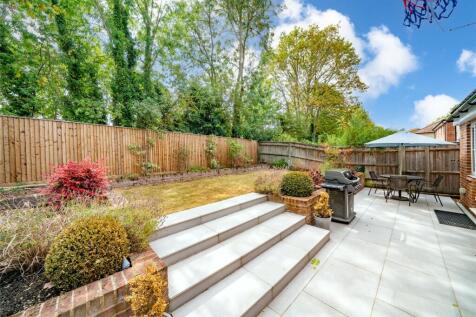
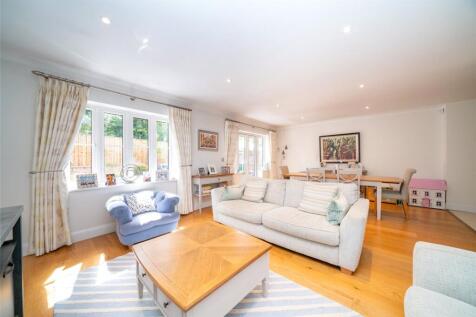
A five bedroom detached family home offering over 2,100 sq ft of flexible accommodation, set on a 0.17 acre plot with views towards neighbouring countryside. The generous layout includes three separate reception spaces alongside a kitchen breakfast room, while five first floor bedrooms give famil...

Key features
- Five Bedrooms & Two Bathrooms
- Three Separate Reception Spaces
- Kitchen Breakfast Room & Utility Room
 |1/20
|1/20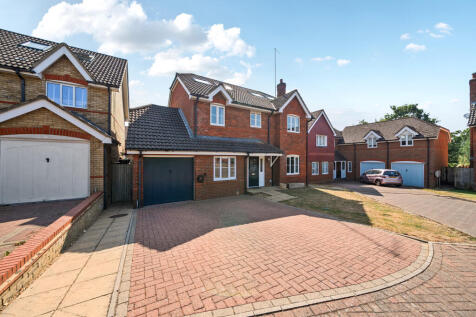
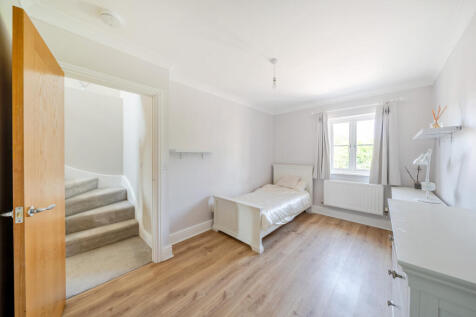
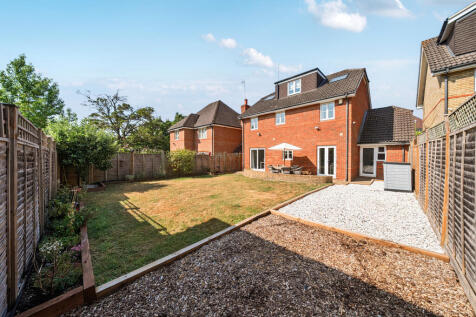
An excellent opportunity to acquire this chain-free, beautifully presented detached family home, thoughtfully enhanced by a skillfully executed loft conversion that provides generous and versatile living accommodation across three floors.
Key features
- five bedrooms
- three reception rooms
- two bathrooms
|1/15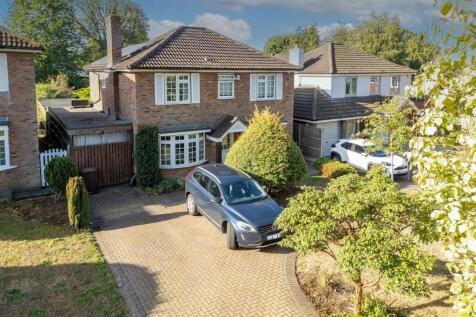
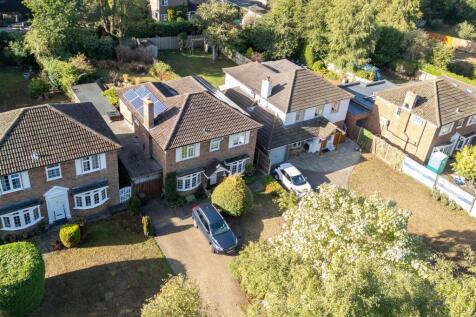
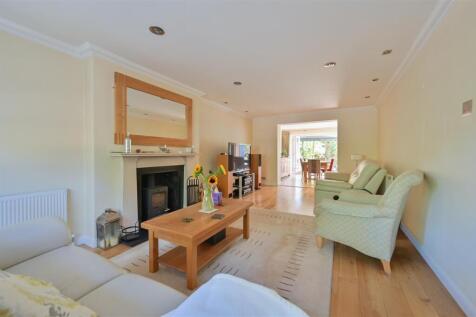
A chance to acquire CHAIN FREE, a beautifully presented five bedroom detached home with a double-storey rear extension, two en-suite shower rooms and a family bathroom. Set in a quiet, well regarded close in sought-after Gustard Wood, just four miles from Harpenden station and excellent schools.
Key features
- Well presented detached residence in sought after residential area - CHAIN FREE
- Great living room with multi fuel stove and separate family room
- Attractive fitted kitchen incorporating range style cooker, American style fridge/freezer and dishwasher. Separate utility room
|1/36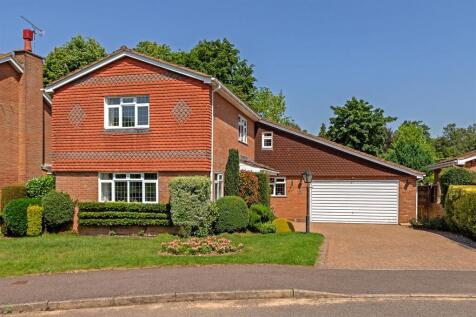
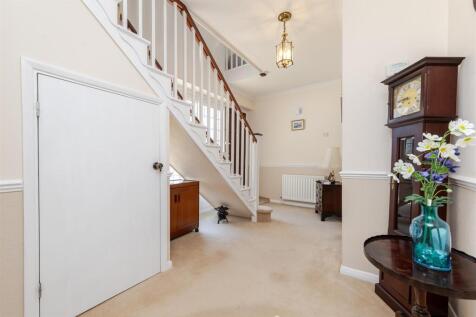
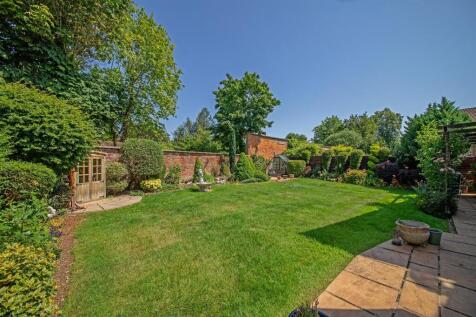
A large four bedroom detached family house with just over 2000 sqft. The property is set on a good sized plot within a peaceful cul-de-sac in the heart of Blackmore End. There is triple aspect living room to the front and a private rear garden. The layout could easily be reconfigured to create an...

Key features
- Kitchen/Breakfast Room
- Utility Room
- Cloakroom
|1/21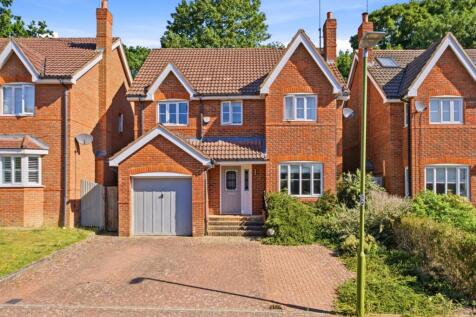

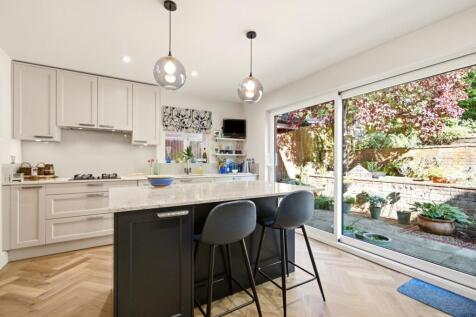
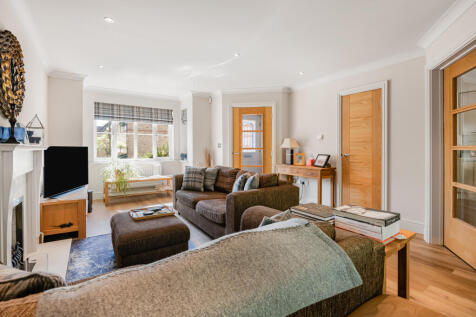
A modern four bedroom detached house located on Waddling Lane in Wheathampstead. This well presented family home offers a refitted kitchen breakfast room, a 26ft living dining room, garage and driveway, together with a landscaped rear garden. Ideally positioned for Wheathampstead High Street, Kat...
Key features
- Four Bedrooms
- 26ft Living Dining Room
- Refitted Kitchen Breakfast Room


 |1/43
|1/43
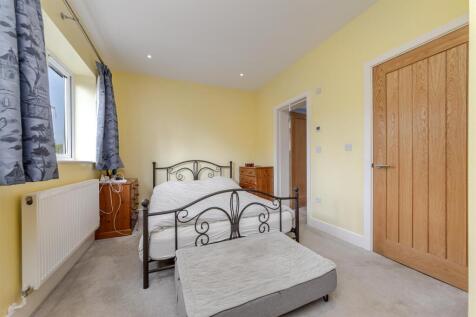

A stunning three bedroom detached family house which has been extended and refurbished to a very high standard over recent years. The property benefits from a two storey rear extension creating a large open plan living/kitchen area with a separate family room. Upstairs there is a large main bedro...
Key features
- Living Room
- Open Plan Kitchen/Diner
- Utility Room