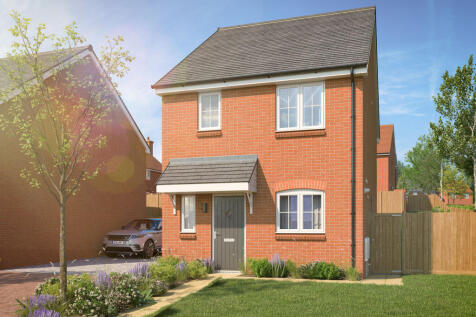
Detached Houses For Sale in White Dyke, Hailsham, East Sussex

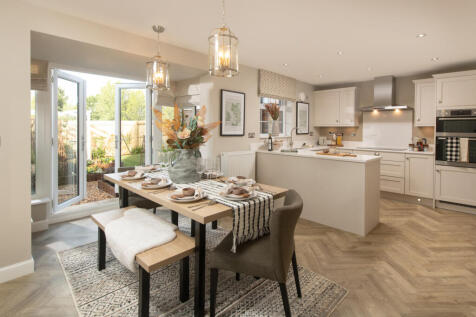
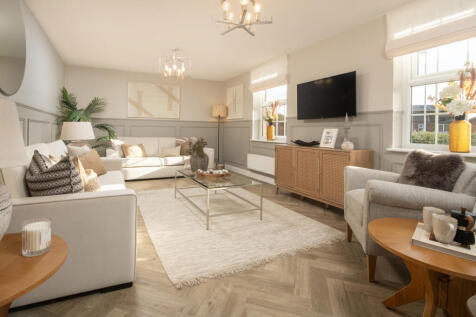
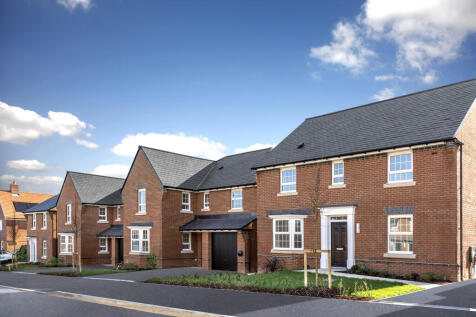
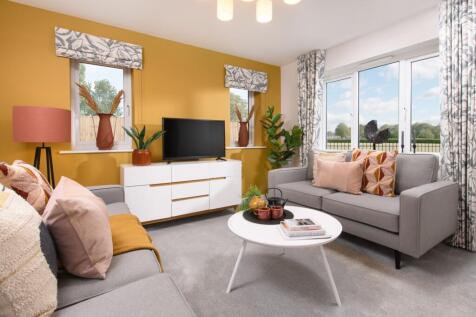
Enjoy family time in your open-plan kitchen/dining room where you can let the outside in with French doors. The spacious living room is an ideal place to unwind after a long day. A cloakroom and utility room are practical additions too. Upstairs you'll find three large bedrooms, a single bedroom ...


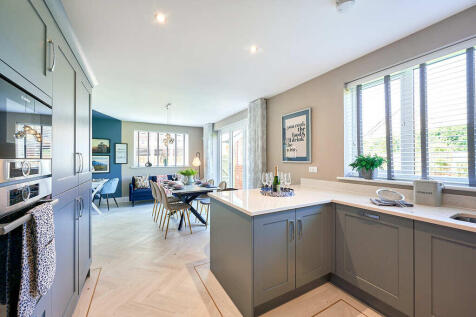
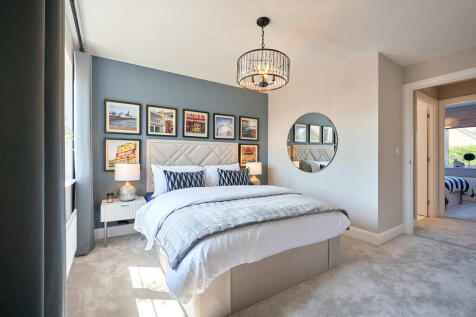
The Aspen's unique design features, teamed with a number of traditional touches, give this home its instant appeal. The property has a stunning open plan kitchen with dining room where guests will enjoy taking drinks outside through the stylish bi-fold doors. A separate sitting room ...


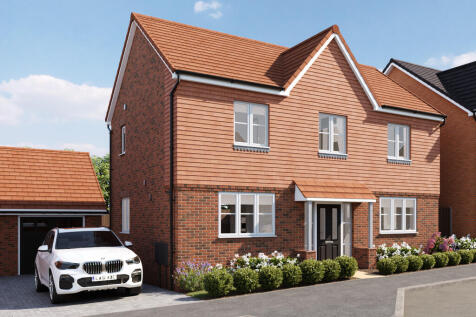


The Chestnut is an attractive double-fronted home. The home benefits from several useful living spaces: a spacious kitchen and family/dining area with bifold doors, a study or playroom and a large sitting room with French doors leading to the garden. Upstairs features a generous landin...
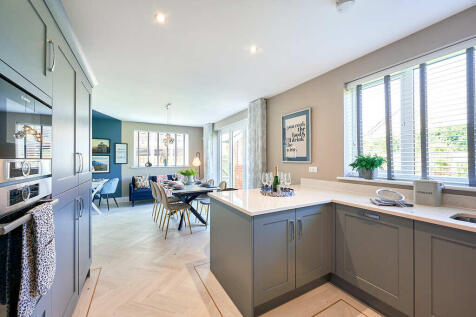

The Aspen's unique design features, teamed with a number of traditional touches, give this home its instant appeal. The property has a stunning open plan kitchen with dining room where guests will enjoy taking drinks outside through the stylish bi-fold doors. A separate sitting room ...
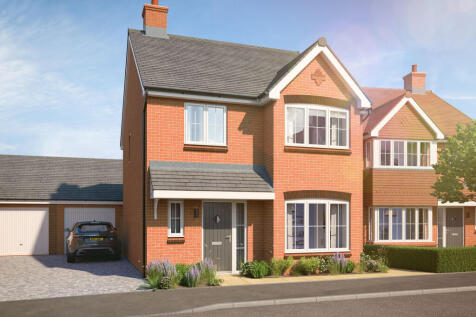
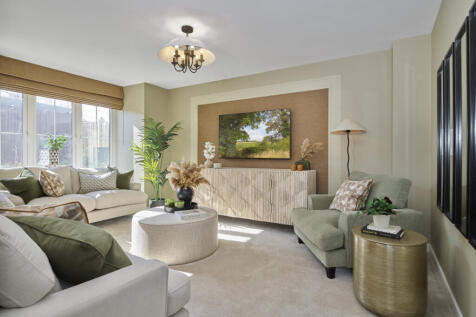
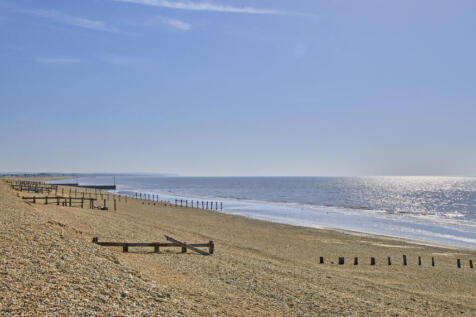
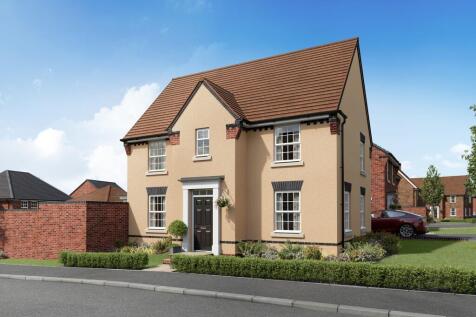
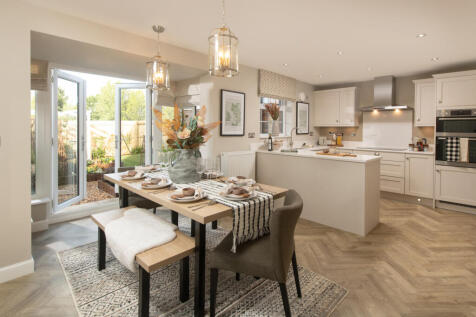
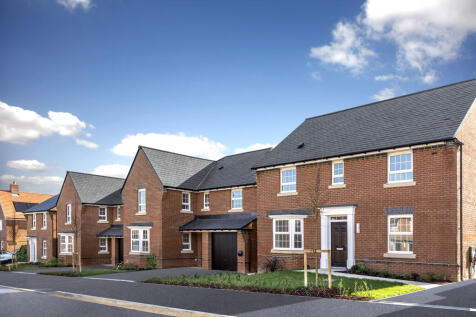
Enjoy family time in your open-plan kitchen/dining room where you can let the outside in with French doors. The spacious living room is an ideal place to unwind after a long day. A cloakroom and utility room are practical additions too. Upstairs you'll find three large bedrooms, a single bedroom ...
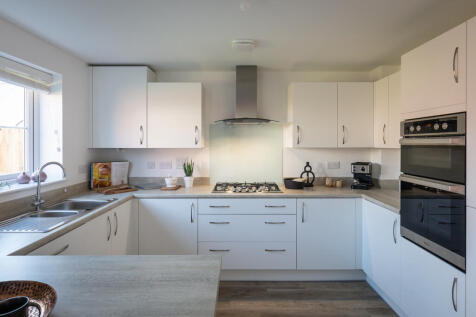
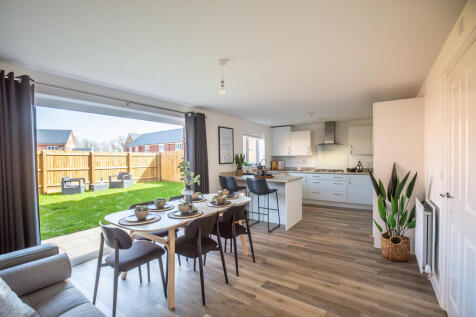
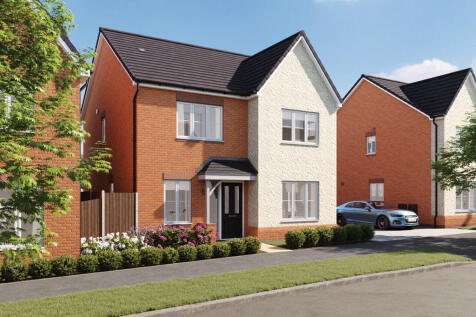
The Juniper really does have the wow-factor with its open plan kitchen with dining/family room, which stretches the full width of the house. Bi-fold doors welcome the outside in and are perfect for summer BBQs on the patio. This is a property that is created for modern day living, with...
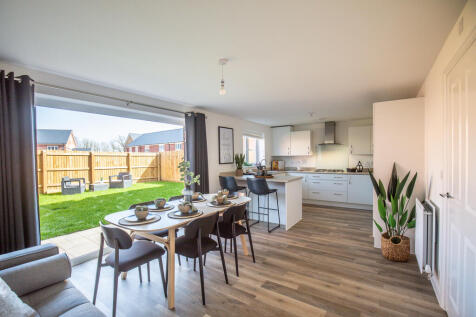
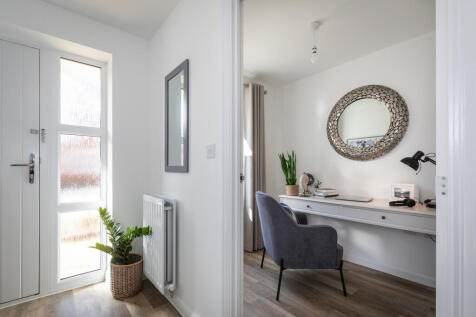

The Juniper really does have the wow-factor with its open plan kitchen with dining/family room, which stretches the full width of the house. Bi-fold doors welcome the outside in and are perfect for summer BBQs on the patio. This is a property that is created for modern day living, with...

The Juniper really does have the wow-factor with its open plan kitchen with dining/family room, which stretches the full width of the house. Bi-fold doors welcome the outside in and are perfect for summer BBQs on the patio. This is a property that is created for modern day living, with...
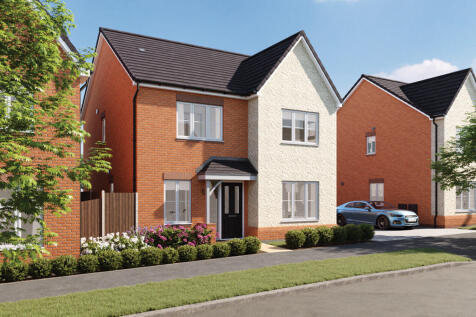


The Juniper really does have the wow-factor with its open plan kitchen with dining/family room, which stretches the full width of the house. Bi-fold doors welcome the outside in and are perfect for summer BBQs on the patio. This is a property that is created for modern day living, with...
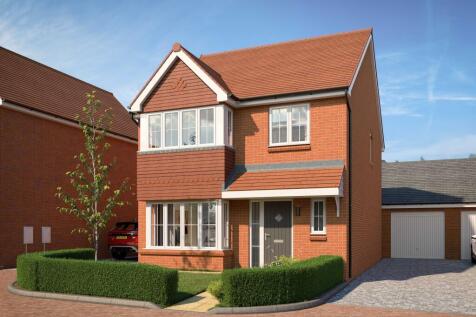
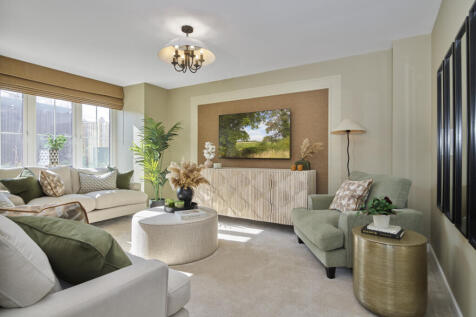
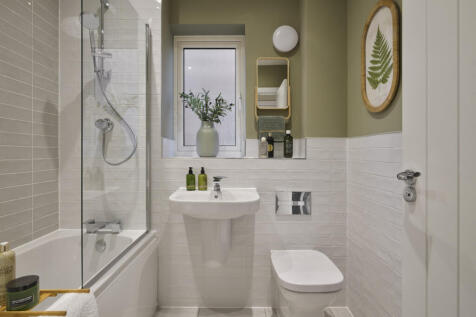
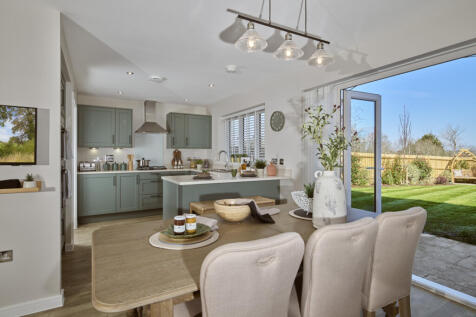
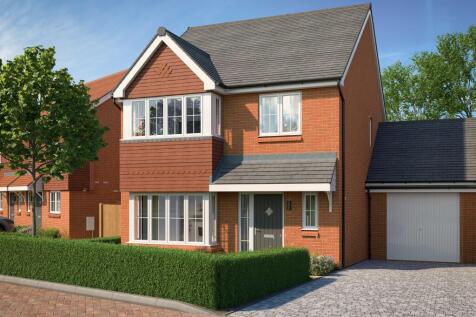
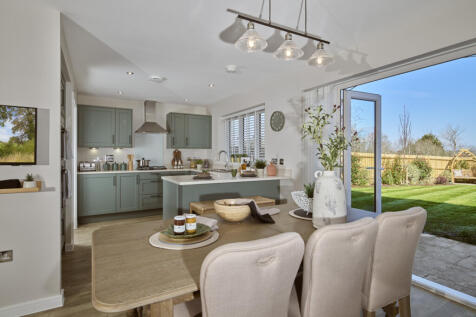
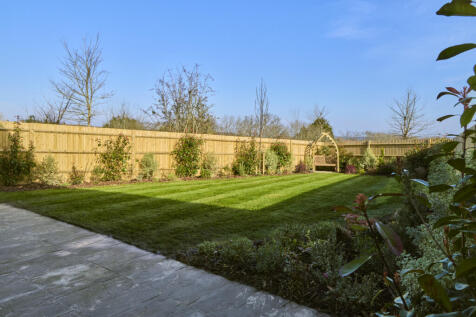
£30,000 incentive available^. The Scrivener is a brand new, chain free & energy efficient home with an OPEN-PLAN kitchen, dining & family area, utility room, living room with a bay window, EN SUITE to bedroom 1, plus a 10-year NHBC Buildmark policy^

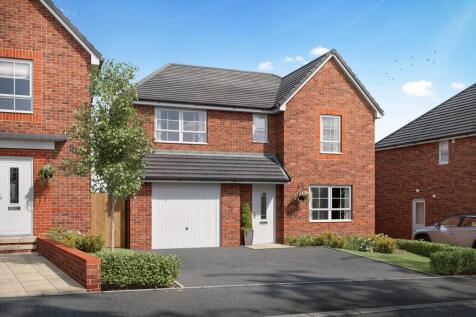
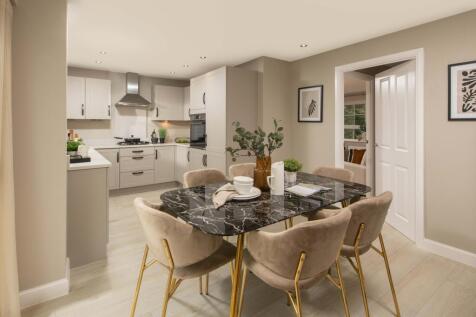
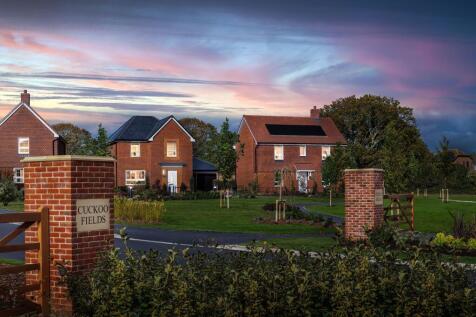
This family home features a modern open-plan kitchen/dining room with French doors leading to the garden. The ground floor also benefits from a spacious lounge and a handy utility room. Upstairs you'll find 4 double bedrooms, including the main bedroom with en suite shower room. A modern family ...

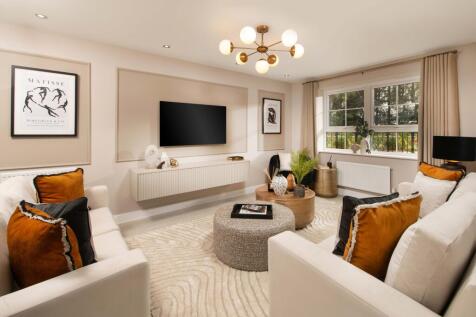

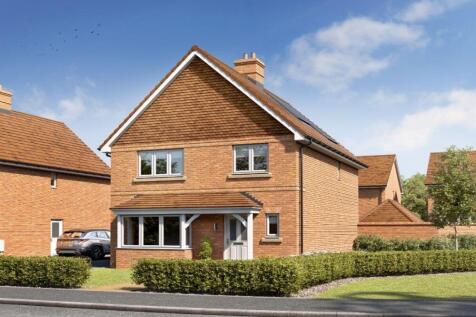
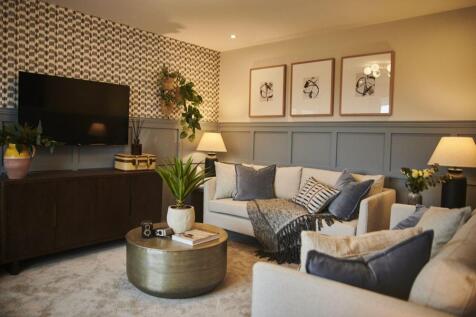
With flexible open-plan living space and generously sized bedrooms, the Romsey is an attractive family home. The downstairs benefits from a substantial, bright and airy living room. A versatile kitchen-dining area with ample space for relaxation or play is ideally suited to family life. Upstairs ...

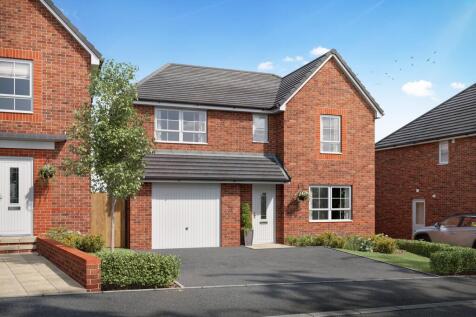
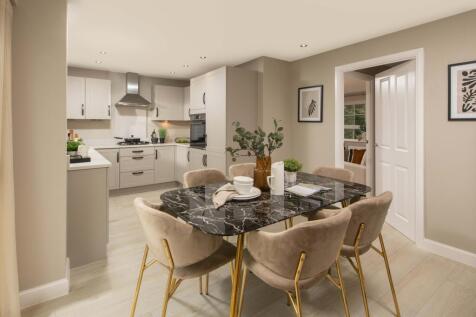
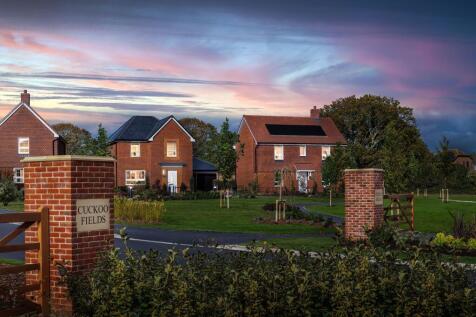
This family home features a modern open-plan kitchen/dining room with French doors leading to the garden. The ground floor also benefits from a spacious lounge and a handy utility room. Upstairs you'll find 4 double bedrooms, including the main bedroom with en suite shower room. A modern family ...
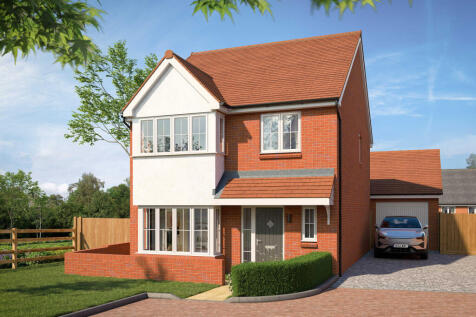
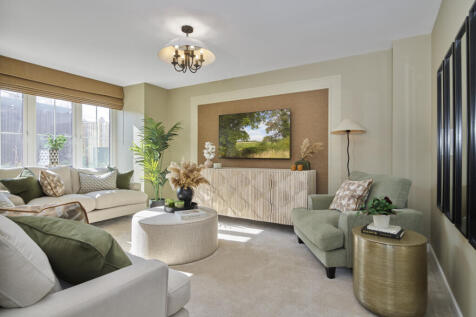
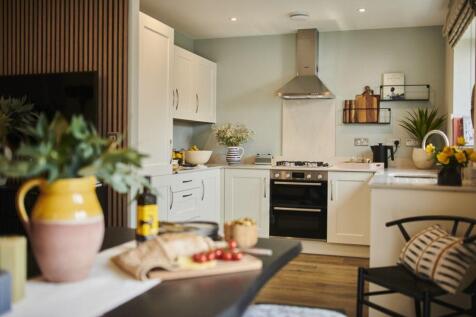

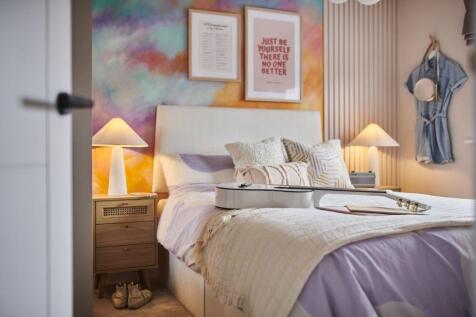
With flexible open-plan living space and generously sized bedrooms, the Romsey is an attractive family home. The downstairs benefits from a substantial, bright and airy living room. A versatile kitchen-dining area with ample space for relaxation or play is ideally suited to family life. Upstairs ...

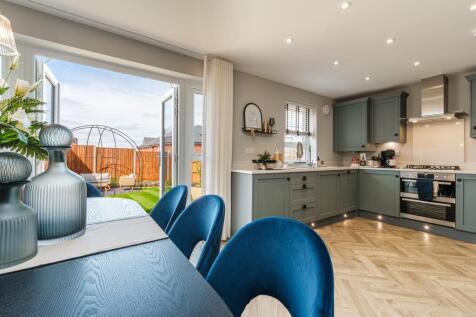
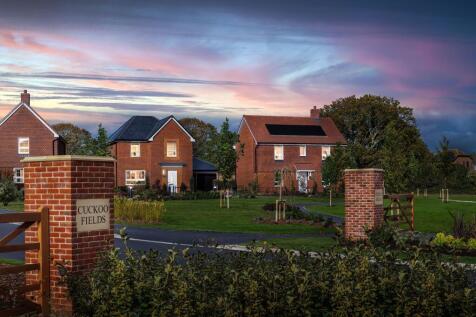
This stylish home has a bright and airy lounge and an open-plan kitchen/dining room that opens to the garden through French doors. A separate utility and cloakroom complete the ground floor. Upstairs you'll find four bedrooms, an en suite shower room and the family bathroom. Planning disclaimer: ...
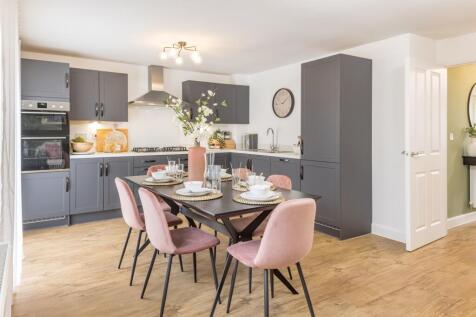
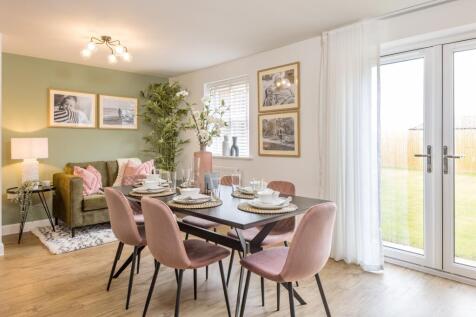
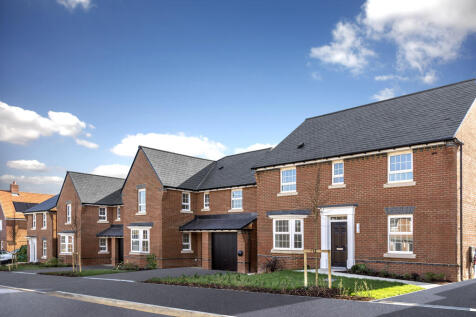
This stylishly designed home has a beautiful ground floor, featuring a bright kitchen/dining room and a handy utility space. A separate living room is also presented downstairs. With just as much attention to detail, upstairs hosts four bedrooms; the main with an en suite shower room, and the fam...
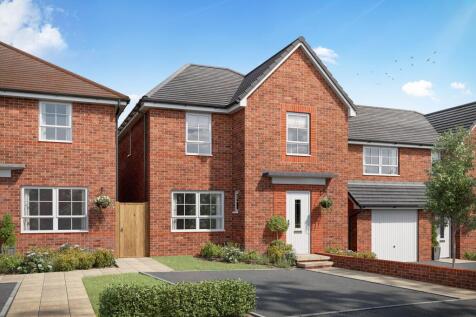
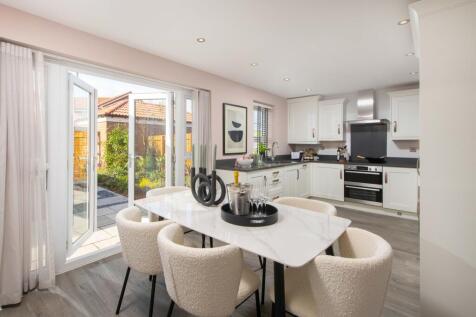
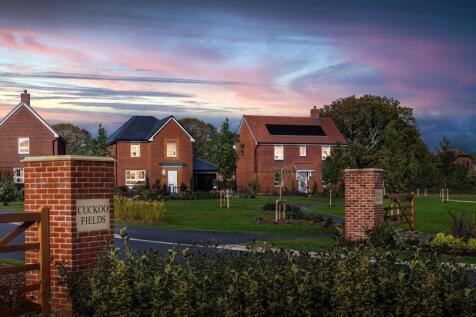
This stylish home has a bright and airy lounge and an open-plan kitchen/dining room that opens to the garden through French doors. A separate utility and cloakroom complete the ground floor. Upstairs you'll find four bedrooms, an en suite shower room and the family bathroom. Planning disclaimer: ...

 |
 1/15


Chain Free - This well proportioned four bedroom detached house is situated in a quiet cul-de-sac and offers comfortable family living. Private driveway and garage.

Key features
- A well proportioned 4 bedroom (2 bath/ shower room) detached house in quiet cul-de-sac
- Chain Free
- Principal bedroom with en-suite shower room
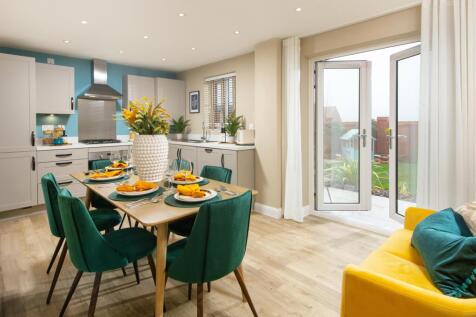
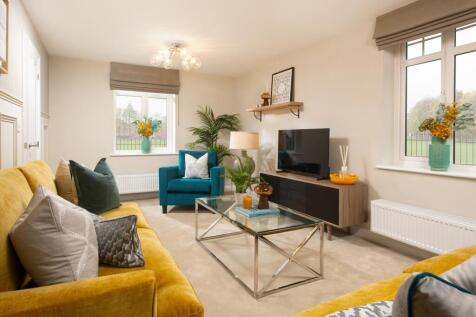
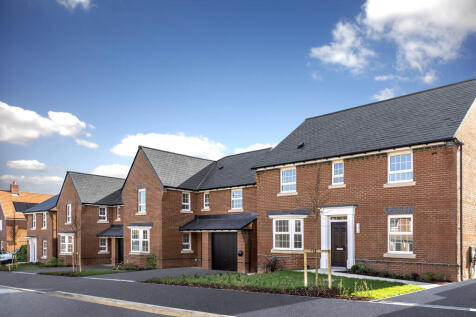
The Hadley has a delightfully traditional look. Yet inside, the open-plan kitchen/dining room is ideal for modern living. French doors to the garden give the whole room a bright and airy feeling. The spacious dual aspect lounge provides the perfect place to relax in. Upstairs you'll find two doub...