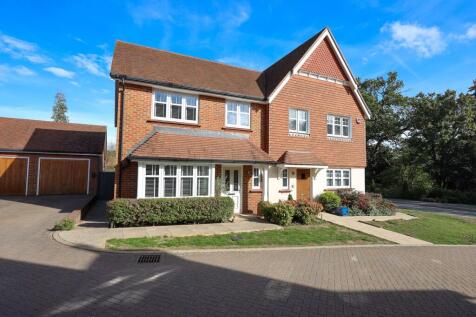
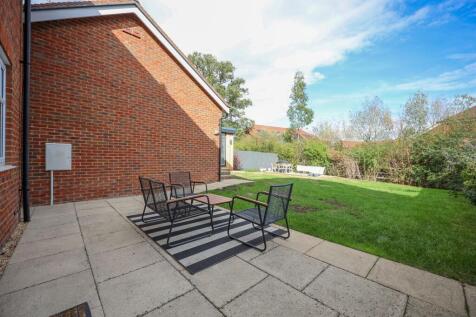
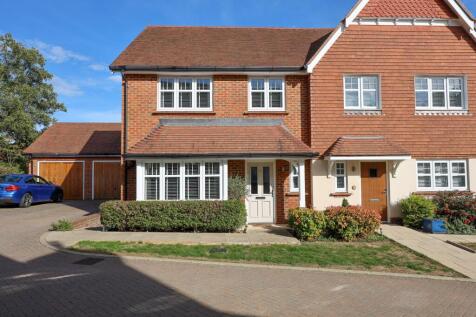
Houses For Sale in World's End, Burgess Hill, West Sussex
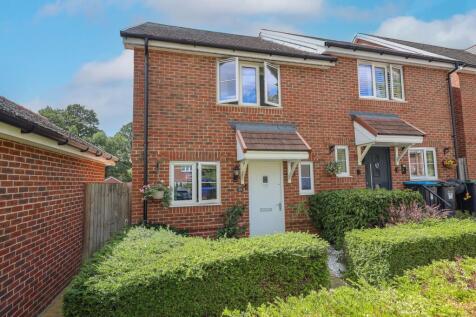
 |
| 1/26
1/26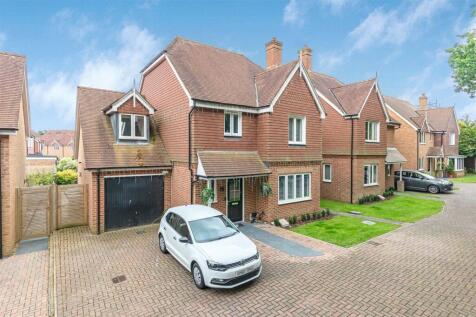
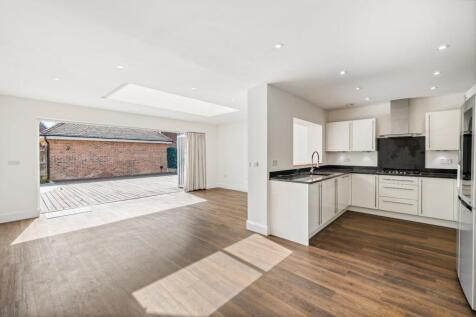
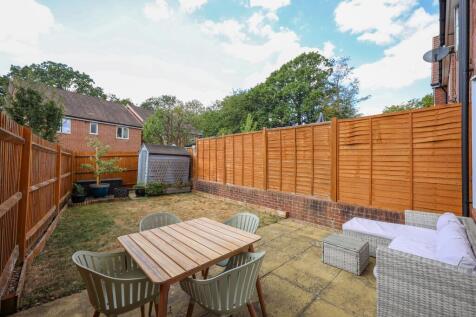
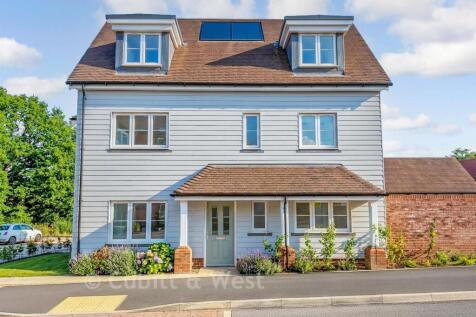
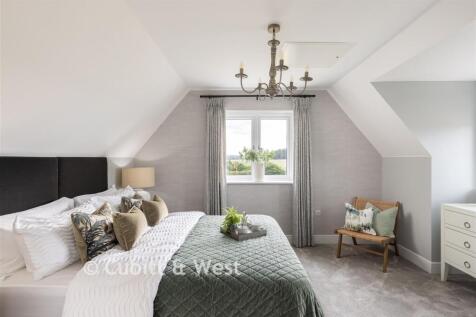
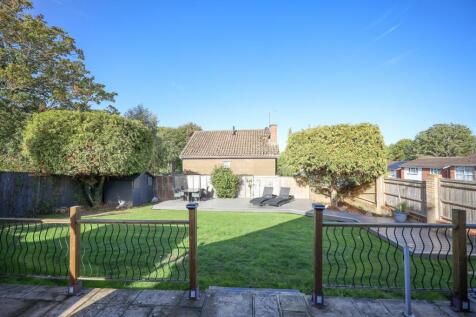
A superb kitchen/dining room with a striking roof lantern and bi-fold doors onto the landscaped garden is the centrepiece of this extended four double bedroom detached home. With approximately 2,060 sq ft arranged over three floors, three bathrooms including two en-suites and an integral garage, ...

Key features
- Extended four double bedroom detached home
- Approximately 2,060 sq ft arranged over three floors
- Superb open-plan kitchen/dining room with roof lantern and bi-fold doors


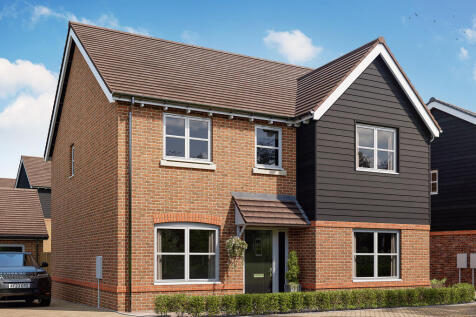
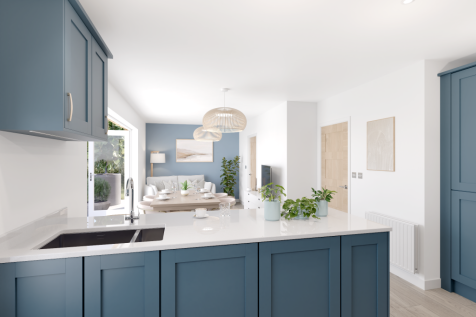
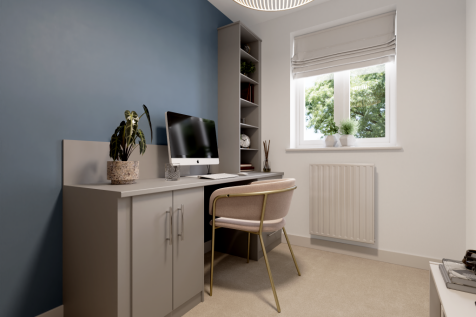
The Lancombe is a stunning four-bedroom home with an enhanced specification. It features an open-plan kitchen/family room with bi-fold doors to the garden, a separate living room, dining room and garage. The first-floor layout includes four bedrooms, a bathroom, en suite and a study.

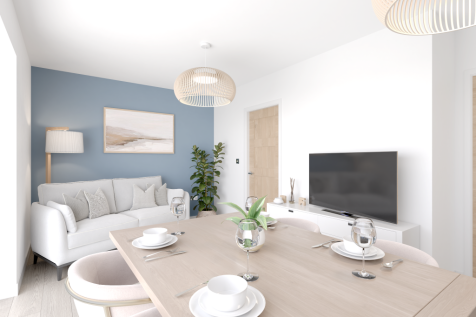
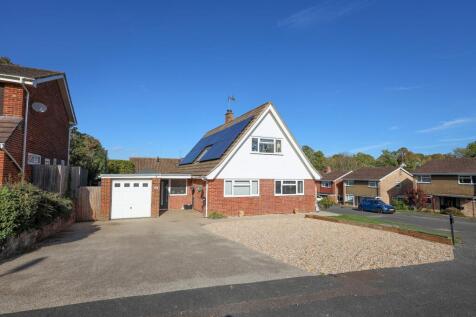
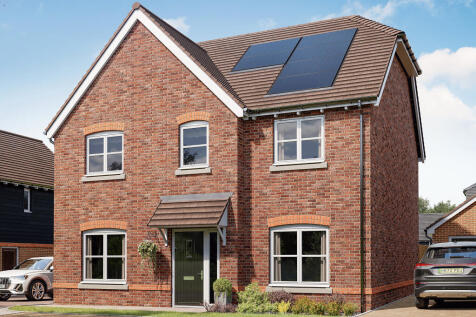
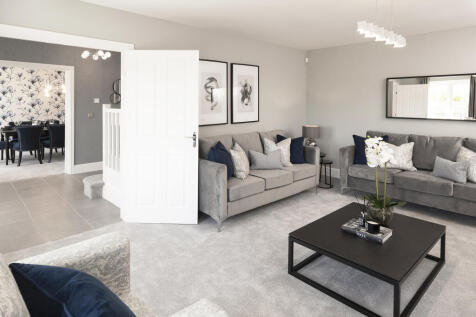
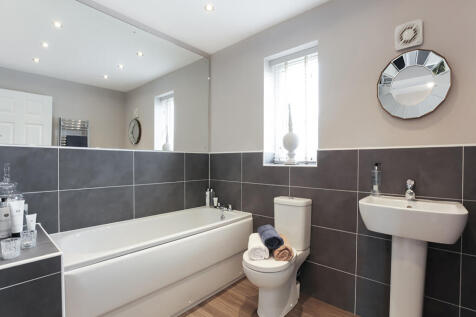
The ground floor of the Turnberry has separate living and dining rooms, and an open-plan kitchen/family room with a breakfast bar and bi-fold doors to the garden. Four good-sized bedrooms and two bathrooms, a utility room and a garage complete this family-friendly home.


 |1/27
|1/27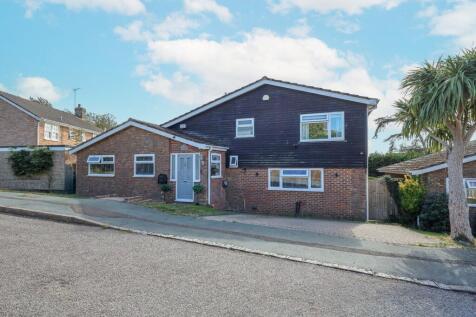
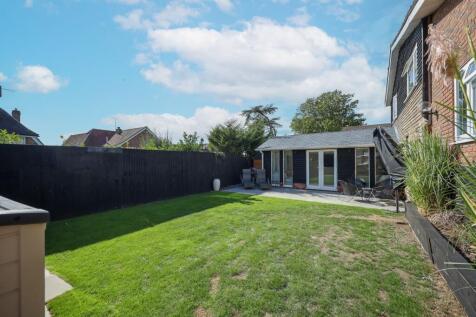
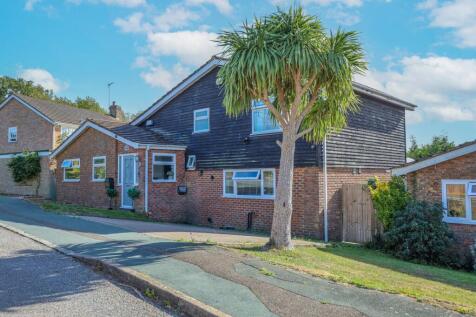
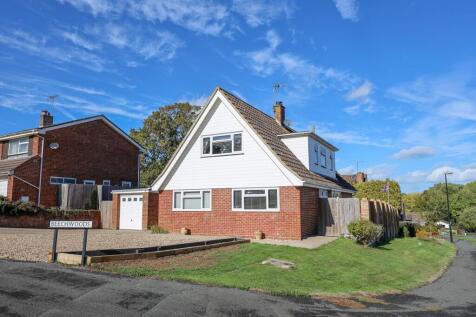
An immaculate and impressive 3 double bedroom detached house built in 1975 with a garage conversion and single storey rear extension. Situated in this seldom available close within a 10 minute walk of Burgess Hill Station, yet within a moments’ walk of open fields.

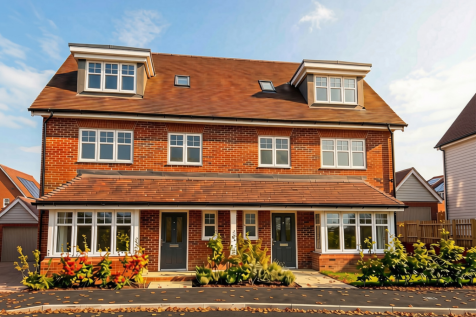
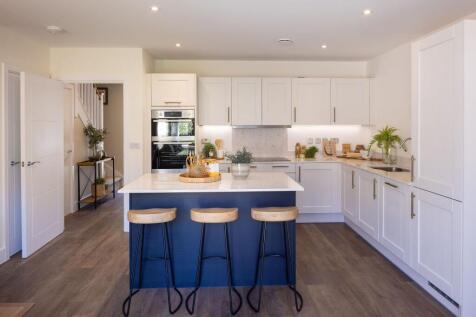

READY TO MOVE INTO! Enjoy green space views in The Wilmington - a modern home with OPEN-PLAN kitchen/dining/family area, separate bay-fronted living room, double doors to garden. En-suite & built-in wardrobe to bed 1. Single Garage, driveway parking & EV car charging.

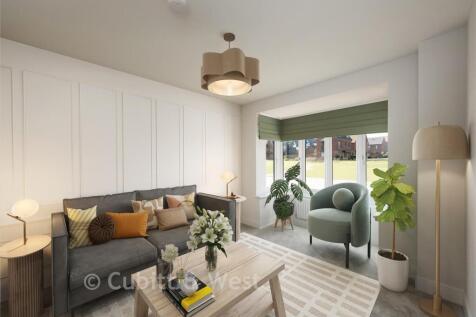

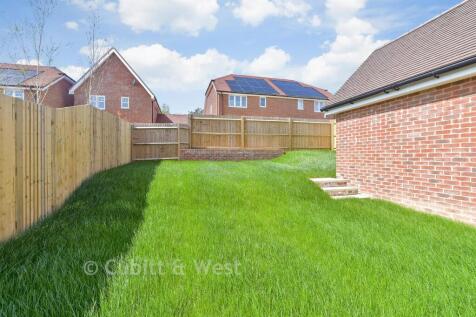
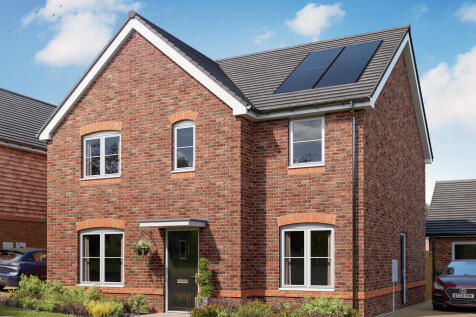
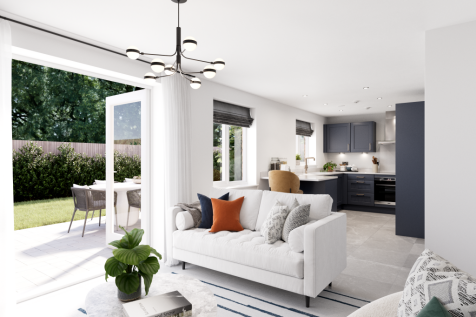

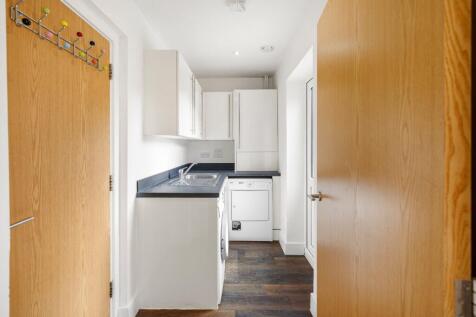
The Kielder is a four-bedroom detached family home that’s perfect for modern living with an open-plan kitchen/family room, a living room, a dining room, a downstairs WC and a utility room with outside access. Upstairs, bedroom one has its own en suite and there’s a bathroom and storage cupboards.
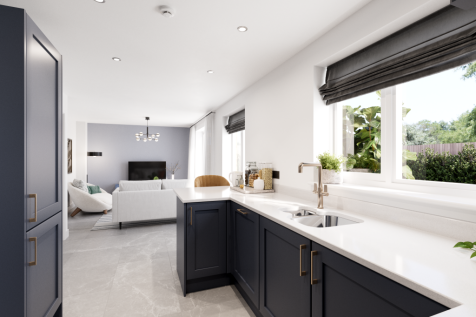
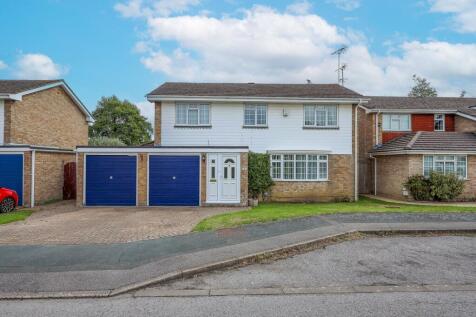
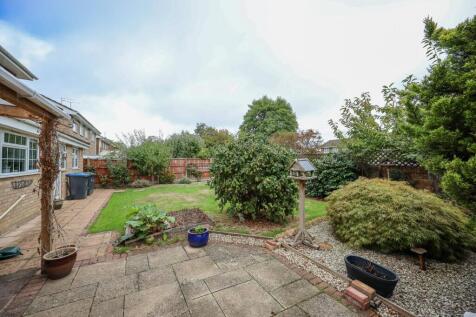
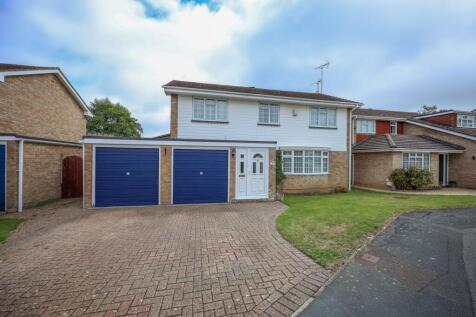


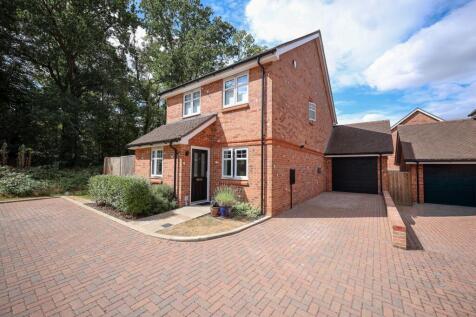
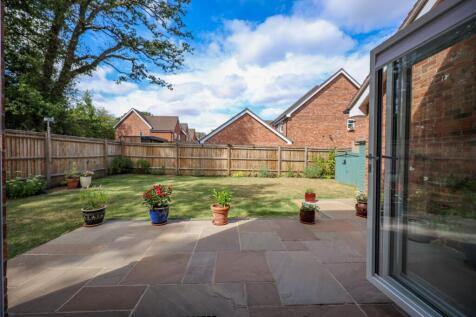
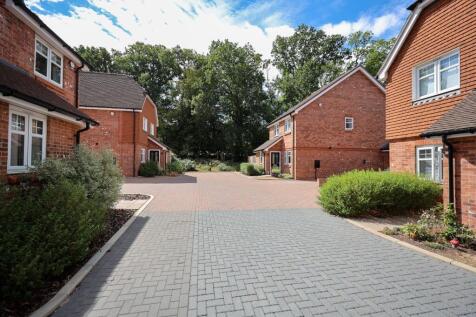


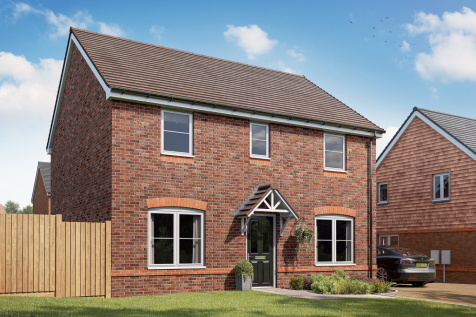
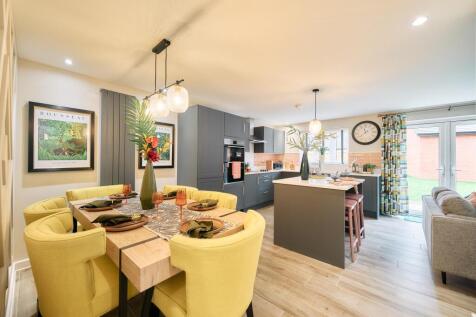

The Brampton has the flexibility of open-plan space as well as separate private space. The main living area, with kitchen, dining and family zones, is at the heart of this home, while the living room and study give you all the opportunity to take a break and have some quiet time when you need it.
| |1/25
|1/25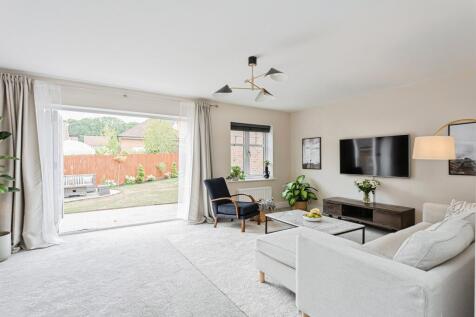
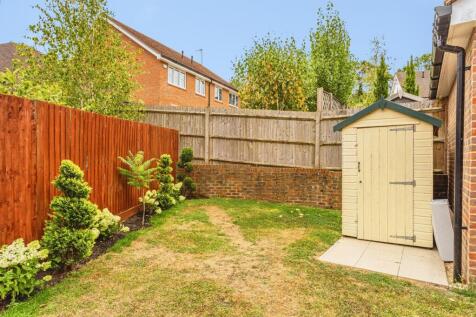

A well-presented detached four-bedroom family home with garage and off-street parking, situated in the popular Mill Rose Way, Burgess Hill. Conveniently positioned for local schools, amenities, and transport links, making this an excellent opportunity for families and commuters alike.

Key features
- Detached family home
- Four well-proportioned bedrooms
- Main bedroom with en-suite shower room


 ||1/22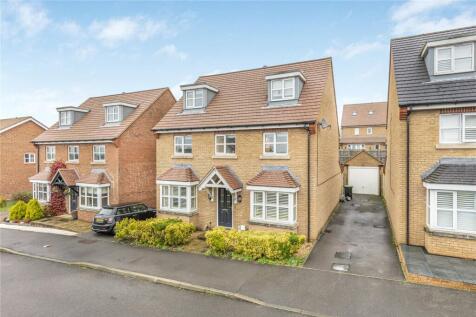
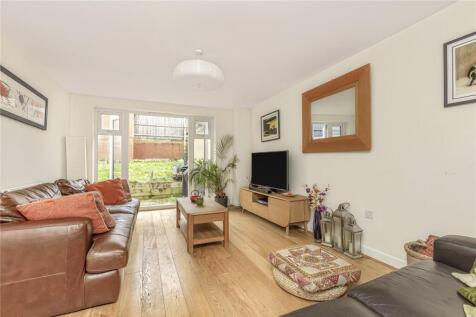
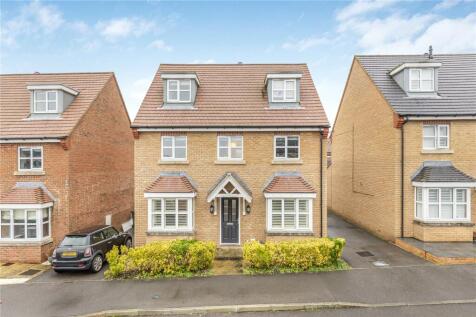
Guide price £600,000 - £625,000 Hunters are delighted to present this impressive five-bedroom detached home, situated on the ever-popular Ote Park Development on Larkspur Drive. Built in 2012 by Bloor Homes, the property is thoughtfully arranged over three floors, offering five g...
||1/22
 ||1/20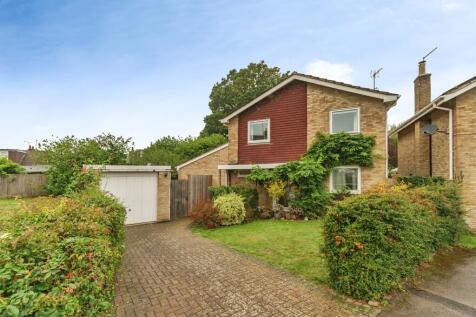
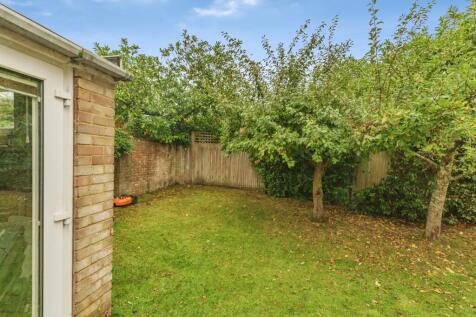
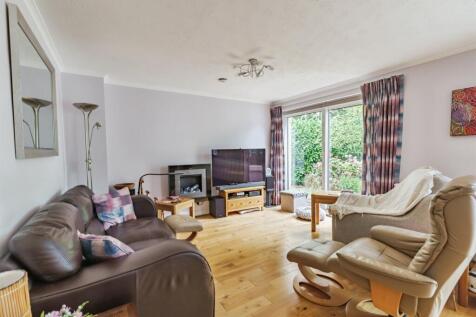
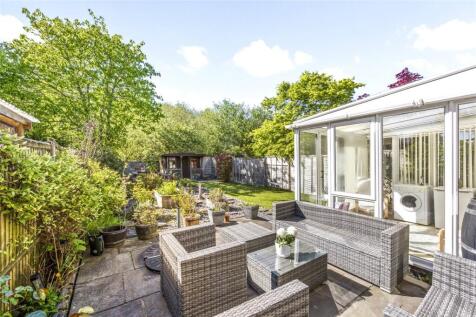
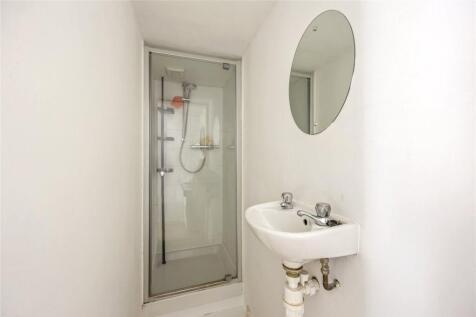
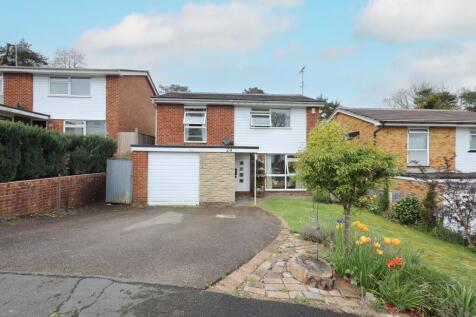
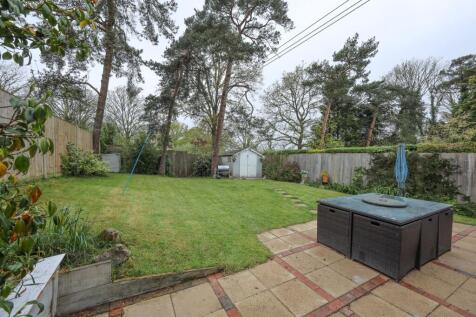
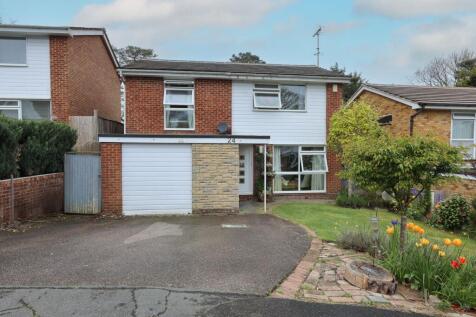
**Guide Price £600,000 - £625,000** A spacious and versatile four-bedroom detached family home, ideally situated in the popular Welbeck Close. Offering a generous kitchen/dining room, conservatory, study, off-street parking, detached garage and a private rear garden,
Key features
- Four-bedroom extended detached family home
- Spacious lounge
- Conservatory overlooking the garden
||1/17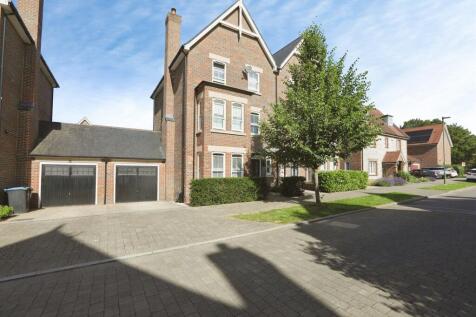
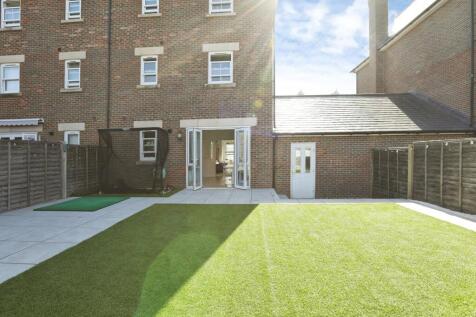
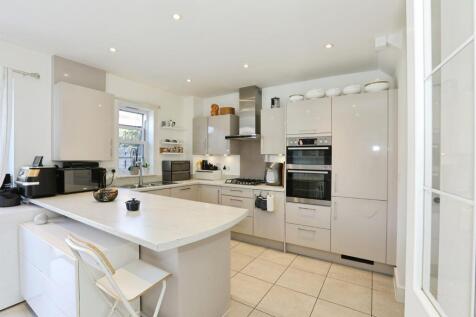
A well-presented five-bedroom family home approximately one mile from town centre and main line station. Benefits include landscaped rear garden, garage and drive to side, en-suite facilities to bedroom one, cloakroom and two-family bathrooms.

Key features
- Five bedrooms
- Two Bathrooms
- Garage & Drive