Properties For Sale in Wyre (District of), Lancashire



 |
 |
 1/24

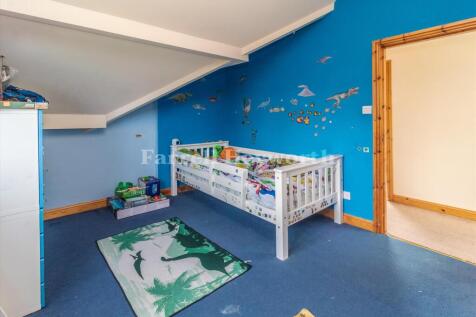

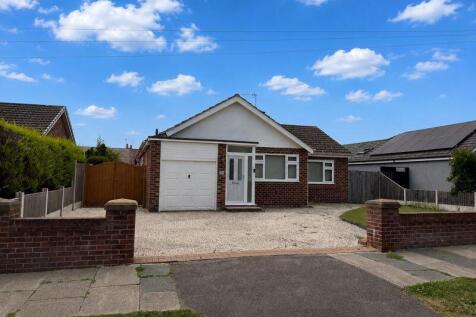
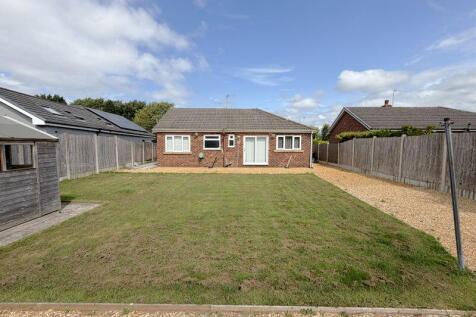
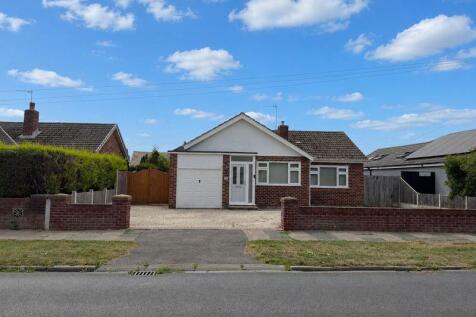
**VIRTUAL VIEWING AVAILABLE. CLICK ON THE VIDEO TOUR ABOVE** . Individual Five Bedroom Chalet Style Detached Bungalow. Occupying A Great Sized Plot Of Approximately Half An Acre. Generous Family Accommodation, En Suite, Four Piece Bathroom. Lounge, Dining Room, Conservatory, Utility, Semi Rural

Key features
- **VIRTUAL VIEWING AVAILABLE. CLICK ON THE VIDEO TOUR ABOVE**
- Individual Five Bedroom Chalet Style Detached Bungalow
- Occupying A Great Sized Plot Of Approximately Half An Acre
|1/30


Welcome to this beautifully presented character home set in a peaceful rural location. This exceptional semi-detached residence offers the perfect blend of countryside charm and modern family living, ideal for those seeking space, privacy, and lifestyle flexibility. The property opens in...
 ||1/17


This fabulous home has so much to give, with a wonderful living kitchen space, further reception room, utility room and double garage, 4 bedrooms and 2 bathrooms, it is well equipped to deal with modern family life. Positioned just a short walk to Great Eccleston Village Centre, we think this is...

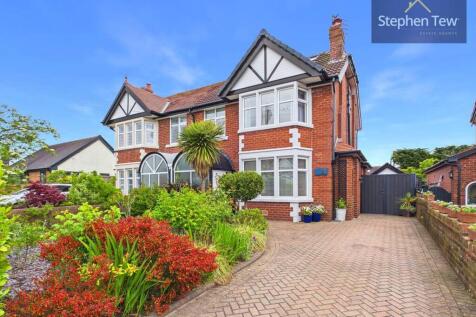

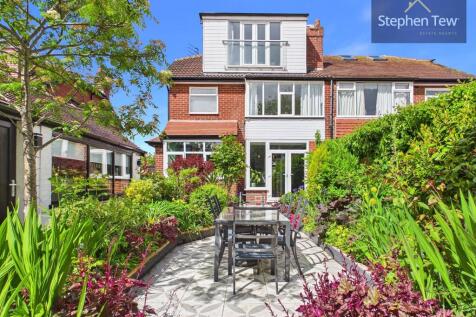
 ||1/21

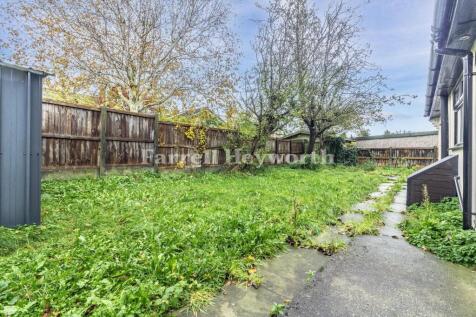
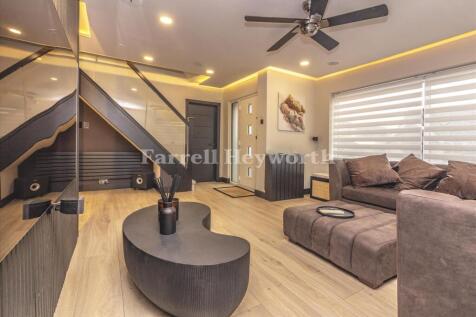
**VIRTUAL VIEWING AVAILABLE. CLICK ON THE VIDEO TOUR ABOVE** . Three/Four Bedroom Extended Detached Family Home. Modernised and Much Improved Throughout . Stunning Kitchen Diner, (Neff Appliances), Two Shower Rooms. Gardens, Security, Double Garage and Driveway.

Key features
- **VIRTUAL VIEWING AVAILABLE. CLICK ON THE VIDEO TOUR ABOVE**
- Three/Four Bedroom Extended Detached Family Home
- Modernised and Much Improved Throughout
|1/34


Welcome To No. 26, Lowcross Road, Poulton-le-Fylde. Property At A Glance Detached three bedroom bungalow with converted loft space in HIGHLY DESIRABLE quiet residential P.L.F. location. This well maintained and deceptively spacious property features a versatile layout offering up ...
 ||1/28
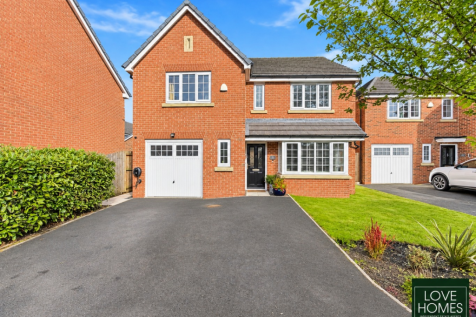
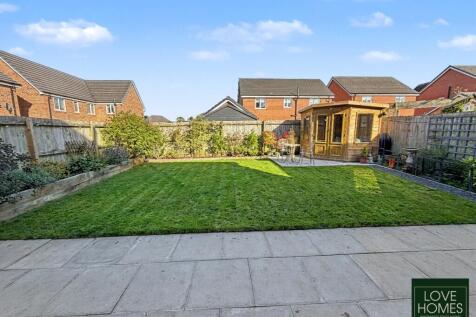
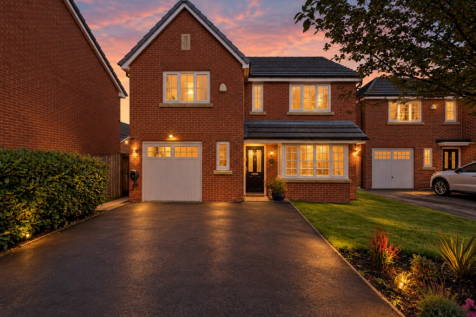
Discover this superb four-bedroom detached family home, nestled on a quiet estate in Catterall. Boasting spacious living areas, a modern kitchen diner, three bathrooms, and a beautifully landscaped garden, it offers an ideal blend of comfort and convenience. OIRO £425,000.

Key features
- Detached Four Bedroom Family Home On A Quiet Estate In Catterall
- Spacious Living Room With Large Bay Front Window Allowing An Airy & Bright Atmosphere
- Large Kitchen Diner Space With Central Island And Patio Doors Leading Into The Garden
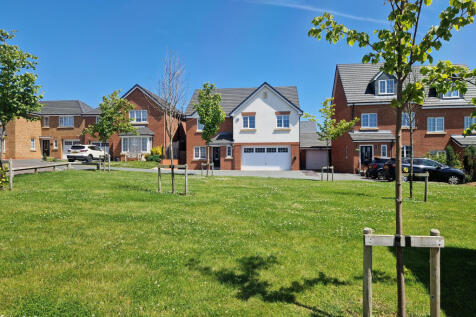
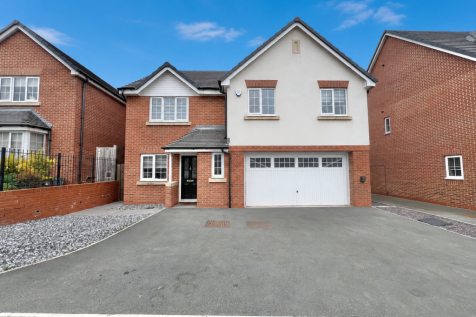
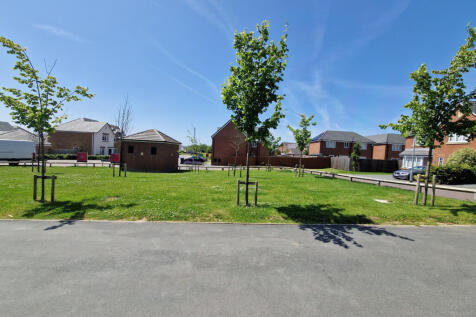
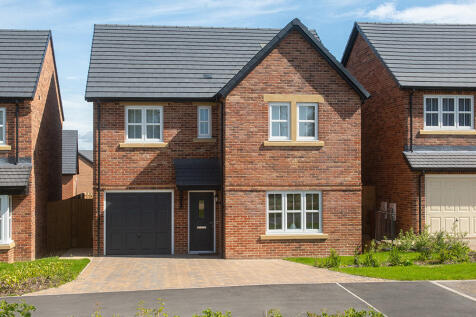
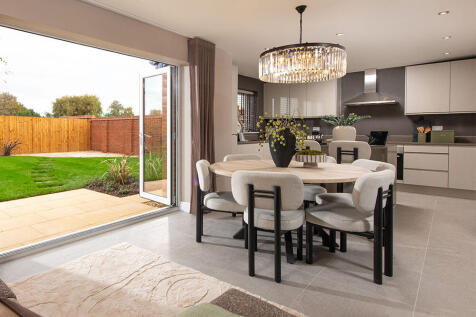
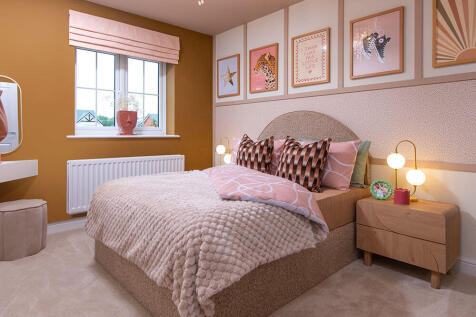
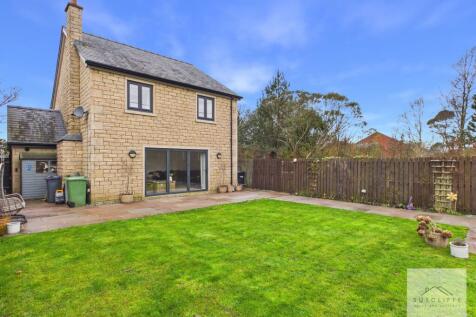
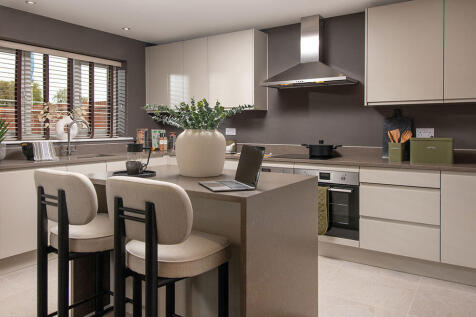
This 4-bed home with integral garage and block paved driveway has an open plan kitchen with stylish island and bi-fold doors to a patio and turfed garden. The spacious main bedroom has an en-suite complete with rainfall shower and the main bathroom has a double ended bath and a separate shower.

 ||1/28

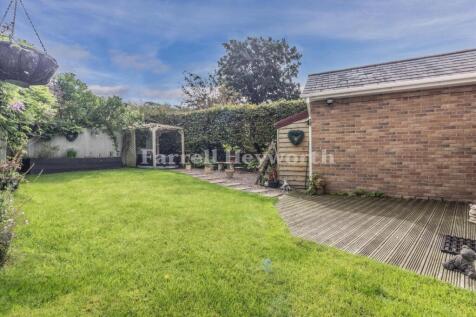
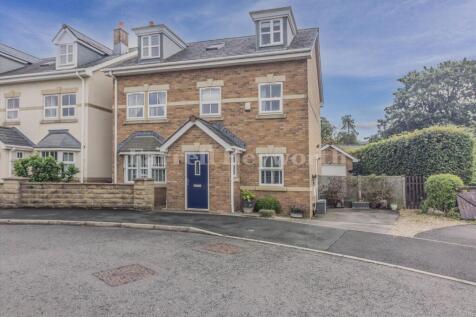
**VIRTUAL VIEWING AVAILABLE. CLICK ON THE VIDEO TOUR ABOVE** . Spacious Five Bedroom Detached Family Home. Three Floors of Flexible Living Accommodation. Stunning Kitchen Diner and Bright Orangery. Quiet Scorton Cul-De-Sac Near Countryside Walks.
Key features
- **VIRTUAL VIEWING AVAILABLE. CLICK ON THE VIDEO TOUR ABOVE**
- Spacious Five Bedroom Detached Family Home
- Three Floors of Flexible Living Accommodation
|1/29
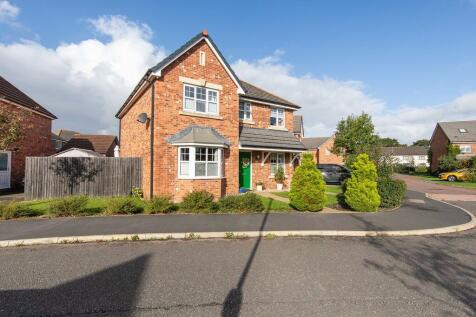

Welcome To No. 1, Pinfold Close, Great Eccleston. Property At A Glance Detached four bedroom family home in popular rural village development. Immaculately appointed throughout this stunning property TICKS ALL THE BOXES. Featuring FOUR spacious double bedrooms including en-suite M...
|1/33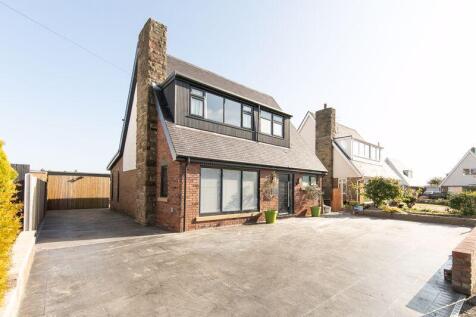
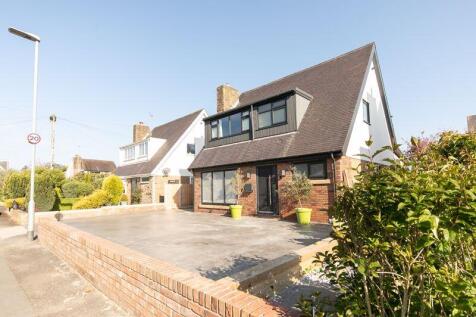
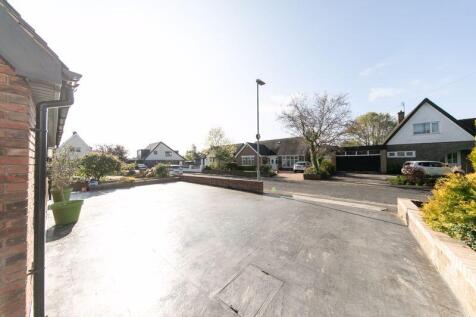
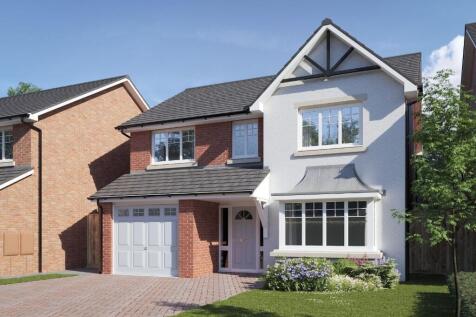
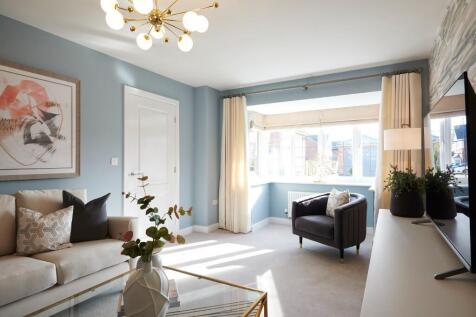
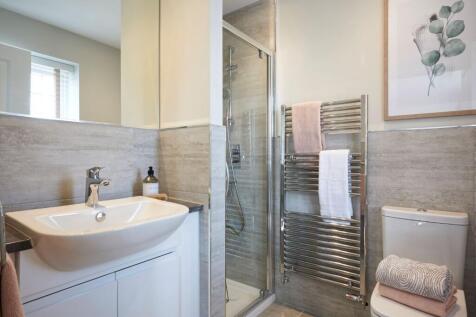
Welcome To No. 7, Eaton Way, Poulton-le-Fylde. Property At A Glance Detached three bedroom family home in SUPERB quiet residential P.L.F. location. EXTENSIVELY RENOVATED and tastefully appointed to a UNIQUELY HIGH STANDARD this FANTASTIC property ticks ALL THE BOXES! Featuring ...
 |1/27
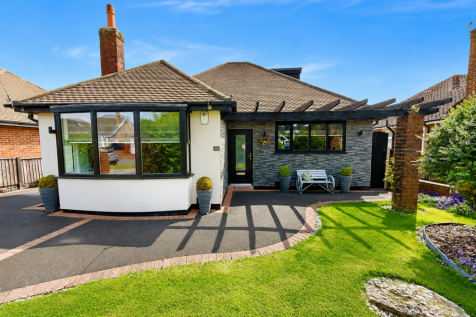
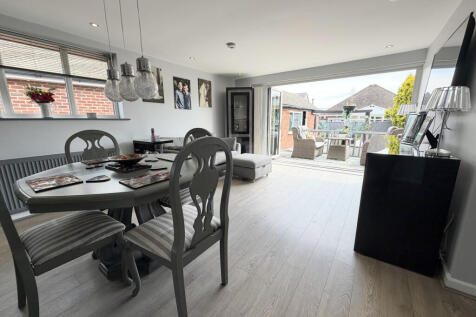
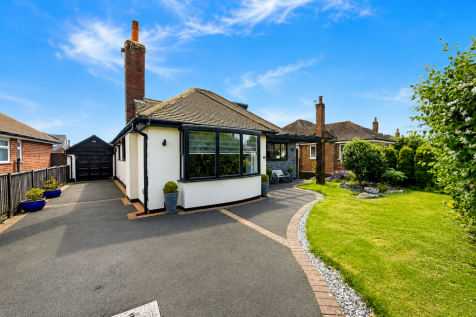
** NO CHAIN ** SPACIOUS DETACHED DORMER BUNGALOW - THREE BEDROOMS - MASTER WITH ENSUITE - SPACIOUS LOUNGE - MODERN KITCHEN/DINER/FAMILY ROOM - GROUND FLOOR BATHROOM - STUNNING MATURE GARDENS TO THE FRONT AND REAR - TANDEM GARAGE WITH DRIVEWAY PARKING- VIEWING HIGHLY RECOMMENDED -
 ||1/27
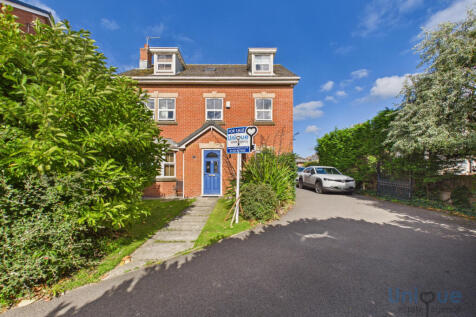
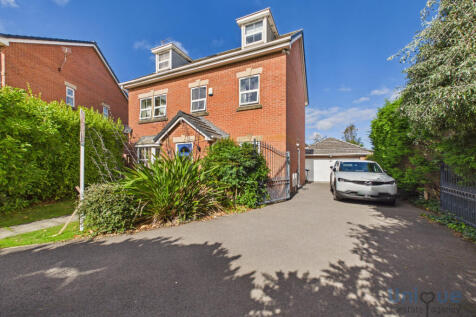

Rare Opportunity Has Arisen To Purchase An Exceptional, FIVE Bedroom, Detached Family Home, Situated Close To Thornton Village Amenities! Occupying A Corner Plot & Tucked Privately Behind Mature Hedged Boundaries With Large Garden, Extensive Driveway & Double Garage! This Property Boasts ...

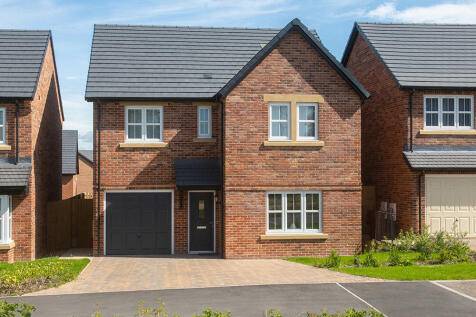
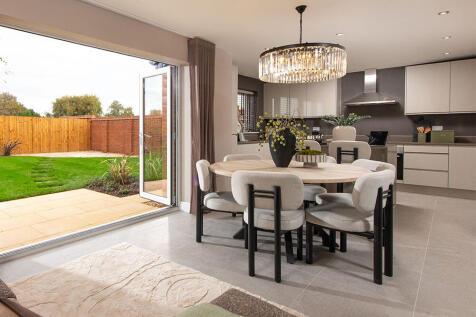
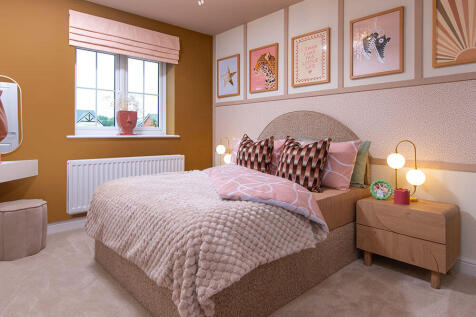
This 4-bed home with integral garage and block paved driveway has an open plan kitchen with stylish island and bi-fold doors to a patio and turfed garden. The spacious main bedroom has an en-suite complete with rainfall shower and the main bathroom has a double ended bath and a separate shower.
||1/25
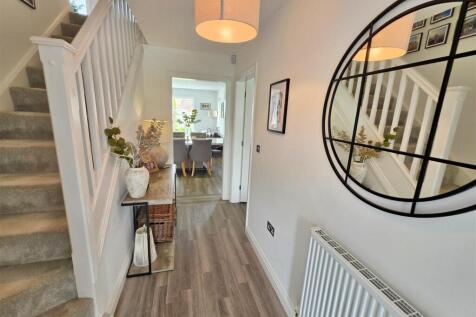

*Immaculate detached family home *Four well-proportioned bedrooms *Contemporary open-plan kitchen/dining space *Spacious lounge with bright front aspect *Main bedroom with stylish en-suite *Modern family bathroom and ground-floor WC *Utility room and integral/attached garage *Private rear garden ...

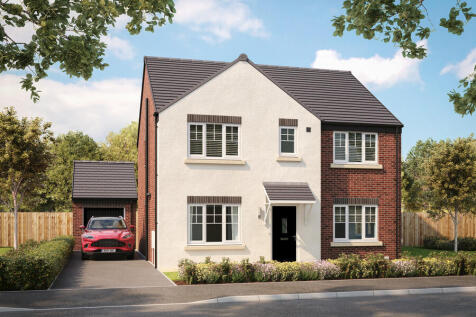
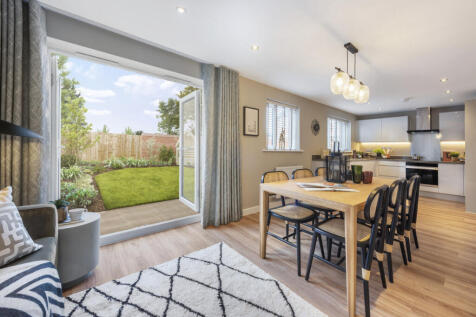
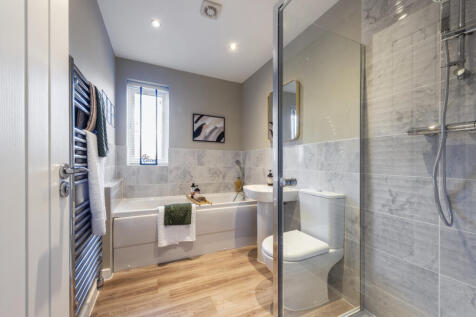

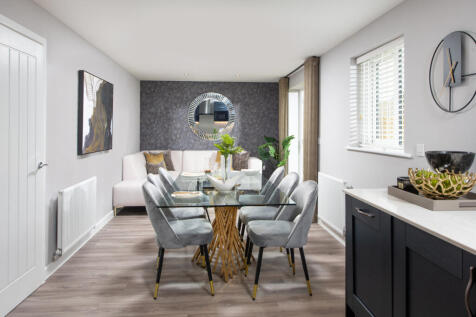
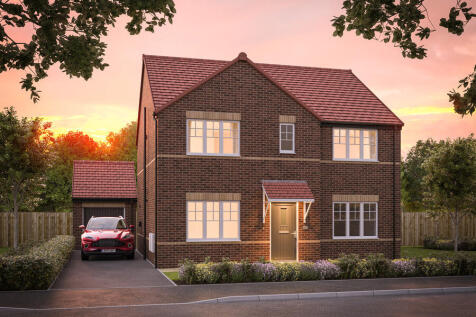
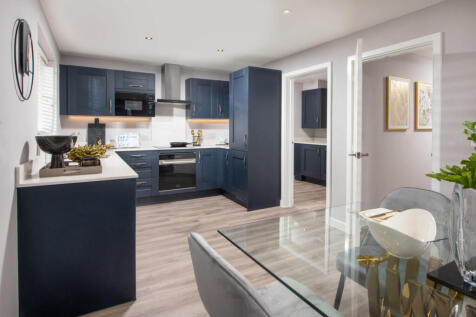
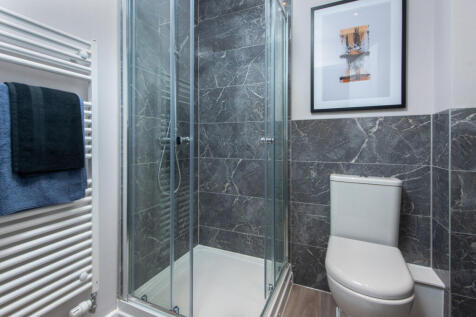
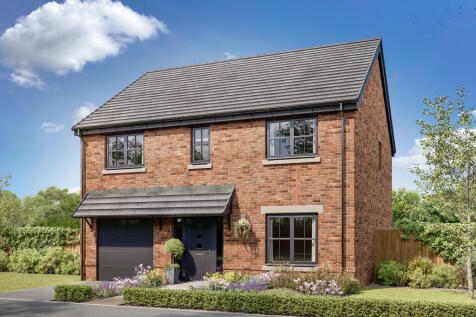
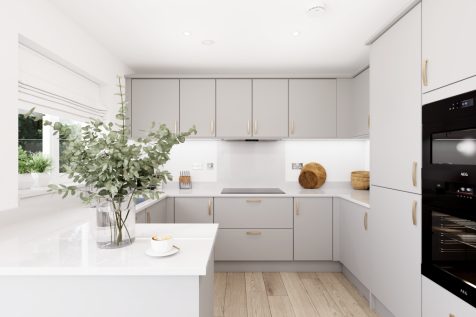
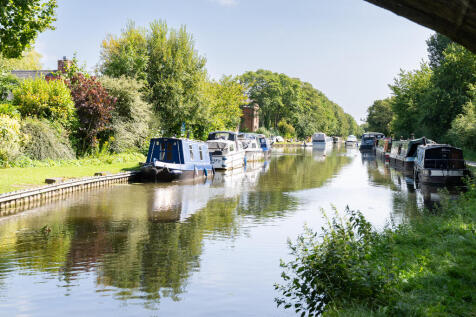
The Sandwood has an integral garage with internal access via the utility room, and the kitchen/dining room has bi-fold doors to the garden. With a family bathroom and four bedrooms - two of which benefit from en suites - there's plenty of space upstairs for you to spread out.
 ||1/20


**VIRTUAL VIEWING AVAILABLE. CLICK ON THE VIDEO TOUR ABOVE** . Four Bedroom Link Detached Chalet Bungalow. Reception Room, Kitchen Diner and Conservatory. Ground Floor Bathroom and First Floor Shower Room. Corner Plot with Gardens on Three Sides, Garage, and Driveway.
Key features
- **VIRTUAL VIEWING AVAILABLE. CLICK ON THE VIDEO TOUR ABOVE**
- Four Bedroom Link Detached Chalet Bungalow
- Reception Room, Kitchen Diner and Conservatory
||1/22


** VIDEO TOUR AVAILABLE CLICK ON THE LINK ABOVE **. Individual Detached True Bungalow In Semi Rural Location. Three Bedrooms, Lounge & Separate Dining Room. Four Piece Bathroom, Great Sized Plot With High Degree Of Privacy. Adjacent To River Wyre, Viewing Highly Recommended .
|1/17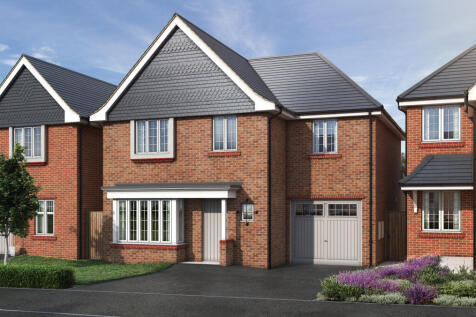
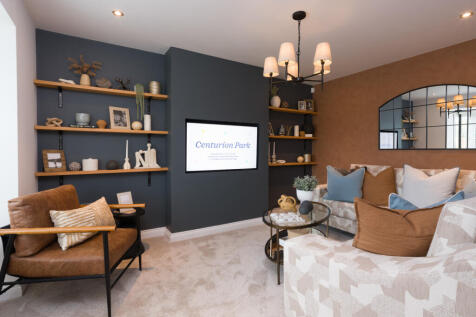
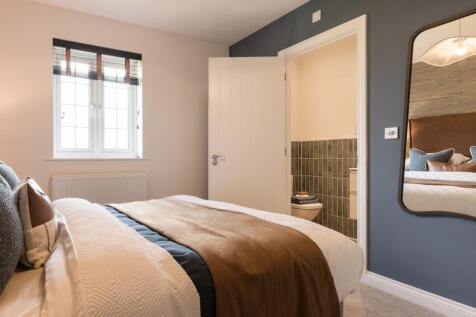
105% Part Exchange or 5% Deposit Paid Plot 150 The Formby - Four bedroom detached home with a large contemporary kitchen/dining/family room featuring French doors leading out to the rear garden, feature roof light windows and a stylish breakfast area. There is a separate bay fronted living room, ...