Properties For Sale by Williams and Donovan, Benfleet, including sold STC
132 results
 |
 1/50
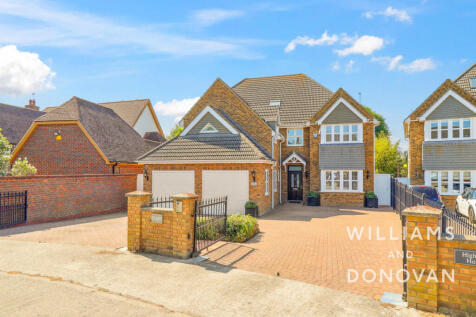
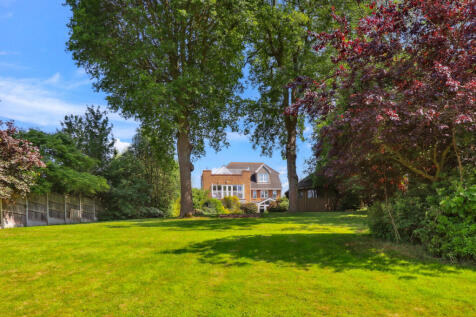
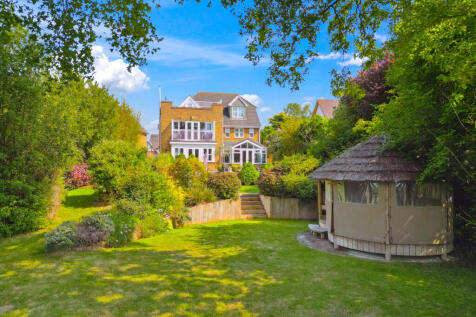
Set on approx. 4 acres in a highly sought-after location, this spacious 5-bed family home offers 4 reception rooms, luxury Moylans kitchen/breakfast room, utility, 3 en-suites, and 2 bedrooms with balconies with superb views over landscaped gardens

Key features
- Quiet sought after location near Thundersley Common open space
- Occupying a 4 acre plot
- Four reception rooms
|1/49
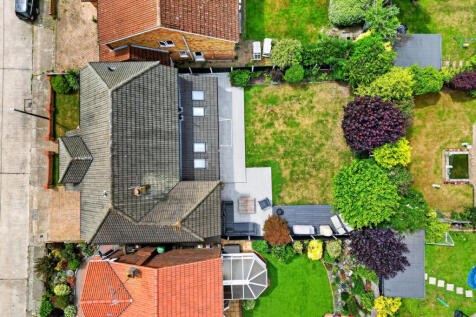

Located in a highly desirable location of Thundersley is this incredible open-plan five bedroom detached family home with an abundance of features you will love
Key features
- Immaculate Throughout
- High Specification Kitchen with Centre Island
- Three Bathrooms including Two En Suites
| |1/42


*GUIDE PRICE £800,000 - £850,000* Offered with the benefit of NO ONWARD CHAIN, we are privileged to offer for sale this impressive four/five bedroom detached house situated in a sought after South Benfleet location
Key features
- Spacious lounge/diner measuring 24'
- Modern kitchen/breakfast room
- Bedroom one with ensuite and balcony
||1/38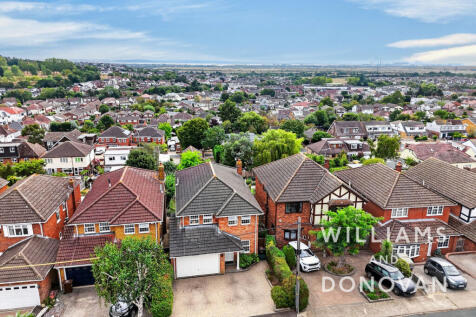
Stunning 4-bed detached home over 3 floors, boasting a large open plan kitchen/family room, 26' reception, two balconies with panoramic views, 100'+ South-facing garden in a sought-after South Benfleet location
Key features
- Stunning Elevated Panoramic Views towards Boyce Hill, the Estuary and Beyond
- Large Open Plan Kitchen/Family Room
- Lower Level leading onto Garden, with 26' Reception Room, Study and Cloakroom W/C
|1/40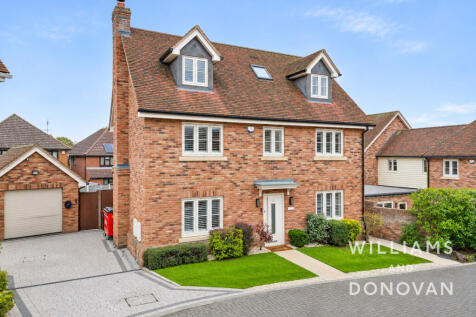
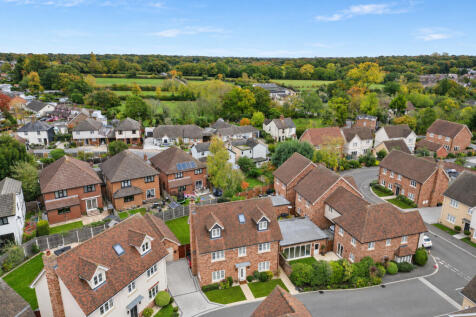
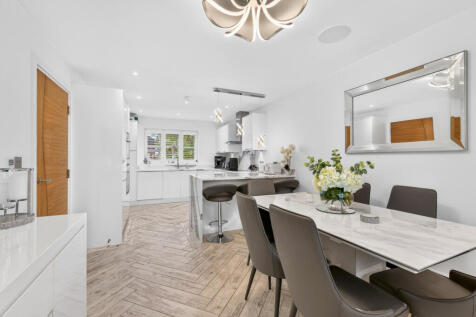
Immaculately presented six bedroom executive style home over three floors, featuring a stunning kitchen/diner, spacious lounge with bi-folding doors, three bathrooms, located in a highly sought after location
Key features
- Exceptional Six Bedroom Executive Family Home
- Sought After Solby Wood Development in Daws Heath
- One of The Largest Plots on The Development
||1/30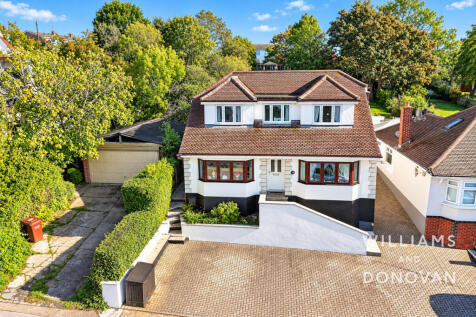
Impressive four/five bedroom detached chalet in sought-after South Benfleet, within walking distance of the station. Features include three reception rooms, open-plan kitchen/diner, balcony with elevated views, 130' rear garden and summerhouse/office
Key features
- Large Balcony with Elevated Views towards Boyce Hill Golf Course
- Sought after South Benfleet Location within Walking Distance of Benfleet Station
- Open Plan Kitchen/Diner with Bi-folding Doors overlooking Rear Garden
||1/30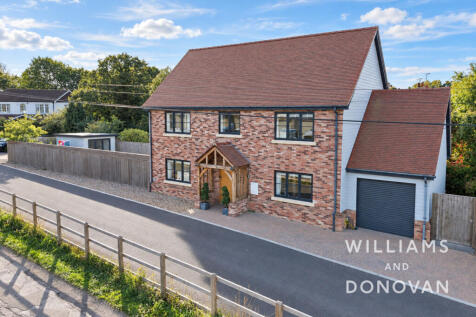
*GUIDE PRICE £750,000 - £775,000* Stunning four-bedroom detached home in an exclusive gated development. Featuring stylish open-plan living, two en-suites, a South-facing garden, garden room, garage and six years’ new-build guarantee remaining
Key features
- Exclusive Gated Development of Four Properties
- Highly Sought After Location with Woodland and Farmland nearby
- Spacious Open Plan Kitchen/Diner with Integrated Appliances and Bi-folding Doors to the Rear Garden
|1/44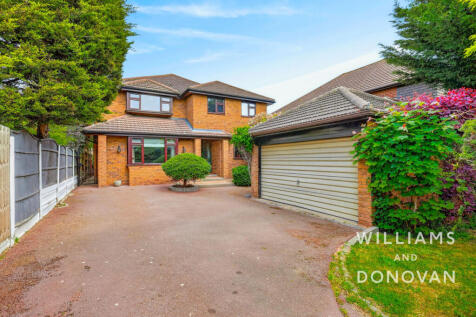


Impressive five bedroom detached home offering versatile accommodation throughout alongside a stunning private rear garden complete with swimming pool with NO ONWARD CHAIN
Key features
- Three Reception Rooms
- Four Bathrooms including Three En Suites
- NO ONWARD CHAIN
||1/46
*GUIDE PRICE £725,000 - £750,000* Exceptional four/five bedroom detached character house with high specification and beautiful interior design that is immediately ready to move into
Key features
- High Specification and Immaculate Throughout
- Spacious Kitchen/Diner
- 18'9 Main Bedroom with Private En Suite
|1/24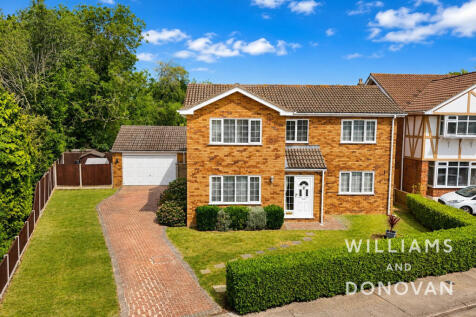

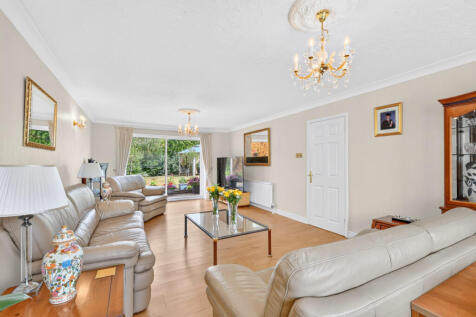
On the highly desirable Chase development in Thundersley is this executive style four bedroom detached house. This property benefits from having a 25ft lounge; dining room; conservatory; utility area; two bathrooms and double garage
Key features
- Highly desirable Chase location
- Well presented throughout
- Spacious 25ft lounge
|1/33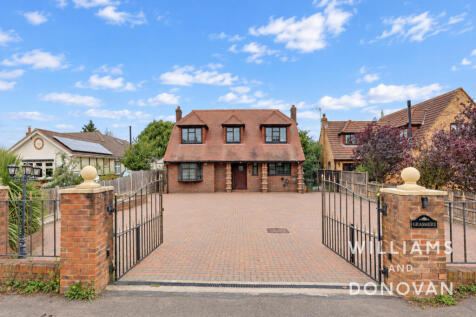
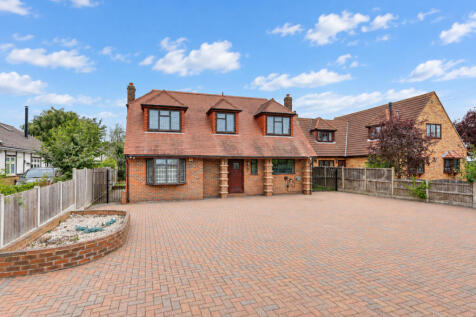
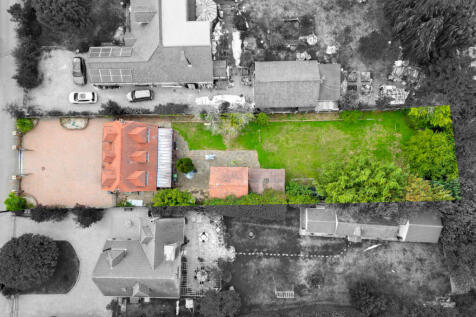
Situated in a semi-rural Bowers Gifford location is this substantial four bedroom detached home set on a plot of approx. 0.3 acres with gated driveway, double garage and garden measuring 140ft
Key features
- Kitchen/Diner with Centre Island
- Spacious Lounge
- Huge Conservatory measuring 31ft
||1/47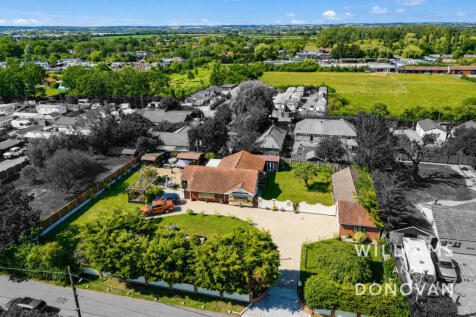
*GUIDE PRICE £675,000 - £695,000.* We are privileged to bring to the market this lovely three/four bedroom detached bungalow situated in semi-rural Bowers Gifford location, set on an amazing plot measuring approx. 22,000 square feet
Key features
- Spacious Lounge measuring 24' 4"
- Huge Garage/Workshop Measuring 52'6
- Modern Kitchen with Central Island
|1/31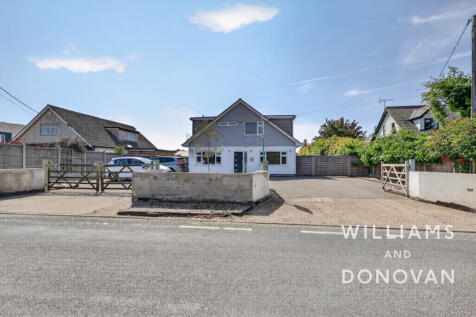
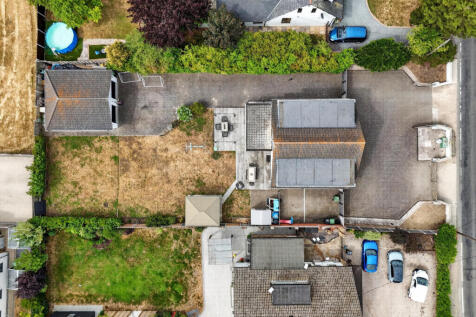
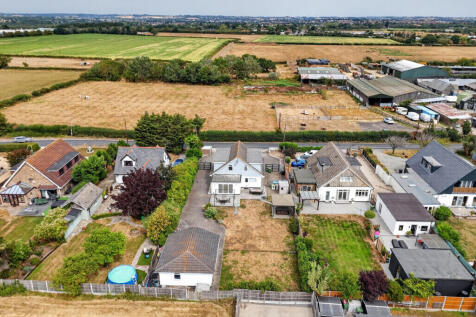
Beautifully presented three/four double bedroom detached chalet on an approx. 0.25-acre plot, backing onto open fields. With versatile accommodation, 29'5" lounge, South-facing 98' garden, double garage, workshop and ample parking
Key features
- Beautifully Maintained and Presented
- Spacious Lounge measuring 29' 5"
- Bedroom One with Ensuite and Dressing Room
||1/27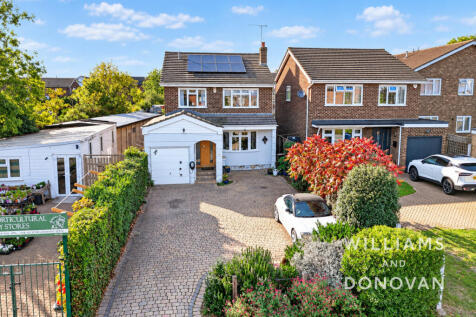
Spacious four-bedroom detached family home featuring an extended 25'9" kitchen/family room with bi-fold doors, separate lounge, utility room and ground floor WC. Benefits include an 80' West-facing garden, ample driveway, parking and solar panels
Key features
- West Facing Rear Garden measuring 80' (24m)
- Extended to Provide a Large Kitchen/Family Room measuring 25' 9" (7.85m) with Bi-folding Doors to Rear Garden
- Separate Lounge measuring 18' 1"
||1/27
*GUIDE PRICE £625,000 - £650,000* An extended five-bedroom detached home offering three reception rooms, a hidden room, double garage, extensive parking, principal bedroom with dressing room & ensuite, plus a stunning 75' x 50' garden
Key features
- Spacious, Extensively Enhanced Property
- Hugely Versatile Property with Three Reception Rooms
- Bedroom One with Dressing Room and Ensuite
||1/21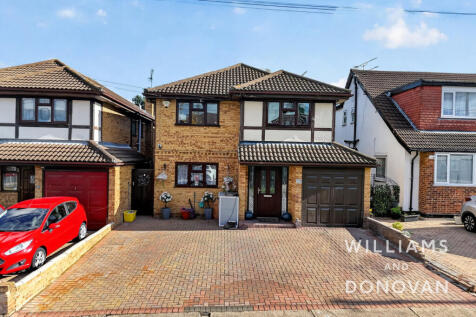
Executive-style four bedroom detached home featuring two reception rooms, conservatory, modern fitted kitchen, utility room and principal bedroom with en-suite W/C. Low-maintenance garden with large summer house, driveway, EV charging and ample parking
Key features
- Executive Style Detached House
- Bedroom One with Ensuite Cloakroom W/C
- Modern Fitted Kitchen
||1/32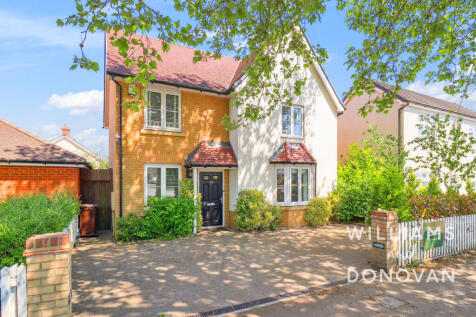
Impressive four bedroom detached former show home in sought-after Ashcroft Place. Boasting a 27' 7" kitchen/family room, separate lounge, study, utility, ensuite, 40' garden with versatile outbuilding and parking for two vehicles
Key features
- Four double bedroom detached house
- Spacious kitchen/family room measuring 27' 7
- Separate lounge
|1/35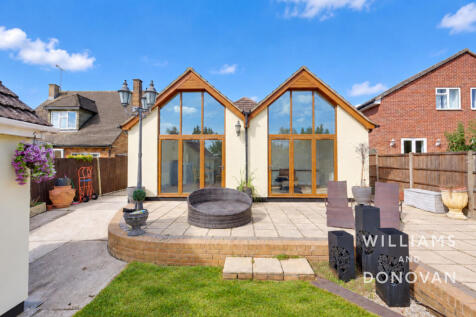
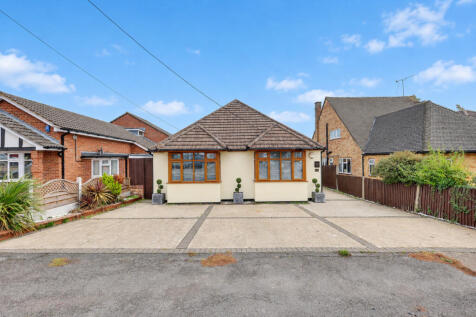
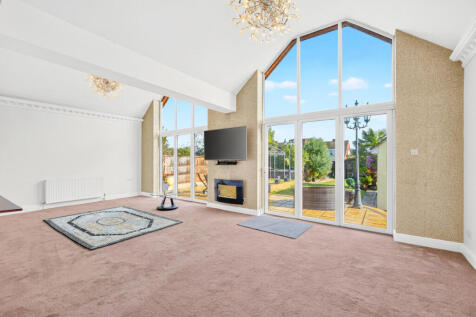
*GUIDE PRICE £575,000 - £600,000* Offered with NO ONWARD CHAIN is this stunning three double bedroom detached bungalow with an incredible lounge with vaulted ceiling, bi-folding doors and open plan layout
Key features
- Incredible Lounge with Vaulted Ceiling & Bi-Folding Doors
- 85ft Rear Garden
- Spacious Open Plan Living
||1/29
Guide Price £575,000 - £600,000. Substantial five-bedroom detached family home in a sought-after Hadleigh cul-de-sac. Featuring two reception rooms, balcony with farmland views, West-facing garden, garage and parking, close to town and schools
Key features
- Within Half a Mile of the many Amenities in Hadleigh Town Centre
- Quiet, sought after Cul-de-sac Location
- Close to John Burrows Park and local Woods, and Hadleigh Castle and Country Park nearby
|1/18


This spacious detached house features four double bedrooms, spacious lounge and a separate dining room. This property also benefits from a utility room, cloakroom WC, and an ensuite shower room to the main bedroom. NO ONWARD CHAIN
Key features
- NO ONWARD CHAIN
- Spacious property throughout
- Quiet cul-de-sac location
|1/27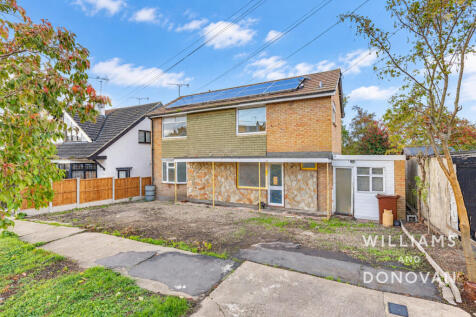
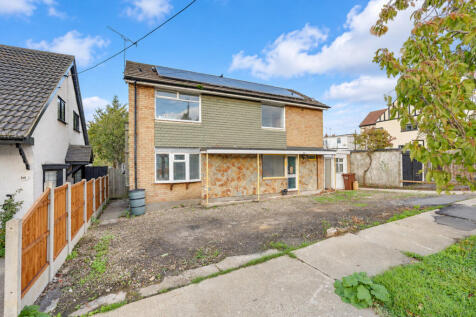
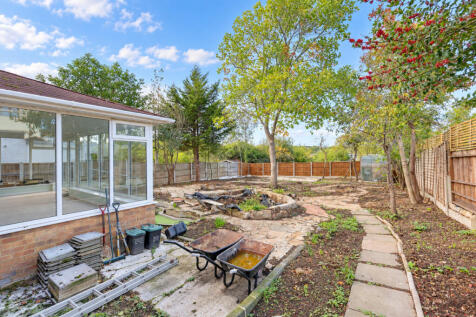
Occupying a generous double-width plot in a highly sought-after location, this three bedroom detached home is offered with No Onward Chain and provides an exciting opportunity to create a truly bespoke dream home
Key features
- Highly Desirable Location
- No Onward Chain
- Opportunity for Development
||1/26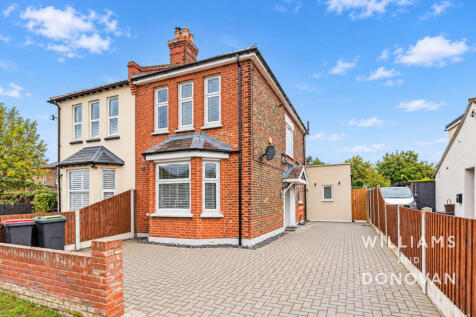
Extended Edwardian home offered with NO ONWARD CHAIN. Three double bedrooms, two with ensuites; luxury bathroom; stylish kitchen; impressive vaulted extensions; 85' garden, home office and ample off-street parking. Within Outstanding school catchment
Key features
- NO ONWARD CHAIN
- *INCENTIVE ON COMPLETION - VENDORS WILL SEND A £250 LOVE 2 SHOP VOUCHER*
- Vaulted Extension with Skylights and Bi-folding Doors Leading to Garden
||1/37
*GUIDE PRICE £525,000 - £550,000* Stunning, high specification three bedroom link-detached house with open plan layout, modern kitchen, two luxury bathrooms, offered with NO ONWARD CHAIN
Key features
- NO ONWARD CHAIN
- Immaculate Throughout
- Spacious Lounge/Dining Area with Media Wall
|1/33


*GUIDE PRICE £525,000 - £550,000* An incredible three/four-bedroom semi-detached chalet, beautifully presented throughout and occupying a generous plot on the sought-after Sydney Road in South Benfleet with a stunning kitchen/family room
Key features
- Immaculate Throughout
- Huge Open Plan Kitchen/Family Room
- 125ft West Facing Garden
