Properties For Sale by Mansell McTaggart, Burgess Hill, including sold STC
170 results
 |
 |
 1/38

 ||1/37
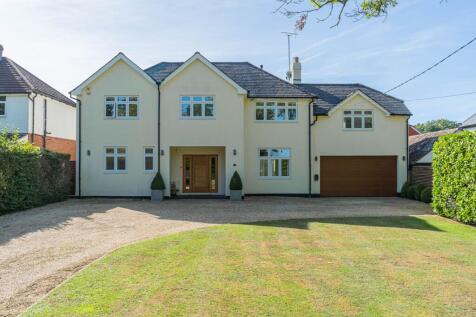
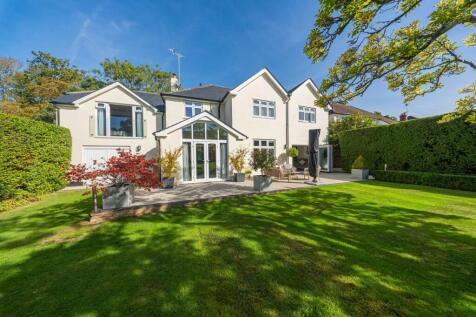
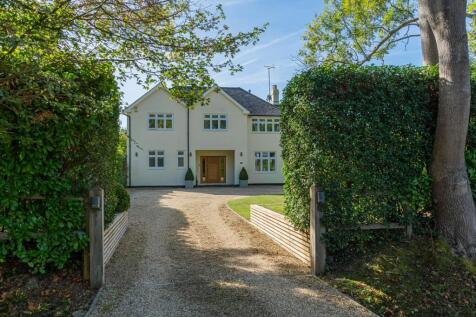
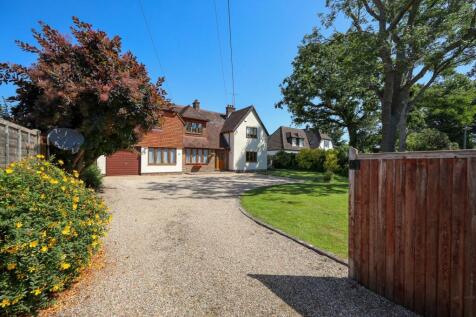
Exceptional show home standard 2760 sq.ft 5 double bedroom and 3 bath/shower room detached family home on a south facing 0.25 acre plot. 3 reception rooms, fabulous kitchen/breakfast/family room 2023 and master bedroom with dressing room and ensuite. FAVOURED FOLDERS LANE.



 |1/25
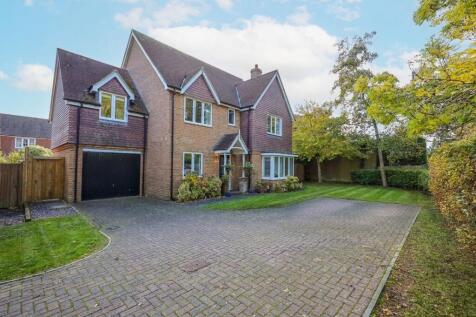
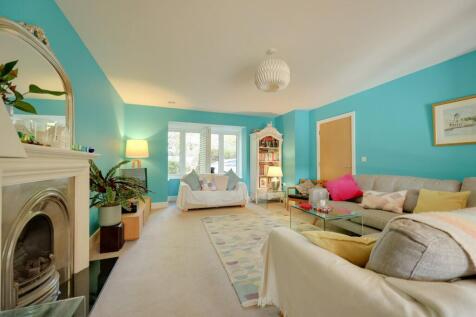
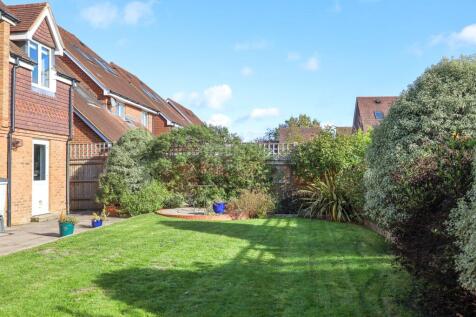
Fabulous 4 double bedroom and 3 bath/shower room detached house with 2 reception rooms and a full width kitchen/dining room refitted in 2025. Good size landscaped south facing rear garden. Wonderful position fronting onto the favoured Birchwood Grove Road on the south east side of town.
||1/39


GUIDE PRICE £800,000- £850,000 An immaculately presented 4 bedroom detached executive home situated in a select gated close within the village of Sayers Common. There is a pub/restaurant, a convenience shop and a community hall. There are a number of schools and mainline station within driving ...


 |1/33
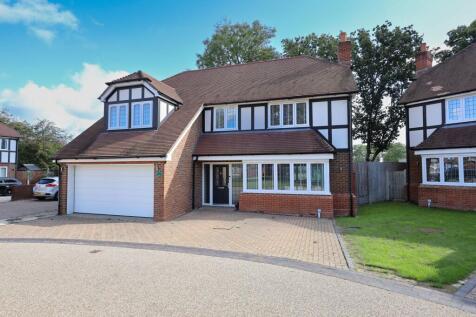
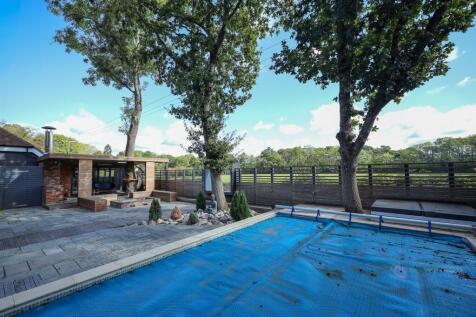
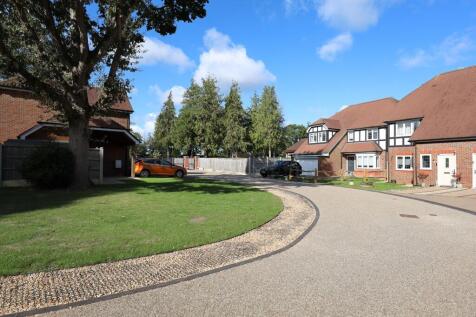
DESIGNED FOR OUTDOOR LIVING & ENTERTAINING, this 4 bedroom/2 bathroom detached house forms part of a gated development of 8 houses on the northern outskirts of Burgess Hill. Wonderful kitchen/dining/family room. Must see garden with pool, barbeque area and garden room/bar/home office.

 |1/27
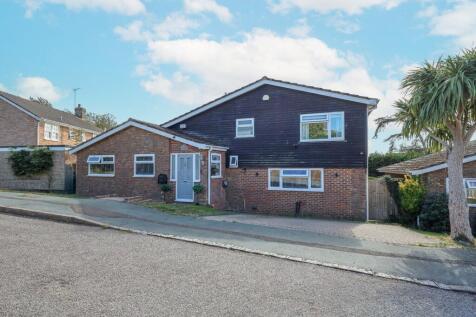
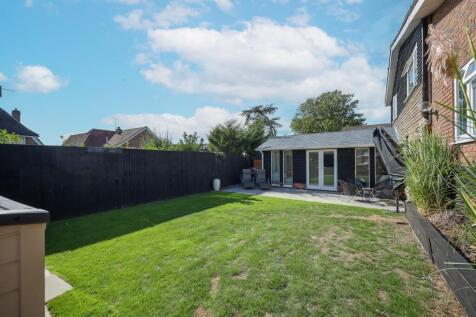
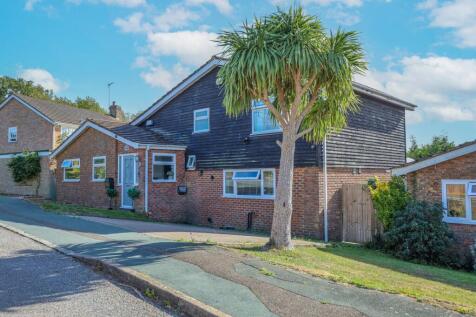
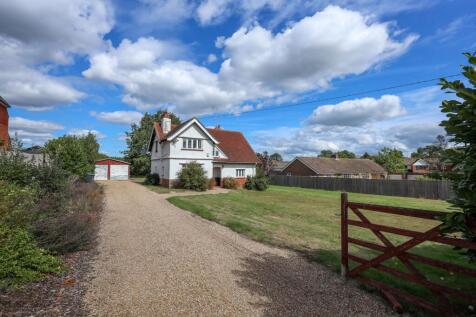
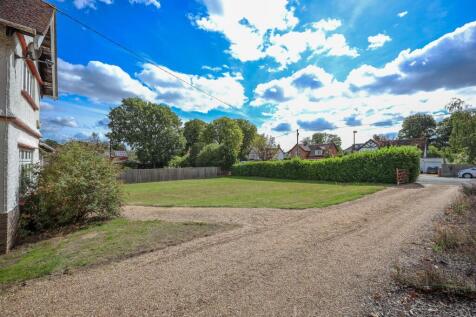
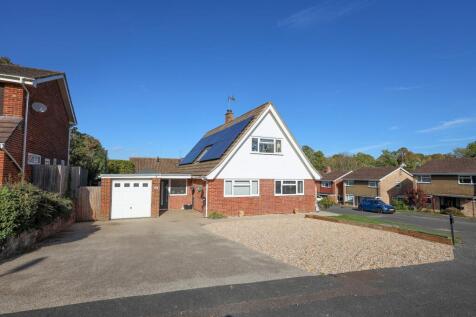
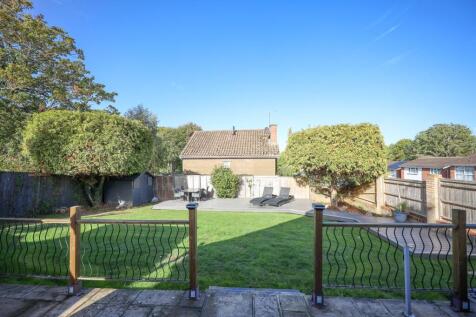
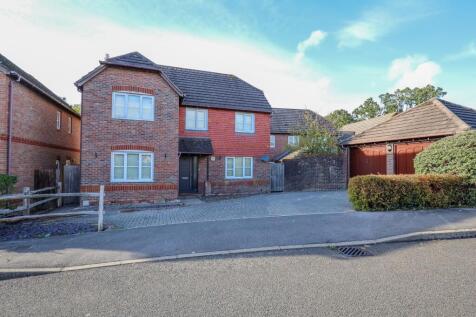
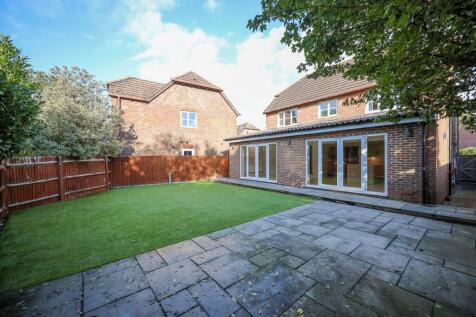
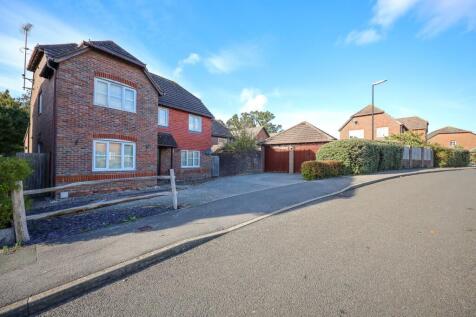
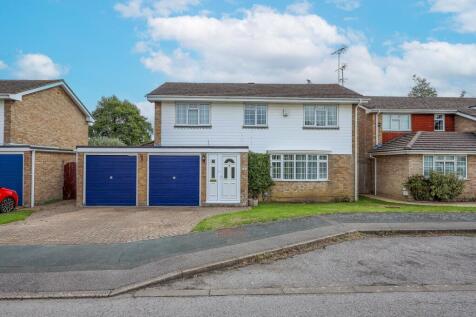
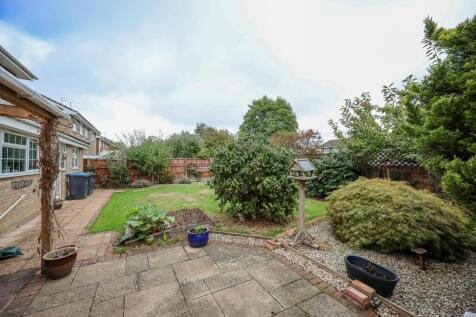
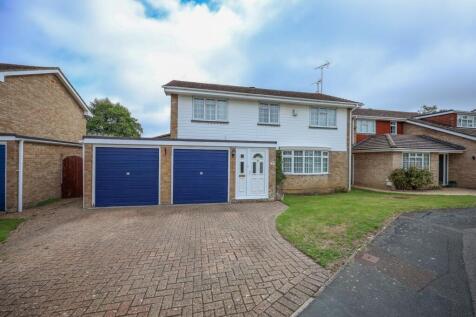
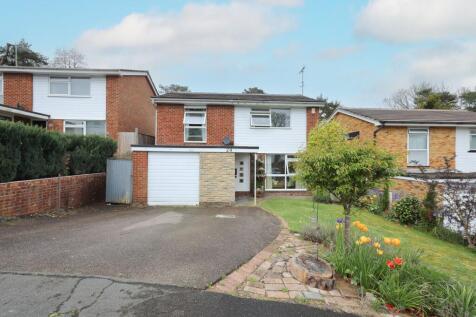
An immaculate and impressive 3 double bedroom detached house built in 1975 with a garage conversion and single storey rear extension. Situated in this seldom available close within a 10 minute walk of Burgess Hill Station, yet within a moments’ walk of open fields.
 |1/24
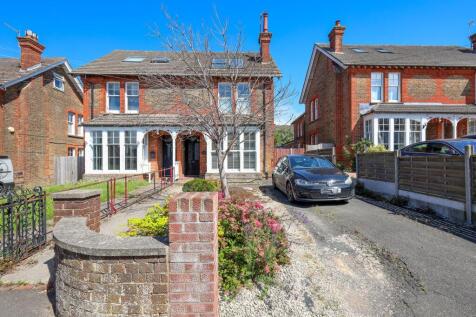

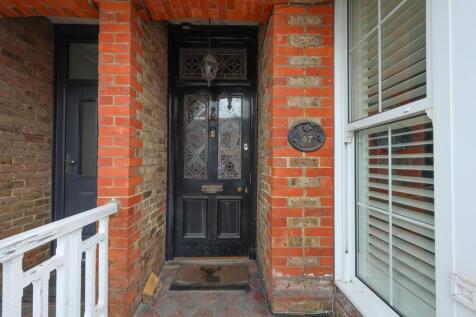
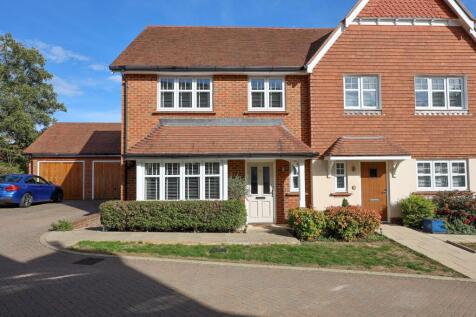
4 bedroom and 2 bathroom semi detached house arranged over 3 floors, extended to create a wonderful kitchen/dining room and into the loft space to create a fabulous master suite with balcony and bath/shower room. Ample parking and good size garden. Moments from the town.
 ||1/29
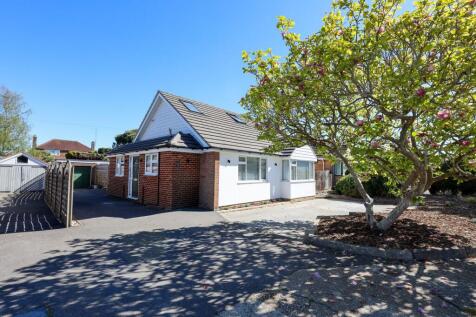

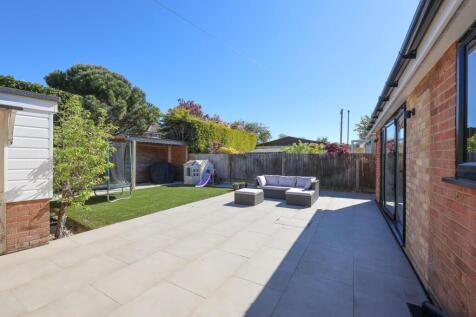
GUIDE PRICE £650,000 - £675,000. 3 double bedroom and 3 bath/shower room detached chalet house, completely refurbished and extended by our vendors in the last 5 years. Fabulous full width kitchen/dining/family room, separate living room. Master suite with dressing room and ensuite.
Key features
- Entrance Hall & Shower Room/WC
- Kitchen/Dining/Family Room
- Utility Room






 |1/30


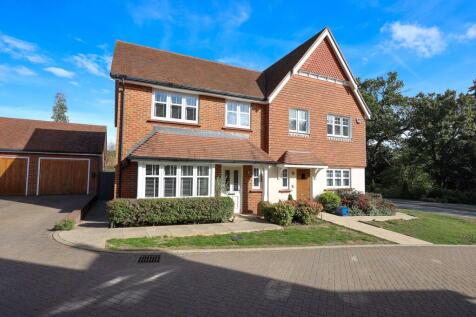
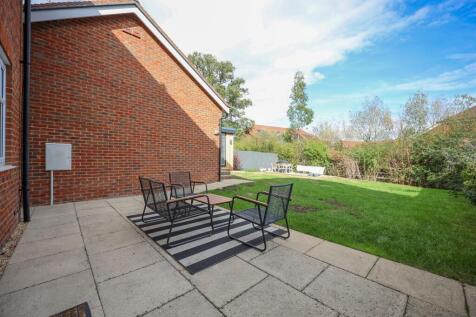
4 bedroom and 2 bath/shower room detached house arranged over 3 floors with kitchen/breakfast room and dining room on basement level. 2 reception rooms and study/bedroom 4 on ground floor and 3 bedrooms and ensuite on first floor. Private drive, completely secluded west facing rear garden
