Properties For Sale by Pinewood Properties, Chesterfield
76 results


 |
 |
 1/47
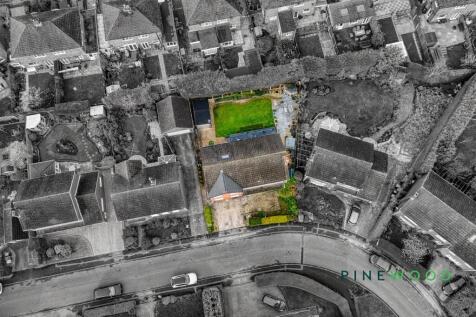
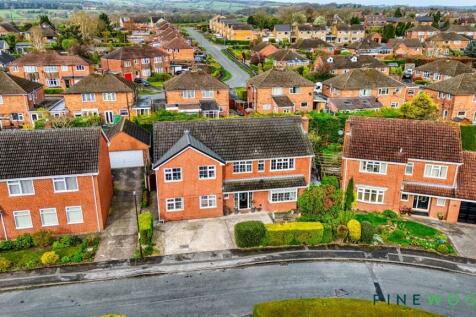
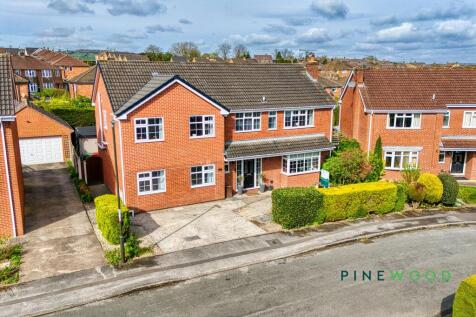
Exceptional six-bedroom, three-bathroom detached home with spacious living, modern kitchen, landscaped garden, multiple reception rooms, home office, garage, and ample parking. Viewing recommended.

Key features
- GCH, DG , Ground Floor W.C. & Utility Room
- Driveway Parking for Two/Three Cars
- West Facing Rear Enclosed Landscaped Family Sized Garden with Lawn and Patio - Perfect for the Evening Sun!
||1/44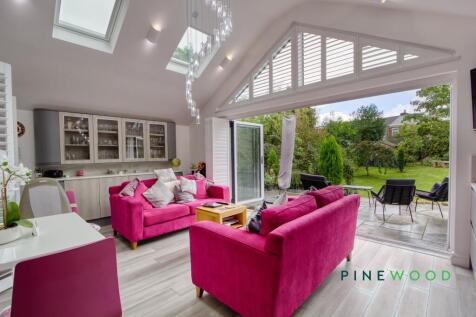
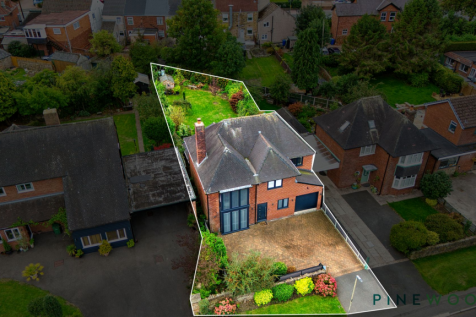
Modern four-bed detached home with open-plan kitchen, study, two reception rooms, en suite, landscaped south facing garden, integral garage, and ample parking. Ideal for family living.
Key features
- Four-bedroom detached home combining a traditional brick exterior with contemporary interiors, versatile accommodation and a dedicated study for working from home.
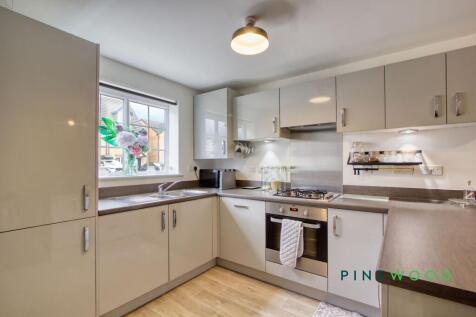
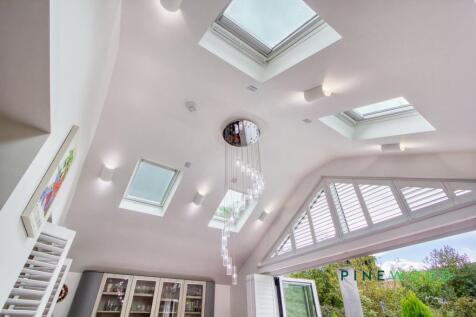
- Impressive open-plan kitchen, dining and living space, providing distinct areas for cooking, family meals and relaxing, with a vaulted ceiling adding height and character to the rear living area.
- Contemporary island kitchen with Neff steam and combination microwave ovens, Bosch full-height fridge and freezer, plus dishwasher.
||1/48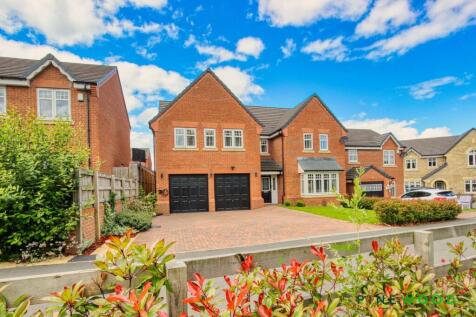
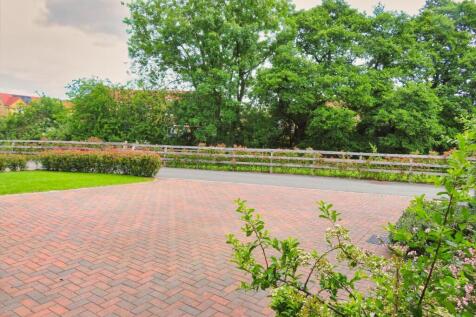
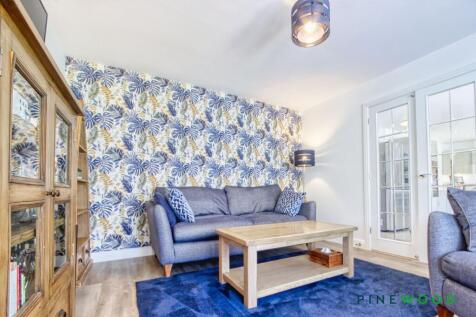
GUIDE PRICE £550,000 - £575,000LUXURY FIVE/SIX BED DETACHED FAMILY HOME.....This impressive five/six bedroom detached residence, built in 2022 by Harron Homes (The Dunstanburgh), offers luxury versatile family living in a highly sought-after popular residential estate in Chesterfield.
Key features
- Modern Open Plan Kitchen Diner With Integrated Appliances
- Large Private West Facing Enclosed Landscaped Garden To The Rear
- Ground Floor WC - Large Store/Cloakroom - Utility Room
||1/30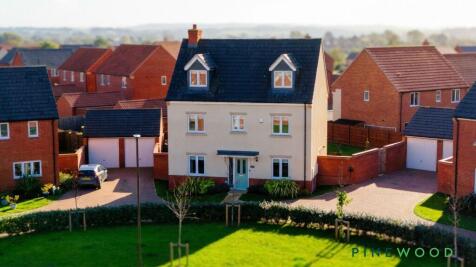
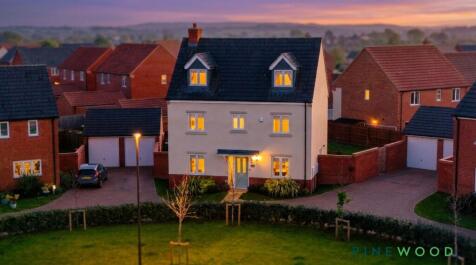
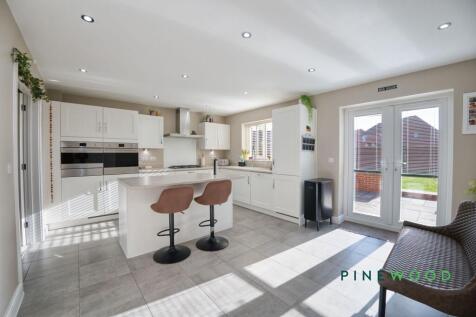
Spacious Hamble-design five-bed, three-bath detached home with double garages, extensive driveway, EV charger, open-plan kitchen, large garden, and flexible living. Viewing highly recommended.
Key features
- IMPRESSIVE FIVE-BEDROOM DETACHED HOME BUILT TO THE HAMBLE DESIGN, SET WITHIN A MODERN DEVELOPMENT IN DUNSTON, REMINDER OF NEW BUILD WARRANTY
- FIVE BEDROOMS ARRANGED ACROSS TWO UPPER FLOORS, OFFERING EXCELLENT FLEXIBILITY FOR FAMILY LIFE
- TWO GENEROUS RECEPTION ROOMS PROVIDING DISTINCT SPACES FOR RELAXING AND ENTERTAINING
||1/45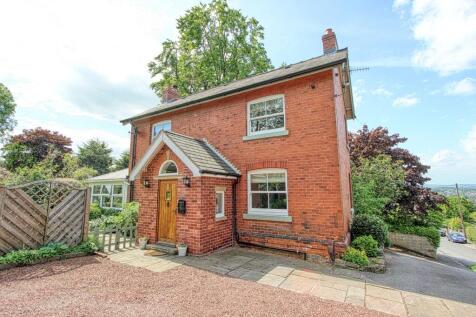
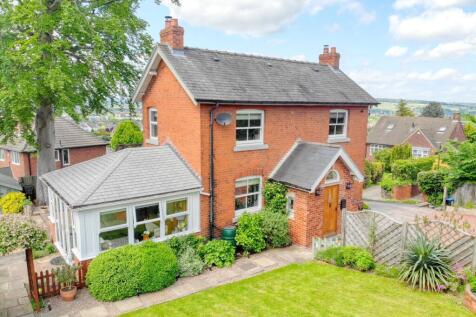
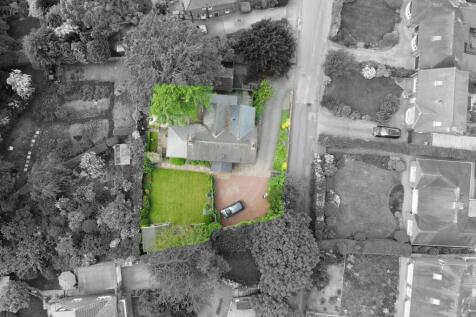
GUIDE PRICE £440,000 - £450,000SIMPLY STUNNING – PANORAMIC VIEWS OVER CHESTERFIELD – PERIOD DETACHED HOME – GENEROUS PLOTPositioned along a peaceful country lane on the edge of open fields, this exceptional three double bedroom extended detached period property, dating back to 1890, offers a rare...
Key features
- Panoramic Views of Chesterfield
- Idyllic Quiet Lane, Bordering Fields and A Short Walk to Tapton Park
- Generous Plot - Driveway Parking for Several Cars
||1/34
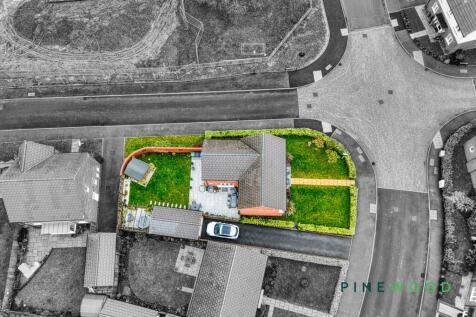
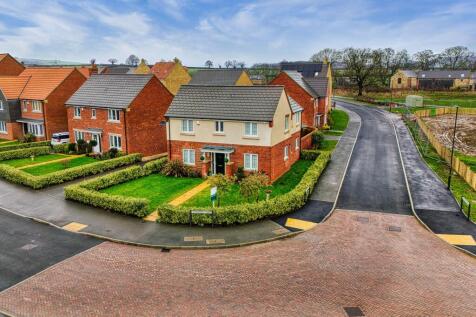
Stunning 4 bed, 2 bath detached home on a corner plot near Chesterfield. Upgraded interiors, garage, parking, landscaped garden, hot tub, and summerhouse. Easy access to amenities and transport.
Key features
- IMMACULATLEY PRESENTED EXECUTIVE DETACHED FOUR BED FAMILY HOME
- UNDERFLOOR HEATING TO THE KITCHEN, FAMILY BATHROOM AND ENSUITE SHOWER ROOM
- BEAUTIFULLY LANDSCAPED AND PRIVATE ENCLOSED REAR WELL STOCKED GARDEN WITH SUMMERHOUSE AND HOT TUB INCLUDED
||1/41
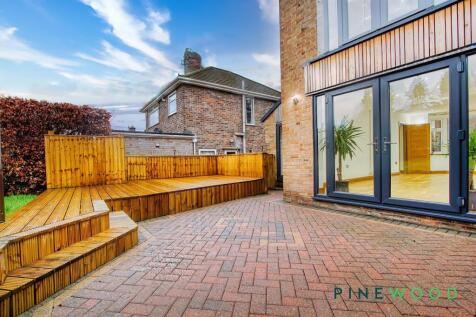
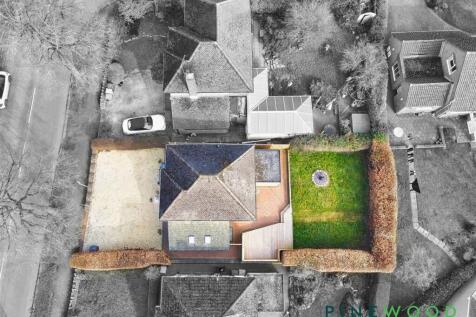
Stunning 3/4 bed detached smart home with high-end tech, open-plan living, landscaped garden, driveway for 3/4 cars, and village amenities near top schools and scenic parks.
Key features
- State-of-the-Art Smart Home – A beautifully presented 3/4 bed detached family home with high-tech upgrades.
- Impressive Entrance – Sleek glass porch with keyless entry leading to a bright entrance hall
- Stunning Open-Plan Living – Kitchen, dining & lounge area with engineered oak flooring and natural light.
|1/40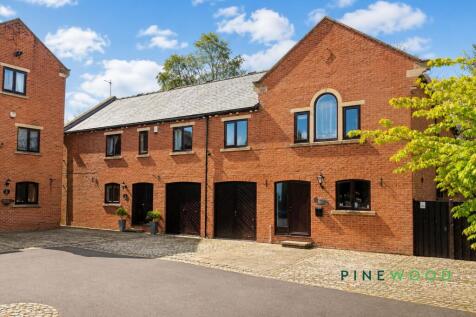
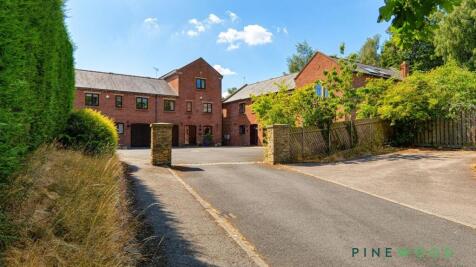
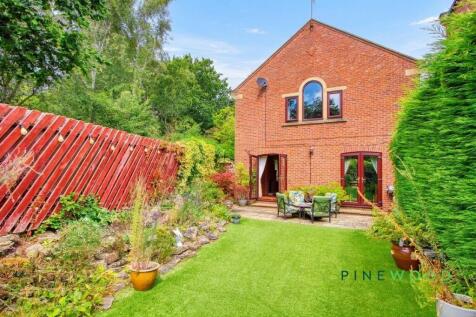
No chain. Barn-style 4-bed semi in exclusive courtyard near Chesterfield. Character features, modern kitchen, large garden, office, garage, parking, rural views.
Key features
- Set within a Private Courtyard Of Only Four Houses, Alongside A Single Garage & 2 allocated parking spaces within the courtyard
- 23ft Principal Bedroom with Exposed Beamed Ceilings and Wonderful Views of the Garden From the Arched Window
- Private Rear Enclosed South Facing Garden with Raised Decked Area & Additional Private Side Garden With Stunning Views
||1/22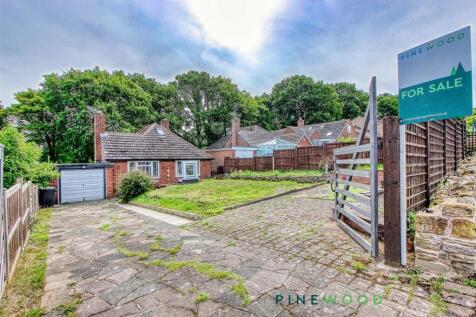
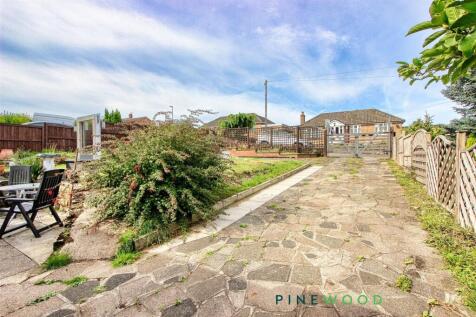
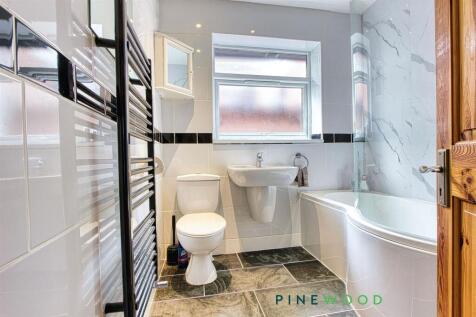
Detached four bed house in Wingerworth village. Two ground floor bedrooms, two attic rooms, large garden, gated drive, garage. Near schools, shops, nature reserve. Potential to extend (stpp).
Key features
- SOUGHT AFTER VILLAGE LOCATION - QUIET CUL DE SAC - POTENTIAL TO EXTEND (STPP)
- EASY ACCESS TO THE MAIN A61 COMMUTER ROUTE AND M1 MOTORWAY JUNCT 29
- GATED DRIVEWAY PARKING FOR UP TO THREE CARS AND SINGLE GARAGE
||1/35
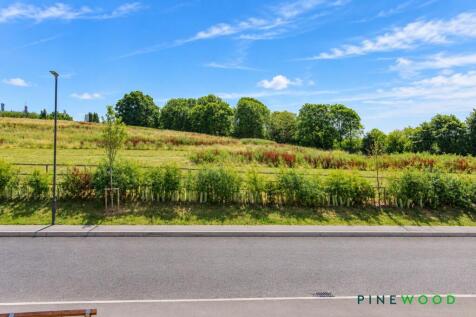
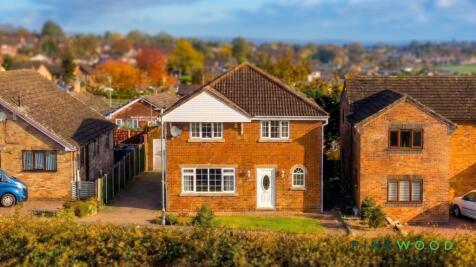
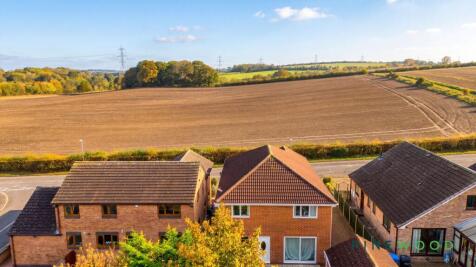
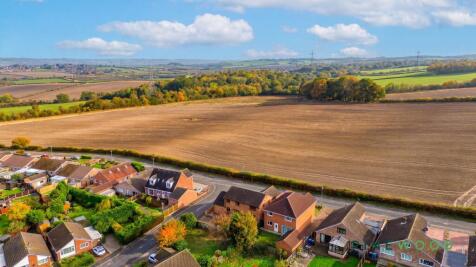
Immaculate four double bedroom, two bathroom detached home in Inkersall, Staveley, elevated position, stunning views, upgraded kitchen, landscaped gardens, driveway, garage, and 10-year warranty.
Key features
- Situated on this highly sought-after residential development, the property occupies an enviable elevated position, enjoying superb countryside views to the front.
- Highly sought-after location in Inkersall, Staveley, conveniently situated close to a range of local amenities, bus routes and well-regarded schooling.
- Internally, the generously proportioned family accommodation benefits from a 10-year build warranty, gas central heating with a combination boiler, and uPVC double glazing - Freehold
 ||1/20
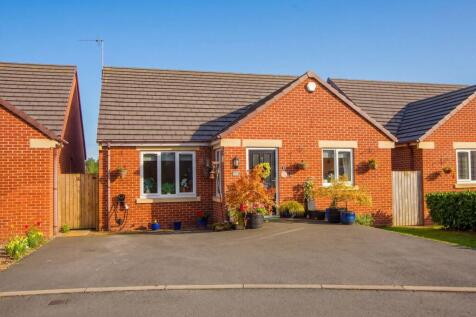
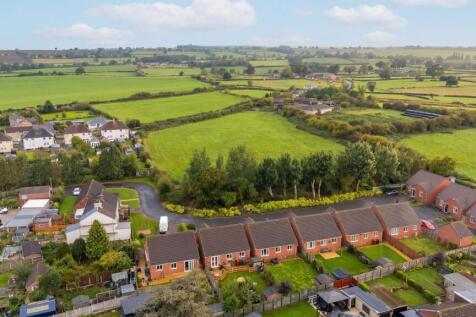
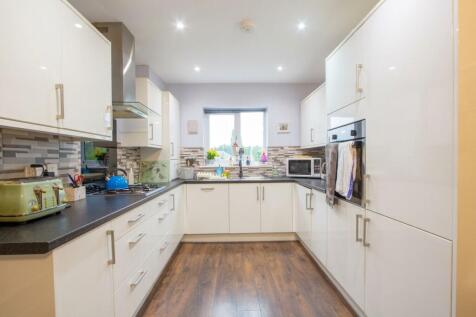
Modern three-bed detached bungalow in Clay Cross with updated kitchen, accessible shower room, new flooring, alarm, Ring camera, off-street parking, and EV charger. Move-in ready.
Key features
- Three-bedroom detached bungalow
- Popular Clay Cross, Chesterfield location
- Convenient single-storey accommodation
||1/25


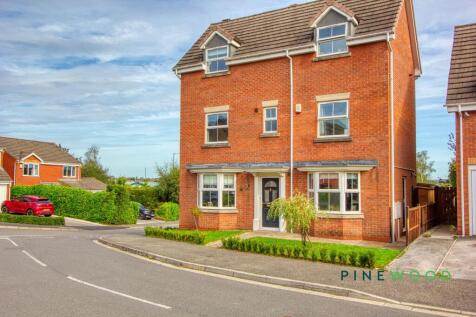
NO CHAIN AND GENEROUS PLOT......This spacious three bedroom detached bungalow is set within a generous 0.27 acre plot and offers a fantastic opportunity for buyers seeking a home with excellent potential, offered for sale with no onward chain.
Key features
- Gated Driveway for Several Cars - Integral Single Garage and Additional Brick Built Single Garage/Workshop/Store
- Generous Plot - Land to all Sides - 0.27 Acres
- South West Facing Rear Private Landscaped Easy to Maintain Garden with Lawn and Patio
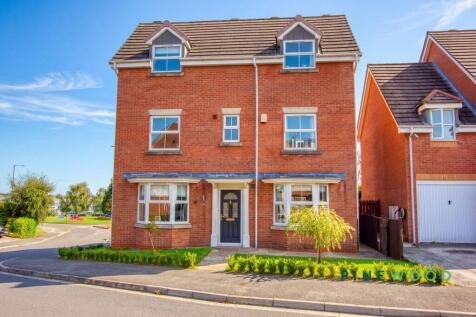
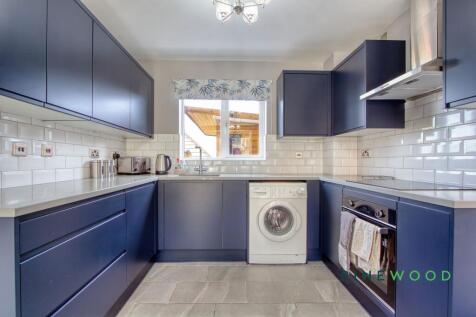
 ||1/26
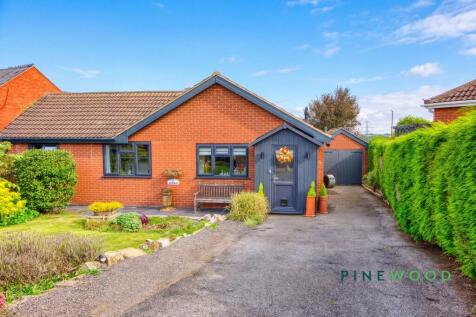
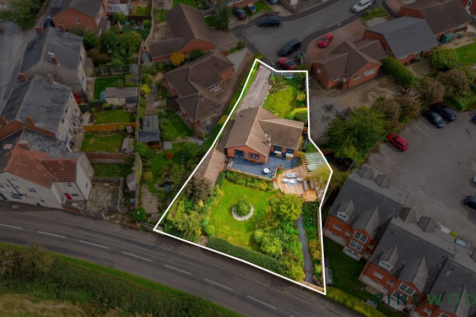
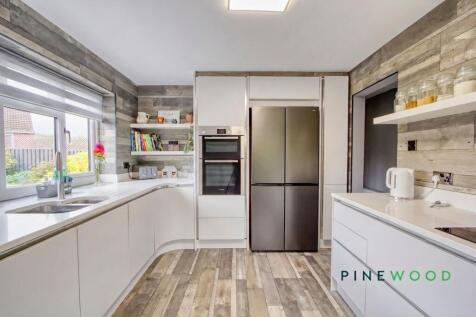
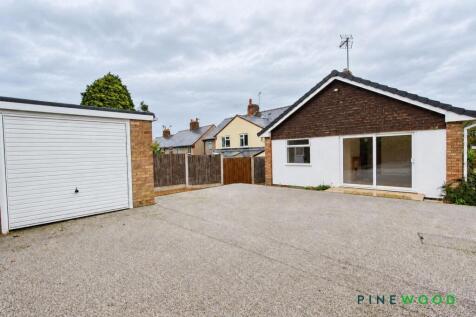
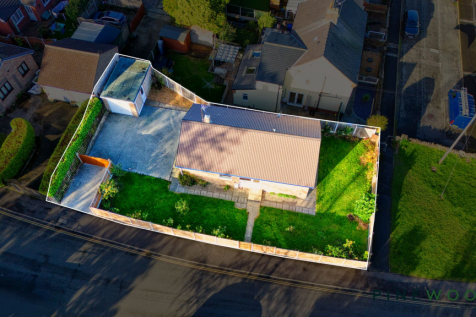
Beautifully presented 2 bed detached bungalow in a quiet cul de sac. Spacious living, modern kitchen, large plot, gated parking, garage, near village amenities and Five Pits Trail. Easy M1 access.
Key features
- TWO DOUBLE BED DETACHED BUNGLALOW - RECENTLY MODERNISED AND EXTENDED
- NEW SHOWER ROOM FITTED 2024 WITH WHITE SUITE AND WALK IN SHOWER ENCLOSURE
- GENEROUS GARDEN TO FRONT AND REAR WITH LOVELY FAR REACHING COUTRYSIDE VIEWS TO THE REAR
 |1/21
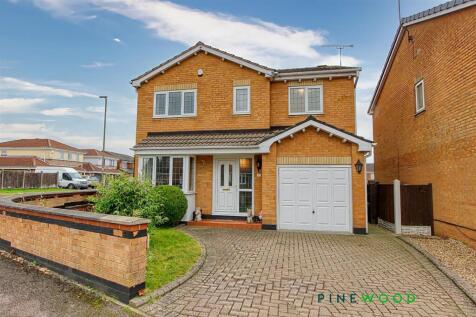
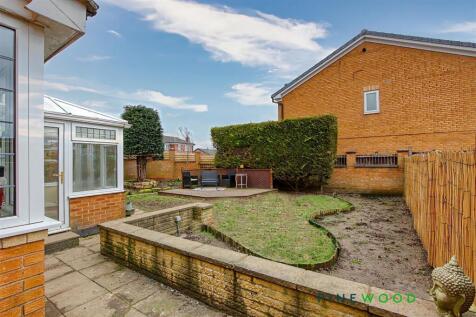
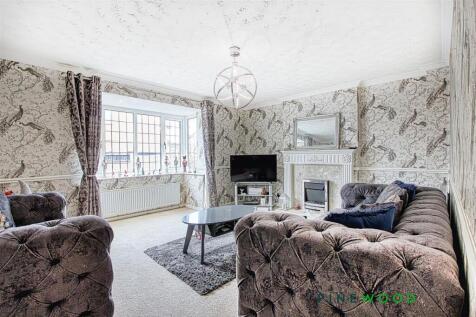
Spacious modern four-bed detached home in Danesmoor with ensuite, driveway, garage, landscaped garden, and stylish kitchen diner. Close to schools, shops, and the Peak District.
Key features
- BLOCK PAVED DRIVEWAY FOR 2/3 CARS AND SINGLE GARAGE
- ENSUITE BATHROOM TO PRINCIPAL BEDROOM WITH BUILT IN WARDROBES AND SPACE FOR A DRESSING TABLE
- COSY LOUNGE WITH FEATURE FIREPLACE AND uPVC BAY WINDOW
||1/25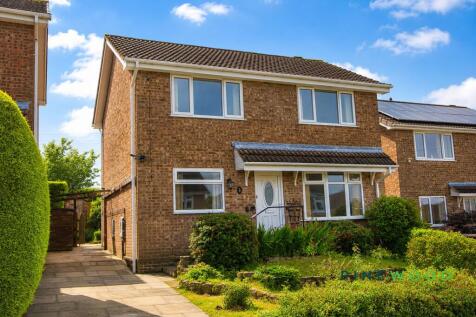


Spacious four-bedroom detached home with modern kitchen diner, flexible living areas, family bathroom, downstairs WC, and scenic views. Freehold. Council Tax Band C. Great location for commuters.
Key features
- Detached 4 bed with beautiful front and rear gardens
- Off road parking with a private driveway running along the side of the property
- Huge reception room with ample space for various furniture setups
||1/23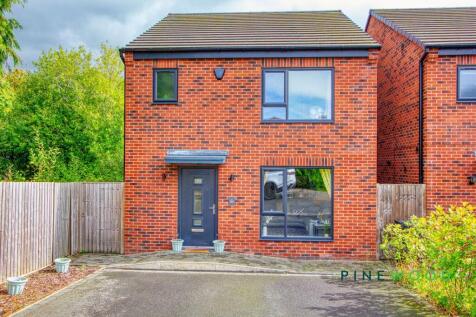
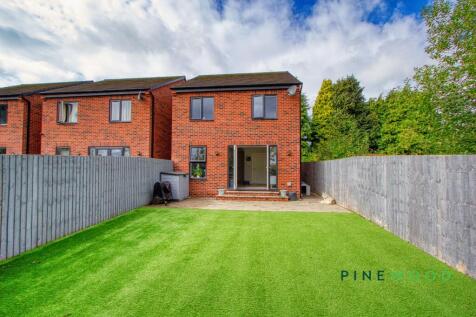
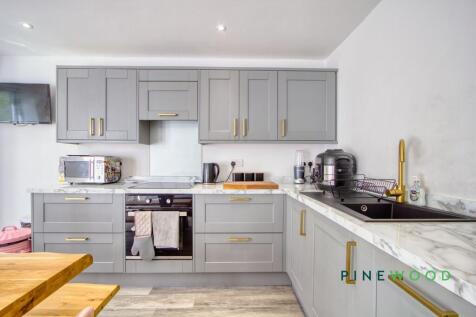
Beautifully presented detached three-bed home with en suite, modern kitchen diner, spacious lounge, WC, family bathroom, driveway, and enclosed rear garden with lawn and patio. Ideal for families.
Key features
- Detached three-bedroom home
- Contemporary open plan kitchen with space for dining
- Glazed doors from the kitchen/diner to the rear garden
||1/51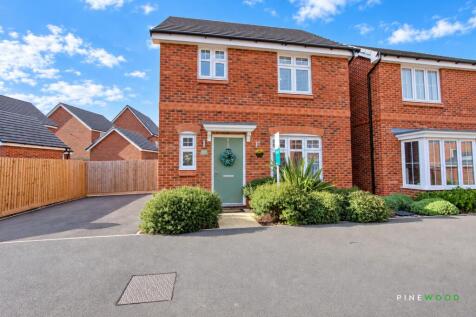
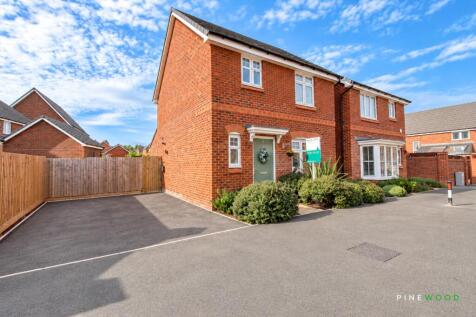
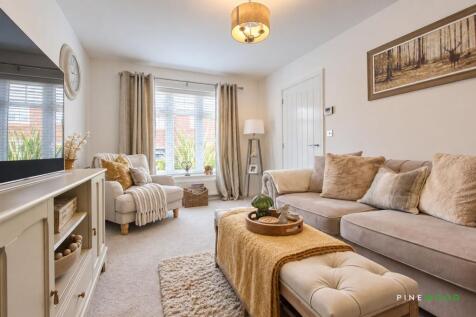
No chain. Stylish three-bed detached in quiet Clay Cross cul-de-sac. Modern kitchen diner, landscaped garden, summerhouse, parking for two cars. Move-in ready, close to amenities and transport.
Key features
- Driveway Parking for Two Cars to the Side of the Property
- Enclosed South Facing Landscaped Rear Garden with Patio, Asto Turfed Lawn and Timber Cabin Style Summerhouse and Store - Currently used as a Bar!
- Built in 2023 - Remainder of the New Build Warranty - Freehold - Gas Central Heating - uPVC Double Glazing - Council Tax Band C


 ||1/23
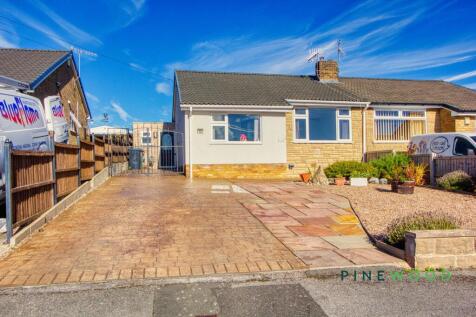
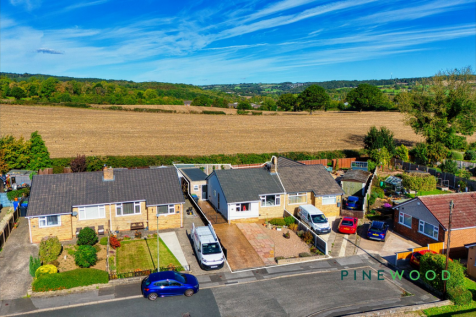
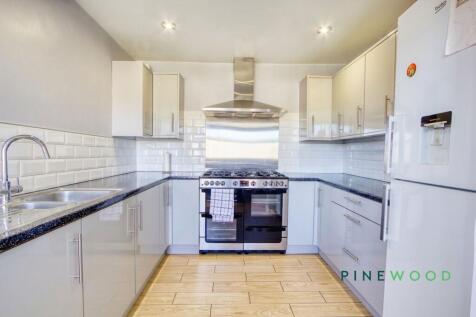
Well-presented two-bedroom semi-detached bungalow with flexible living areas, garage conversion, modern kitchen, utility, recent upgrades, low-maintenance gardens and off-road parking. Viewing advised.
Key features
- Semi-detached bungalow with versatile accommodation
- Garage conversion providing additional usable living space
- Bright reception room with extensive glazing