Properties For Sale in GL53 0JH


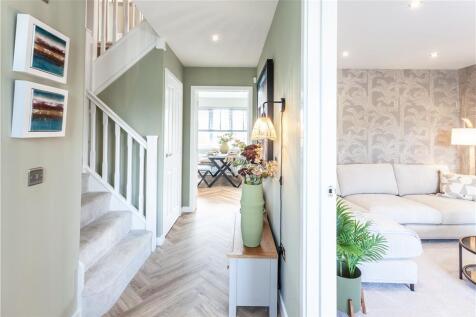
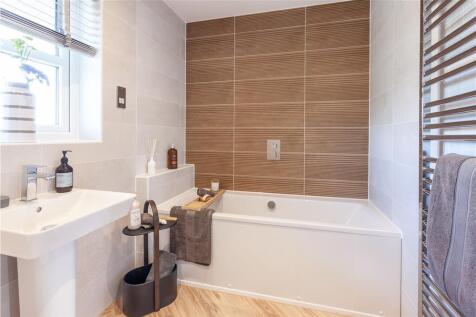
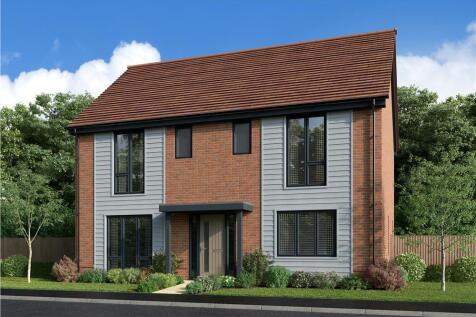
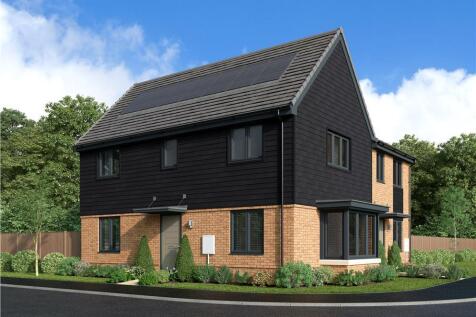
The Chelmwood is a design unique to Leckhampton. The ground floor boasts a multi aspect spacious kitchen family room, a private dining room, and a laundry room to one half. The other half of the ground floor contains an inviting lounge with french doors, a study and a spacious hallway. Upstairs t...

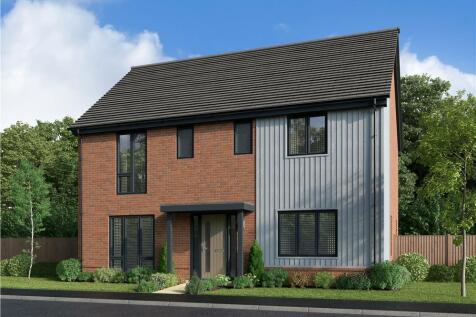
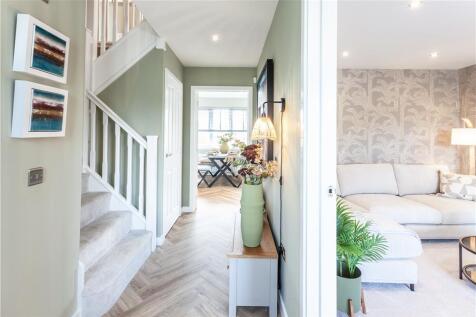
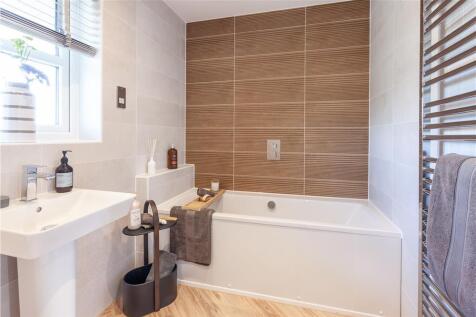
The Chelmwood is a design unique to Leckhampton. The ground floor boasts a multi aspect spacious kitchen family room, a private dining room, and a laundry room to one half. The other half of the ground floor contains an inviting lounge with french doors, a study and a spacious hallway. Upstairs t...
The Chelmwood is a design unique to Leckhampton. The ground floor boasts a multi aspect spacious kitchen family room, a private dining room, and a laundry room to one half. The other half of the ground floor contains an inviting lounge with french doors, a study and a spacious hallway. Upstairs t...
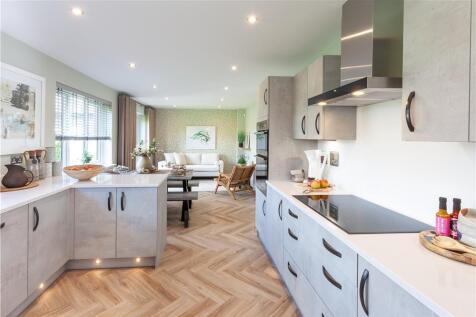
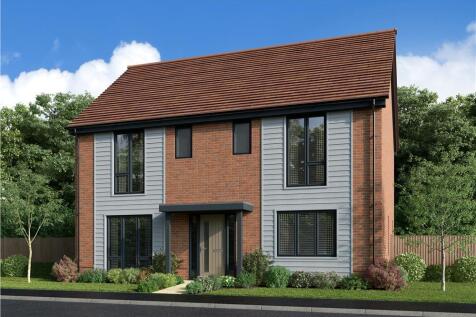

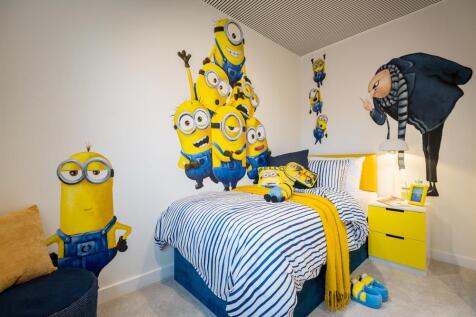
The kitchen and living room both feature french doors and dual aspect outlooks, creating a bright, inspiring ambience, and the dining room is also dual aspect. The private study, practical utility room and downstairs WC maximise convenience, while upstairs two of the four bedrooms are en-suite. ...
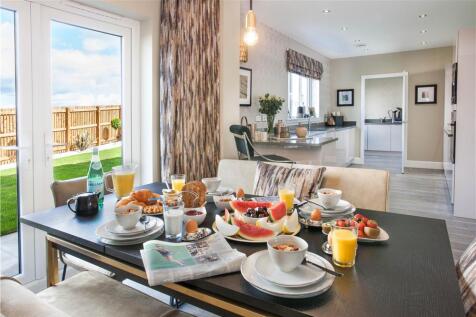

The kitchen and living room both feature french doors and dual aspect outlooks, creating a bright, inspiring ambience, and the dining room is also dual aspect. The private study, practical utility room and downstairs WC maximise convenience, while upstairs two of the four bedrooms are en-suite. ...

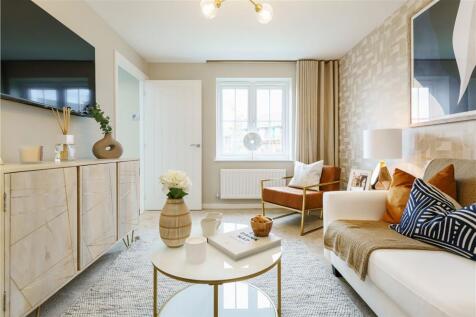
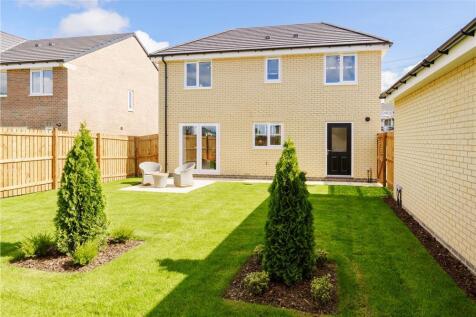
The L-shaped, dual aspect family room, extending into a galley-style kitchen, presents a fascinating space that changes character as you pass through a dining area with french doors. There is a walk-in hall cupboard, a laundry and the en-suite principal bedroom includes a dressing room. Plot 91...
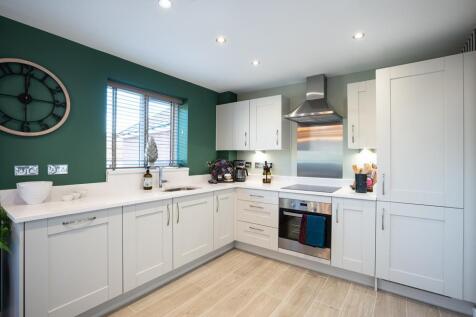

The lounge, kitchen and one of the three bedrooms are dual aspect, with french doors enhancing the bright appeal of the dining area. The principal bedroom is en-suite, a downstairs WC complements the family bathroom and spacious cupboards are provided in the hall and kitchen. Plot 295 Tenure: ...
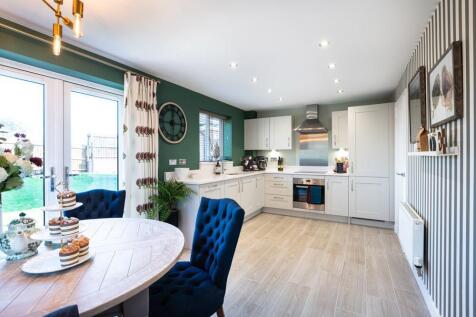
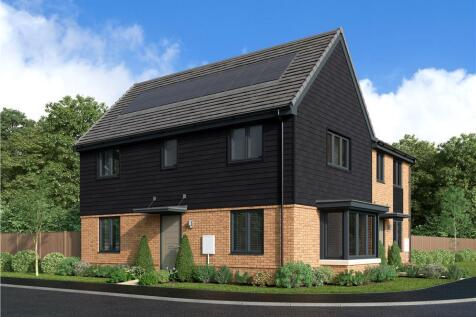
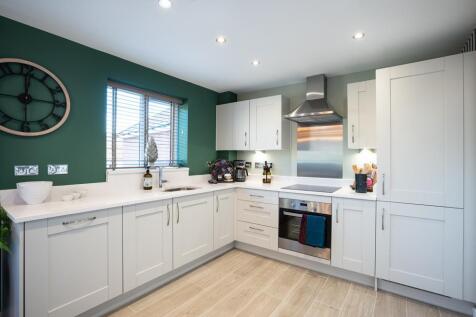
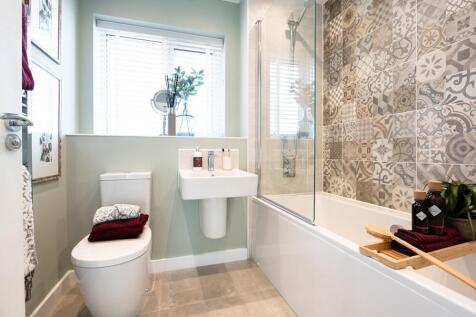
The lounge, kitchen and one of the three bedrooms are dual aspect, with french doors enhancing the bright appeal of the dining area. The principal bedroom is en-suite, a downstairs WC complements the family bathroom and spacious cupboards are provided in the hall and kitchen. Plot 295 Tenure: ...

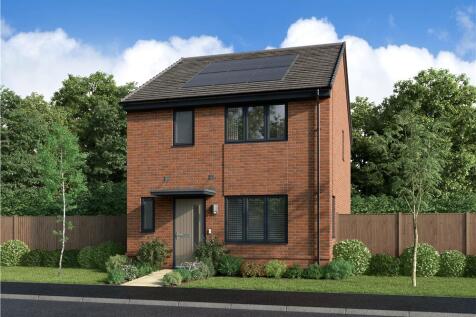
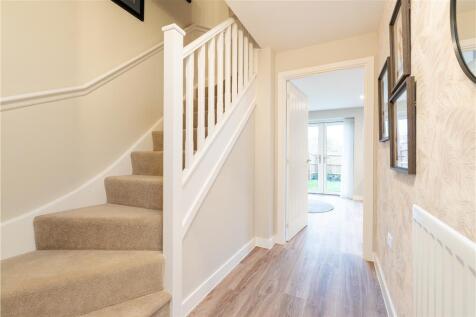
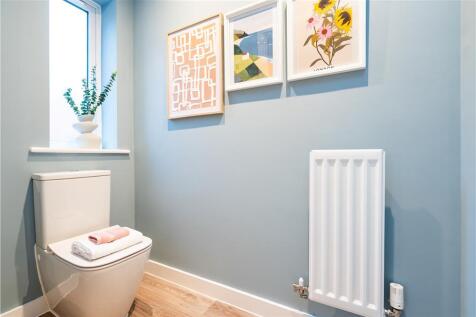
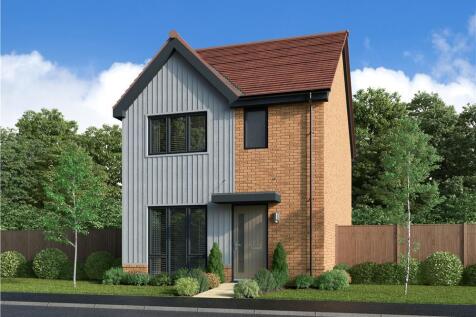
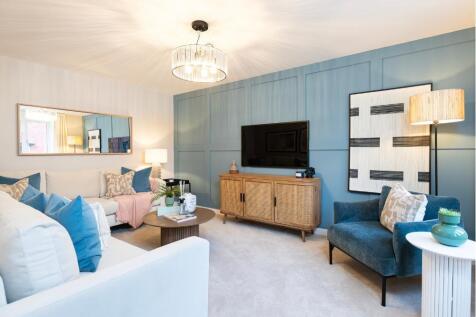
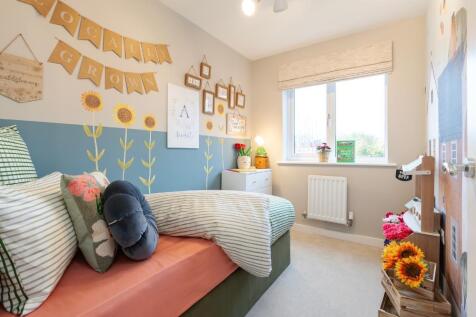
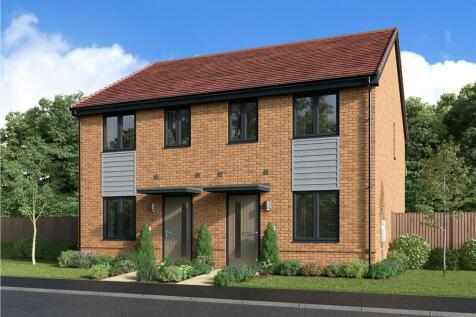
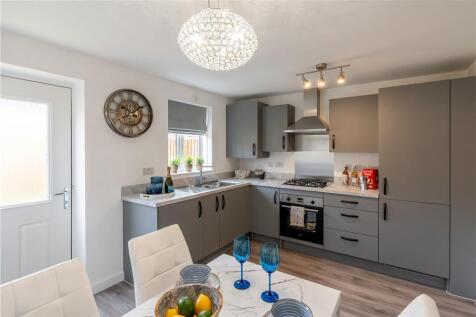
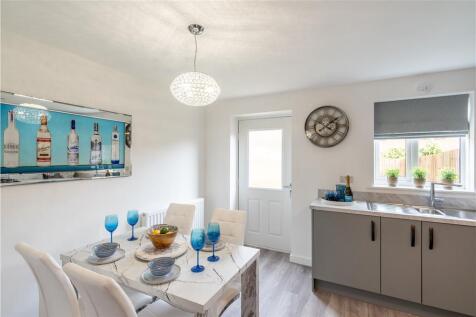
The comfortable lounge shares the ground floor with a bright, practical kitchen where feature french doors add a focal point to the dining area. Upstairs, the three bedrooms include an en-suite principal bedroom with a spacious cupboard, and a downstairs WC complements the family bathroom. This h...
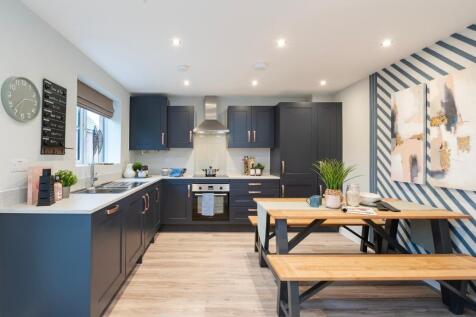
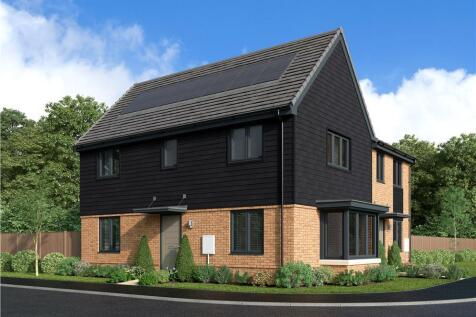
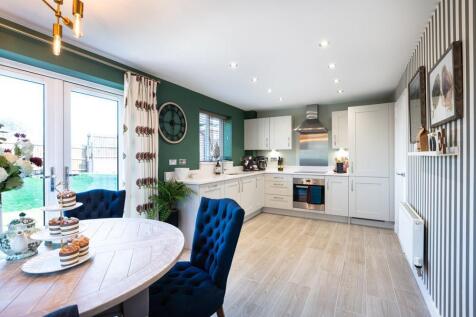
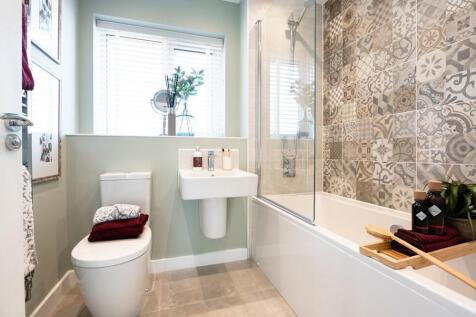
The lounge, kitchen and one of the three bedrooms are dual aspect, with french doors enhancing the bright appeal of the dining area. The principal bedroom is en-suite, a downstairs WC complements the family bathroom and spacious cupboards are provided in the hall and kitchen. Plot 144 Tenure: ...

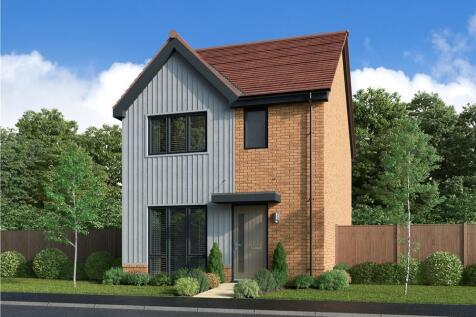
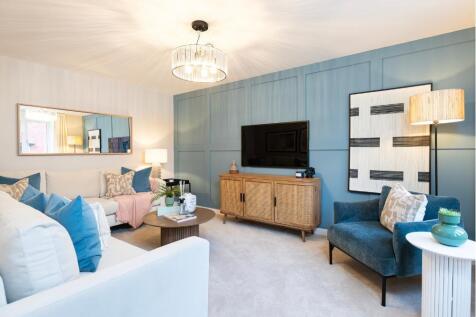
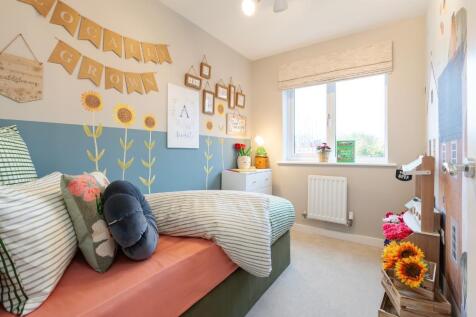
The comfortable lounge shares the ground floor with a bright, practical kitchen where feature french doors add a focal point to the dining area. Upstairs, the three bedrooms include an en-suite principal bedroom with a spacious cupboard, and a downstairs WC complements the family bathroom. This h...


The comfortable lounge shares the ground floor with a bright, practical kitchen where feature french doors add a focal point to the dining area. Upstairs, the three bedrooms include an en-suite principal bedroom with a spacious cupboard, and a downstairs WC complements the family bathroom. This h...