Properties For Sale in BA11 4GD
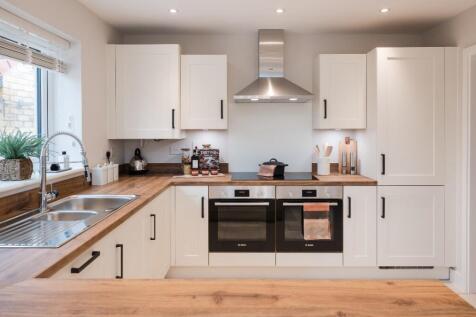

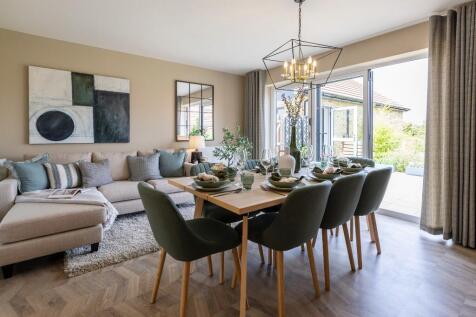
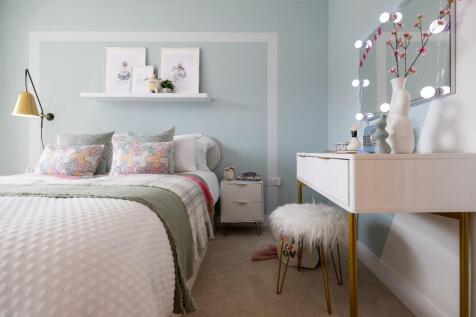
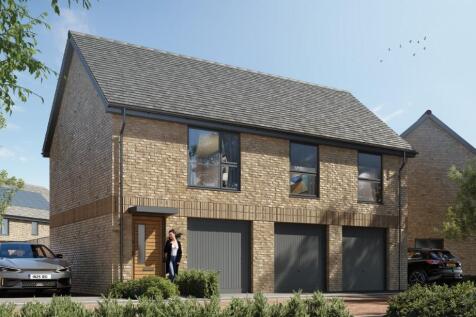
*£10,000 WORTH OF UPGRADES INCLUDED IN THE PLOT* Plot 129- The Kelston is an impressive five bedroom home boasting a spacious open plan kitchen, dining/family area, UTILITY room study and downstairs WC. Externally there is a turfed rear garden, single GARAGE and parking.

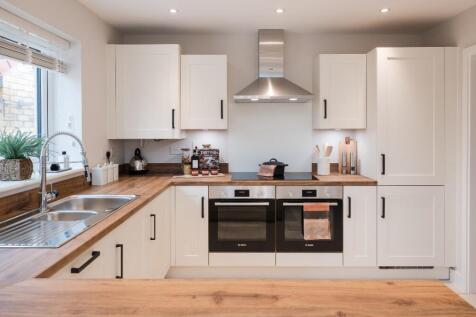
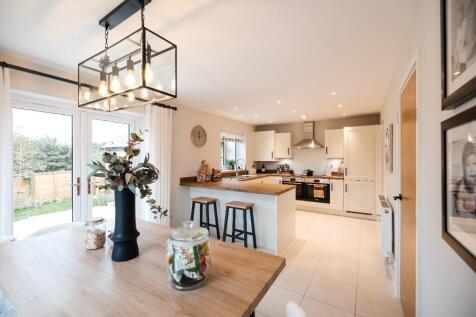
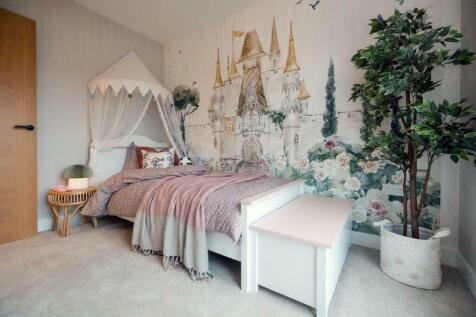
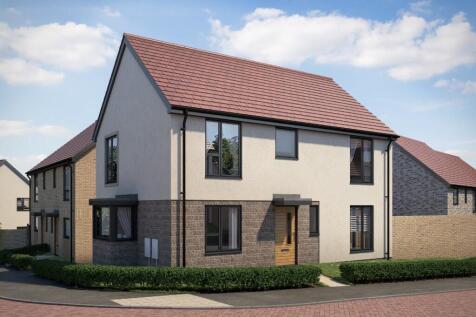
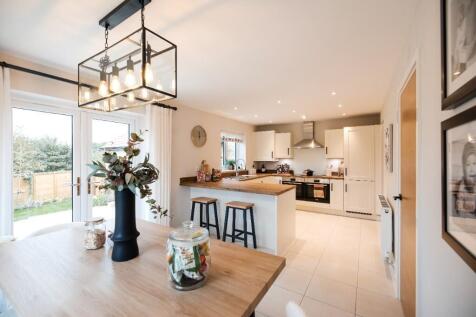
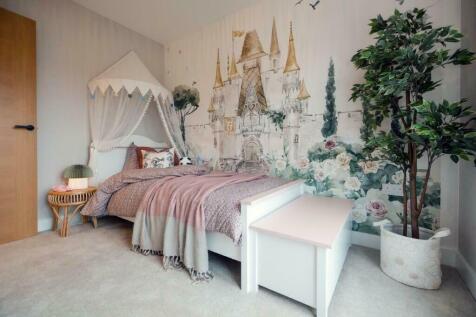
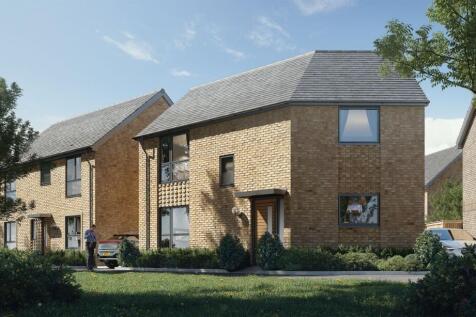
*NEW RELEASE* Plot 151- The Ashton is a spacious four-bedroom detached home, thoughtfully designed for modern family living. Featuring a bay-fronted living room, separate study, open-plan kitchen/dining area with bi-fold doors, utility room, en-suite principal bedroom, garage and two parking spaces
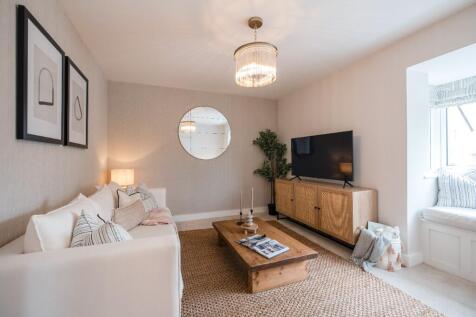
 |
| |
| 1/18
1/18


Interact with the virtual reality tour and contact Forest Marble 24/7 to arrange your viewing of this gorgeous four-bedroom family home. Set within the highly popular Keyford Meadows Development. The generous entrance hall provides access to the main reception rooms, first floor and downstairs W/...
 ||1/21


Interact with the virtual tour and contact Forest Marble 24/7 to schedule your viewing of this stunning modern town house that sits on the Sothern fringe of Frome. The property was constructed in 2024 and offers four bedrooms, en-suite facilities and generous living spaces laid out across three f...
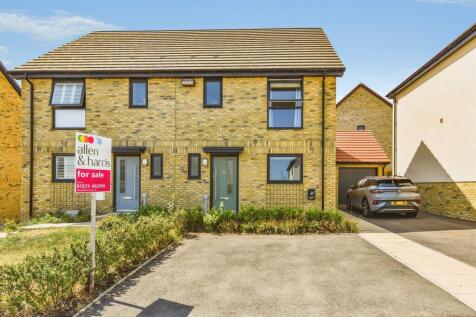
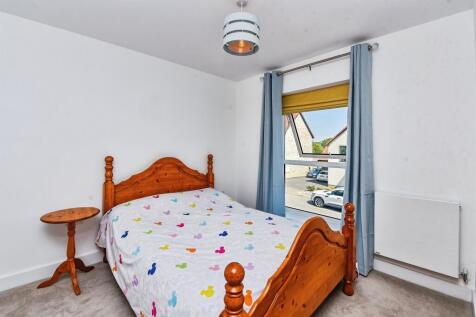


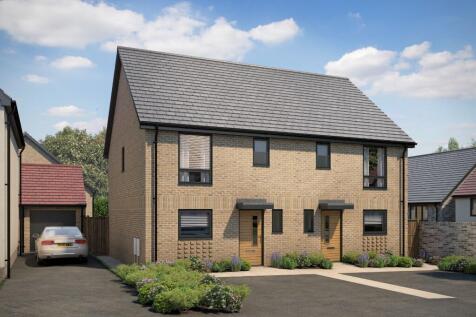
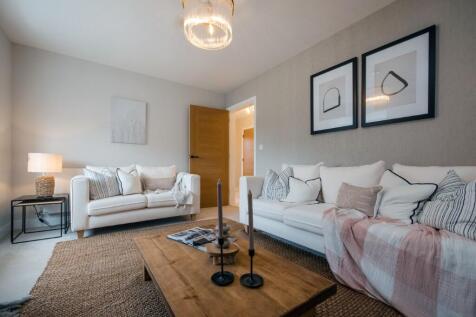
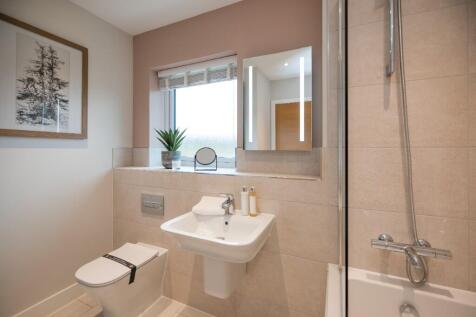
*NEW RELEASE* Plot 156 - The Westonbirt is a desirable semi-detached three bedroom home, thoughtfully designed for modern living. Featuring integrated appliances, two allocated parking spaces and an energy-efficient air source heat pump, this home offers comfort and efficiency throughout.