Properties For Sale in TN39 4LW

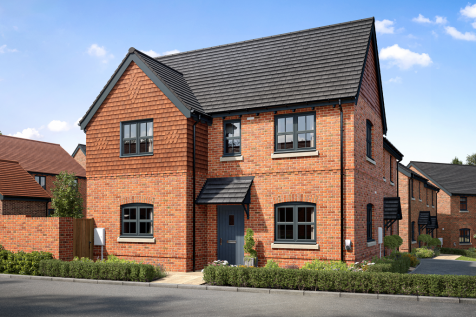

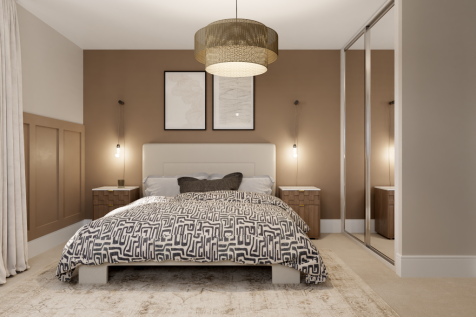
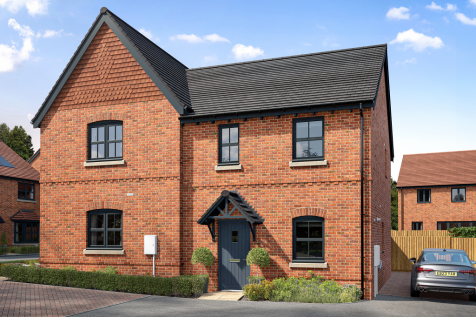
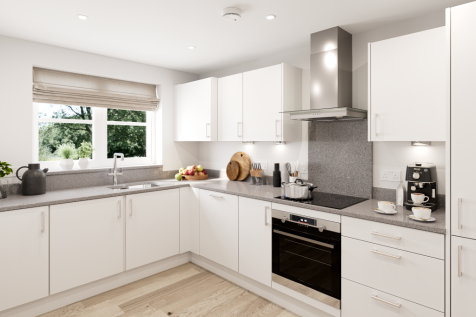
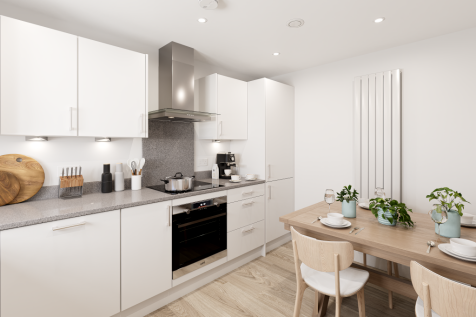
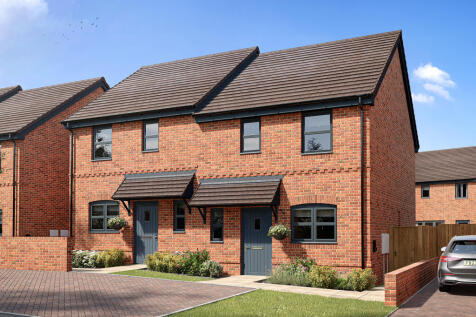
Perfectly-proportioned, the Stonehaven has a stylish open plan kitchen/dining room with bi-fold doors leading into the garden and a separate front-aspect living room. It also features two good-sized bedrooms, both with an en suite.

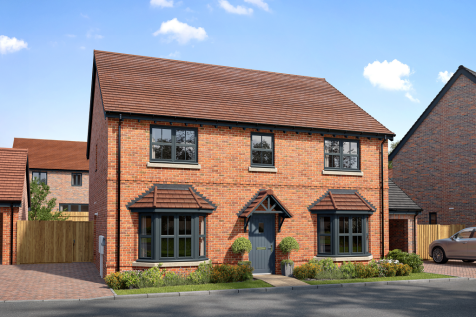
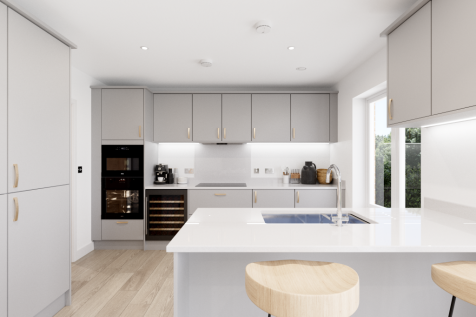

The Barmouth has five bedrooms, three bathrooms, an open-plan kitchen/dining/family room, and separate living and dining rooms. There’s scope for a home office, a guest bedroom, and a playroom. Bi-fold doors to the garden make the most of the outside space, too.
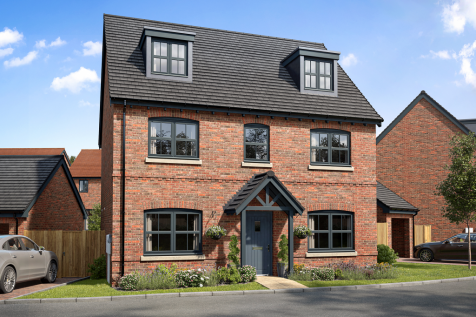
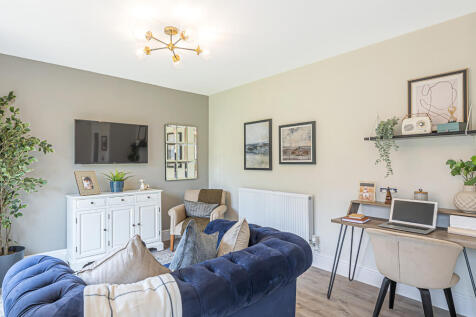
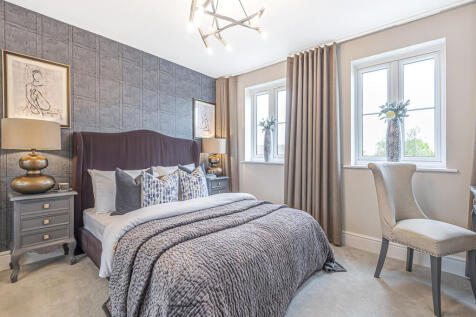
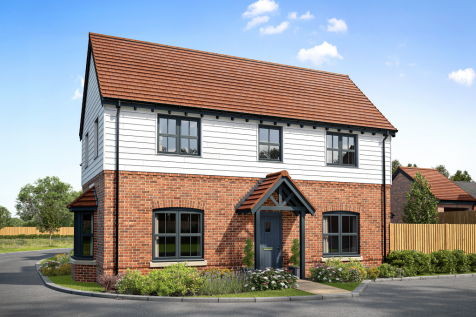
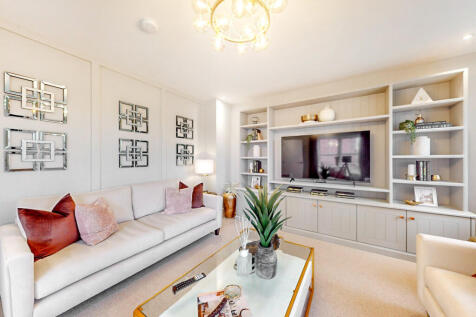

A huge open-plan kitchen/dining room that incorporates a snug, an island, and bi-fold doors to the garden. There’s a separate living room, a utility room, three bathrooms, a dressing room to bedroom one, and a garage. This is a wonderful new home with enhanced specifications.
 |
| 1/33
1/33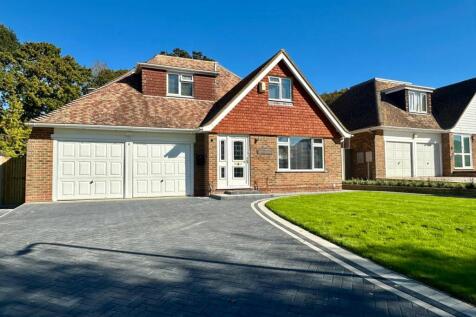
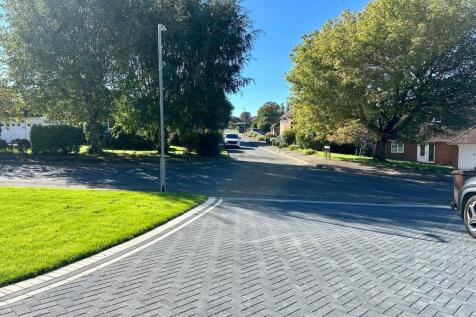
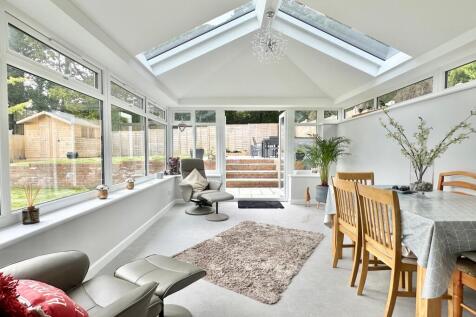
This impressive detached chalet bungalow features particularly spacious and versatile accommodation with a stunning landscaped rear garden! The property boasts three reception rooms, a kitchen/breakfast room, two bathrooms, four bedrooms, a double garage and off-road parking!
 |1/26
|1/26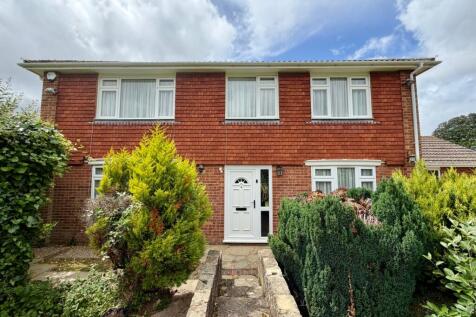


This exceptionally spacious detached house occupies a generous plot just over a mile from the highly sought-after village of Little Common. Offering versatile and well-proportioned accommodation throughout, the property features three reception rooms, a fitted kitchen, and a ground-floor bedro...
|1/23


Greystones Estate Agents are delighted to offer for sale this beautifully presented and spacious THREE DOUBLE BEDROOM "Larkin" built CHALET HOUSE which is situated in this sought after cul-de-sac within the sought after West Bexhill. Benefits and accommodation comprise of an entrance hall, clo...

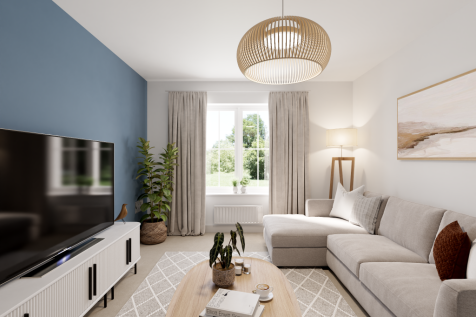
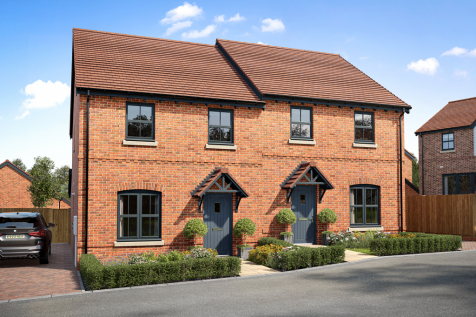


There’s a bright, open-plan kitchen/dining room complete with a stunning island and bifold doors leading to the garden. There’s also a front-aspect living room, a WC and a separate utility room. The first floor has three bedrooms, one with an en suite, additional storage and a sleek modern bathroom.
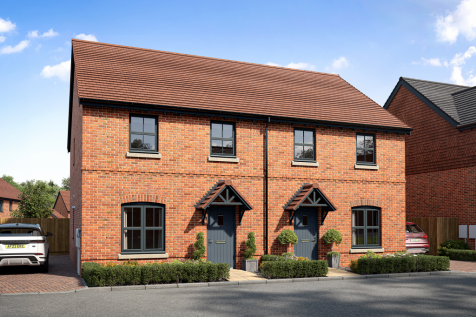
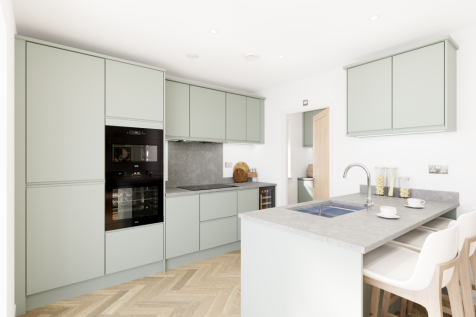

The Sandbanks features an open-plan kitchen/dining room with a sleek kitchen island that doubles as a breakfast bar. The space is completed with doors leading into the garden. There’s a separate living room and a utility and WC. Upstairs, you’ll find three bedrooms, one with an en suite.
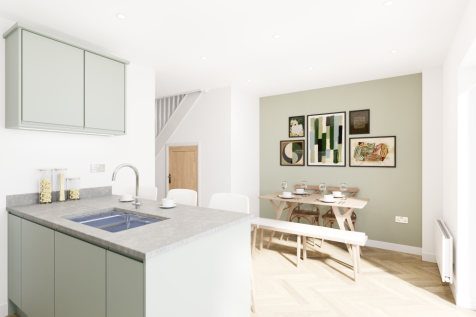
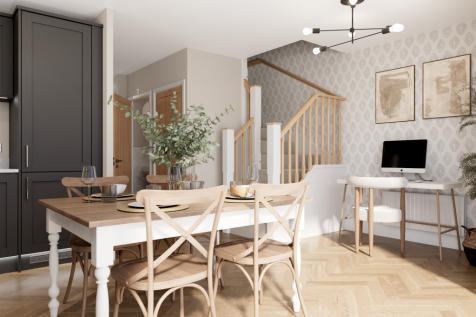
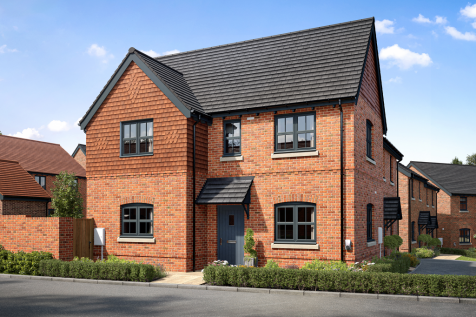
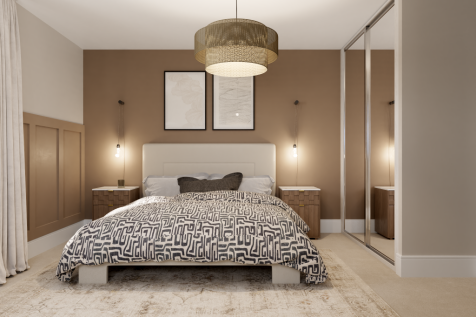
Perfectly-proportioned, the Stonehaven has a stylish open plan kitchen/dining room with bi-fold doors leading into the garden and a separate front-aspect living room. It also features two good-sized bedrooms, both with an en suite.
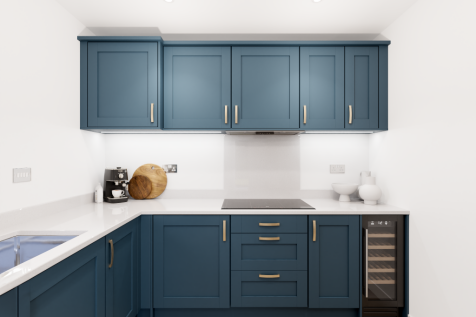
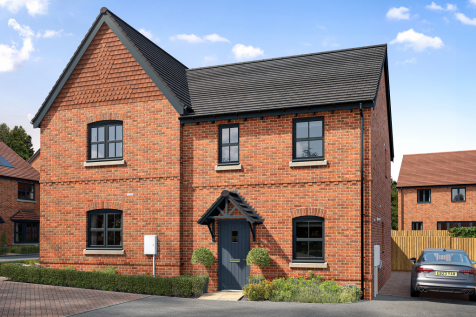
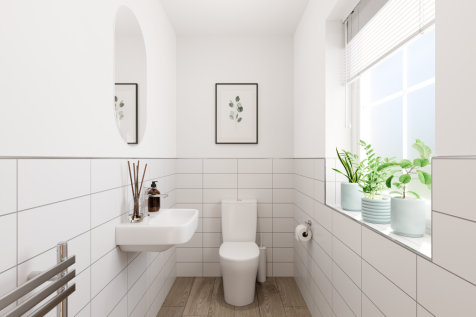
Step into the Harlyn featuring an open plan kitchen and dining room ideal for entertaining, as well as a bright and airy living room that brings the outdoors in through doors leading to the garden. The first floor is home to two generously-sized bedrooms, two en suites and ample storage.
Perfectly-proportioned, the Stonehaven has a stylish open plan kitchen/dining room with bi-fold doors leading into the garden and a separate front-aspect living room. It also features two good-sized bedrooms, both with an en suite.