Properties For Sale in Lothlorien, Towcester, Northamptonshire
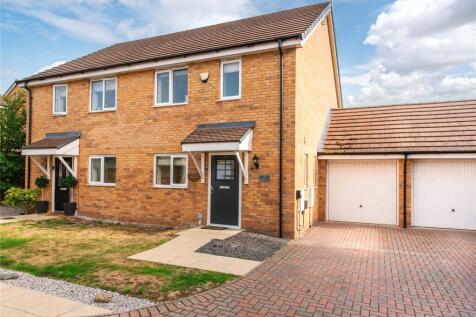
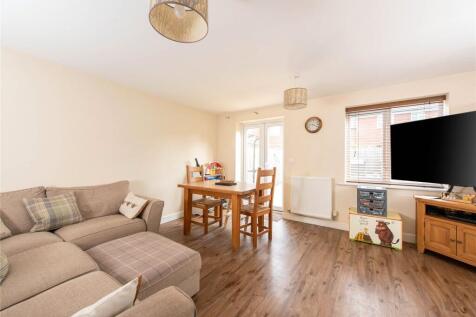
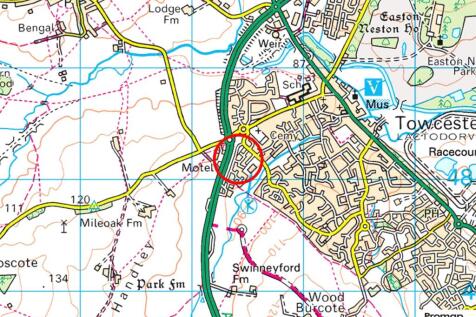
A brick under tile three bedroom semi detached property with a single garage and off street parking for up to two cars. The property was constructed in 2016 and has ground floor accommodation comprising an entrance hall, cloakroom, kitchen/breakfast room and a sitting/dining room. There are three...





 |
| |
| 1/25
1/25
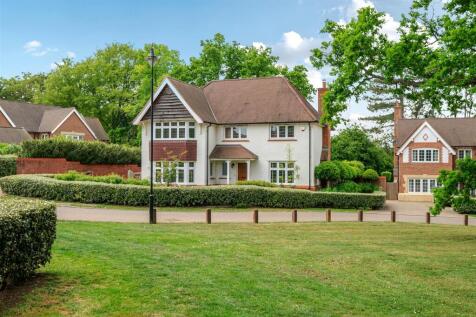
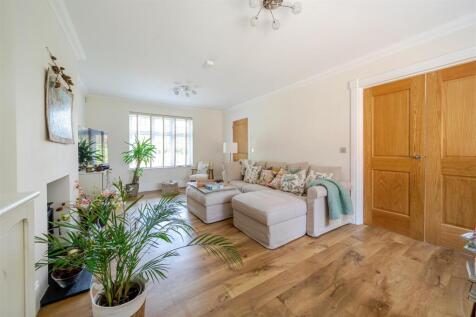
A stunning, detached family home built in 2018 by Redrow Homes beautifully positioned in parkland setting within the popular Burcote Park development, within easy reach of the centre of Towcester. The well appointed accommodation extends to sitting room, study, spacious kitchen/dining room, utili...
 |1/21
|1/21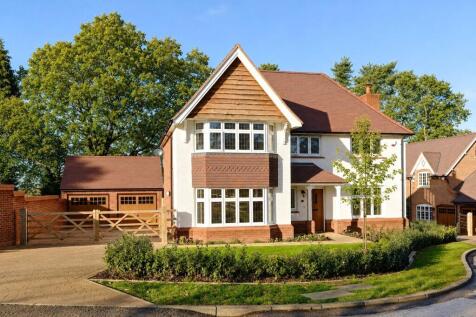
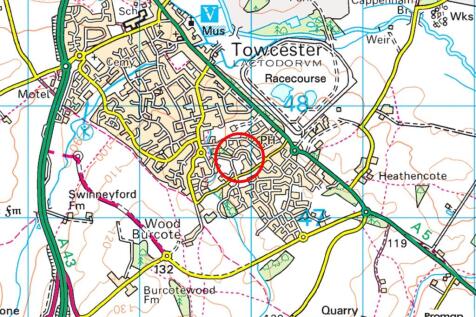
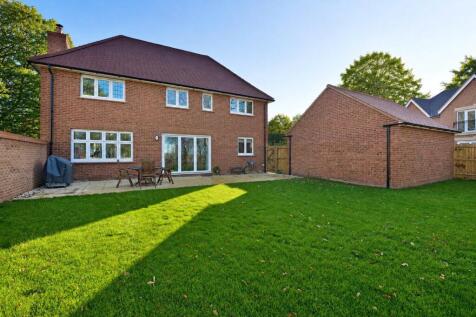
A modern brick under clay tile detached family home with a detached double garage, off street parking for six cars, and gardens. 2 Sharpe Street extends to in excess of 2,150 sq. ft. with accommodation on the ground floor including an entrance hall with a staircase to the first floor landing with...
|1/29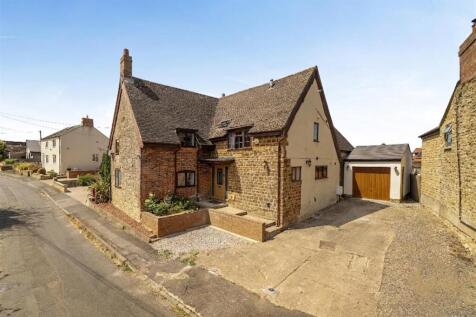

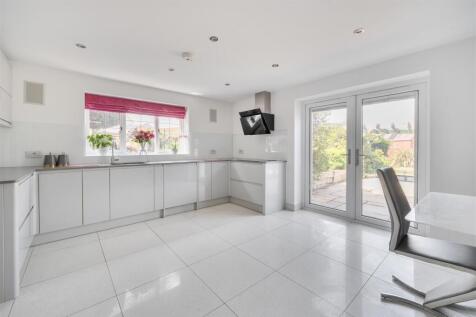
Quietly situated within Wood Burcote, this detached stone and brick cottage combines period charm with modern features. The accommodation has been beautifully refurbished throughout, to include a hallway, kitchen/breakfast room, dining room, sitting room, study, utility and cloakroom. On the firs...


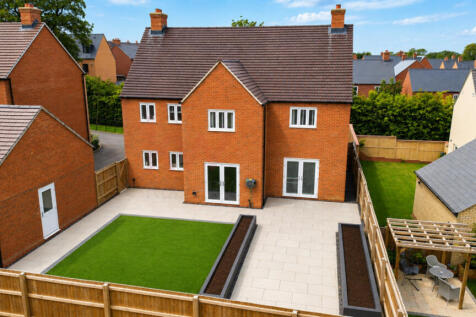
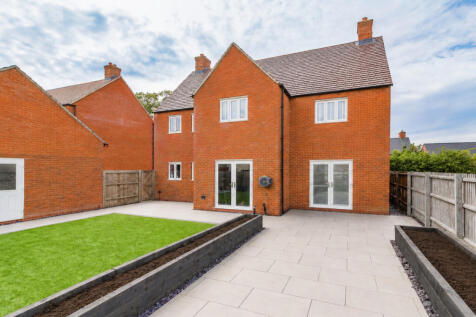
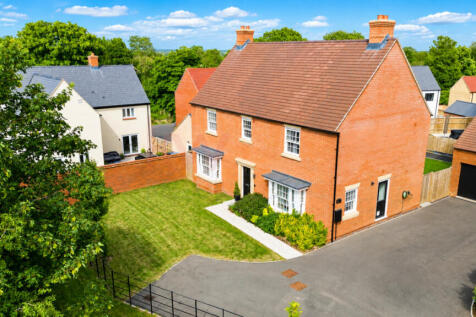



 ||1/40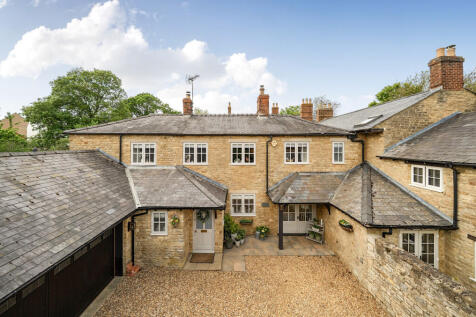
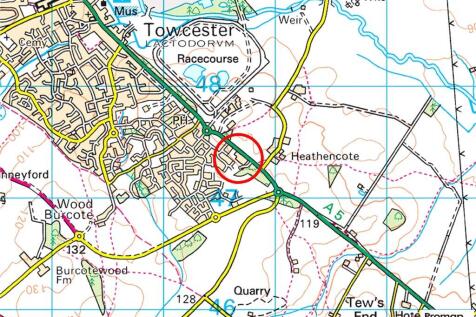
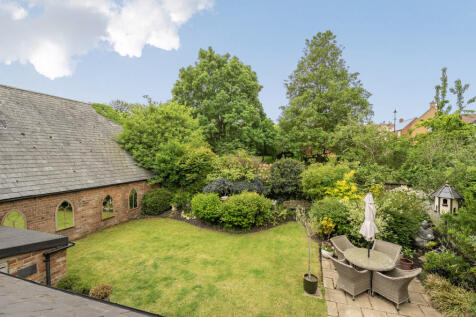
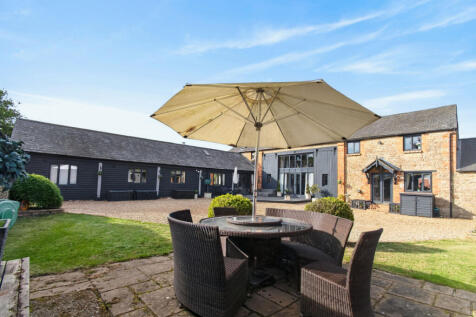
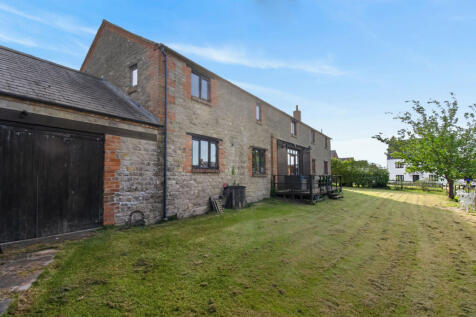
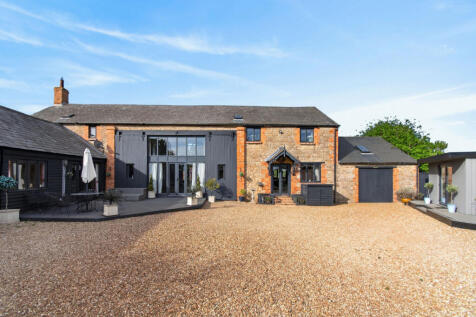
An immaculately presented stone-under-slate barn conversion situated in the charming Hamlet of Heathencote, just outside of the Roman market town of Towcester. Dating back to the 18th century, this property is bursting with character features throughout; in brief this home comprises: entrance ha...
 ||1/33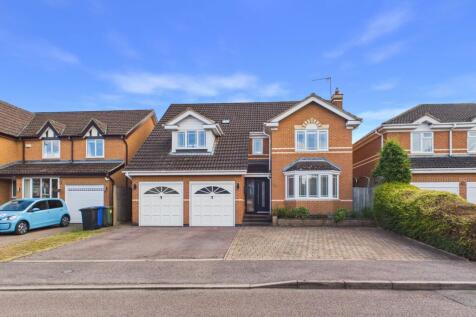
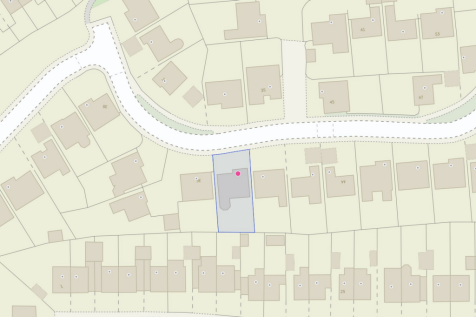

Detached family home on the popular Belle Baulk Estate. Four double bedrooms, three ensuite bathrooms, family bathroom, kitchen/dining room, family room/conservatory, sitting room, study, utility room and cloakroom. Driveway parking for several vehicles, garage & fully enclosed south facing garden.


 ||1/30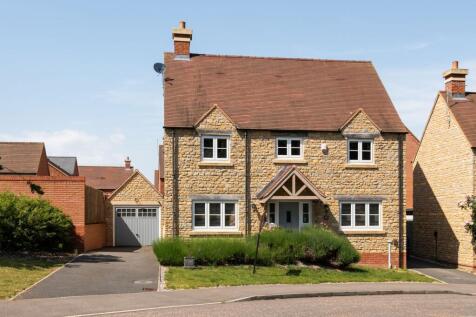
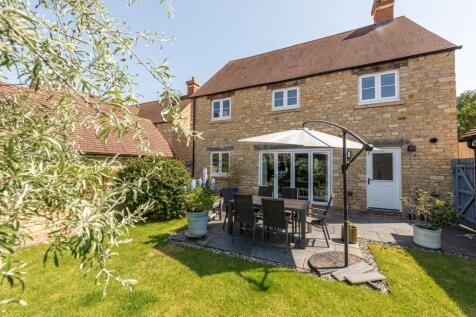
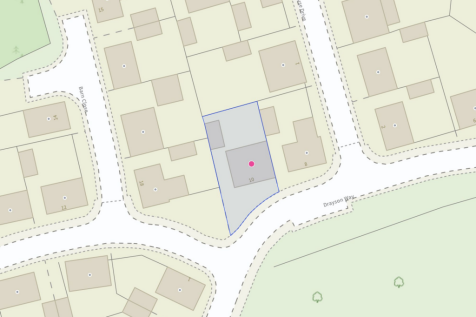
Stone built modern detached family home on the Redrow Wood Burcote development. Four double bedrooms, ensuite to master, bathroom, kitchen/dining/family room, utility room, sitting room and cloakroom. Gardens to front and rear with parking for several vehicles and garage.


 ||1/24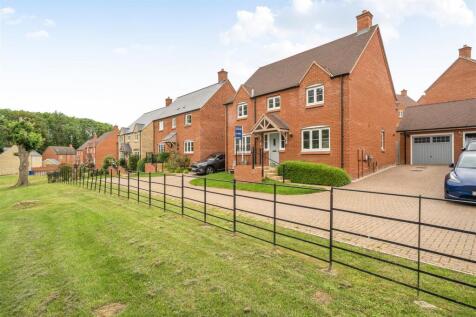
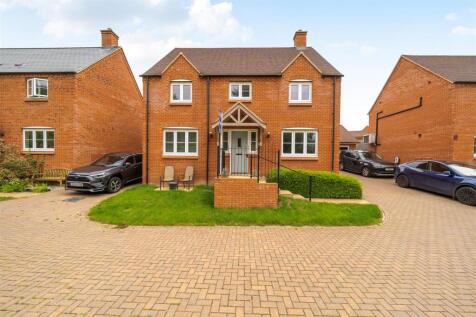
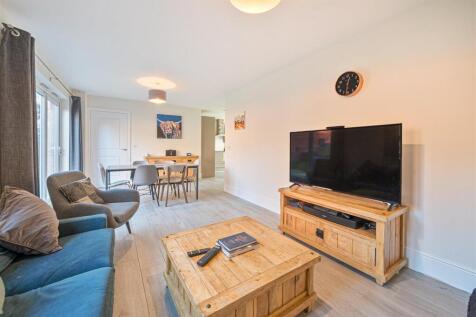
Built by Redrow Homes and situated on the edge of the desirable Wood Burcote development, this detached property is built to their ‘Bay’ design and offers four bedrooms, two bathrooms, a sitting room, an open plan kitchen/dining/family room and utility room. With many upgrades installed from new,...
|1/3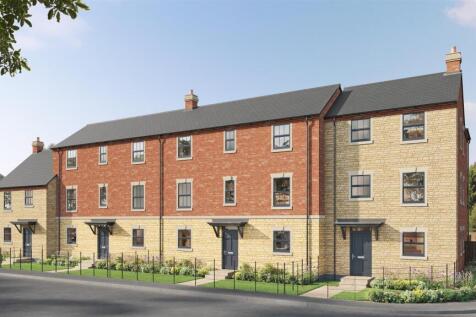

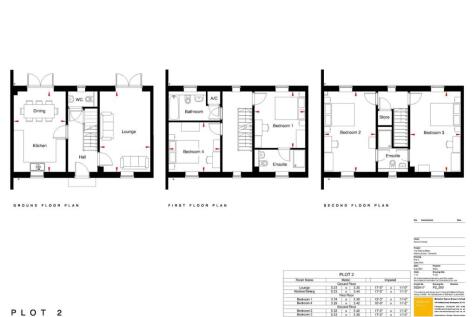
Watling Mews is an exclusive gated community, comprising just six bespoke, individual properties, built to exacting standards by recognised local builders, Fairline Homes. Plot 2 is a three storey, mid-terrace, town house constructed with a mixture of stone and brick with the 1,578 squar...
||1/28

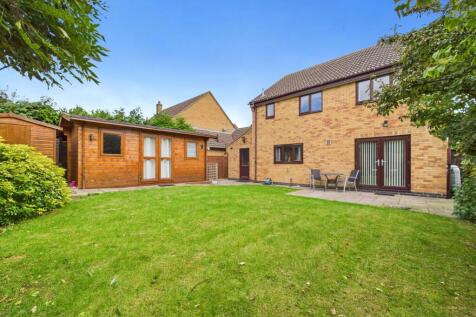
Detached family home situated on the popular Belle Baulk estate. Five bedrooms, ensuite to master, bathroom, kitchen/breakfast room, two reception rooms, garage room, utility room and cloakroom. Driveway parking for several vehicles, garage and fully landscaped garden with studio/office outbuilding.
|1/3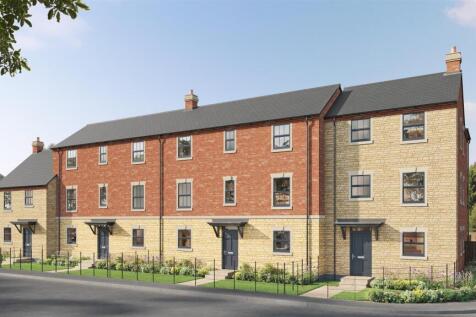
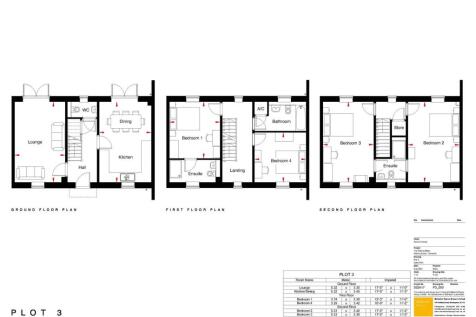

Watling Mews is an exclusive gated community, comprising just six bespoke, individual properties, built to exacting standards by recognised local builders, Fairline Homes. Plot 3 is a three storey, mid-terrace, town house constructed with a mixture of stone and brick with the 1,578 squar...
|1/3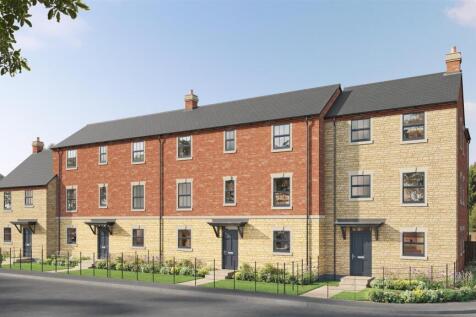

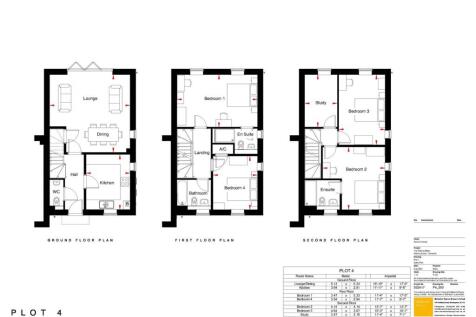
Watling Mews is an exclusive gated community, comprising just six bespoke, individual properties, built to exacting standards by recognised local builders, Fairline Homes. Plot 4 is a three storey, end of terrace, town house constructed with a mixture of stone and brick with the 1,557 sq...
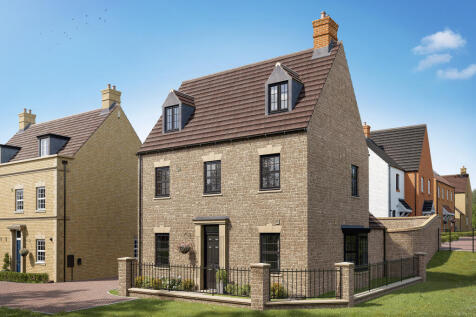
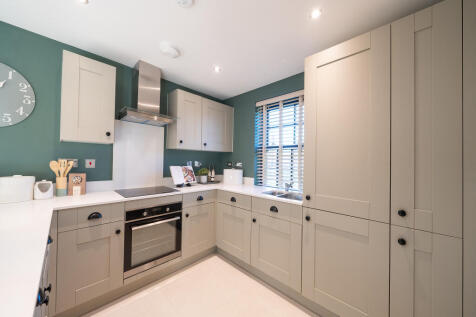
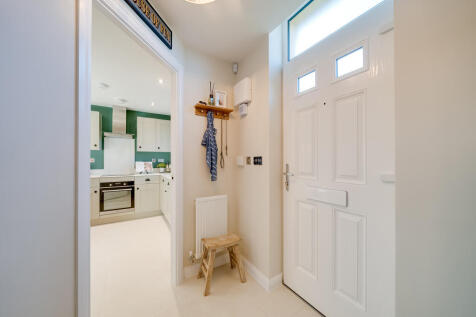
The Blakesley+ is a home with a living room and an open plan kitchen/dining room with French doors. It’s practical too, with a utility, WC and cupboard. To the first floor, bedroom one has an en suite, with the landing leading to bedroom two and the bathroom. Bedrooms three and four are above.

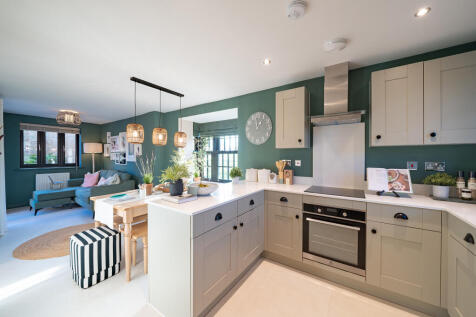 ||1/25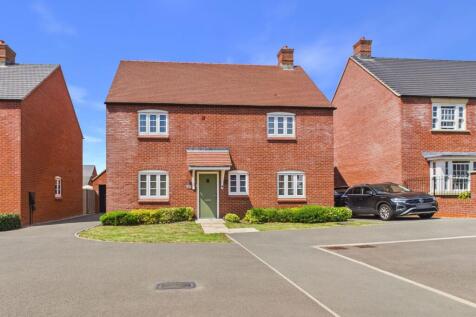

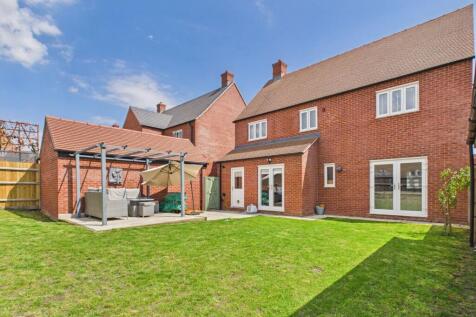
Modern detached family home in a cul-de-sac location on the Towcester Racecourse Estate. Four bedrooms with ensuite to master, family bathroom, kitchen/dining room with utility room, sitting room, family room/study and cloakroom. Garage and tandem driveway parking and fully landscaped garden.
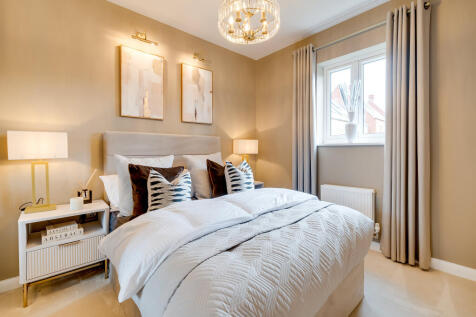
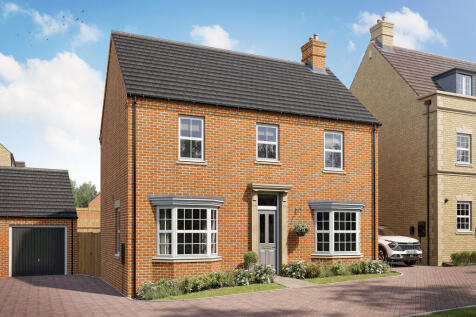

The Halse Bay is a lovely home with a living room with French doors to the garden and an open plan kitchen/dining room. It’s practical too, with a utility and WC. The first floor features a bedroom one with an en suite and the landing leads to the other bedrooms, a storage cupboard and the bathroom.
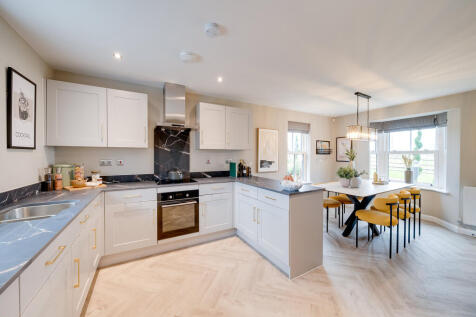 ||1/37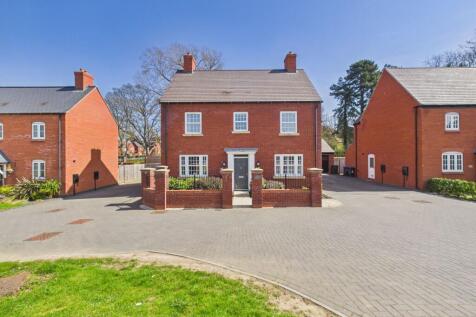
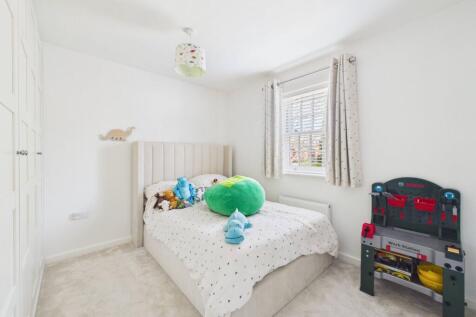
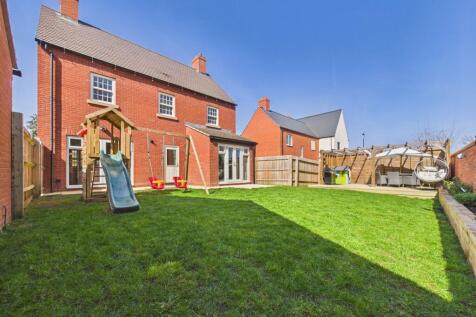
Bespoke detached Bloor home on a small development of five houses backing on to woodland area. Three double bedrooms (originally built as a four bed) with ensuite, bathroom, open plan kitchen/dining/family room, sitting room, utility and WC. Generous landscaped garden, tandem driveway and garage.
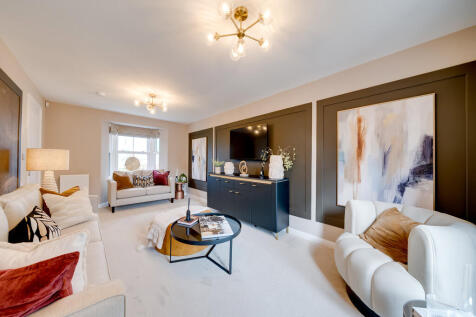
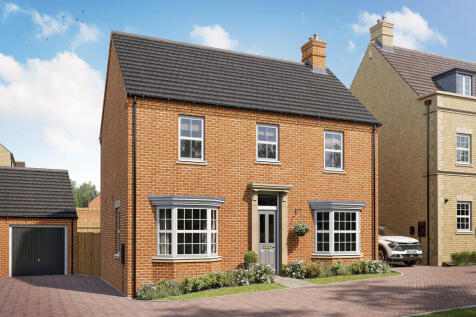
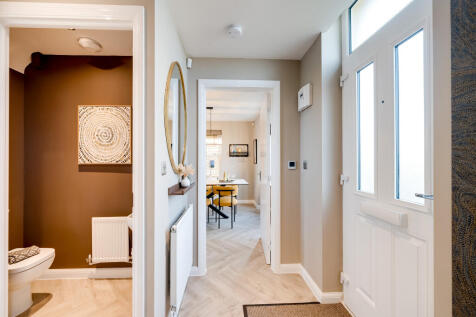
The Halse Bay is a lovely home with a living room with French doors to the garden and an open plan kitchen/dining room. It’s practical too, with a utility and WC. The first floor features a bedroom one with an en suite and the landing leads to the other bedrooms, a storage cupboard and the bathroom.