Properties For Sale by Connells, Sherborne, including sold STC
37 results
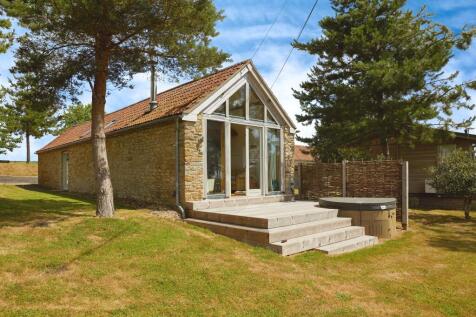

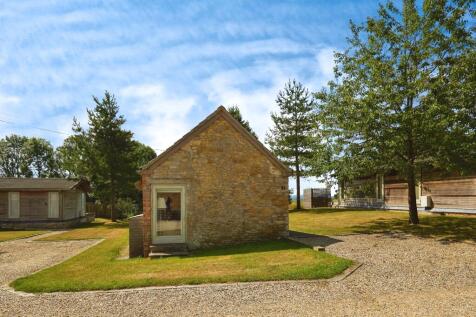
This beautifully presented two bedroom barn conversion blends rustic charm with modern comforts. Featuring vaulted ceilings, exposed beams and exposed stonework. A truly unique holiday home ideal for those seeking a tranquil retreat with standout features. Contact us today to organise a viewing.

 |
| |
| 1/17
1/17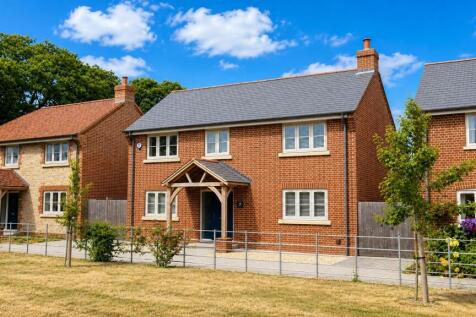
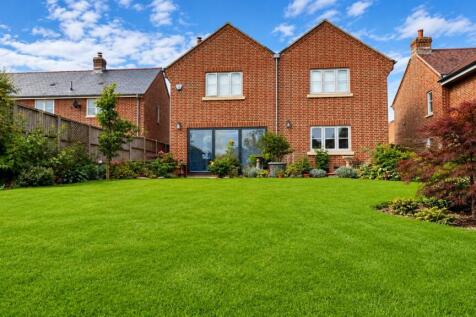
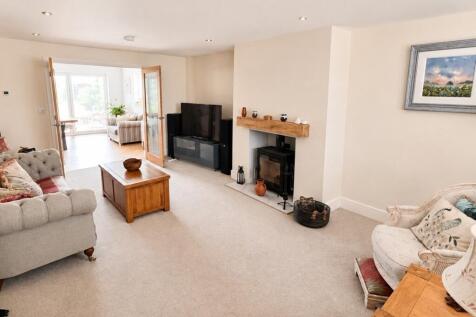
An impressive 2,258 sq ft family home in a peaceful village setting, with excellent access to Sturminster Newton, Sherborne and the Dorset countryside. Generous accommodation, beautiful landscaped garden and a excellent EPC, this substantial property offers space and a quality of life.
Key features
- Exclusive Village Development
- Exceptional Detached Family Home
- Four Double Bedrooms
||1/19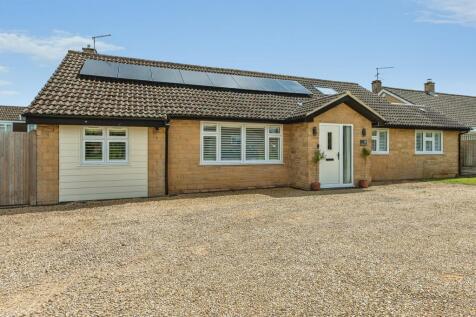


Fully renovated and extended four-bedroom detached bungalow in sought-after Sherborne, offering modern, energy-efficient living. Features an open-plan kitchen/diner, lounge with cinema system, 2 offices, underfloor heating, solar with Tesla Powerwall, landscaped garden with BBQ and driveway parking.
Key features
- Under floor heating throughout
- 10.8kW solar system with Tesla Powerwall
- Landscaped garden to the rear with built in BBQ area
||1/20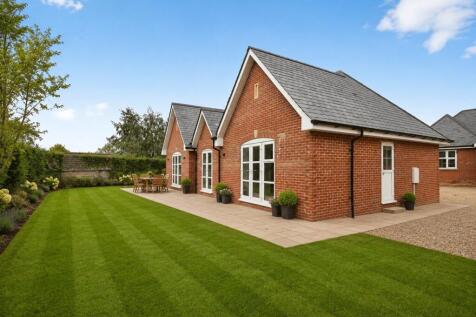
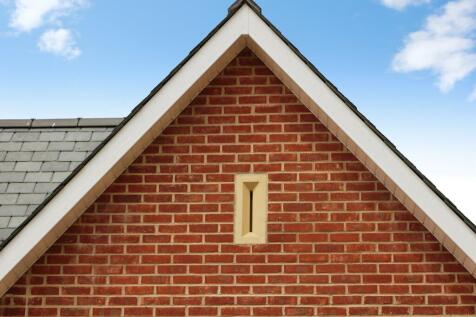
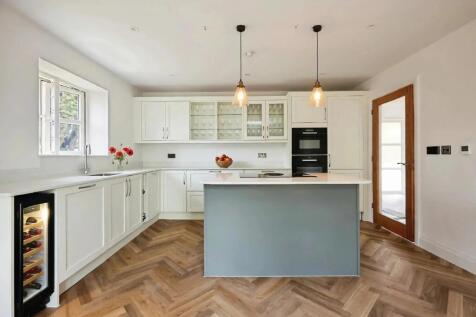
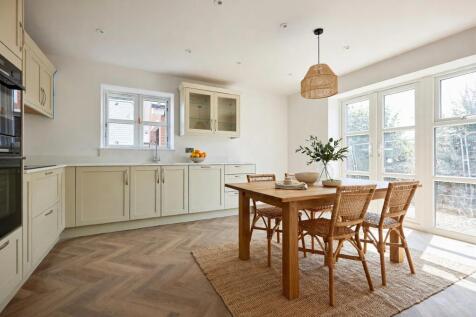
A sleek and spacious brand new three-bed detached bungalow offering high-spec, energy-efficient single-storey living, finished with a refined contemporary aesthetic and premium materials throughout to create an impressively polished modern home.
Key features
- 1,012 sq ft of beautifully designed single-storey accommodation
- Generous wrap-around private garden with extensive porcelain patio
- Impressive c230sqft (21.4m² ) open-plan kitchen/dining room with bespoke Haydown shaker-style kitchen
|1/16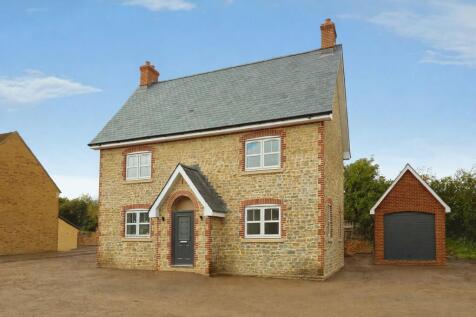
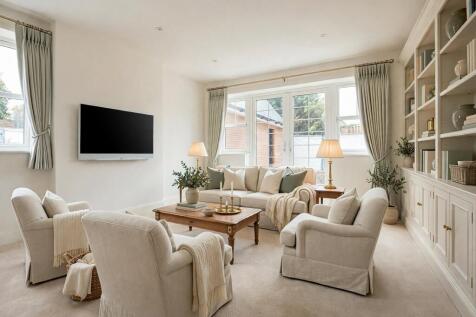
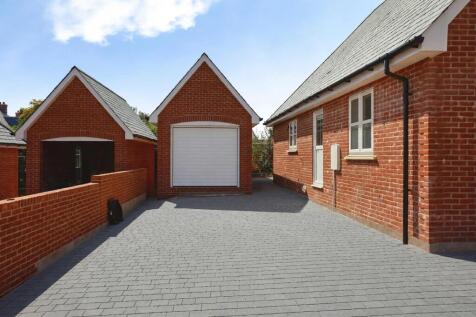
Contemporary styling meets calm, country elegance throughout this refined home. Generous rooms, quality finishes and a bright, balanced layout elevate every day. A standout opportunity in a well-connected, desirable neighbourhood.
Key features
- 1,335 sq ft of beautifully designed accommodation
- Detached garages with private driveway parking for at least 2 vehicles
- Part exchange available*
|1/19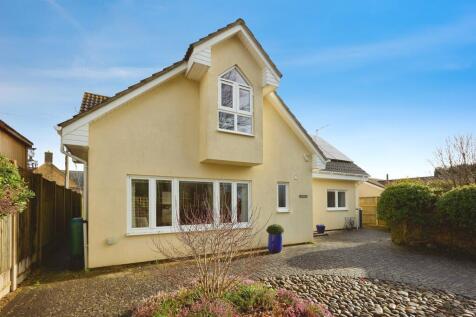
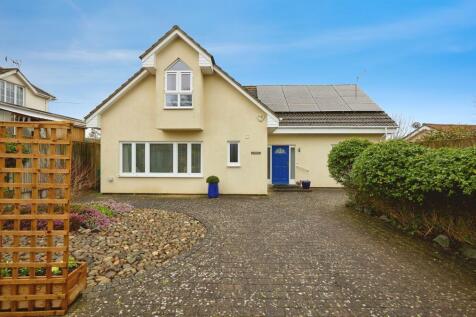

Chain free detached chalet bungalow with three double bedrooms, including two en-suite on the ground floor. Spacious living accommodation, downstairs WC, parking for 5-6 vehicles and solar panels with feed-in tariff. Immediate move-in opportunity.
Key features
- Spacious Chalet bungalow
- Versatile living accommodation
- Two ground-floor double bedrooms, both ensuite
||1/13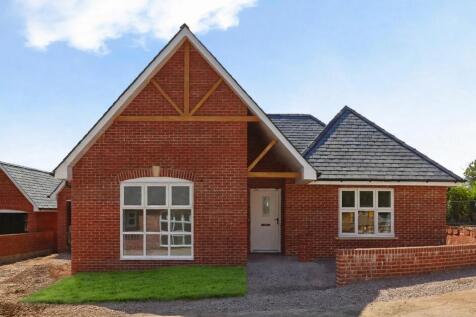
A statement home of rare modern luxury, this brand-new three-bed detached bungalow has been crafted with the calibre, precision and quiet grandeur. Its expansive single-storey layout is defined by architectural clarity and indulgent flow, wrapped in a palette of premium natural materials.
Key features
- Worcester Bosch air source heat pumps and EV charging points.
- Underfloor heating systems with thermostatic controls
- Premium internal finishes including hard flooring, fitted carpets and oak-style doors
||1/18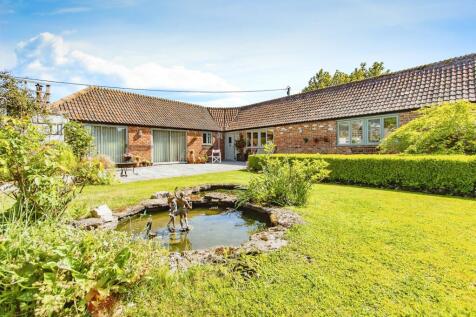
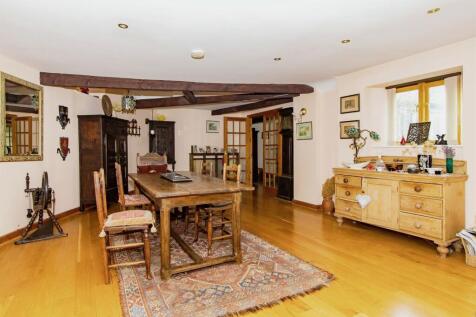
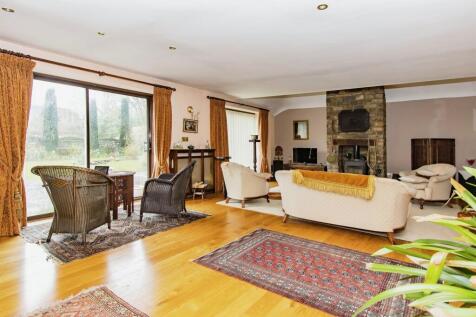
Charming single-storey barn conversion in a peaceful setting, featuring a stunning 45ft lounge with log burner and exposed beams, 4 bedrooms (including en-suite), a family bathroom, beautiful gardens, extensive parking, and a carport. Call now to view.
Key features
- Four bedrooms
- Barn Conversion
- Rural setting
||1/25


A spacious four/five-bedroom detached home in the popular village of Henstridge, featuring a lounge, conservatory, generous kitchen/diner, and a versatile annexe/home office with separate entrance and shower room. Benefiting from a double garage, driveway parking, and a superb tiered rear garden.
Key features
- Four/five-bedroom detached family home
- Double garage and driveway parking
- Versatile annexe/home office with separate entrance
||1/21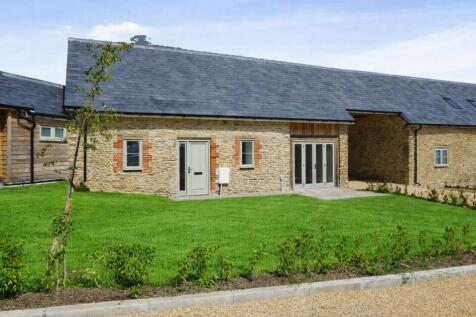
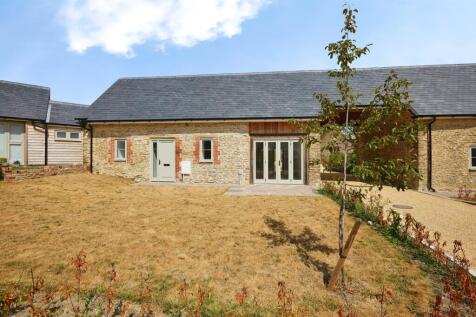
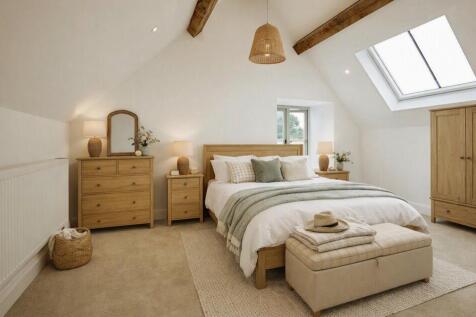
FINAL RELEASE! A rare, final opportunity to secure a masterfully crafted Dorset barn residence, where heritage stonework, soft-sage bespoke joinery and estate-level detailing come together to create a quietly spectacular rural home of exceptional calibre.
Key features
- No Onward Chain
- Prime Dorset location
- South-facing front garden with terrace and rear garden access
||1/17
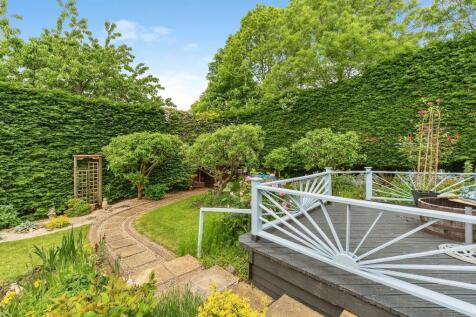
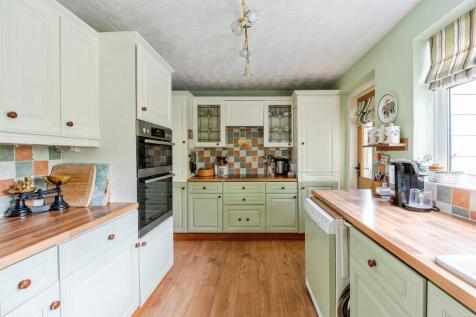
Four-bedroom detached home with ground floor bedroom, bathroom and separate shower room, plus three bedrooms upstairs. Includes garage, carport, driveway and a mature landscaped garden.
Key features
- Versatile four-bedroom detached home with flexible living space across two floors
- Ground floor bedroom ideal for guests, home office, or multi-generational living
- Double garage, carport, and driveway parking for up to three vehicles
||1/19
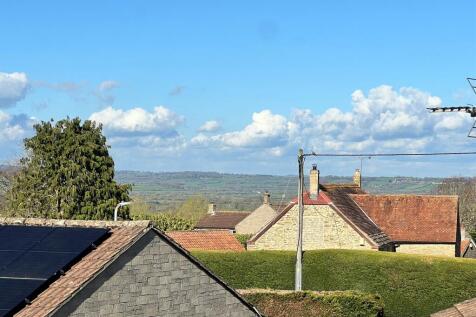

CHAIN FREE village location property in Templecombe with two reception rooms, kitchen and utility room on the ground floor. Upstairs are 4 bedrooms with ensuite to the master bedroom and family bathroom. with driveway parking and rear garden this is one not to be missed.
Key features
- CHAIN FREE
- Kitchen/diner
- Utility room
|1/17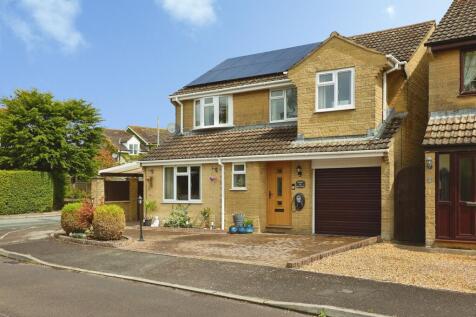
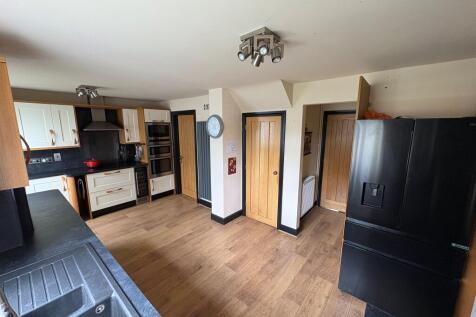
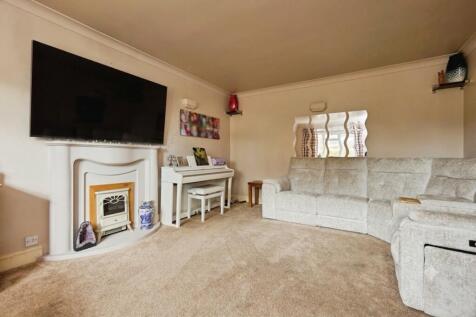
Detached house with lounge, kitchen, family room and conservatory/dining room, plus cloakroom. Three bedrooms (en-suite to main) and family bathroom. Ample parking, carport with EV charger, and low-maintenance garden with summer house.
Key features
- Multiple reception rooms including conservatory/dining room
- Ample parking with carport and EV charger
- Low-maintenance garden with summer house
|1/15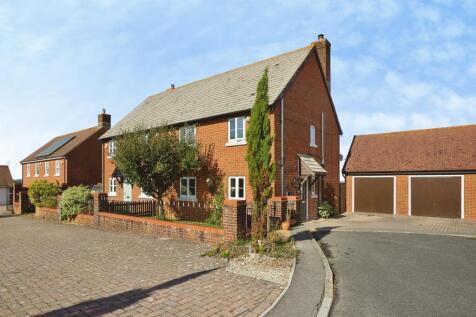
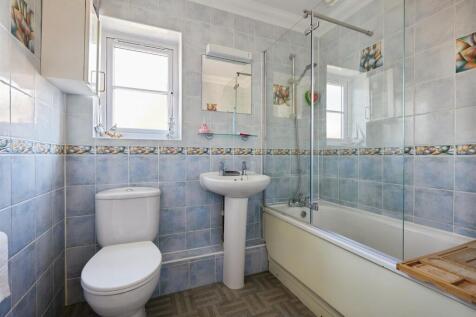
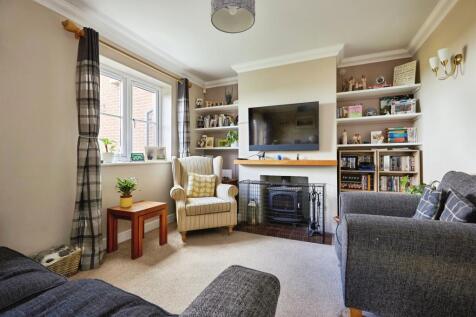
Situated in the village of Pulham, this three-bedroom semi-detached home offers two reception rooms, an ensuite to the main bedroom, a rear garden, driveway parking, and a double garage. Ideal for families seeking village living.
Key features
- Double garage and driveway parking
- Sought-after village location in Pulham
- Two reception rooms
||1/17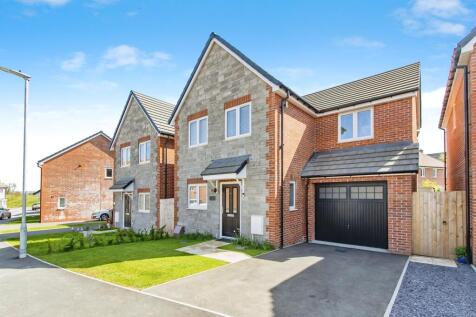
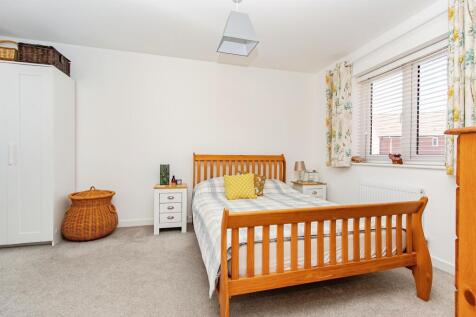
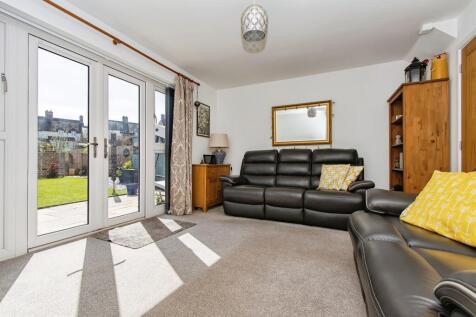
A three bedroom detached house in the village of Templecombe with a garage with parking in front, garden to the rear, lounge, kitchen and cloakroom on the ground floor. Upstairs are the three bedrooms, family bathroom and ensuite to the master bedroom. Contact us to arrange a viewing.
Key features
- Detached family home
- Garage and driveway
- Ensuite to master bedroom
|1/16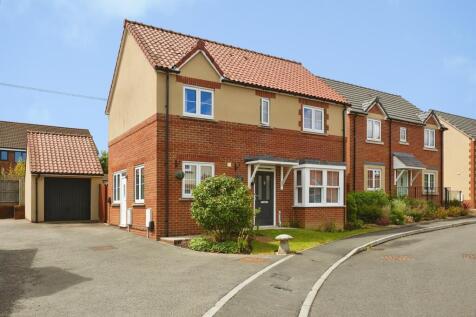
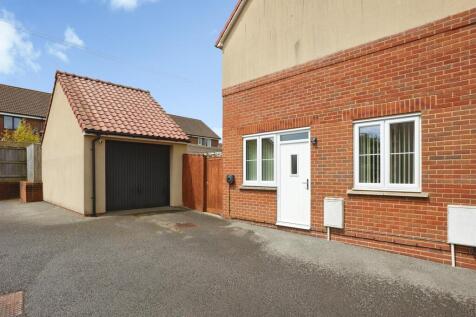
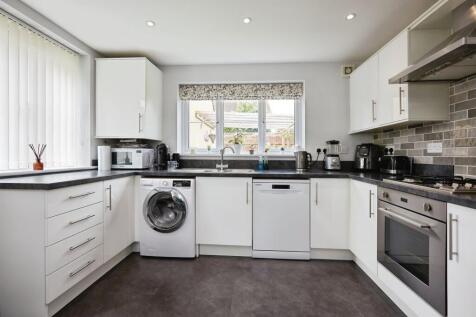
Three-bedroom detached home in Milborne Port with lounge, kitchen, WC, main bedroom with ensuite, family bathroom, rear garden, parking for two cars, and a garage.
Key features
- Garage and parking for two cars
- Three-bedroom detached home
- Main bedroom with ensuite
||1/13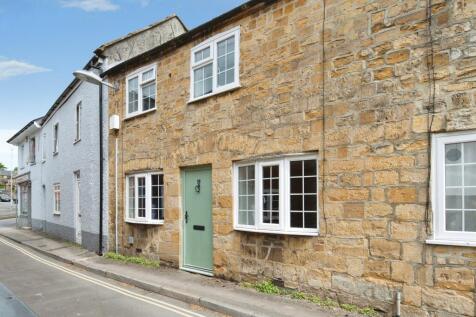
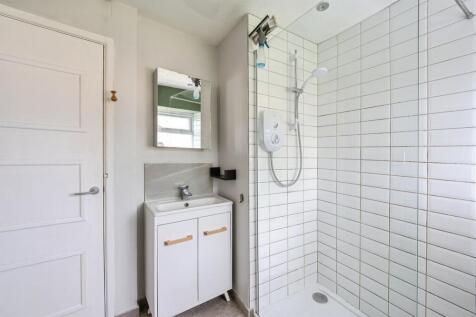
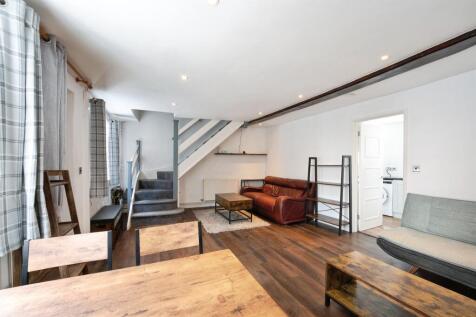
A three-bedroom terraced home offered with NO ONWARD CHAIN located in the heart of popular Sherborne. The property offers a lounge, kitchen and lean-to leading to a low-maintenance rear garden on the ground floor, with two bedrooms and a shower room upstairs—ideal for town-centre living.
Key features
- No onward chain
- Terraced property in the heart of Sherborne
- Two well-proportioned bedrooms and third bedroom/study
|1/16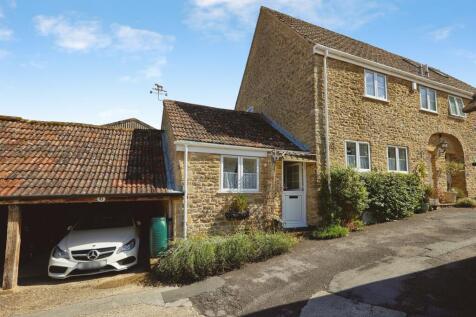
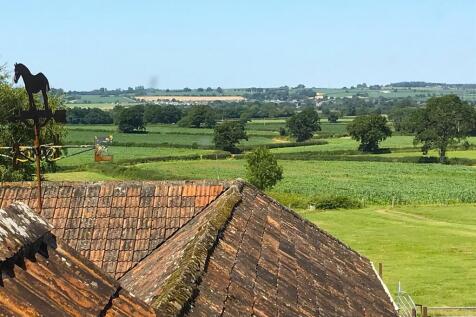
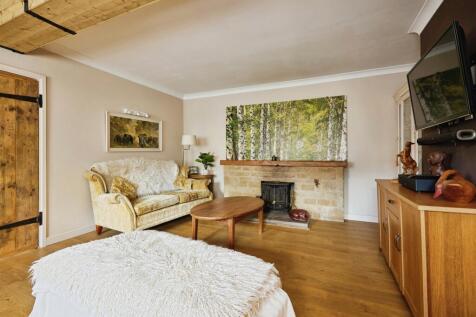
Lavender Cottage is a charming two-bedroom barn conversion with no onward chain, set within an exclusive courtyard development in Ryme Intrinseca. Benefiting from a carport and communal garden, it offers characterful village living close to local amenities.
Key features
- No onward chain
- Carport
- Potential to convert the attic space subject to the relevant building regulations
||1/16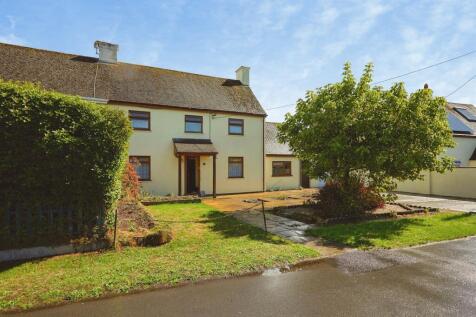
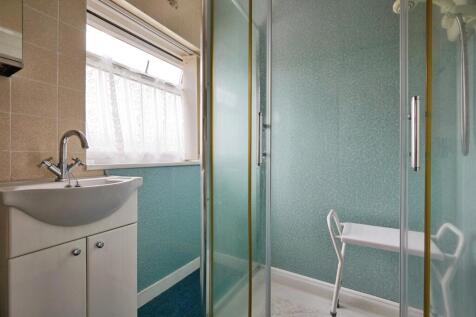
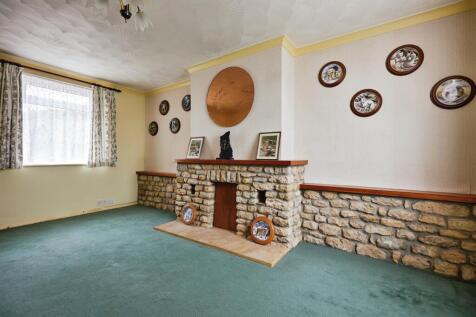
Offered with no onward chain, this three-bedroom semi-detached home in the popular village of Longburton features two reception rooms, a downstairs cloakroom, garage, and a generous rear garden. An excellent opportunity for those seeking village living.
Key features
- Sale by Modern Auction (T&Cs apply)
- Subject to an undisclosed Reserve Price
- Buyers fees apply
|1/16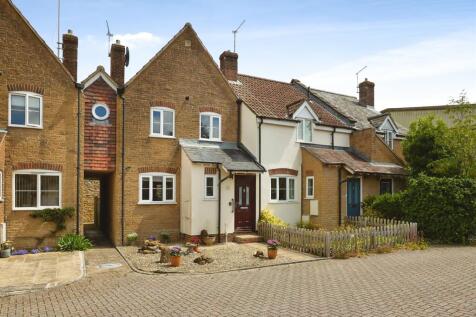
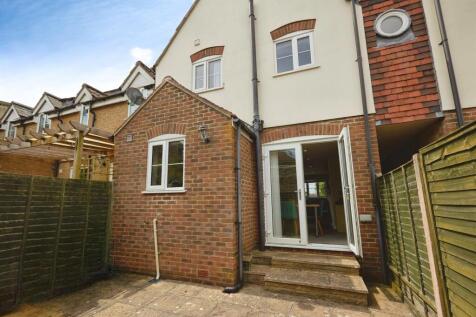
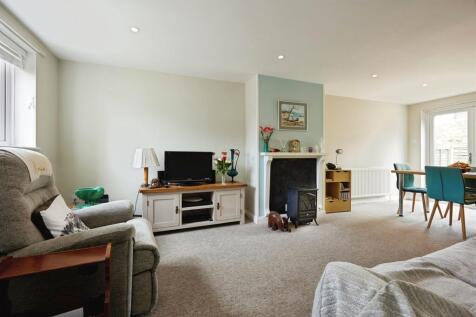
Centrally located in Sherborne, this well-presented three-bedroom mid-terrace home features open-plan ground floor living, a downstairs cloakroom, enclosed low-maintenance garden, allocated parking, and a garage.
Key features
- Central Sherborne location
- Open-plan ground floor living
- Allocated parking & garage
||1/15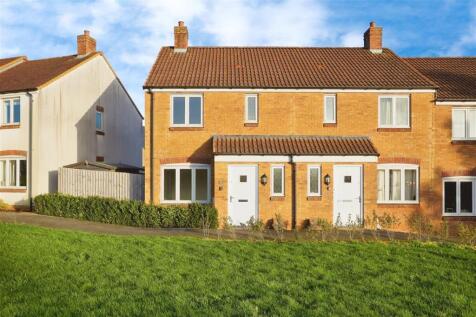
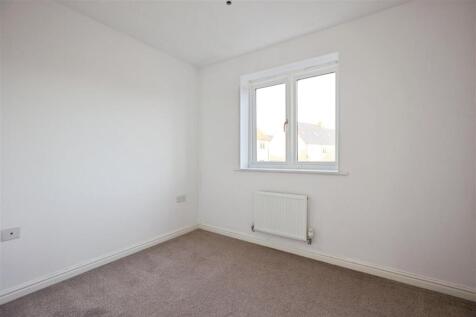

Well-presented three-bedroom end of terrace home offered with no onward chain, featuring a downstairs W/C, en-suite to the master bedroom, allocated parking and currently leasehold but changing to freehold upon completion.
Key features
- No onward chain
- Three bedrooms
- Ensuite to master bedroom
||1/14

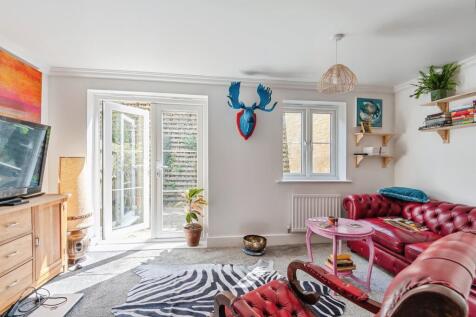
Three-bedroom family home over three floors, featuring a spacious lounge with French doors to the garden, kitchen/diner with Juliet balcony, and separate utility. Includes rear garden, garage, and two allocated parking spaces.
Key features
- Lounge with French doors to the rear garden
- Garage and two allocated parking spaces
- Separate utility room for added convenience
||1/12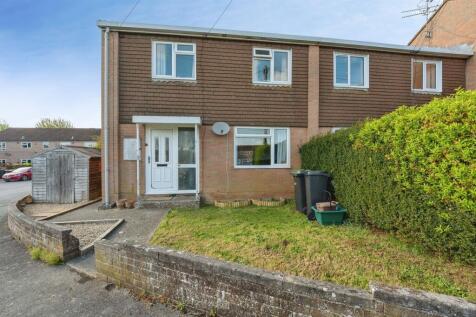
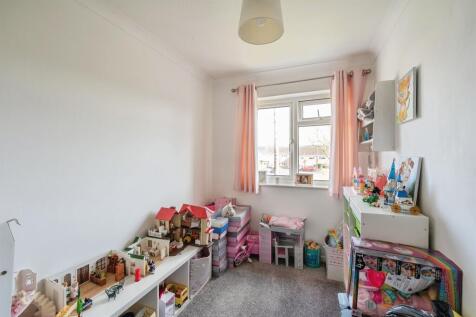
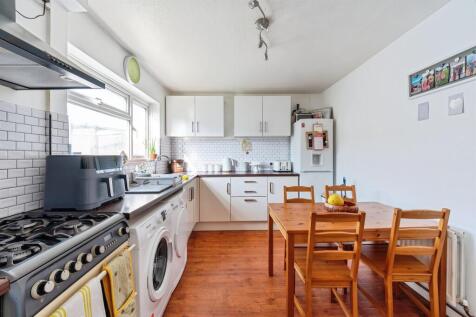
A well-presented end-of-terrace home in the sought-after town of Sherborne. The property offers a lounge, kitchen/diner and cloakroom on the ground floor, with three bedrooms and a family bathroom upstairs. Gardens to the front and rear, including a patio, lawn, side shed and timber summer house.
Key features
- Sought after location of Sherborne
- Three bedroom end of terrace house
- Lounge and kitchen/diner
|1/13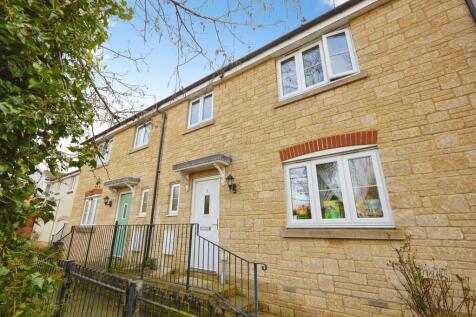


A mid terrace house in the village location of Milborne Port with lounge, kitchen and cloakroom on the ground floor. Upstairs are the three bedrooms, family bathroom and an ensuite shower room to the main bedroom. Outside is a garden to the rear and a garage in a block with a parking space in front.
Key features
- Three bedrooms
- Downstairs cloakroom
- Ensuite to main bedroom